

Address
1016 Jennifer Drive, Loveland, CO
Price
$ 499,000
Property Attributes
- MLS#IR1068971
- TypeSingle Family
- Listing Status Active
- CountyLARIMER
- CityLoveland
- NeighborhoodLoch Lon
- Zip80537
- StyleContemporary
- Year Built1971
- Taxes$ 2526
- Price$ 499,000
- Bedrooms4
- Full Bathrooms1
- Half Bathrooms1
- Sqr Footage2378
- Lot Size0.2 Acres
Data Source:
REColorado (MTOMLS)
Property Description
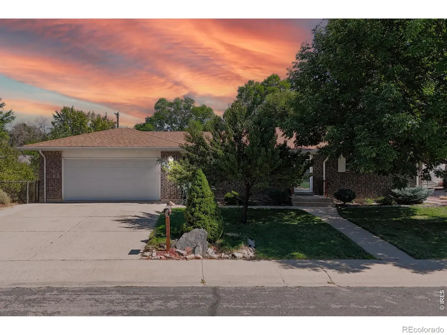
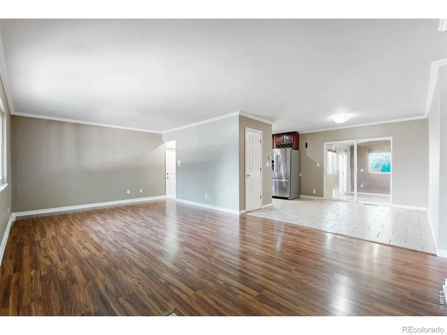
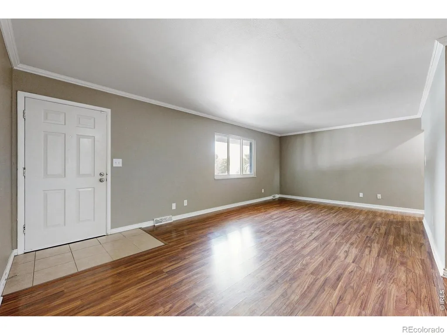
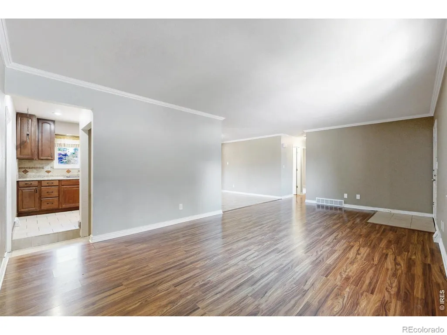
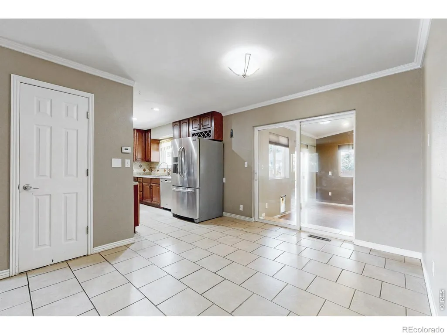
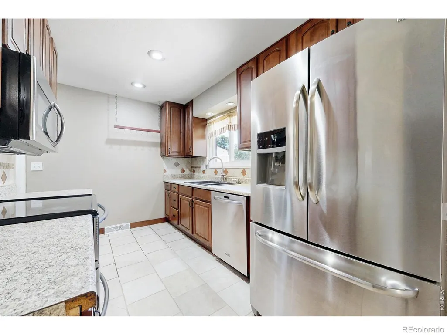
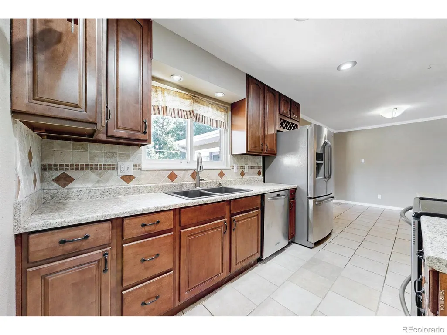
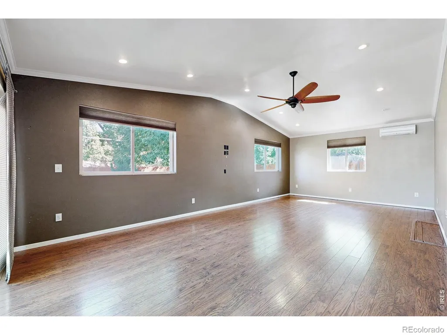
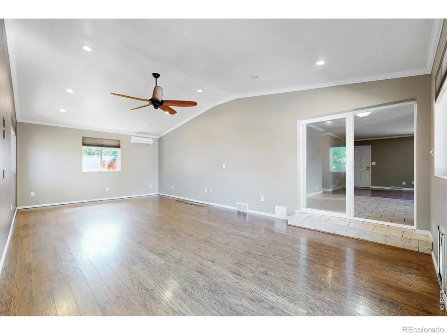
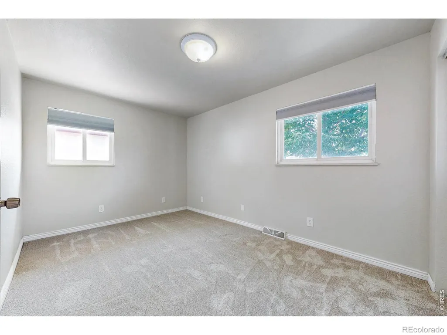
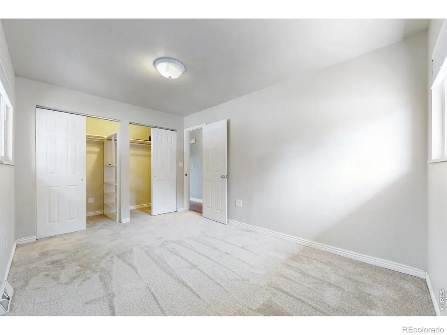
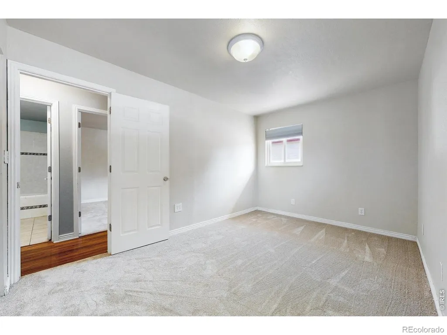
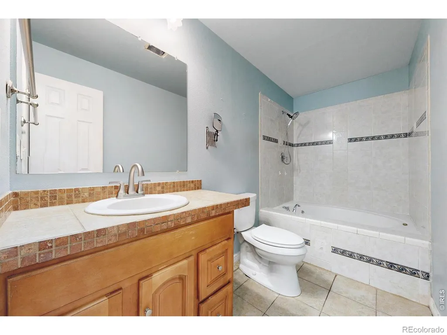
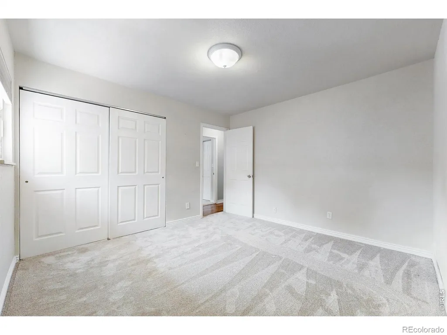
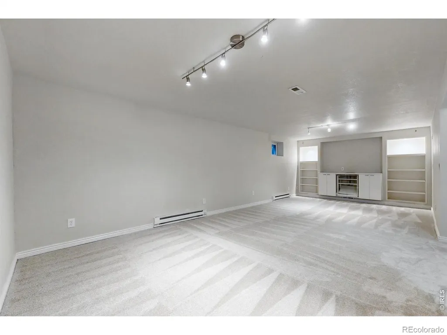
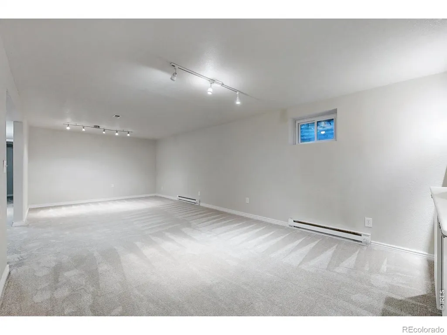
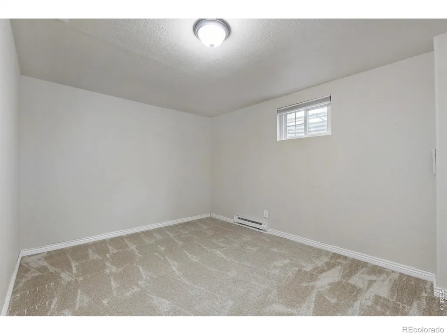
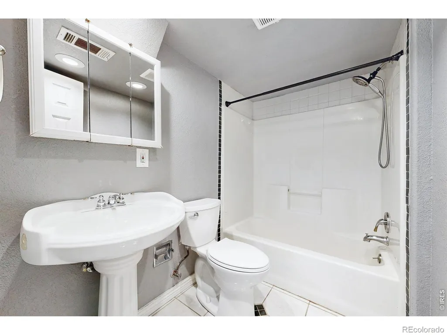
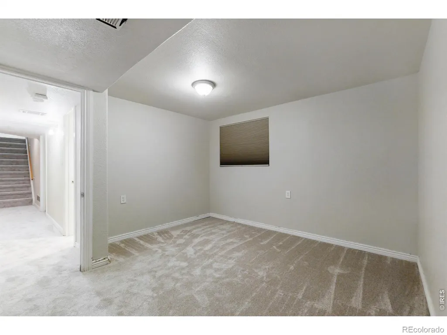
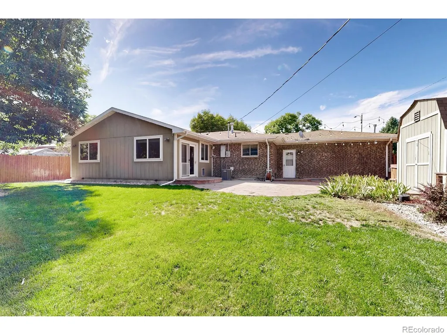
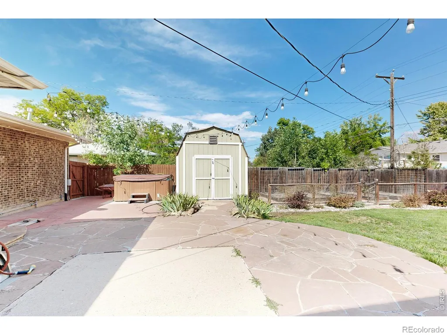
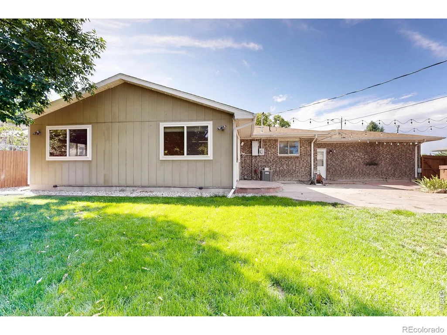
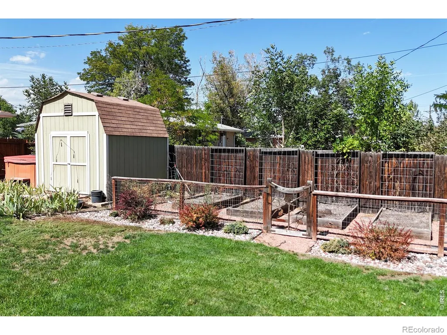
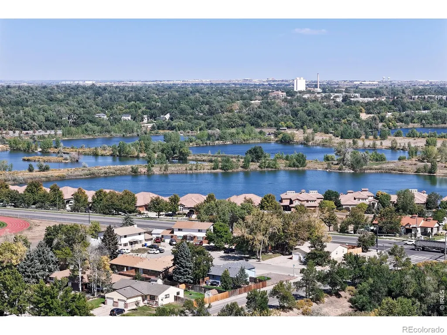
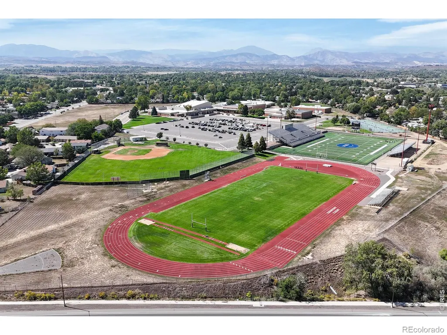
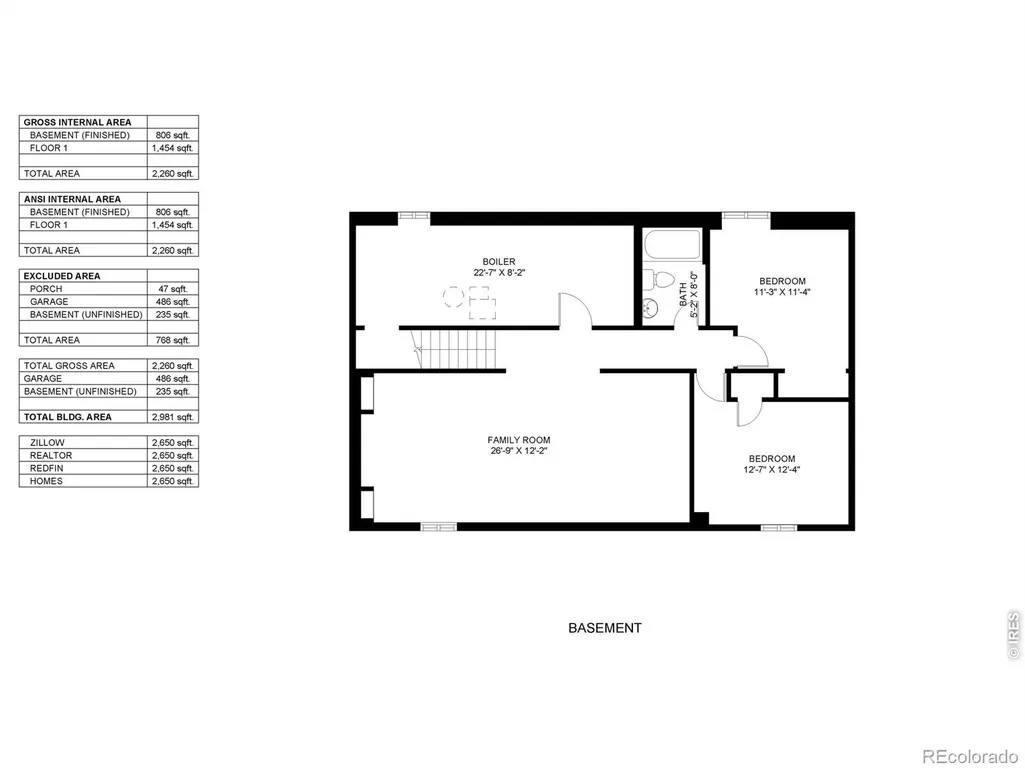
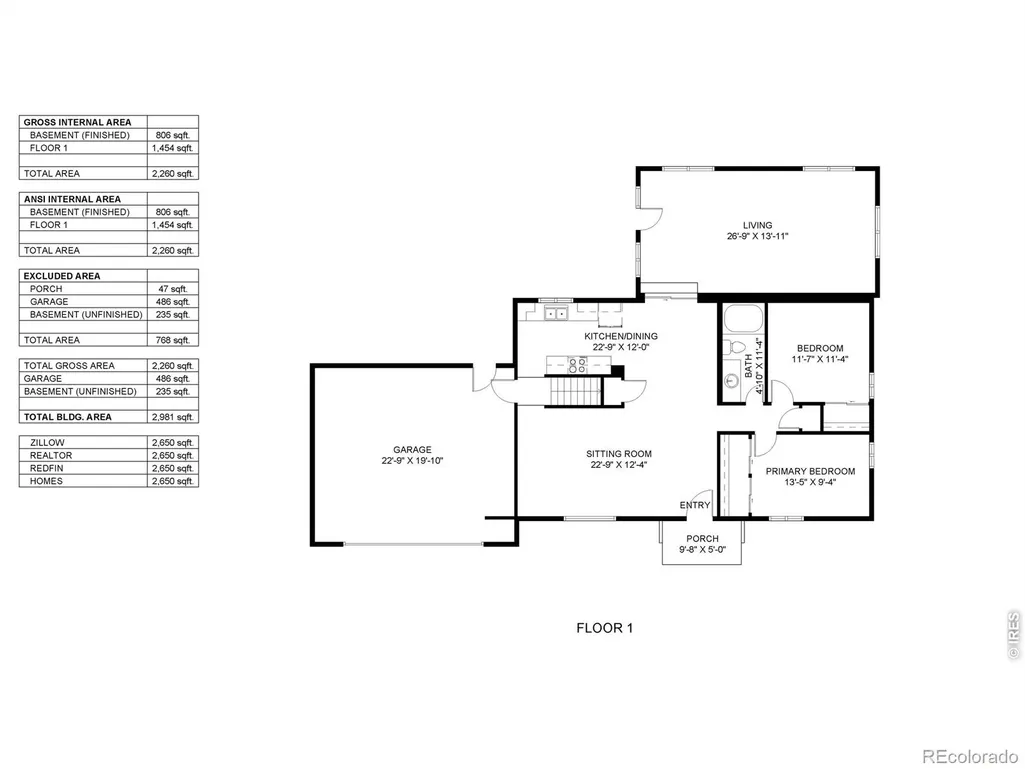
***2% Seller Concessions towards rate buydown or improvements*** Loveland's established Loch Lon neighborhood presents the grounded character of an all-brick ranch paired with a flexible interior, substantial gathering spaces, and an outdoor setting designed to extend everyday living beyond the home. Take a second to notice the beautiful peach tree in the front yard. Built in 1971, the residence includes four bedrooms and two full bathrooms, complemented by a fully finished basement. Inside, the main floor moves through defined living and dining areas toward a kitchen with cherry cabinetry, stainless steel appliances, and tile flooring. One of the home's more distinctive elements is the permitted family-room addition, which expands the main-level living experience and creates valuable separation from the more traditional gathering areas. From here, the residence continues into spaces that can accommodate everyday relaxation, dining, hobbies, and larger gatherings without relying on a single room to serve every purpose. Downstairs, the finished basement adds another layer of versatility, including a recreation room with built-ins, basement laundry, and 2 additional bedrooms. The level fenced backyard establishes a generous extension of the interior, with permanent exterior holiday lighting, natural gas hook-up for your grill or firepit, Electrical hook-up for a hot tub, a paver patio, lawn sprinkler system, and storage structures already incorporated into the property. An attached two-car garage provides everyday parking and storage, with additional parking suitable for a boat or recreational vehicle. The locations practical and convenient position in southwest Loveland provides access to shopping, services, recreation, and the broader Loveland community. For buyers who value single-level living options, additional finished basement space, a substantial backyard, established improvements, the enduring presence of brick construction, and NO HOA, the choice is clear
| Elementary School | Middle School | High School |
|---|---|---|
| Sarah Milner Elementary School | Walt Clark Middle School | Thompson Valley High School |
| Price History | |
|---|---|
| 9/18/2026 | Listed $499,000 |
General Features
| Sewer | Public Sewer |
|---|---|
| Heating | Forced Air |
| Cooling | Ceiling Fan(s),Central Air |
| Utilities | Cable Available,Electricity Available,Internet Access (Wired),Natural Gas Available |
| Possession | Closing/DOD |
| Roof | Composition |
| Appliances | Dishwasher,Oven,Refrigerator |
| Zoning | R1E |
| Garage Spaces | 2 |
| Patio/Porch Features | Patio |
| Architectural Style | Contemporary |
| Security Features | Fire Alarm |
| Construction Materials | Brick,Frame |
| Year Built | 1971 |
| Levels | One |
| Property Subtype | Single Family Residence |
| Tax Year | 2025 |
| Ownership | Individual |
| County | Larimer |
| Property Type | Residential |
| HOA | No |
| Attached Garage | Yes |
| Subdivision Name | Loch Lon |
| Facing Direction | West |
| Possible Use | Residential |
| Full Baths | 1 |
| Status | Active |
| High School | Thompson Valley |
| City | Loveland |
| High School District | Thompson R2-J |
| Lot Size Square Feet | 8800 |
| Listing Terms | Cash,Conventional,FHA,VA Loan |
| Elementary School | Sarah Milner |
| Tax Annual Amount | 2526 |
| Middle/Junior High School | Walt Clark |
| Concessions | No |
| Virtual Tour | https://my.matterport.com/show/?m=zRnDUQpQNyL |
| Structure Type | House |
| Standard Status | Active |
| Occupancy Type | Owner |
| Elementary School District | Thompson R2-J |
Interior Features
| Interior Amenities | Eat-in Kitchen,Open Floorplan |
|---|---|
| Basement | Full |
| Basement (Y/N) | Yes |
| Above Grade Finished Area | 1353 |
| Half Baths | 1 |
| Laundry Features | In Unit |
| Total Bedrooms | 4 |
| Below Grade Finished Area | 1025 |
| Main Level Bedrooms | 2 |
| Main Level Bathrooms | 2 |
| Total Baths | 2 |
Exterior Features
| Vegetation | Wooded |
|---|---|
| Lot Features | Level,Sprinklers In Front |
| Water Source | Public |
| Total Parking | 2 |
| Building Area Total | 2378 |
| Lot Size Acres | 0.2 |
| Road Surface Type | Paved |
| Road Frontage Type | Public |
| Other Equipment | Satellite Dish |
Amenities
- Foreclosure
- Views
- Short Sale
- New Construction
- Adult 55+
- Lease To Own
- No HOA Fees
- Furnished
- Primary On Main
- Air Conditioning
- Seller Finance
- Green
- Fixer Upper
- Horse
- Golf
- Fireplace
- Deck
- Garage
- Basement
- Pool
Property vs Single Family Average in 80537
Price
Taxes
Year Built
In The Neighborhood
Reduced
Loveland
$ 505,000
- Type
- Single Family
- Size
- 2,275 SqFt
- Rooms
- 4 Beds + 2 Baths
 The Crisafulli Group #IR1066847
Loveland
$ 524,900
- Type
- Single Family
- Size
- 2,384 SqFt
- Rooms
- 5 Beds + 3 Baths
Better Homes and Gardens Real Estate - Neuhaus #IR1066455
Reduced
Loveland
$ 565,000
- Type
- Single Family
- Size
- 2,620 SqFt
- Rooms
- 5 Beds + 3 Baths
Group Centerra #IR1066069
Loveland
$ 450,000
- Type
- Single Family
- Size
- 1,748 SqFt
- Rooms
- 4 Beds + 2 Baths
Fathom Realty Colorado LLC #IR1063302
Primary On Main
Loveland
$ 558,000
- Type
- Single Family
- Size
- 2,634 SqFt
- Rooms
- 4 Beds + 3 Baths
The Real Estate Workshop LLC #IR1058096

 Information deemed reliable but not guaranteed by the MLS. © 2026 Information and Real Estate Services, LLC.
Information source: Information and Real Estate Services, LLC. Provided for limited non-commercial use only under IRES Rules. © Copyright IRES.
The information being provided is for the consumers personal, non-commercial use and may not be used for any purpose other than to identify prospective properties consumer may be interested in purchasing.
The IRES, LLC Data on this
Information deemed reliable but not guaranteed by the MLS. © 2026 Information and Real Estate Services, LLC.
Information source: Information and Real Estate Services, LLC. Provided for limited non-commercial use only under IRES Rules. © Copyright IRES.
The information being provided is for the consumers personal, non-commercial use and may not be used for any purpose other than to identify prospective properties consumer may be interested in purchasing.
The IRES, LLC Data on this
 The real estate listing information and related content displayed on this site is provided exclusively for consumers’ personal, non-commercial use and may not be used for any purpose other than to identify prospective properties consumers may be interested in purchasing. This information and related content is deemed reliable but is not guaranteed accurate by elevateMLS.
 Spanish Peaks MLS® All information deemed reliable but not guaranteed. All properties are subject to prior sale, change or withdrawal. Neither listing broker(s) or information provider(s) shall be responsible for any typographical errors, misinformation, misprints and shall be held totally harmless. Listing(s) information is provided for consumer's personal, non-commercial use and may not be used for any purpose other than to identify prospective properties consumers may be interested in purchasing.
