

Price Reduction
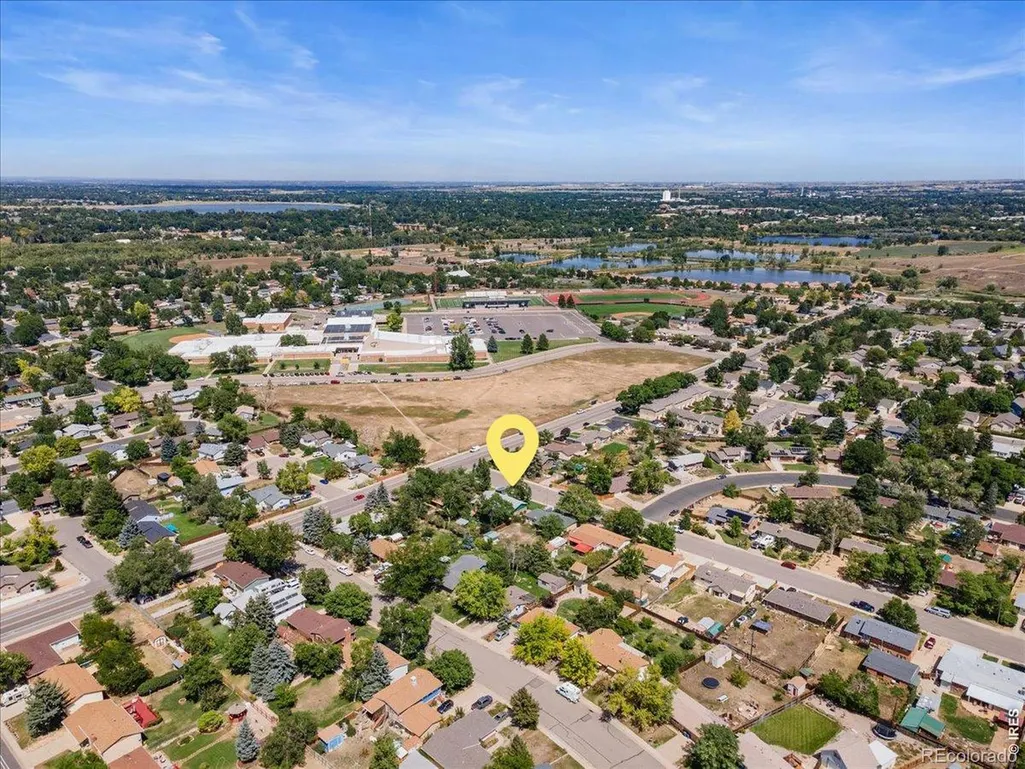
Address
705 S Van Buren Avenue, Loveland, CO
Price
$ 505,000
Property Attributes
- MLS#IR1066847
- TypeSingle Family
- Listing Status Active
- CountyLARIMER
- CityLoveland
- NeighborhoodLoch Lon
- Zip80537
- StyleHouse
- Year Built1971
- Taxes$ 1612
- Price$ 505,000
- Bedrooms4
- Full Bathrooms2
- Half Bathrooms0
- Sqr Footage2275
- Lot Size0.23 Acres
Data Source:
REColorado (MTOMLS)
Property Description
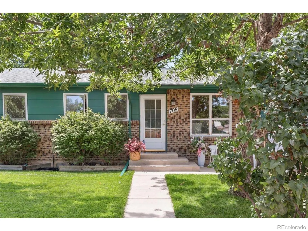
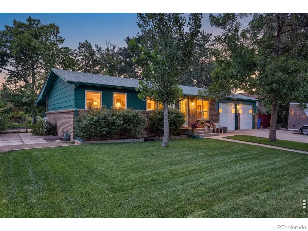
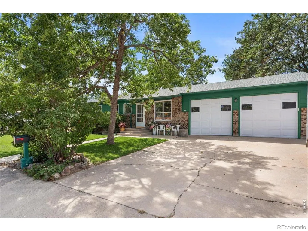
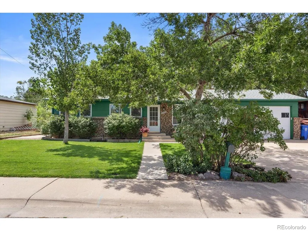
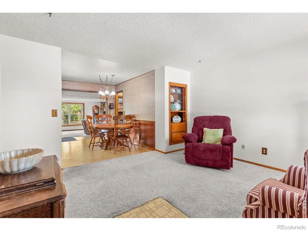
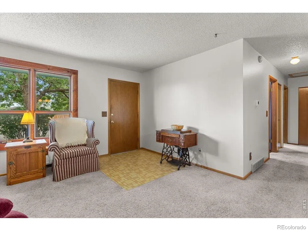
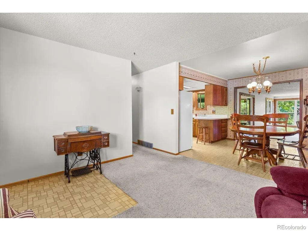
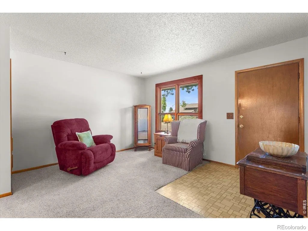
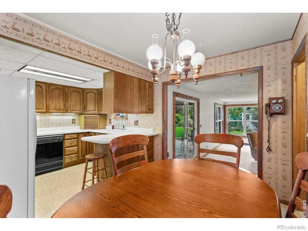
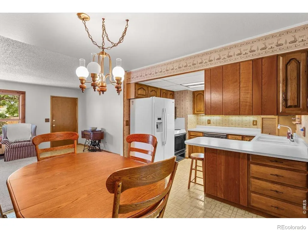
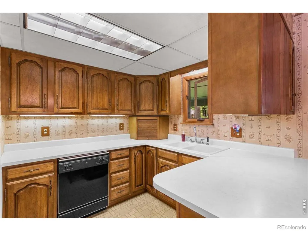
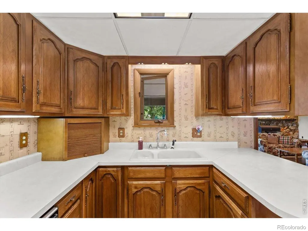
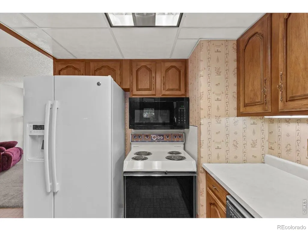
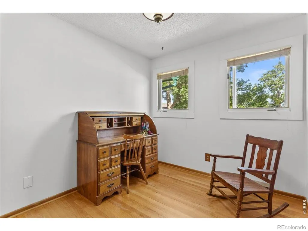
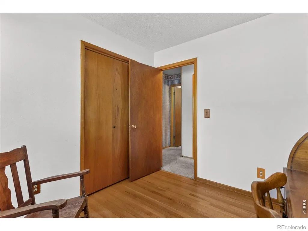
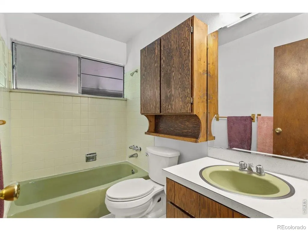
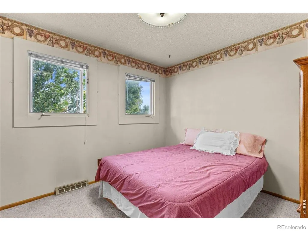
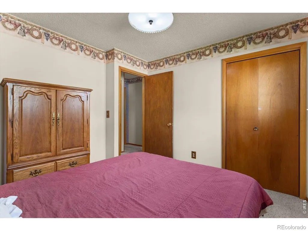
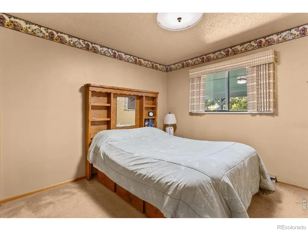
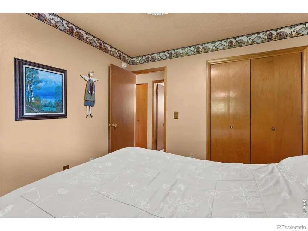
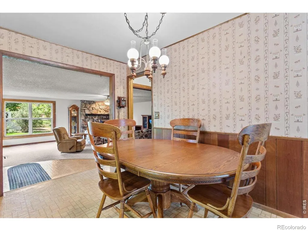
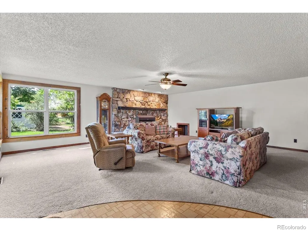
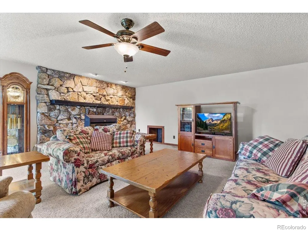
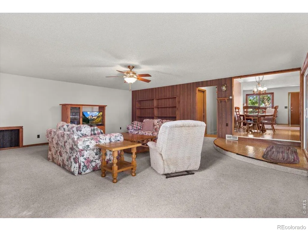
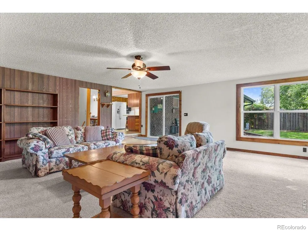
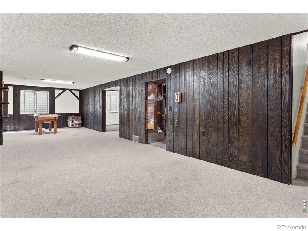
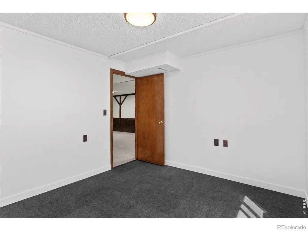
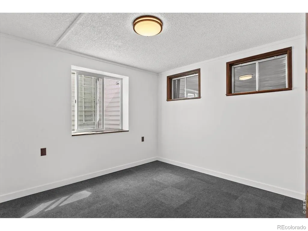
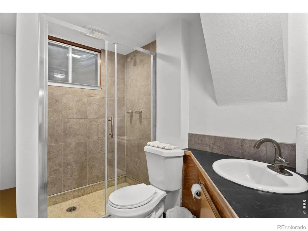
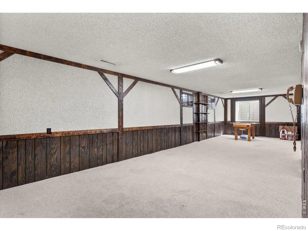
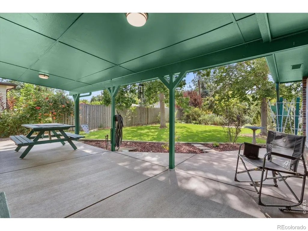
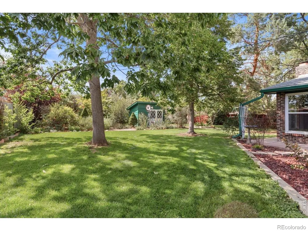
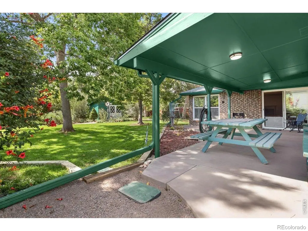
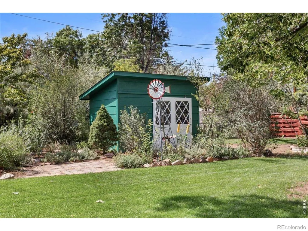
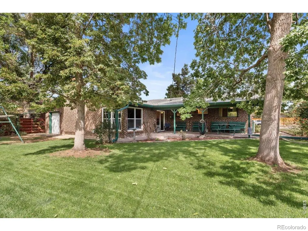
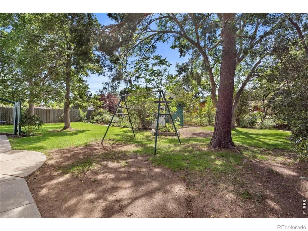
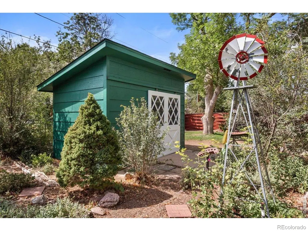
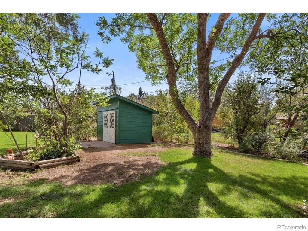
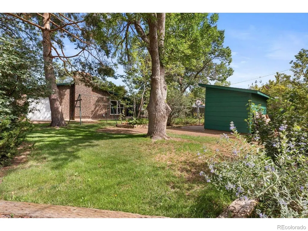
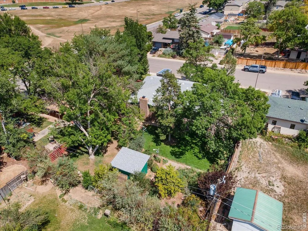
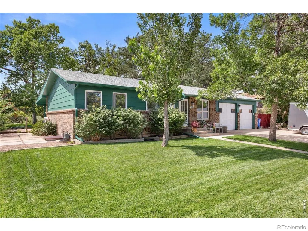
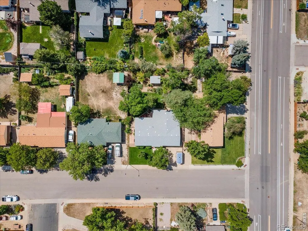
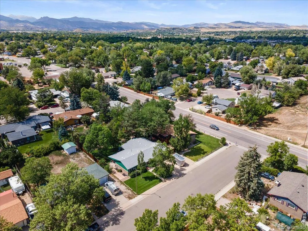
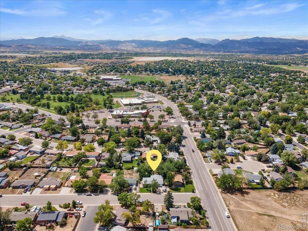
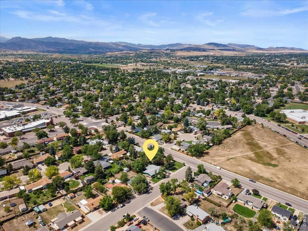
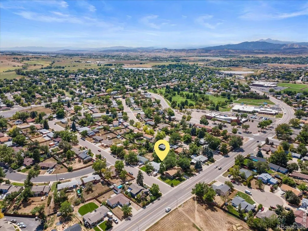
Homes like this don't come around often. The current owner built this home in 1971, and has been expanding, enjoying and caring for it ever since. Set on a spacious 1/4 acre lot, this 4 bed 2 bath brick ranch is far from cookie cutter, featuring a 500 sq ft added great room on the main level, 200 sq ft shop connected to the 2-car garage, lush backyard space with shade, fruit trees, flowers, and covered patio. On the main level you'll find 1,400 sq ft of well-maintained spaces. While move in-ready, it's also ripe with potential for your personal vision, with original hardwood underneath the carpet, a well-equipped and previously updated kitchen that could be expanded, and the full bath with original fixtures in great condition that have been getting the job done for over 50 years. In the basement you'll find flexible finished space for a rec or additional living room, a non-conforming bedroom or office/study, and the laundry area. Recent updates include a newer water heater, microwave, exterior paint, and brand new roof with Class IV shingles. Set near the neighborhood elementary school, Thompson Valley High School, parks, natural spaces, Downtown Loveland, medical centers and countless retail amenities.
| Elementary School | Middle School | High School |
|---|---|---|
| Sarah Milner Elementary School | Walt Clark Middle School | Thompson Valley High School |
| Price History | |
|---|---|
| 8/20/2026 | Listed $525,000 |
| 9/4/2026 | 4$505,000 |
General Features
| Sewer | Public Sewer |
|---|---|
| Heating | Forced Air |
| Cooling | Ceiling Fan(s) |
| Utilities | Electricity Available,Natural Gas Available |
| Possession | Closing/DOD |
| Roof | Composition |
| Appliances | Dishwasher,Dryer,Microwave,Oven,Refrigerator,Washer |
| Zoning | R1E |
| Garage Spaces | 2 |
| Patio/Porch Features | Deck,Patio |
| Construction Materials | Frame |
| Exclusions | Seller's Personal Property |
| Year Built | 1971 |
| Levels | One |
| Property Subtype | Single Family Residence |
| Tax Year | 2025 |
| Ownership | Individual |
| County | Larimer |
| Property Type | Residential |
| HOA | No |
| Attached Garage | Yes |
| Subdivision Name | Loch Lon |
| Facing Direction | East |
| Possible Use | Residential |
| Full Baths | 1 |
| Status | Active |
| Directions | From S Taft Ave,West on Carlisle Dr,South (left) onto S Van Buren Ave. Home is on the right. |
| High School | Thompson Valley |
| City | Loveland |
| High School District | Thompson R2-J |
| Lot Size Square Feet | 9862 |
| Listing Terms | Cash,Conventional,FHA,VA Loan |
| Elementary School | Sarah Milner |
| Tax Annual Amount | 1612 |
| Middle/Junior High School | Walt Clark |
| Concessions | No |
| Virtual Tour | https://www.zillow.com/view-imx/4da1a716-86ed-4494-8ab8-7c2c4a1d1ad2?setAttribution=mls&wl=true&initialViewType=pano&utm_source=dashboard |
| Structure Type | House |
| Standard Status | Active |
| Occupancy Type | Owner |
| Elementary School District | Thompson R2-J |
Interior Features
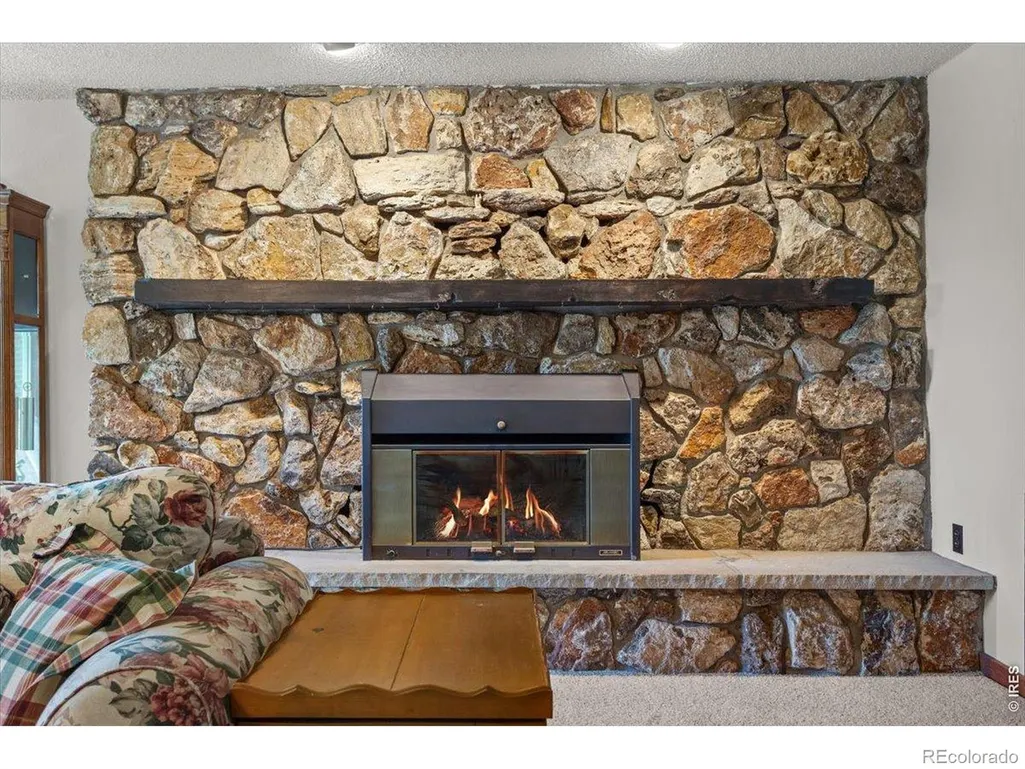
| Fireplace Features | Insert |
|---|---|
| Basement (Y/N) | Yes |
| Window Features | Window Coverings |
| Above Grade Finished Area | 1404 |
| 3/4 Baths | 1 |
| Total Bedrooms | 4 |
| Below Grade Finished Area | 663 |
| Main Level Bedrooms | 3 |
| Main Level Bathrooms | 1 |
| Total Baths | 2 |
Exterior Features
| Vegetation | Wooded |
|---|---|
| Fencing | Fenced |
| Parking Features | Oversized |
| Lot Features | Sprinklers In Front |
| Water Source | Public |
| Total Parking | 2 |
| Building Area Total | 2275 |
| Lot Size Acres | 0.23 |
| Road Surface Type | Paved |
| Road Frontage Type | Public |
Amenities
- Foreclosure
- Views
- Short Sale
- New Construction
- Adult 55+
- Lease To Own
- No HOA Fees
- Furnished
- Primary On Main
- Air Conditioning
- Seller Finance
- Green
- Fixer Upper
- Horse
- Golf
- Fireplace
- Deck
- Garage
- Basement
- Pool
Property vs Single Family Average in 80537
Price
Taxes
Year Built
Visits
In The Neighborhood
Loveland
$ 524,900
- Type
- Single Family
- Size
- 2,384 SqFt
- Rooms
- 5 Beds + 3 Baths
 Better Homes and Gardens Real Estate - Neuhaus #IR1066455
Reduced
Loveland
$ 565,000
- Type
- Single Family
- Size
- 2,620 SqFt
- Rooms
- 5 Beds + 3 Baths
Group Centerra #IR1066069
Loveland
$ 450,000
- Type
- Single Family
- Size
- 1,748 SqFt
- Rooms
- 4 Beds + 2 Baths
Fathom Realty Colorado LLC #IR1063302
Primary On Main
Loveland
$ 558,000
- Type
- Single Family
- Size
- 2,634 SqFt
- Rooms
- 4 Beds + 3 Baths
The Real Estate Workshop LLC #IR1058096

 Information deemed reliable but not guaranteed by the MLS. © 2026 Information and Real Estate Services, LLC.
Information source: Information and Real Estate Services, LLC. Provided for limited non-commercial use only under IRES Rules. © Copyright IRES.
The information being provided is for the consumers personal, non-commercial use and may not be used for any purpose other than to identify prospective properties consumer may be interested in purchasing.
The IRES, LLC Data on this
Information deemed reliable but not guaranteed by the MLS. © 2026 Information and Real Estate Services, LLC.
Information source: Information and Real Estate Services, LLC. Provided for limited non-commercial use only under IRES Rules. © Copyright IRES.
The information being provided is for the consumers personal, non-commercial use and may not be used for any purpose other than to identify prospective properties consumer may be interested in purchasing.
The IRES, LLC Data on this
 The real estate listing information and related content displayed on this site is provided exclusively for consumers’ personal, non-commercial use and may not be used for any purpose other than to identify prospective properties consumers may be interested in purchasing. This information and related content is deemed reliable but is not guaranteed accurate by elevateMLS.
 Spanish Peaks MLS® All information deemed reliable but not guaranteed. All properties are subject to prior sale, change or withdrawal. Neither listing broker(s) or information provider(s) shall be responsible for any typographical errors, misinformation, misprints and shall be held totally harmless. Listing(s) information is provided for consumer's personal, non-commercial use and may not be used for any purpose other than to identify prospective properties consumers may be interested in purchasing.
