

Views - Primary on Main
Address
1142 S Edinburgh Dr, Loveland, CO
Price
$ 524,900
Property Attributes
- MLS#1066455
- TypeSingle Family
- Listing Status Active
- CountyLARIMER
- CityLoveland
- AreaLoveland-Berthoud
- NeighborhoodLoch Lon
- Zip80537
- StyleContemporary
- Year Built1992
- Taxes$ 2481
- Price$ 524,900
- Bedrooms5
- Full Bathrooms3
- Half Bathrooms0
- Sqr Footage2384
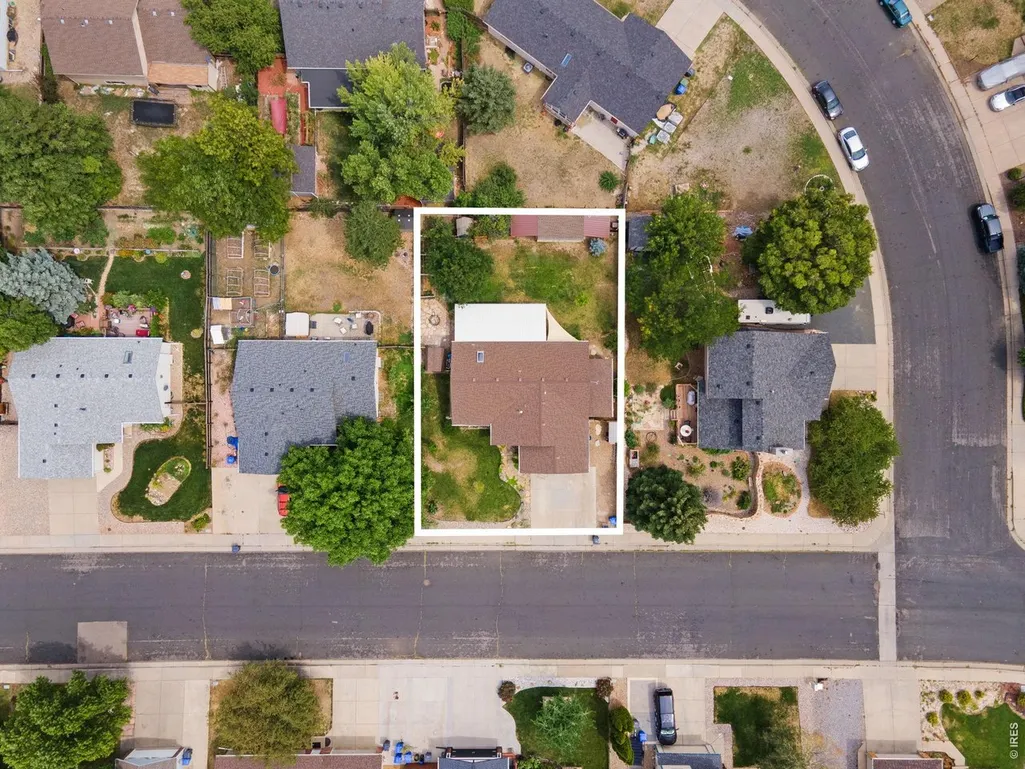
- Lot Size0.2 Acres
Data Source:
Information and Real Estate Services (IRES)
Property Description
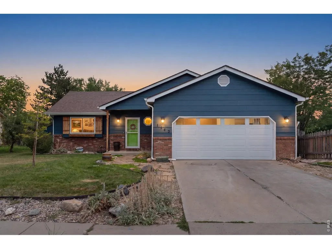
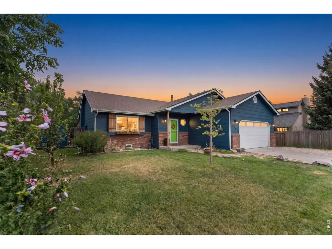
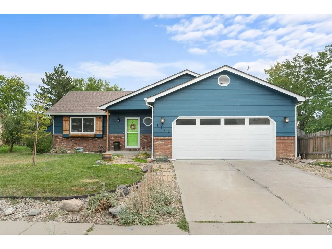
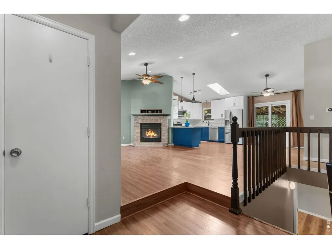
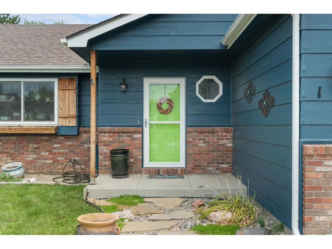
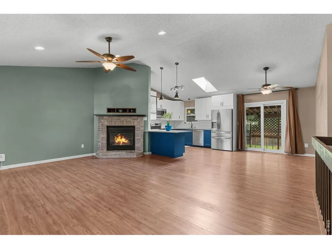
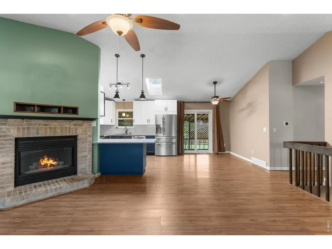
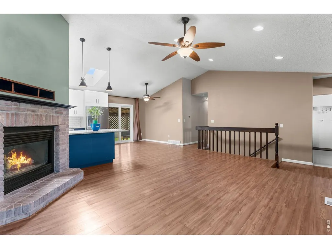
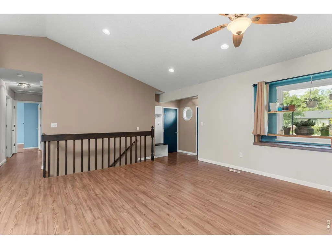
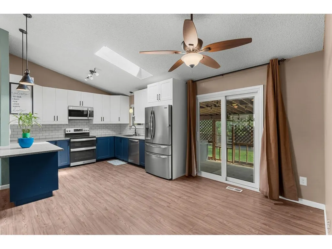
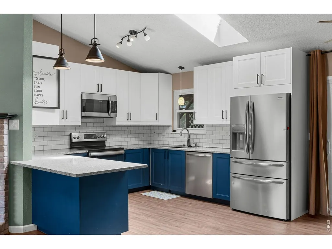
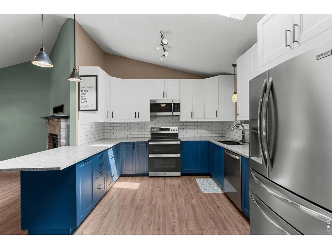
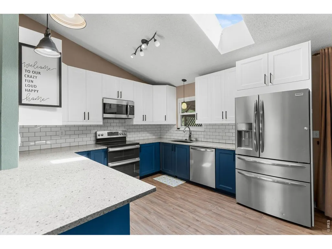
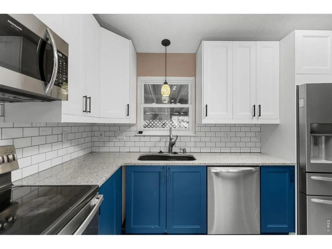
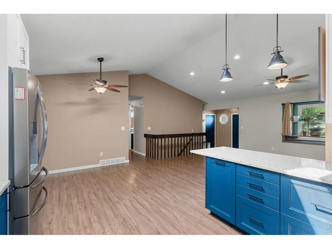
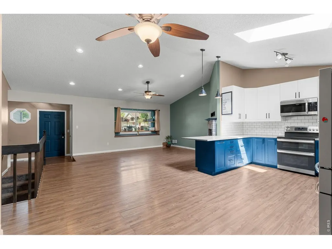
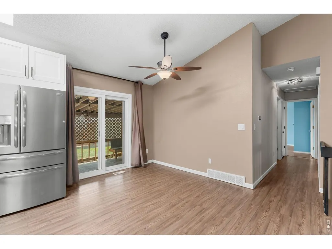
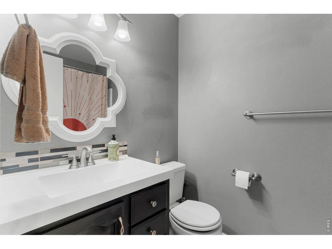
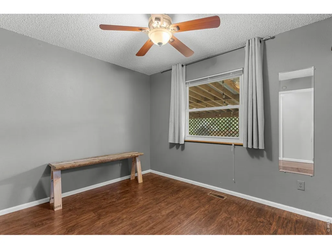
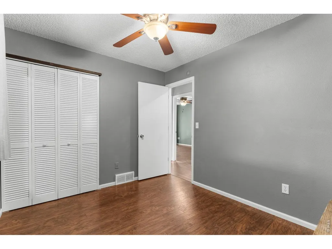
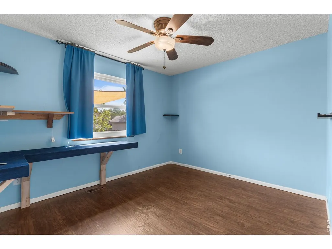
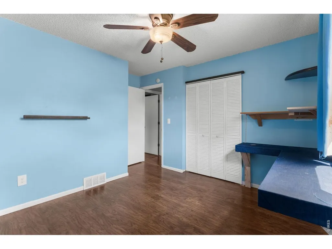
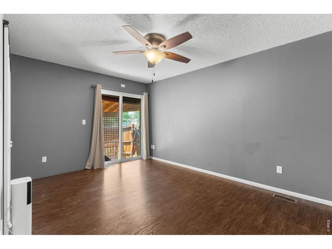
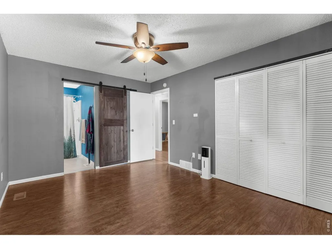
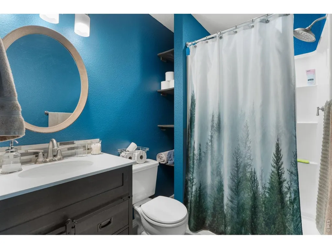
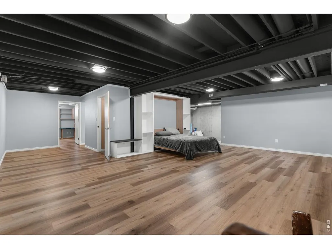
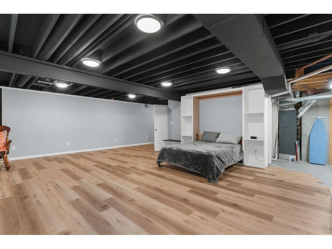
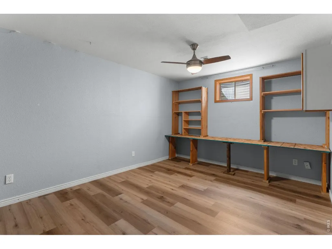
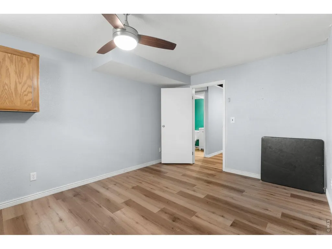
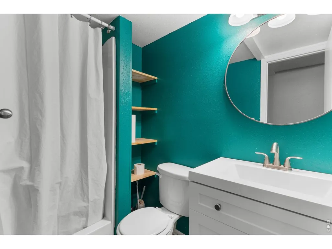
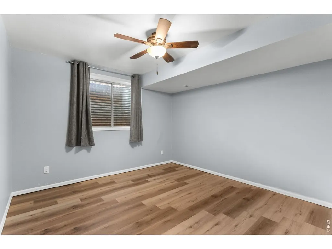
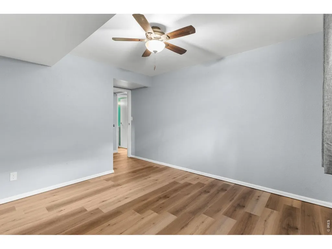
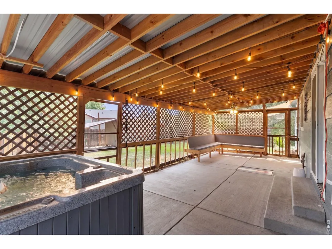
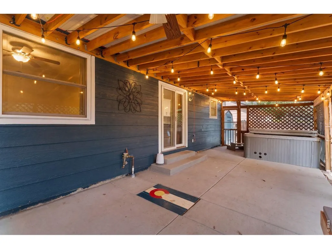
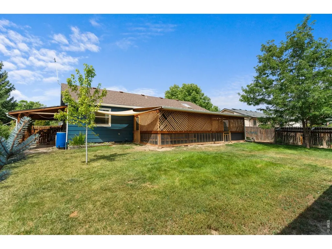
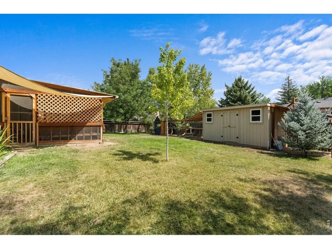
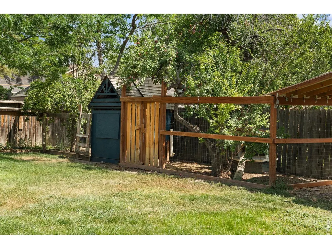
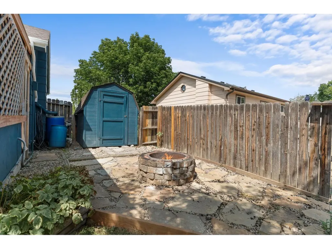
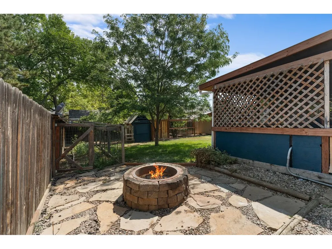
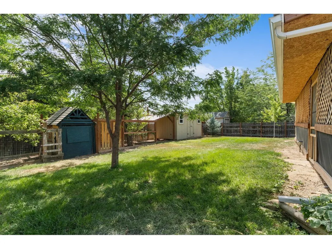
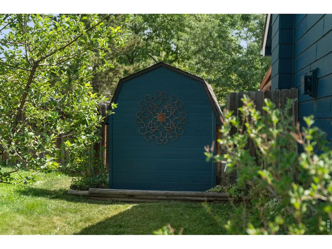
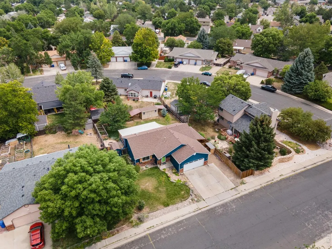
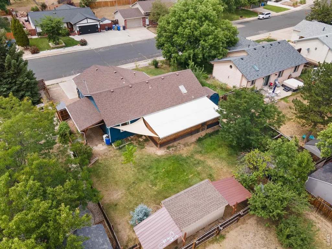
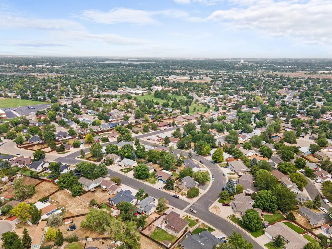
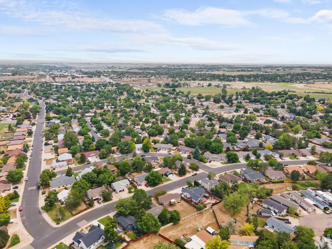
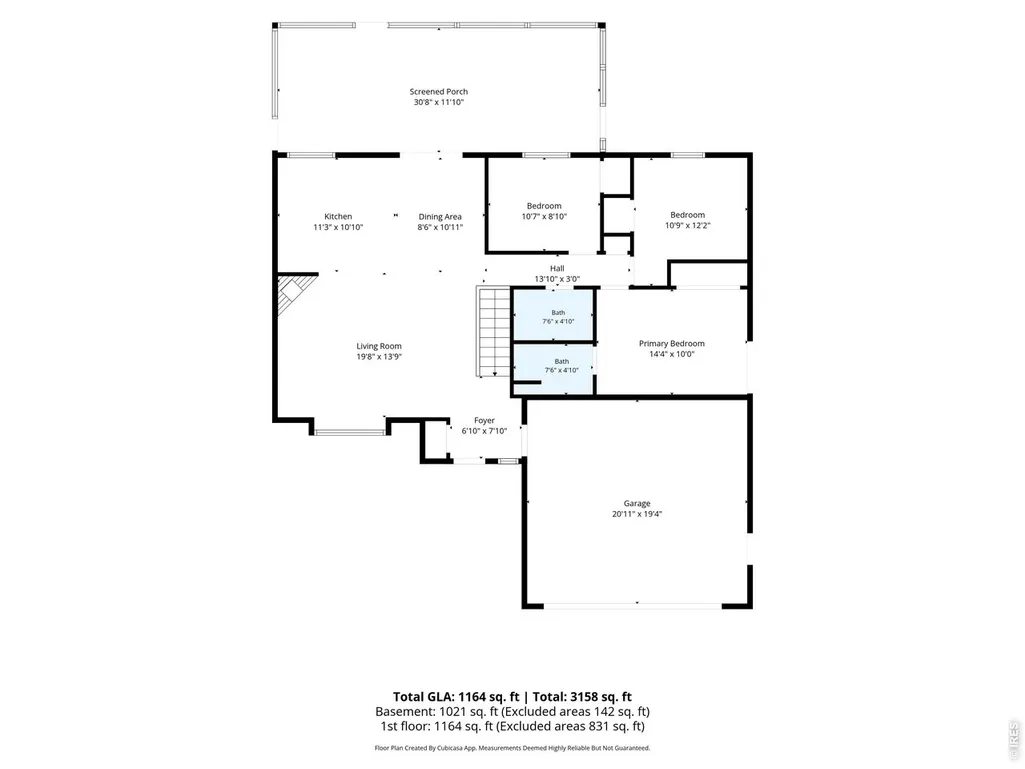
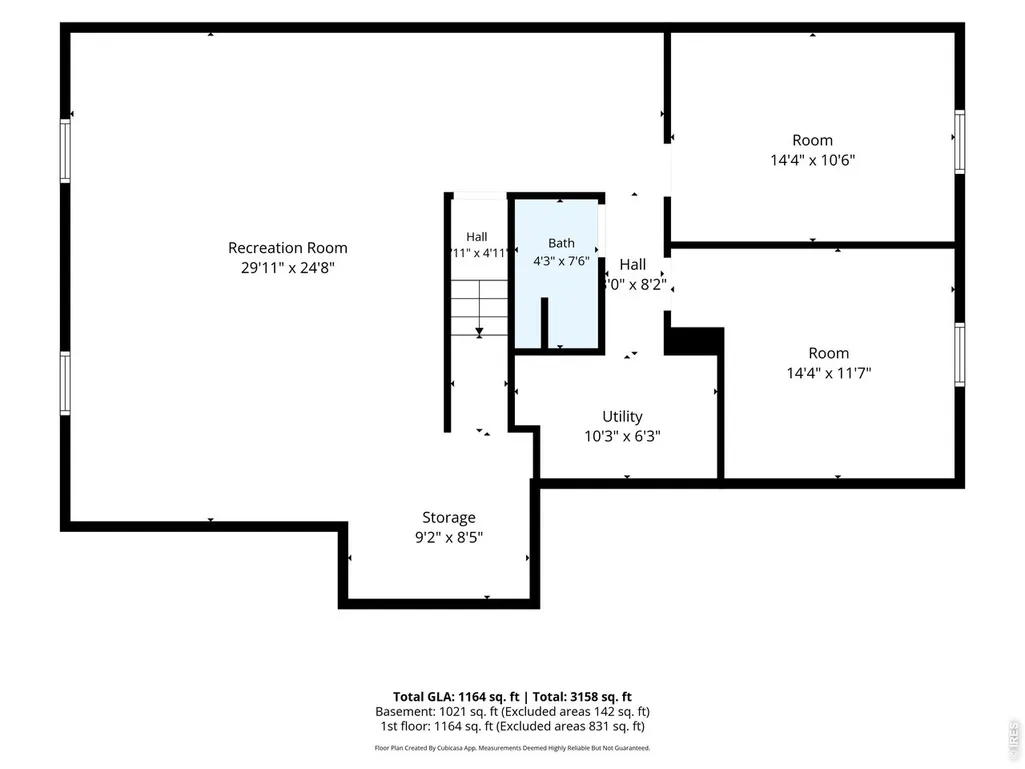
Welcome to this spacious 5 bedroom, 3 bath ranch in Southwest Loveland with many updates and extras that will be valuable to you. No Metro District or HOA so you have a lot of freedom to do what you want. Beautifully remodeled and enlarged kitchen with new appliances, new cabinets, quartz countertops and more. The primary bedroom has a remodeled primary bath attached with a larger shower, and a patio door to the side yard. The basement is finished with two additional bedrooms, a full bathroom, and a huge rec room with a modern finish with black painted ceiling, laminate flooring, and a murphy bed. Enjoy the huge 12' x 32' screened in patio room on the rear of the home with a concrete floor and a solid roof for additional living and entertainment space, or relax in the hot tub. Stroll into the back yard from there to check on your egg layers in the chicken coop, or grab your toys or garden tools from one of the two garden sheds with plenty of room for all of your things. Heated garage. Newer furnace, water heater and roof. Convenient location. This is a Great opportunity in a highly sought after neighborhood.
| Elementary School | Middle School | High School |
|---|---|---|
| Milner (Sarah) Elementary School | Clark (Walt) Middle School | Thompson Valley High School |
| Price History | |
|---|---|
| 8/14/2026 | Listed $524,900 |
General Features
| Living Area | 1786 |
|---|---|
| Sewer | Public Sewer |
| Heating | Forced Air |
| Cooling | Central Air,Ceiling Fan(s) |
| Utilities | Natural Gas Available,Electricity Available,Cable Available,Satellite Avail,High Speed Avail |
| Roof | Composition |
| Appliances | Electric Range,Double Oven,Dishwasher,Refrigerator,Washer,Dryer,Microwave,Disposal,Fire Alarm |
| Zoning | R1 |
| Garage Spaces | 2 |
| Patio/Porch Features | Patio |
| Architectural Style | Contemporary |
| Construction Materials | Frame,Brick,Composition,Painted/Stained |
| Year Built | 1992 |
| Electric | Loveland |
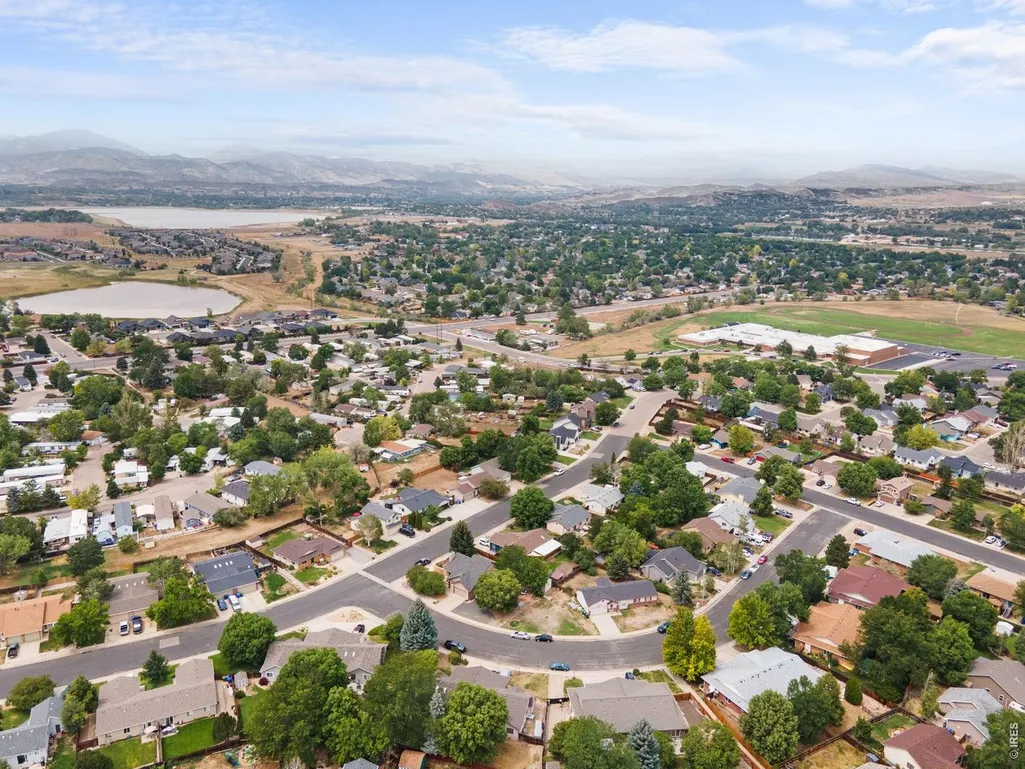
| View | City |
| Levels | One |
| Property Subtype | Single Family Residence |
| Tax Year | 2025 |
| Parcel Number | R1019198 |
| Accessibility | Level Lot,Level Drive,Main Floor Bath,Main Level Bedroom,Stall Shower |
| County | Larimer |
| New Construction | No |
| Property Type | Residential |
| HOA | No |
| Energy Efficient | Windows |
| Subdivision Name | Loch Lon |
| Possible Use | Single Family |
| Other Structures | Storage |
| Full Baths | 1 |
| Status | Active |
| Directions | From 14th St SW and Wilson,go east to Edinburgh and turn left(North) to property on the right side. |
| High School | Thompson Valley |
| City | Loveland |
| Disclosures | Seller's Property Disclosure |
| High School District | Thompson R2-J |
| MLS Area | Loveland/Berthoud |
| Elementary School | Milner (Sarah) |
| Property Attached Y/N | No |
| Tax Annual Amount | 2481 |
| Middle/Junior High School | Clark (Walt) |
| Virtual Tour | https://cleancapture-property-solutions.aryeo.com/videos/019ffdb6-f600-712d-a04d-133b8cb59fc0 |
| Standard Status | Active |
| Expected Active Date | 2026-08-13 |
| AttributionContact | 9702139394 |
Interior Features
| Interior Amenities | Eat-in Kitchen,Cathedral Ceiling(s),Open Floorplan,Washer/Dryer Hookup,Skylights |
|---|---|
| Basement | Full,Partially Finished |
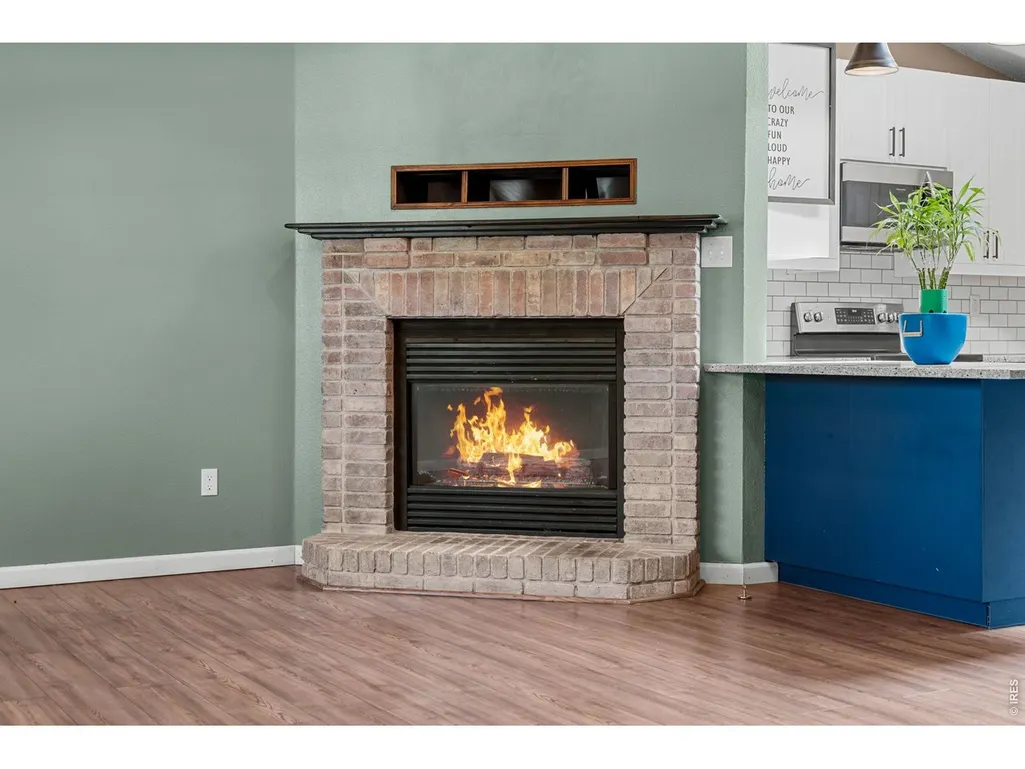
| Fireplace Features | Gas |
| Window Features | Skylight(s),Window Coverings |
| Above Grade Finished Area | 1192 |
| 3/4 Baths | 2 |
| Total Bedrooms | 5 |
| LivingAreaSource | Assessor |
| Total Baths | 3 |
Exterior Features
| Exterior Amenities | Sprinkler System,Hot Tub |
|---|---|
| Fencing | Fenced,Wood |
| Parking Features | Attached |
| Lot Features | Evergreen Trees,Deciduous Trees,Level,House Faces West,City Limits,Paved,Curbs,Gutters,Sidewalks,Street Light,Fire Hydrant within 500 Feet |
| Water Source | City |
| Lot Size Area | 8625 |
| Lot Size Acres | 0.2 |
| Road Surface Type | Asphalt |
| Waterfront Y/N | No |
| Road Frontage Type | City Street |
| Irrigation Water Rights Y/N | No |
Amenities
- Foreclosure
- Views
- Short Sale
- New Construction
- Adult 55+
- Lease To Own
- No HOA Fees
- Furnished
- Primary On Main
- Air Conditioning
- Seller Finance
- Green
- Fixer Upper
- Horse
- Golf
- Fireplace
- Deck
- Garage
- Basement
- Pool
Property vs Single Family Average in 80537
Price
Taxes
Year Built
Visits
In The Neighborhood
Just Listed
Loveland
$ 499,000
- Type
- Single Family
- Size
- 2,378 SqFt
- Rooms
- 4 Beds + 1.5 Baths
 Colorado Real Estate Pros #IR1068971
Reduced
Loveland
$ 505,000
- Type
- Single Family
- Size
- 2,275 SqFt
- Rooms
- 4 Beds + 2 Baths
The Crisafulli Group #IR1066847
Loveland
$ 524,900
- Type
- Single Family
- Size
- 2,384 SqFt
- Rooms
- 5 Beds + 3 Baths
Better Homes and Gardens Real Estate - Neuhaus #IR1066455
Reduced
Loveland
$ 565,000
- Type
- Single Family
- Size
- 2,620 SqFt
- Rooms
- 5 Beds + 3 Baths
Group Centerra #IR1066069
Loveland
$ 450,000
- Type
- Single Family
- Size
- 1,748 SqFt
- Rooms
- 4 Beds + 2 Baths
Fathom Realty Colorado LLC #IR1063302
Primary On Main
Loveland
$ 558,000
- Type
- Single Family
- Size
- 2,634 SqFt
- Rooms
- 4 Beds + 3 Baths
The Real Estate Workshop LLC #IR1058096

 Information deemed reliable but not guaranteed by the MLS. © 2026 Information and Real Estate Services, LLC.
Information source: Information and Real Estate Services, LLC. Provided for limited non-commercial use only under IRES Rules. © Copyright IRES.
The information being provided is for the consumers personal, non-commercial use and may not be used for any purpose other than to identify prospective properties consumer may be interested in purchasing.
The IRES, LLC Data on this
Information deemed reliable but not guaranteed by the MLS. © 2026 Information and Real Estate Services, LLC.
Information source: Information and Real Estate Services, LLC. Provided for limited non-commercial use only under IRES Rules. © Copyright IRES.
The information being provided is for the consumers personal, non-commercial use and may not be used for any purpose other than to identify prospective properties consumer may be interested in purchasing.
The IRES, LLC Data on this
 The real estate listing information and related content displayed on this site is provided exclusively for consumers’ personal, non-commercial use and may not be used for any purpose other than to identify prospective properties consumers may be interested in purchasing. This information and related content is deemed reliable but is not guaranteed accurate by elevateMLS.
 Spanish Peaks MLS® All information deemed reliable but not guaranteed. All properties are subject to prior sale, change or withdrawal. Neither listing broker(s) or information provider(s) shall be responsible for any typographical errors, misinformation, misprints and shall be held totally harmless. Listing(s) information is provided for consumer's personal, non-commercial use and may not be used for any purpose other than to identify prospective properties consumers may be interested in purchasing.
