

Address
6883 E 132nd Place, Thornton, CO
Price
$ 674,746
Property Attributes
- MLS#6699252
- TypeSingle Family
- Listing Status Active
- CountyADAMS
- CityThornton
- NeighborhoodAmber Creek
- Zip80602
- StyleTraditional
- Year Built2018
- Taxes$ 6562
- Price$ 674,746
- Bedrooms3
- Full Bathrooms3
- Half Bathrooms1
- Sqr Footage3696
- Lot Size0.14 Acres
Data Source:
REColorado (MTOMLS)
Property Description
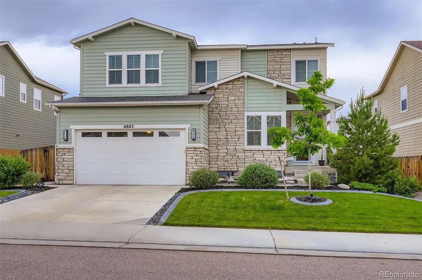
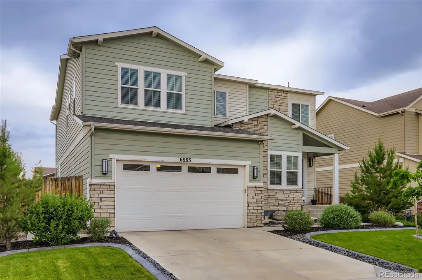
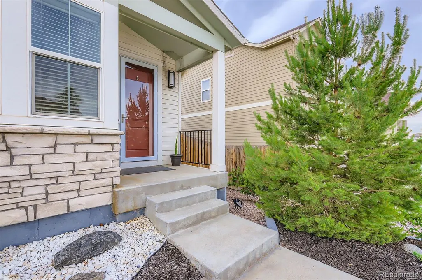
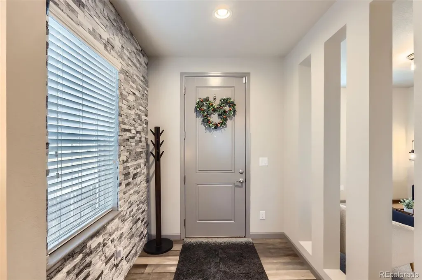
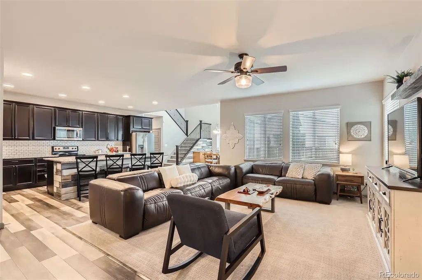
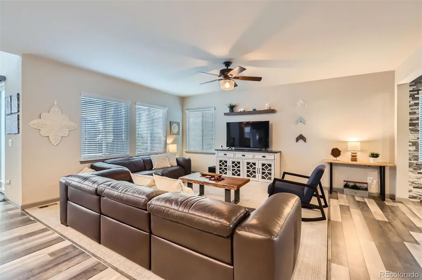
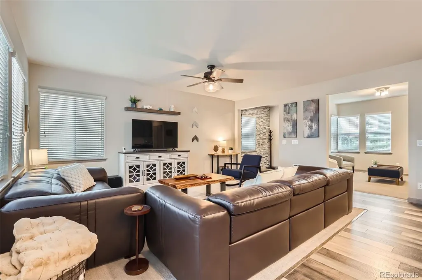
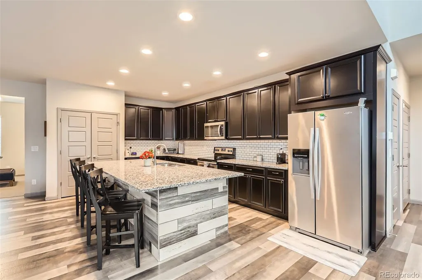
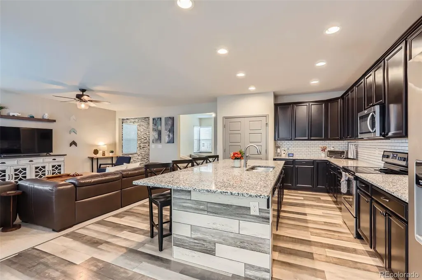
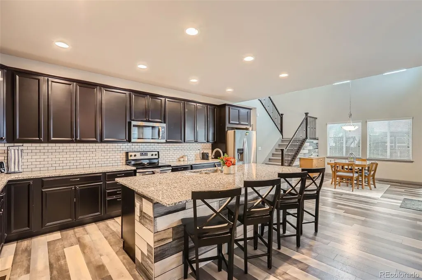
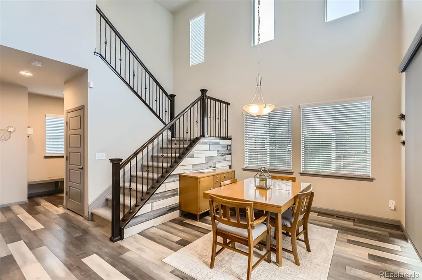
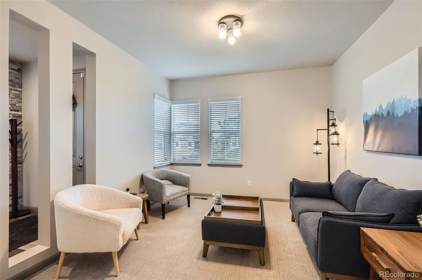
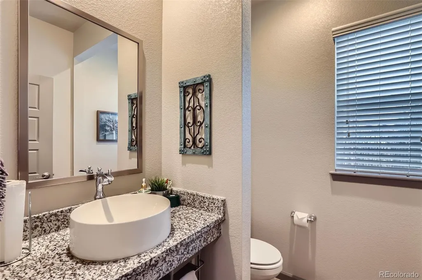
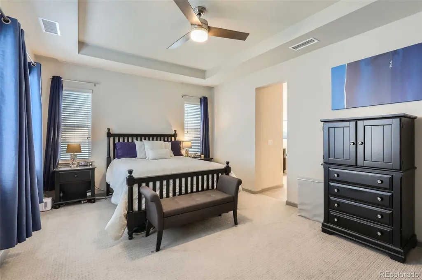
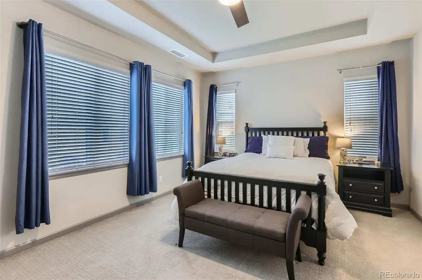
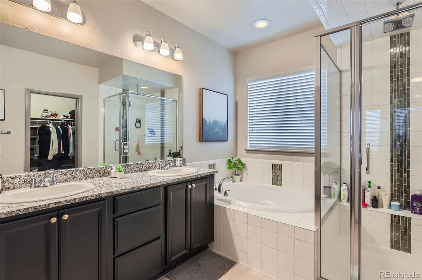
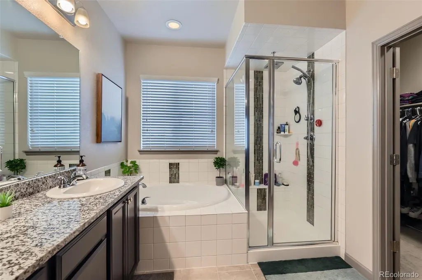
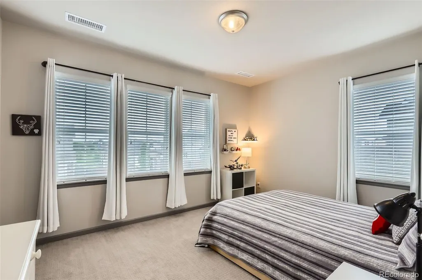
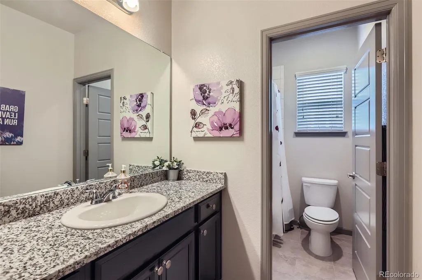
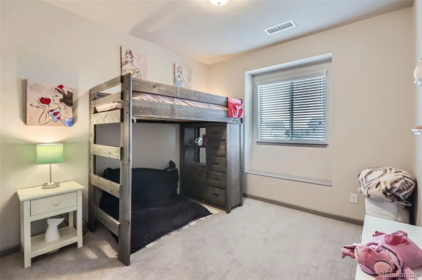
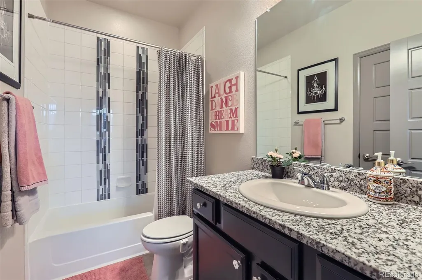
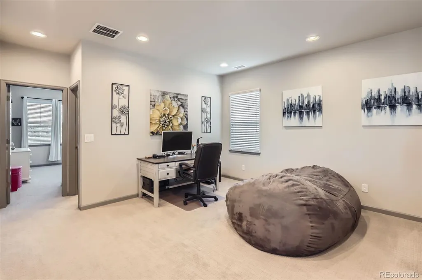
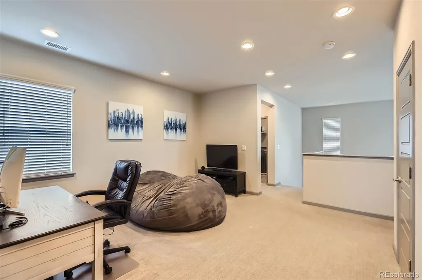
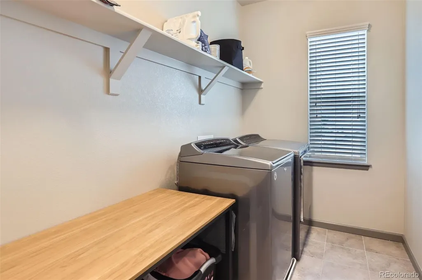
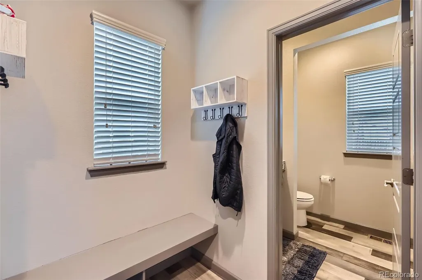
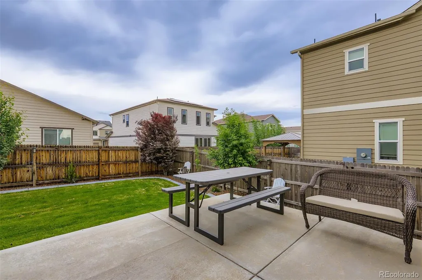
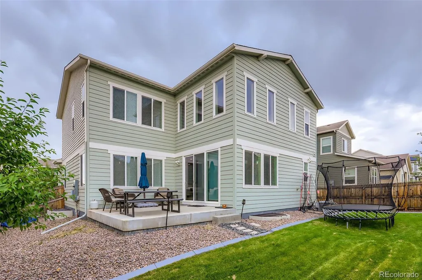
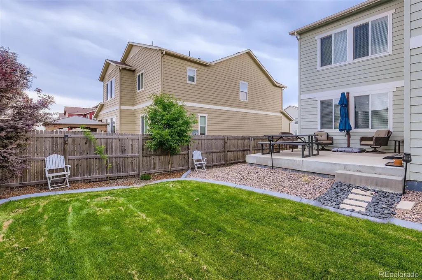
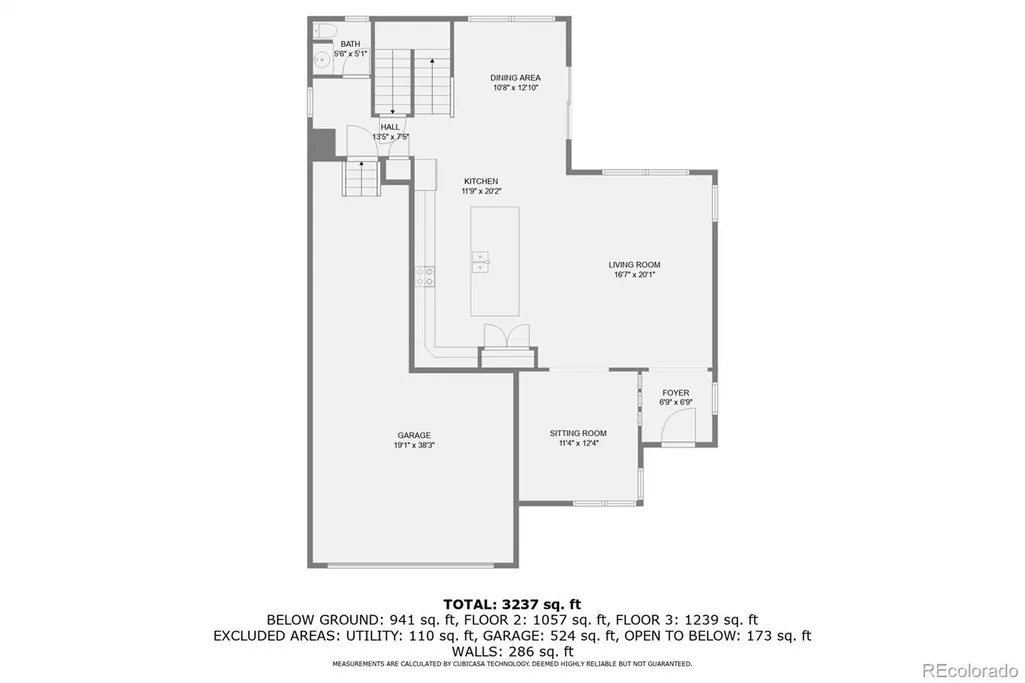
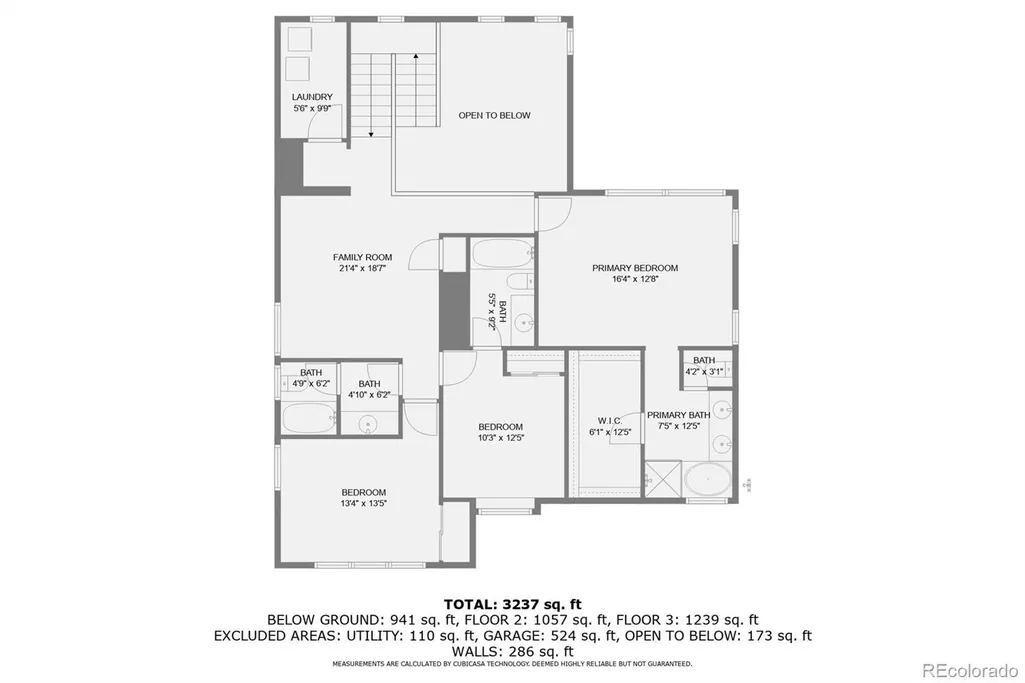
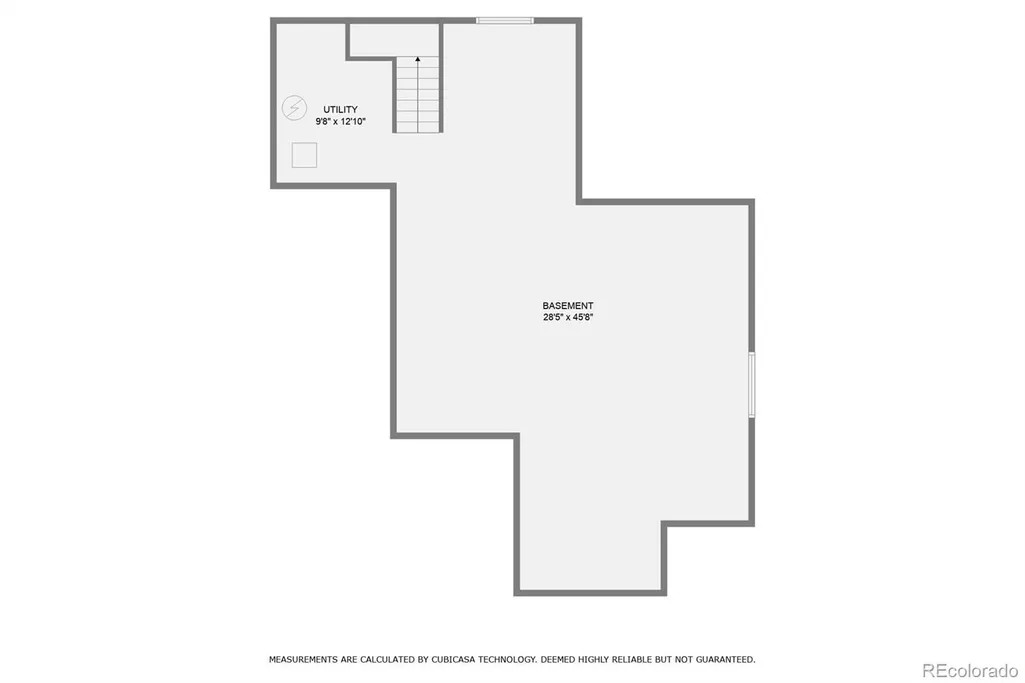
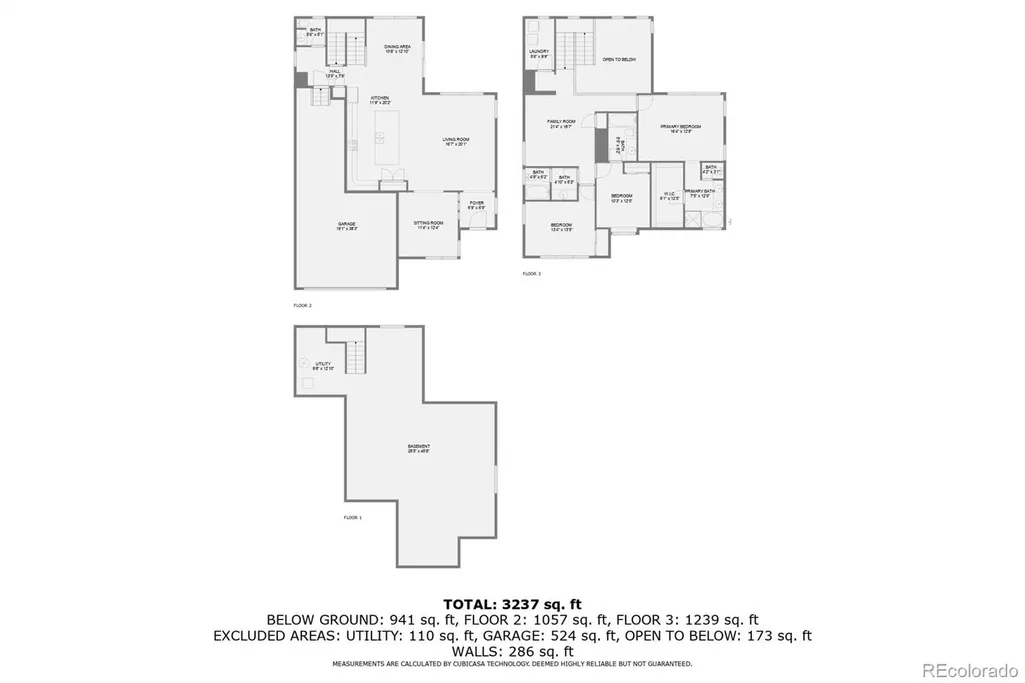
Come see your dream home in the desirable Amber Creek community. You'll find a house and a neighborhood, that has the amenities and functionality that you've been looking for! This thoughtfully designed 3 bedroom, 3.5 bath house, offers both style and comfort. Step into the grand entryway featuring a striking ledge stone accent wall, that sets the tone for all the upscale finishes that abound throughout the home, including luxury vinyl wood flooring. The gourmet kitchen is a chef's delight with stainless steel appliances, granite countertops, a spacious eat-at kitchen island, large pantry, and ample cabinets. Perfect for entertaining or enjoying everyday life. The expansive open-concept family room is ideal for gatherings, while the formal living room offers a flexible space that could easily be used as a home office. The separate dining room can accommodate large dinner parties or serve as a cozy eat-in kitchen nook. Retreat to the primary suite, complete with an oversized en suite bathroom featuring double sinks, a luxurious soaking tub, and separate shower. There are two additional secondary bedrooms, one with an en suite bathroom. An upstairs laundry makes laundry day a breeze. Additionally there is a loft that makes for another fantastic flex space. Just off the garage, is a private 1/2 bath along with a utility room. The full unfinished basement offers tons of storage and an area that you can create to fit your own needs. Outside, entertain with ease on the spacious patio overlooking a professionally landscaped backyard. The three car tandem garage gives plenty of space for cars and toys. Within walking distance of the neighborhood park, with an amazing playground and amenities. Come experience the comfort, space and style of this home, potentially your new home, in Amber Creek!
| Elementary School | Middle School | High School |
|---|---|---|
| West Ridge Elementary School | Roger Quist Middle School | Riverdale Ridge High School |
| Price History | |
|---|---|
| 6/2/2026 | Listed $674,998 |
| 7/17/2026 | 1$674,746 |
General Features
| Sewer | Public Sewer |
|---|---|
| Heating | Forced Air |
| Cooling | Air Conditioning-Room |
| Possession | Closing/DOD |
| Roof | Composition |
| Appliances | Dishwasher,Disposal,Microwave,Range,Refrigerator,Self Cleaning Oven |
| Garage Spaces | 3 |
| Association Fee Includes | Trash |
| Patio/Porch Features | Front Porch,Patio |
| Architectural Style | Traditional |
| Security Features | Carbon Monoxide Detector(s),Smoke Detector(s) |
| Construction Materials | Frame,Stone,Wood Siding |
| Exclusions | Seller's personal property. Trampoline is negotiable. Camera above garage and on back porch also negotiable. |
| Pets Allowed | Cats OK,Dogs OK |
| Year Built | 2018 |
| Levels | Two |
| Property Subtype | Single Family Residence |
| Tax Year | 2025 |
| Ownership | Individual |
| Assoc Fee Paid Per | Included in Property Tax |
| County | Adams |
| Property Type | Residential |
| Association Amenities | Park,Playground |
| HOA | Yes |
| Attached Garage | Yes |
| Subdivision Name | Amber Creek |
| Full Baths | 3 |
| Status | Active |
| High School | Riverdale Ridge |
| City | Thornton |
| Association Name | Amber Creek Metro District |
| Senior Community Y/N | No |
| High School District | School District 27-J |
| Lot Size Units | Square Feet |
| Lot Size Square Feet | 6098 |
| Listing Terms | Cash,Conventional |
| Elementary School | West Ridge |
| Tax Annual Amount | 6562 |
| Middle/Junior High School | Roger Quist |
| Structure Type | House |
| Standard Status | Active |
| Middle/Junior School District | School District 27-J |
| Elementary School District | School District 27-J |
Interior Features
| Interior Amenities | Ceiling Fan(s),Entrance Foyer,Five Piece Bath,Granite Counters,High Ceilings,Kitchen Island,Open Floorplan,Pantry,Primary Suite,Smoke Free,Tile Counters,Walk-In Closet(s) |
|---|---|
| Basement | Bath/Stubbed,Unfinished |
| Flooring | Carpet,Tile,Vinyl,Wood |
| Basement (Y/N) | Yes |
| Window Features | Double Pane Windows,Window Coverings,Window Treatments |
| Above Grade Finished Area | 2522 |
| Half Baths | 1 |
| Total Bedrooms | 3 |
| Main Level Bathrooms | 1 |
| Total Baths | 4 |
Exterior Features
| Exterior Amenities | Private Yard,Rain Gutters |
|---|---|
| Fencing | Partial |
| Parking Features | Tandem |
| Lot Features | Landscaped,Level,Sprinklers In Front,Sprinklers In Rear |
| Water Source | Public |
| Total Parking | 3 |
| Lot Size Area | 6098 |
| Foundation Details | Slab |
| Building Area Total | 3696 |
| Lot Size Acres | 0.14 |
Amenities
- Foreclosure
- Views
- Short Sale
- New Construction
- Adult 55+
- Lease To Own
- No HOA Fees
- Furnished
- Primary On Main
- Air Conditioning
- Seller Finance
- Green
- Fixer Upper
- Horse
- Golf
- Fireplace
- Deck
- Garage
- Basement
- Pool
Property vs Single Family Average in 80602
Price
Taxes
Year Built
Visits
In The Neighborhood
Thornton
$ 730,000
- Type
- Single Family
- Size
- 4,070 SqFt
- Rooms
- 4 Beds + 3.5 Baths
 Trelora Realty, Inc. #2574337
Brighton
$ 675,000
- Type
- Single Family
- Size
- 3,267 SqFt
- Rooms
- 3 Beds + 2.5 Baths
RE/MAX Professionals #7037166
Reduced
Thornton
$ 820,000
- Type
- Single Family
- Size
- 4,070 SqFt
- Rooms
- 5 Beds + 4.5 Baths
eXp Realty, LLC #6233494
Reduced
Thornton
$ 849,900
- Type
- Single Family
- Size
- 4,209 SqFt
- Rooms
- 5 Beds + 4.5 Baths
Real Broker, LLC DBA Real #9277087
Reduced
Thornton
$ 849,900
- Type
- Single Family
- Size
- 4,209 SqFt
- Rooms
- 5 Beds + 4.5 Baths
Real #IR1063764

 Information deemed reliable but not guaranteed by the MLS. © 2026 Information and Real Estate Services, LLC.
Information source: Information and Real Estate Services, LLC. Provided for limited non-commercial use only under IRES Rules. © Copyright IRES.
The information being provided is for the consumers personal, non-commercial use and may not be used for any purpose other than to identify prospective properties consumer may be interested in purchasing.
The IRES, LLC Data on this
Information deemed reliable but not guaranteed by the MLS. © 2026 Information and Real Estate Services, LLC.
Information source: Information and Real Estate Services, LLC. Provided for limited non-commercial use only under IRES Rules. © Copyright IRES.
The information being provided is for the consumers personal, non-commercial use and may not be used for any purpose other than to identify prospective properties consumer may be interested in purchasing.
The IRES, LLC Data on this
 The real estate listing information and related content displayed on this site is provided exclusively for consumers’ personal, non-commercial use and may not be used for any purpose other than to identify prospective properties consumers may be interested in purchasing. This information and related content is deemed reliable but is not guaranteed accurate by elevateMLS.
 Spanish Peaks MLS® All information deemed reliable but not guaranteed. All properties are subject to prior sale, change or withdrawal. Neither listing broker(s) or information provider(s) shall be responsible for any typographical errors, misinformation, misprints and shall be held totally harmless. Listing(s) information is provided for consumer's personal, non-commercial use and may not be used for any purpose other than to identify prospective properties consumers may be interested in purchasing.
