

Views - Eco Friendly
Address
13398 Olive Way, Thornton, CO
Price
$ 849,900
Property Attributes
- MLS#1063764
- TypeSingle Family
- Listing Status Active
- CountyADAMS
- CityThornton
- AreaMetro Denver
- NeighborhoodAmber Creek
- Zip80602
- StyleMixed Use
- Year Built2016
- Taxes$ 7318
- Price$ 849,900
- Bedrooms5
- Full Bathrooms4
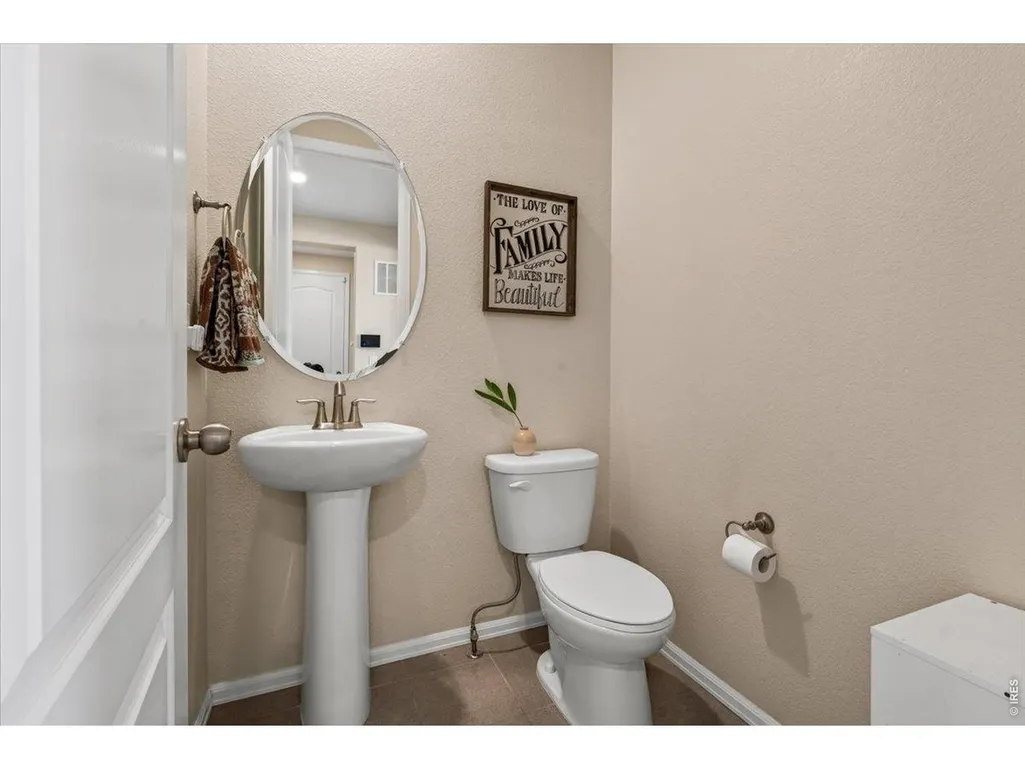
- Half Bathrooms1
- Sqr Footage4209
- Lot Size0.18 Acres
Data Source:
Information and Real Estate Services (IRES)
Property Description
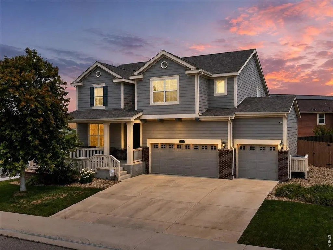
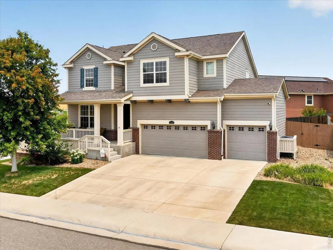
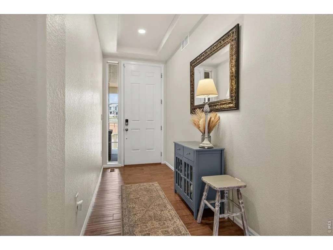
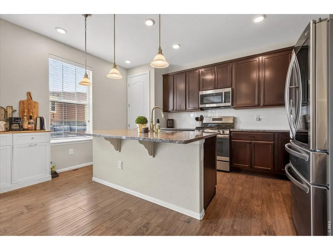
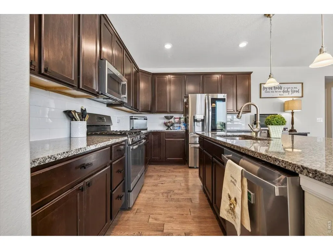
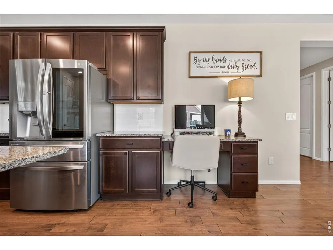
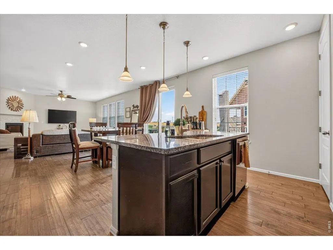
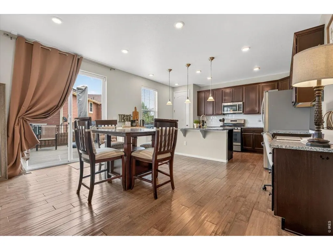
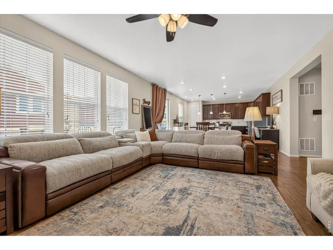
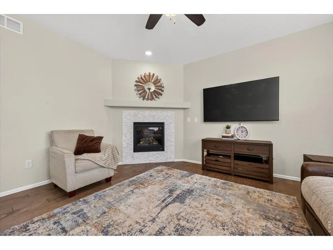
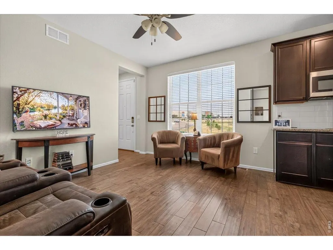
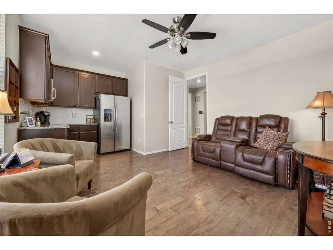
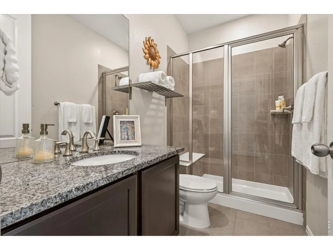
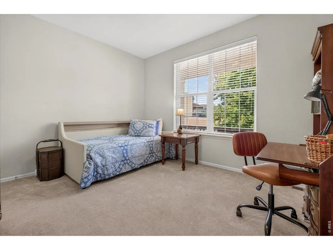
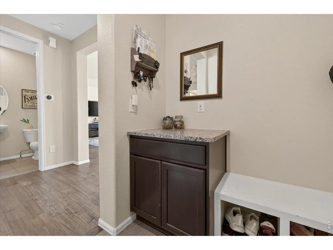
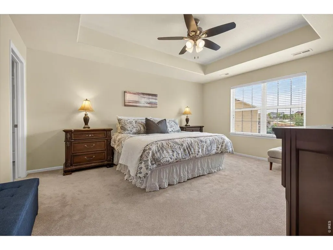
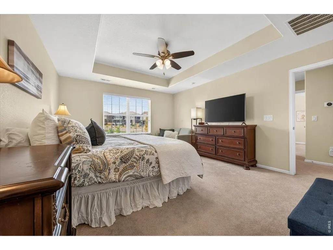
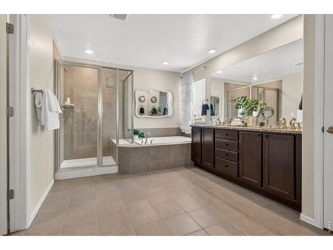
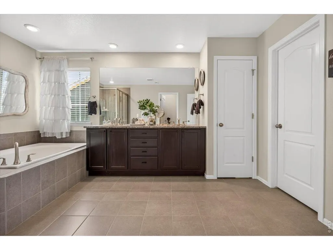
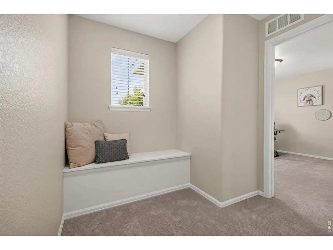
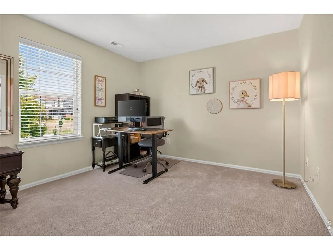
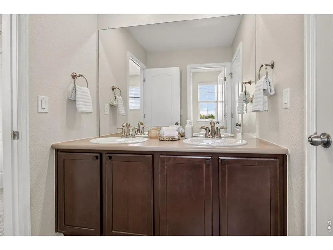
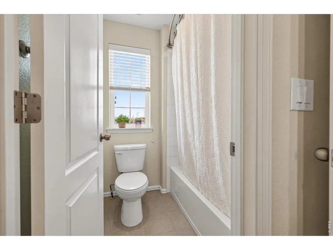
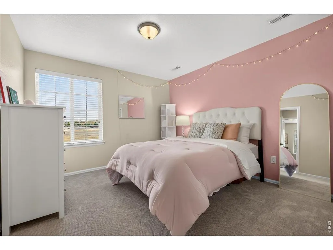
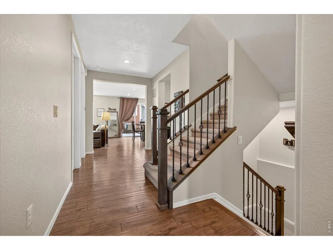
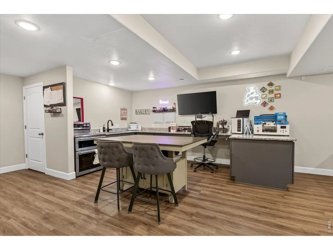
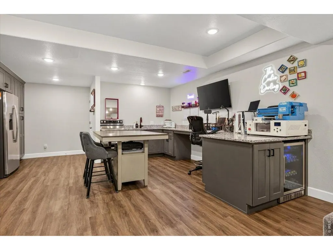
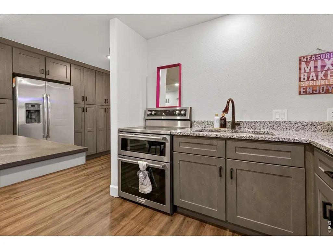
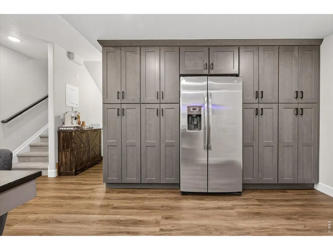
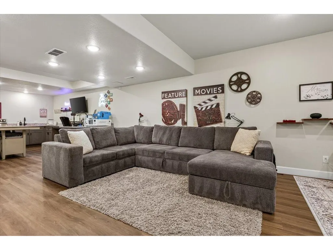
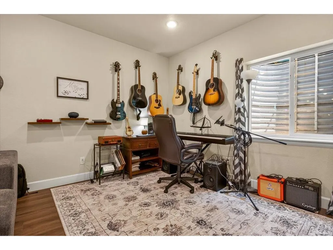
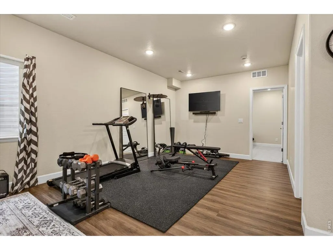
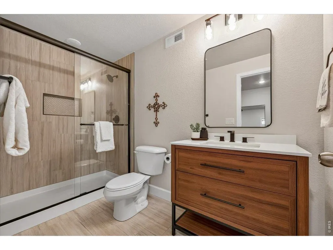
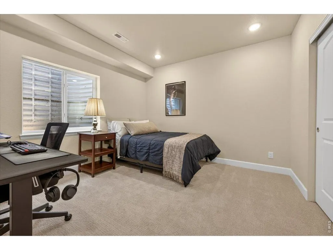
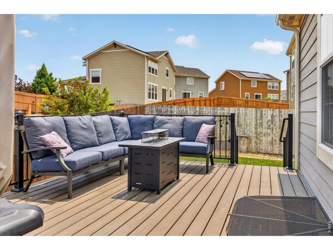
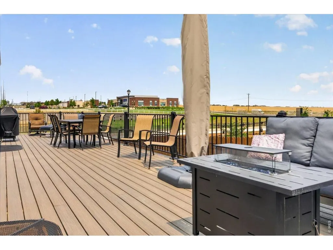
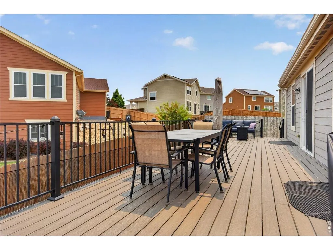
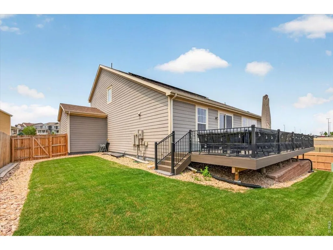
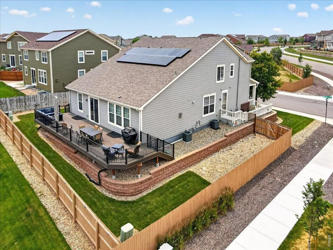
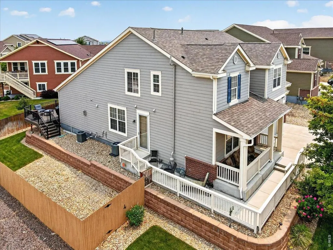
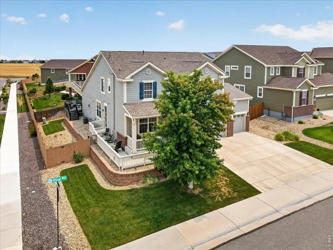
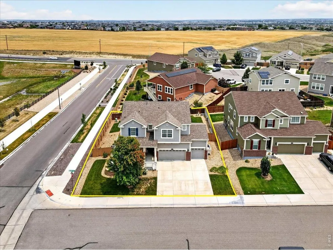
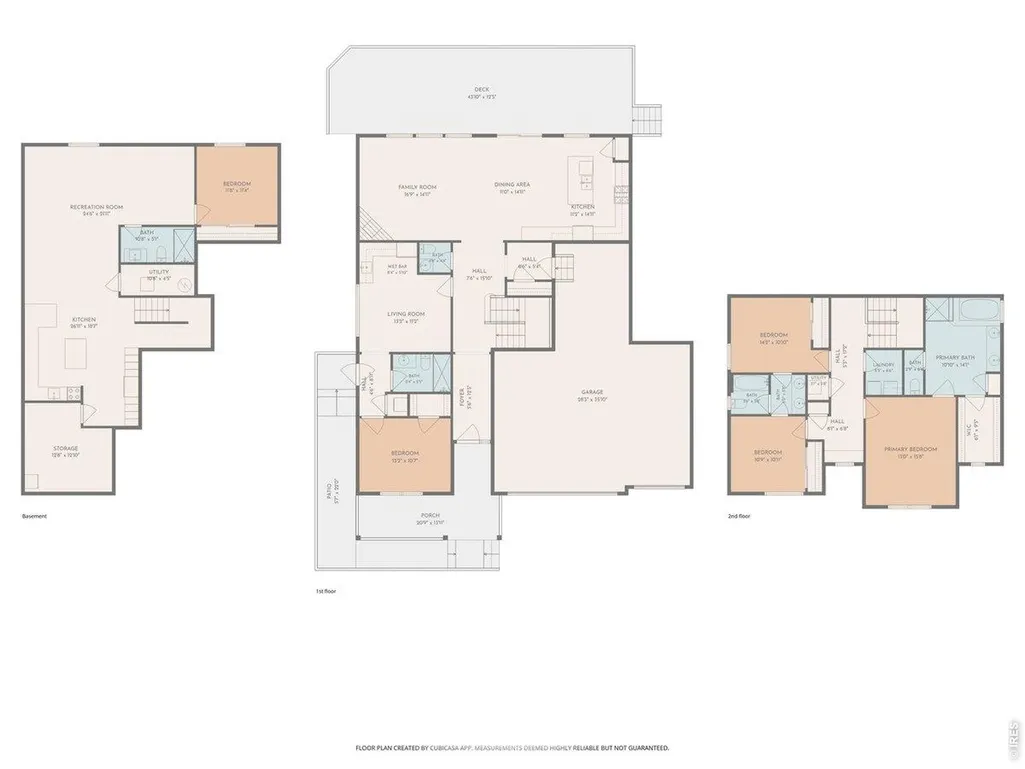
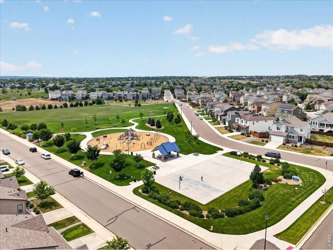
Luxury, functionality, and exceptional design come together in this stunning Amber Creek home. Offering over 4,100 finished square feet, this thoughtfully designed residence features a rare main-floor Next Gen suite complete with its own living amenities, making it ideal for multi-generational living, extended family, guests, or a private retreat. Beautiful engineered hardwood flooring, designer finishes, and an open-concept layout create an elegant yet comfortable living experience throughout. The professionally finished basement lives like a private lower-level residence, featuring a theater/music/gym area, bedroom, bath, and upscale kitchenette with granite countertops, soft-close cabinetry, coffee bar, beverage refrigerator, and full-size refrigerator, perfect for entertaining the Bronco games, recreation, or extended family living. Step outside to the show stopping Trex deck with iron railing, creating a seamless indoor-outdoor lifestyle and the perfect setting for gatherings and Colorado sunsets. Thoughtful upgrades include premium carpet with upgraded padding, dual furnaces, updated water heaters, an energy-efficient solar system, radon mitigation system, and a spacious 4-car tandem garage with extra storage. A rare opportunity to own the ultimate blend of luxury and multi-generational living in one of Amber Creek's most desirable locations.
| Elementary School | Middle School | High School |
|---|---|---|
| West Ridge Elementary School | Rodger Quist Middle School | Prairie View High School |
| Price History | |
|---|---|
| 7/9/2026 | Listed $879,900 |
| 8/12/2026 | 4$849,900 |
General Features
| Living Area | 4109 |
|---|---|
| Sewer | Public Sewer |
| Heating | Forced Air |
| Cooling | Central Air |
| Utilities | Natural Gas Available,Electricity Available,Cable Available,High Speed Avail |
| Roof | Composition |
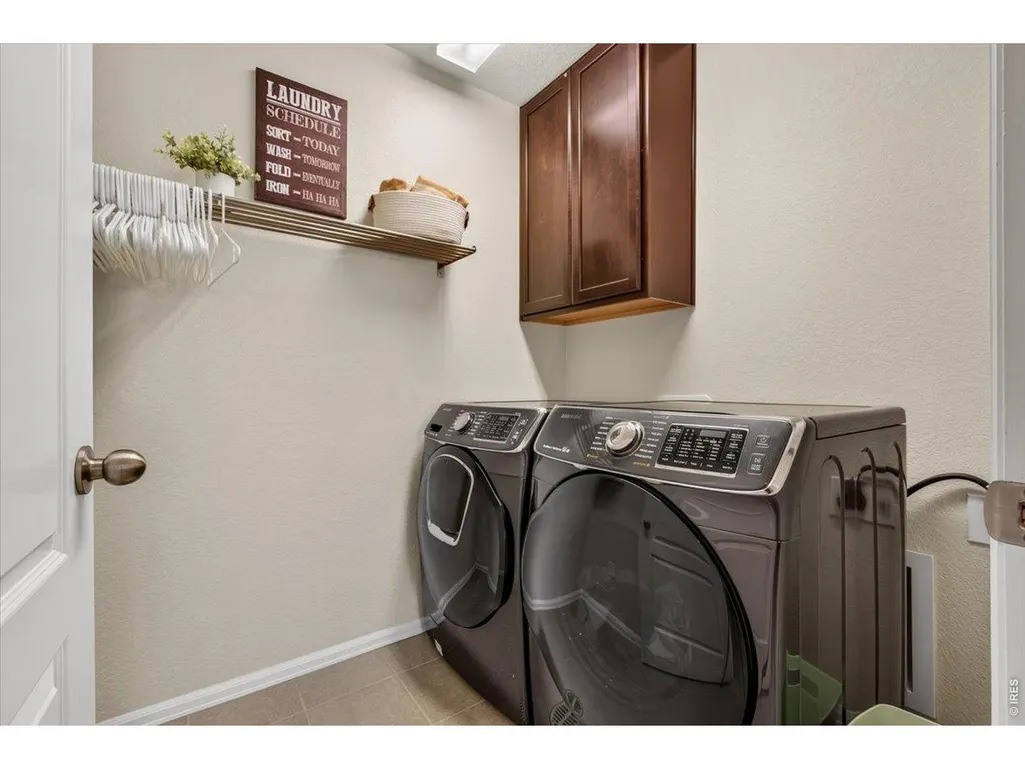
| Appliances | Self Cleaning Oven,Dishwasher,Bar Fridge,Washer,Dryer,Microwave,Fire Alarm |
| Zoning | RES |
| Garage Spaces | 4 |
| Association Fee Includes | Trash |
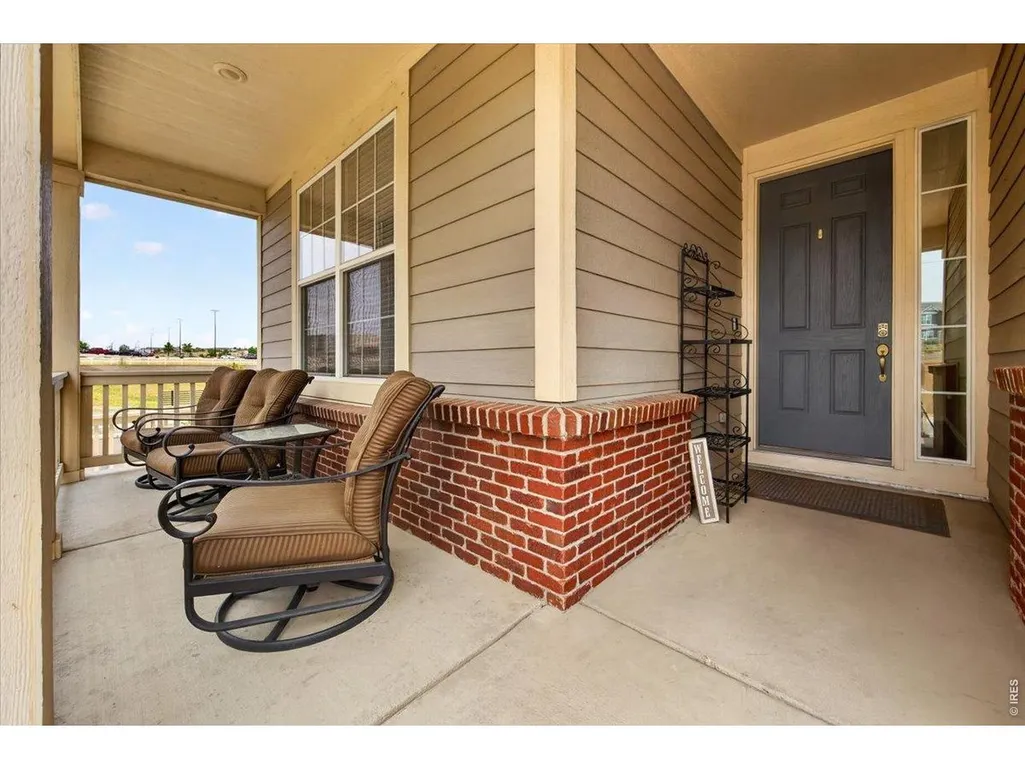
| Patio/Porch Features | Deck |
| Security Features | Fire Alarm |
| Construction Materials | Frame |
| Exclusions | Exclusions: Seller's Personal Items,Staging Items,white cabinet in kitchen,refrigerator in the kitchen,Washer and dryer upstairs in the laundry room,shelves in basement storage room,deep freezer in t |
| Year Built | 2016 |
| View | Hills |
| Levels | Two |
| Property Subtype | Mixed Use |
| Tax Year | 2025 |
| Parcel Number | R0156676 |
| County | Adams |
| New Construction | No |
| Property Type | Residential |
| HOA | Yes |
| Energy Efficient | Photovoltaic Leased |
| Subdivision Name | Amber Creek |
| Possible Use | Single Family,Multi-Family |
| Full Baths | 2 |
| Status | Active |
| High School | Prairie View |
| City | Thornton |
| Disclosures | Seller's Property Disclosure |
| Association Name | Amber Creek Metro District |
| High School District | Brighton Dist 27J |
| MLS Area | Metro Denver |
| Elementary School | West Ridge |
| Property Attached Y/N | No |
| Tax Annual Amount | 7318 |
| Middle/Junior High School | Rodger Quist |
| MLS Area Minor | Metro5/NSC |
| Virtual Tour | https://vimeo.com/1204858078?share=copy&fl=sv&fe=ci |
| Builder Name | Lennar |
| Standard Status | Active |
| Expected Active Date | 2026-07-15 |
| AttributionContact | 7208072890 |
Interior Features
| Interior Amenities | Eat-in Kitchen,Cathedral Ceiling(s),Open Floorplan,Pantry,Walk-In Closet(s),Wet Bar,Jack & Jill Bathroom,Kitchen Island,Two Primary Suites |
|---|---|
| Basement | Full,Partially Finished,Sump Pump |
| Flooring | Wood |
| Fireplace Features | Gas,Family Room |
| Window Features | Window Coverings |
| Above Grade Finished Area | 2691 |
| Half Baths | 1 |
| 3/4 Baths | 2 |
| Total Bedrooms | 5 |
| LivingAreaSource | Assessor |
| Total Baths | 5 |
| Power Production Type | 1 |
Exterior Features
| Exterior Amenities | Sprinkler System,Oversized Garage,Tandem Garage |
|---|---|
| Fencing | Wood |
| Parking Features | Attached |
| Lot Features | Corner Lot |
| Water Source | City |
| Lot Size Area | 7897 |
| Lot Size Acres | 0.18 |
| Road Surface Type | Asphalt |
| Waterfront Y/N | No |
| Road Frontage Type | City Street |
| Builder Model | NextGen |
| Irrigation Water Rights Y/N | No |
Amenities
- Foreclosure
- Views
- Short Sale
- New Construction
- Adult 55+
- Lease To Own
- No HOA Fees
- Furnished
- Primary On Main
- Air Conditioning
- Seller Finance
- Green
- Fixer Upper
- Horse
- Golf
- Fireplace
- Deck
- Garage
- Basement
- Pool
Property vs Single Family Average in 80602
Price
Taxes
Year Built
Visits
In The Neighborhood
Thornton
$ 730,000
- Type
- Single Family
- Size
- 4,070 SqFt
- Rooms
- 4 Beds + 3.5 Baths
 Trelora Realty, Inc. #2574337
Brighton
$ 675,000
- Type
- Single Family
- Size
- 3,267 SqFt
- Rooms
- 3 Beds + 2.5 Baths
RE/MAX Professionals #7037166
Reduced
Thornton
$ 820,000
- Type
- Single Family
- Size
- 4,070 SqFt
- Rooms
- 5 Beds + 4.5 Baths
eXp Realty, LLC #6233494
Reduced
Thornton
$ 849,900
- Type
- Single Family
- Size
- 4,209 SqFt
- Rooms
- 5 Beds + 4.5 Baths
Real Broker, LLC DBA Real #9277087
Reduced
Thornton
$ 849,900
- Type
- Single Family
- Size
- 4,209 SqFt
- Rooms
- 5 Beds + 4.5 Baths
Real #IR1063764

 Information deemed reliable but not guaranteed by the MLS. © 2026 Information and Real Estate Services, LLC.
Information source: Information and Real Estate Services, LLC. Provided for limited non-commercial use only under IRES Rules. © Copyright IRES.
The information being provided is for the consumers personal, non-commercial use and may not be used for any purpose other than to identify prospective properties consumer may be interested in purchasing.
The IRES, LLC Data on this
Information deemed reliable but not guaranteed by the MLS. © 2026 Information and Real Estate Services, LLC.
Information source: Information and Real Estate Services, LLC. Provided for limited non-commercial use only under IRES Rules. © Copyright IRES.
The information being provided is for the consumers personal, non-commercial use and may not be used for any purpose other than to identify prospective properties consumer may be interested in purchasing.
The IRES, LLC Data on this
 The real estate listing information and related content displayed on this site is provided exclusively for consumers’ personal, non-commercial use and may not be used for any purpose other than to identify prospective properties consumers may be interested in purchasing. This information and related content is deemed reliable but is not guaranteed accurate by elevateMLS.
 Spanish Peaks MLS® All information deemed reliable but not guaranteed. All properties are subject to prior sale, change or withdrawal. Neither listing broker(s) or information provider(s) shall be responsible for any typographical errors, misinformation, misprints and shall be held totally harmless. Listing(s) information is provided for consumer's personal, non-commercial use and may not be used for any purpose other than to identify prospective properties consumers may be interested in purchasing.
