

Price Reduction - Views

Address
6715 E 134th Ave, Thornton, CO
Price
$ 820,000
Property Attributes
- MLS#6233494
- TypeSingle Family
- Listing Status Active
- CountyADAMS
- CityThornton
- AreaMetro Denver
- NeighborhoodAmber Creek
- Zip80602
- StyleSingle Family Residence
- Year Built2019
- Taxes$ 7215
- Price$ 820,000
- Bedrooms5
- Full Bathrooms4
- Half Bathrooms1
- Sqr Footage4070
- Lot Size0.16 Acres
Data Source:
Information and Real Estate Services (IRES)
Property Description
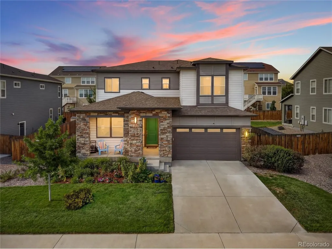
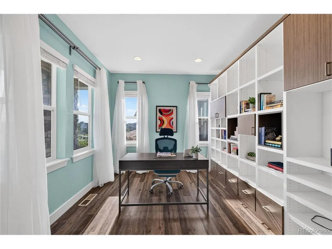
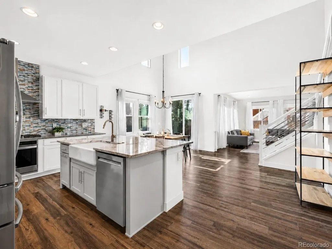
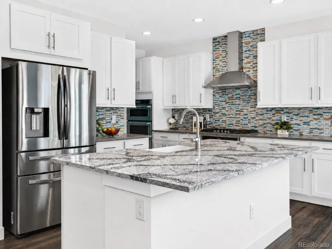
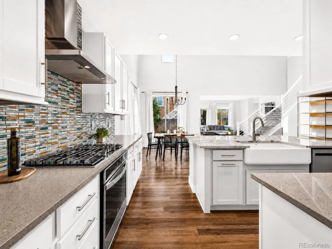
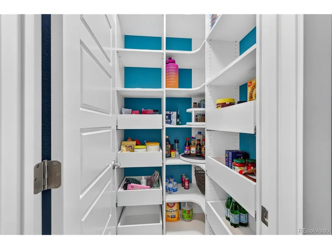
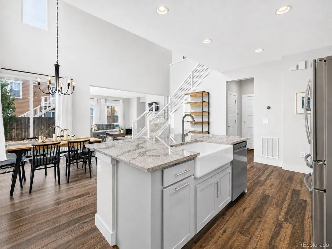
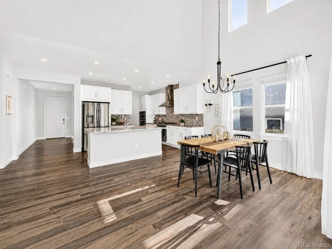
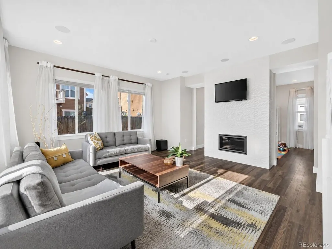
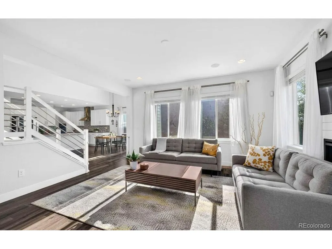
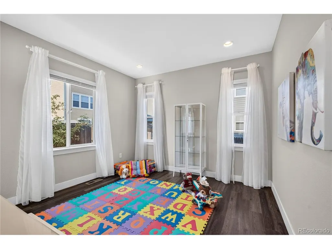
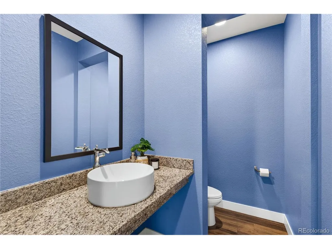
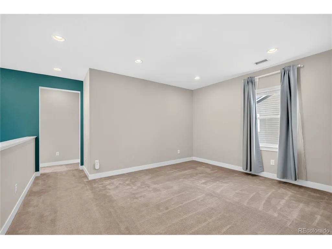
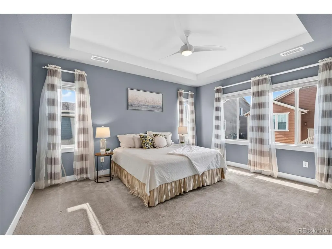
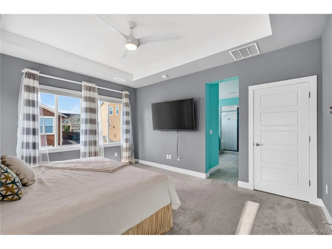
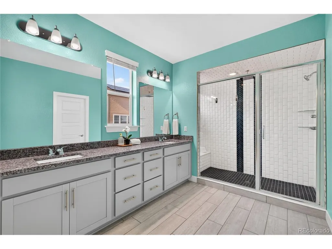
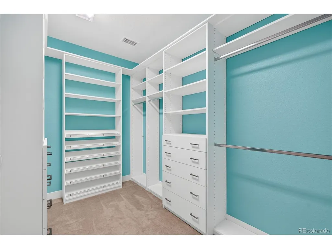
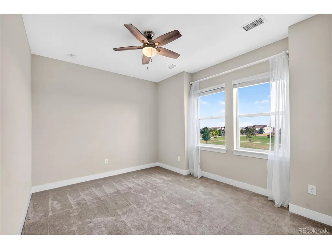
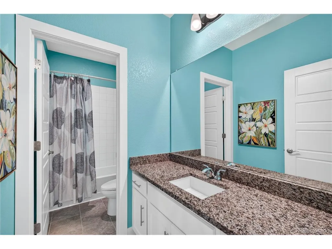
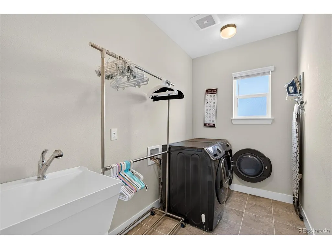
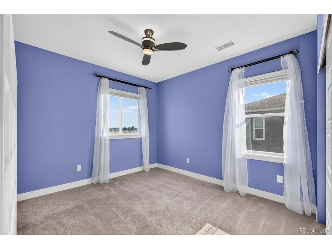
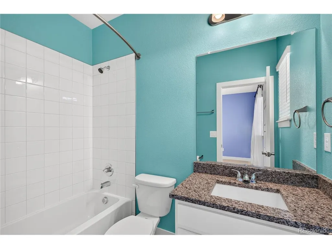
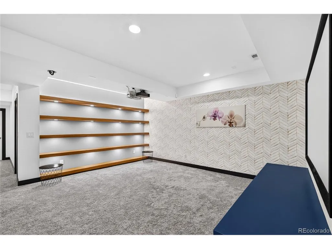
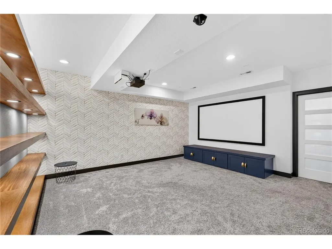
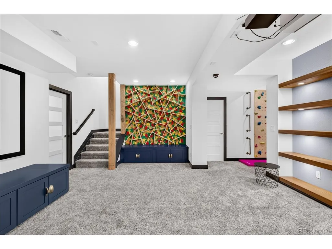
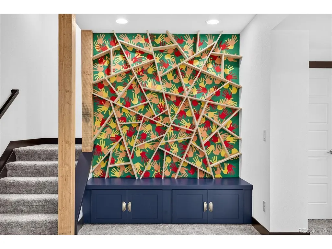
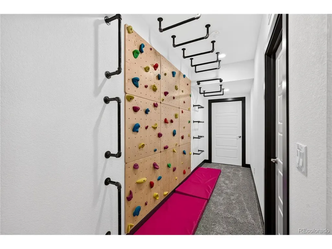
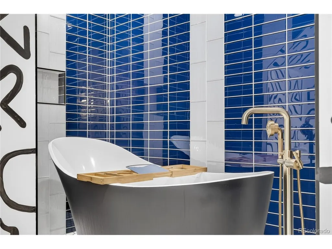
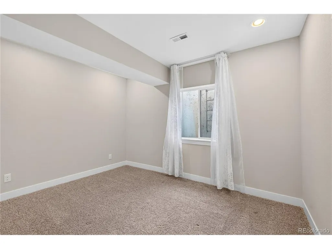
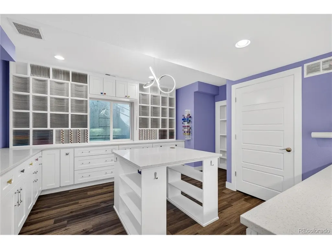
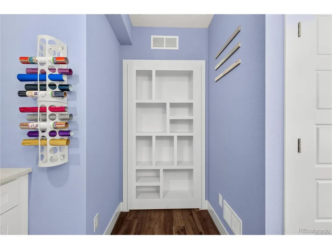
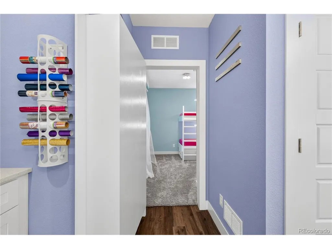
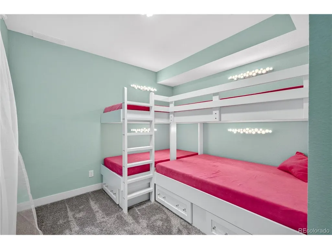
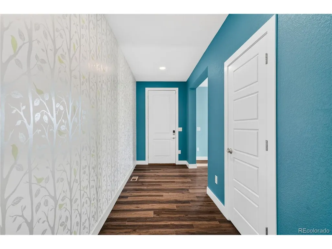
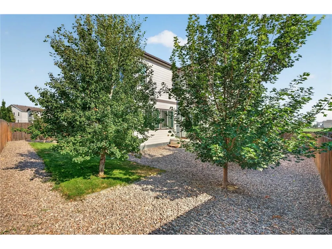
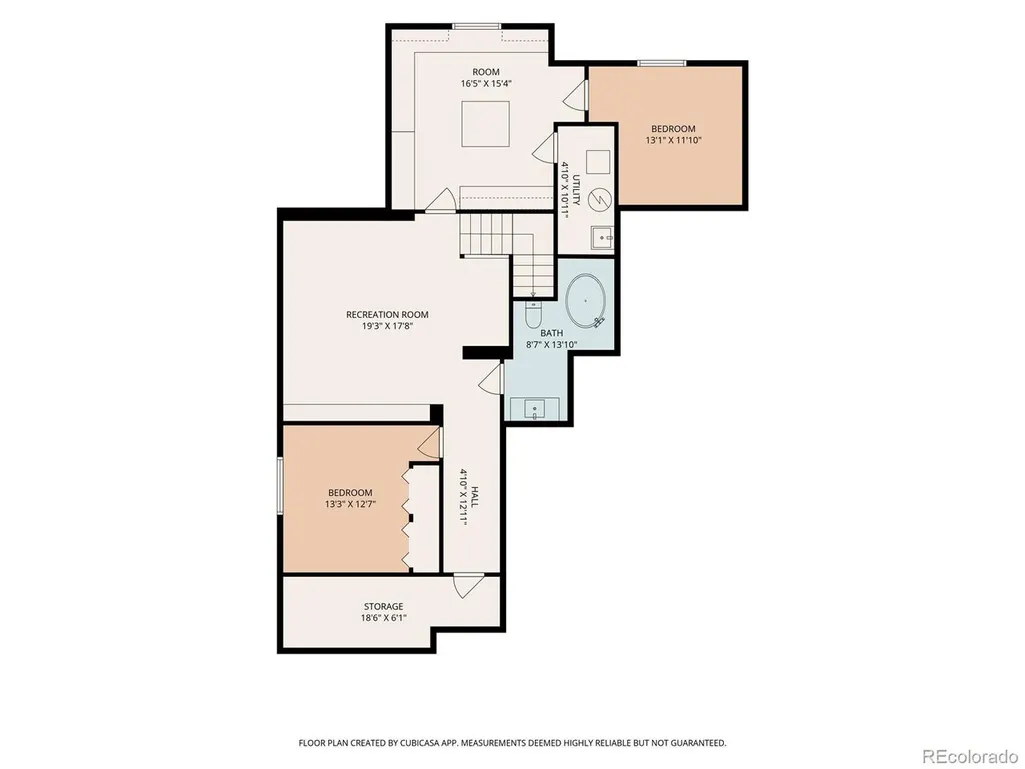
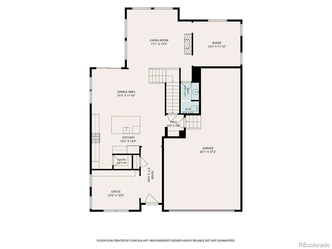
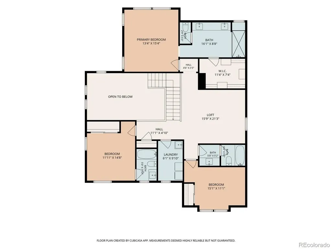
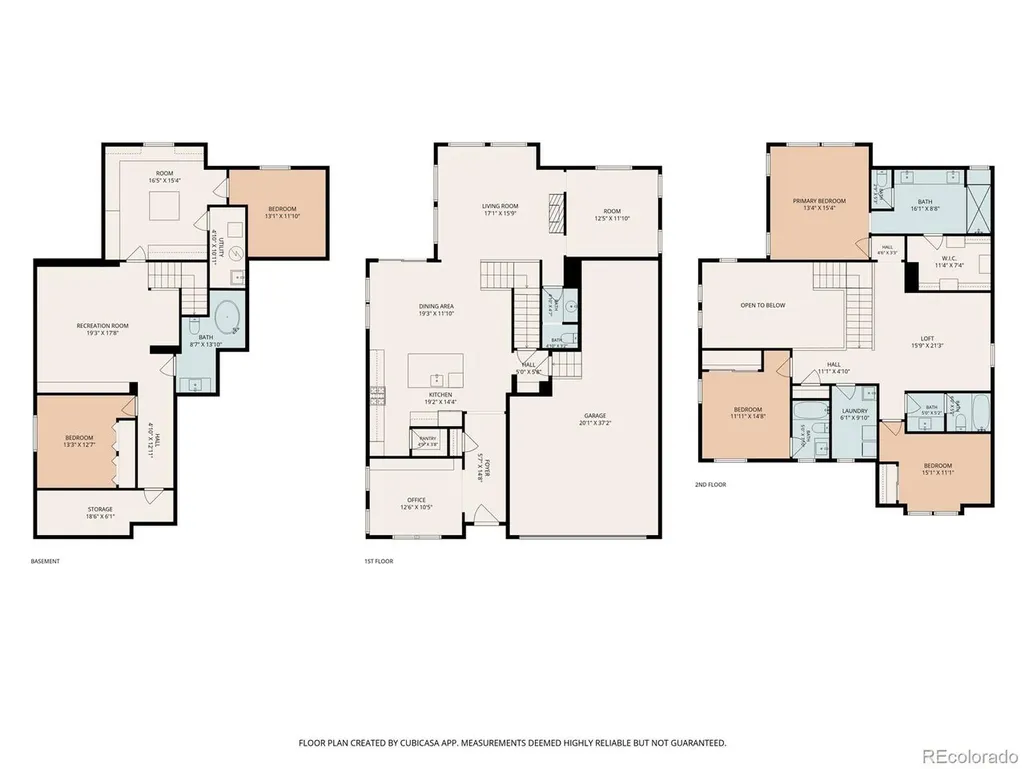
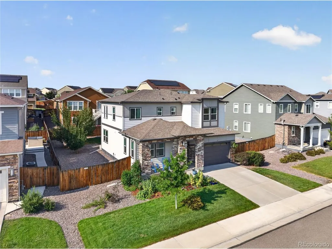
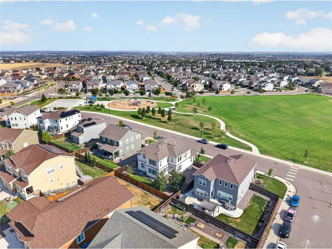
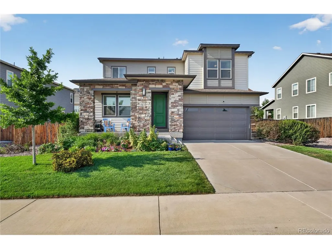
Located in the sought-after Amber Creek neighborhood of Thornton, CO, this 5BR, 5BA home offers 4,070 finished square feet across three levels-including one of the most thoughtfully designed custom basements you will find. Built in 2019 by TRI Pointe Homes, this home is ready for anyone who has outgrown their space and wants something that truly stands apart. The main level is designed for real life. A dedicated home office with floor-to-ceiling built-in shelving handles remote workdays in style. A separate den with surround sound equipment included gives everyone their own flex space for homework, gaming, or a quiet retreat. The kitchen anchors the home with a large granite island, gas cooktop, double ovens, range hood, and a walk-in pantry built to handle the weekly haul. The family room flows naturally from the kitchen, anchored by a gas fireplace for Colorado winters. Upstairs, the primary suite is sized for a king bed and two nightstands, with a spa-inspired bath featuring dual sinks, a rainfall-and-standard shower, and a custom walk-in closet. A large loft adds flex for a playroom, lounge, or second office. Then there is the basement - 1,336 square feet of fully finished, fully custom living. A dedicated craft room features extensive built-in storage, a large workspace, utility sink, and its own ventilation system. A hidden bookcase door opens to a secret bunk room that will stop every visitor in their tracks. The rec room comes with a projector and screen included for movie nights. The basement bathroom features heated floors and a soaking tub. Two additional bedrooms make this level ideal for guests, extended household members, or a completely private retreat. Three-car tandem garage (35 feet deep). Mountain and city views. Minutes from I-25, E-470, and Orchard Town Center. There is no other home in Amber Creek quite like this one. (Photos in kitchen, dining room, and family room have been virtually staged for paint color)
| Elementary School | Middle School | High School |
|---|---|---|
| West Ridge Elementary School | Roger Quist Middle School | Riverdale Ridge High School |
| Price History | |
|---|---|
| 8/6/2026 | Listed $829,900 |
| 8/29/2026 | 2$820,000 |
General Features
| Living Area | 4070 |
|---|---|
| Sewer | Public Sewer |
| Heating | Forced Air |
| Cooling | Central Air |
| Utilities | Natural Gas Available,Electricity Available |
| Roof | Composition |
| Appliances | Double Oven,Dishwasher,Refrigerator,Washer,Dryer,Microwave,Disposal,Fire Alarm |
| Garage Spaces | 3 |
| Association Fee Includes | Trash |
| Patio/Porch Features | Patio |
| Construction Materials | Frame,Wood Siding |
| Exclusions | Staging items. |
| Year Built | 2019 |
| View | Mountain(s),City |
| Levels | Two |
| Property Subtype | Single Family Residence |
| Tax Year | 2025 |
| Community Features | Playground |
| Accessibility | Level Lot |
| Assoc Fee Paid Per | Other |
| County | Adams |
| New Construction | No |
| Property Type | Residential |
| HOA | Yes |
| Subdivision Name | Amber Creek |
| Full Baths | 4 |
| Status | Active |
| High School | Riverdale Ridge |
| City | Thornton |
| Association Name | Amber Creek Metro District |
| High School District | Brighton Dist 27J |
| MLS Area | Metro Denver |
| Elementary School | West Ridge |
| Property Attached Y/N | No |
| Tax Annual Amount | 7215 |
| Middle/Junior High School | Roger Quist |
| MLS Area Minor | Metro5/NSC |
| Virtual Tour | https://visualsbymarcus.hd.pics/6715-E-134th-Ave/idx |
| Builder Name | TRI Pointe Homes |
| Standard Status | Active |
| Expected Active Date | 2026-08-06 |
| AttributionContact | jenniferprestwich@gmail.com,720-341-5235 |
Interior Features
| Interior Amenities | Eat-in Kitchen,Open Floorplan,Pantry,Walk-In Closet(s),Kitchen Island,Theatre Room |
|---|---|
| Basement | Partially Finished,Slab,Built-In Radon,Radon Test Available,Sump Pump |
| Fireplace Features | Family Room,One |
| Window Features | Window Coverings |
| Above Grade Finished Area | 2734 |
| Half Baths | 1 |
| Total Bedrooms | 5 |
| Room Type | Loft,Media Room |
| LivingAreaSource | Assessor |
| Total Baths | 5 |
Exterior Features
| Exterior Amenities | Sprinkler System,Tandem Garage |
|---|---|
| Fencing | Fenced |
| Parking Features | Attached |
| Lot Features | Level,Paved |
| Water Source | City |
| Lot Size Area | 7001 |
| Lot Size Acres | 0.16 |
| Waterfront Y/N | No |
Amenities
- Foreclosure
- Views
- Short Sale
- New Construction
- Adult 55+
- Lease To Own
- No HOA Fees
- Furnished
- Primary On Main
- Air Conditioning
- Seller Finance
- Green
- Fixer Upper
- Horse
- Golf
- Fireplace
- Deck
- Garage
- Basement
- Pool
Property vs Single Family Average in 80602
Price
Taxes
Year Built
Visits
In The Neighborhood
Thornton
$ 730,000
- Type
- Single Family
- Size
- 4,070 SqFt
- Rooms
- 4 Beds + 3.5 Baths
 Trelora Realty, Inc. #2574337
Brighton
$ 675,000
- Type
- Single Family
- Size
- 3,267 SqFt
- Rooms
- 3 Beds + 2.5 Baths
RE/MAX Professionals #7037166
Reduced
Thornton
$ 849,900
- Type
- Single Family
- Size
- 4,209 SqFt
- Rooms
- 5 Beds + 4.5 Baths
Real Broker, LLC DBA Real #9277087
Reduced
Thornton
$ 849,900
- Type
- Single Family
- Size
- 4,209 SqFt
- Rooms
- 5 Beds + 4.5 Baths
Real #IR1063764

 Information deemed reliable but not guaranteed by the MLS. © 2026 Information and Real Estate Services, LLC.
Information source: Information and Real Estate Services, LLC. Provided for limited non-commercial use only under IRES Rules. © Copyright IRES.
The information being provided is for the consumers personal, non-commercial use and may not be used for any purpose other than to identify prospective properties consumer may be interested in purchasing.
The IRES, LLC Data on this
Information deemed reliable but not guaranteed by the MLS. © 2026 Information and Real Estate Services, LLC.
Information source: Information and Real Estate Services, LLC. Provided for limited non-commercial use only under IRES Rules. © Copyright IRES.
The information being provided is for the consumers personal, non-commercial use and may not be used for any purpose other than to identify prospective properties consumer may be interested in purchasing.
The IRES, LLC Data on this
 The real estate listing information and related content displayed on this site is provided exclusively for consumers’ personal, non-commercial use and may not be used for any purpose other than to identify prospective properties consumers may be interested in purchasing. This information and related content is deemed reliable but is not guaranteed accurate by elevateMLS.
 Spanish Peaks MLS® All information deemed reliable but not guaranteed. All properties are subject to prior sale, change or withdrawal. Neither listing broker(s) or information provider(s) shall be responsible for any typographical errors, misinformation, misprints and shall be held totally harmless. Listing(s) information is provided for consumer's personal, non-commercial use and may not be used for any purpose other than to identify prospective properties consumers may be interested in purchasing.
