

Address
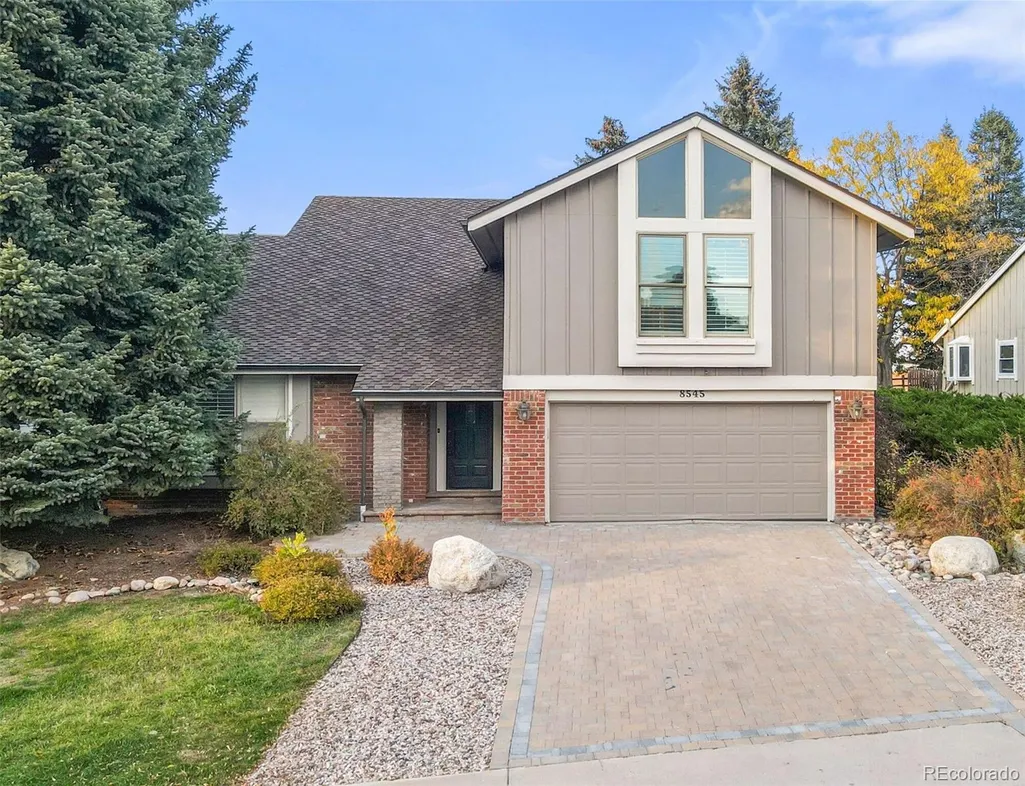
8545 E Mineral Circle, Centennial, CO
Price
$ 900,000
Property Attributes
- MLS#6038174
- TypeSingle Family
- Listing Status Active
- CountyARAPAHOE
- CityCentennial
- NeighborhoodWillow Creek
- Zip80112
- StyleHouse
- Year Built1979
- Taxes$ 6531
- Price$ 900,000
- Bedrooms4
- Full Bathrooms2
- Half Bathrooms1
- Sqr Footage3476
- Lot Size0.21 Acres
Data Source:
REColorado (MTOMLS)
Property Description
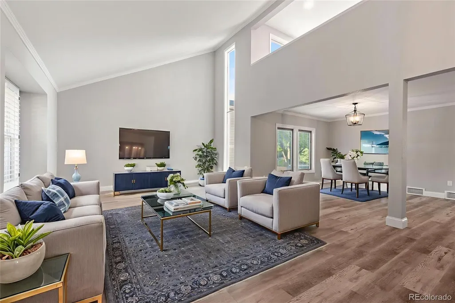
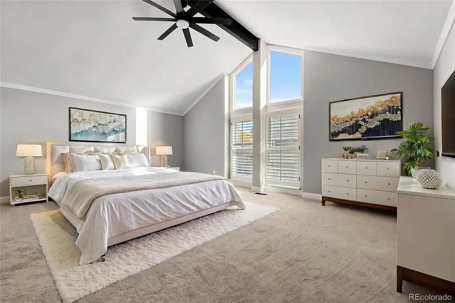
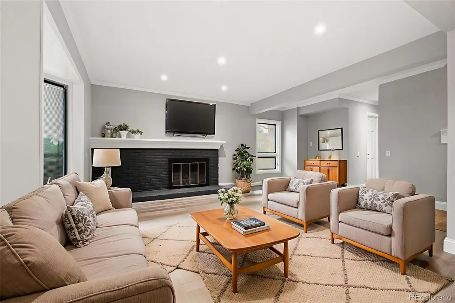
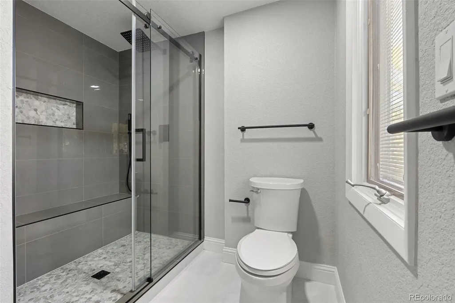
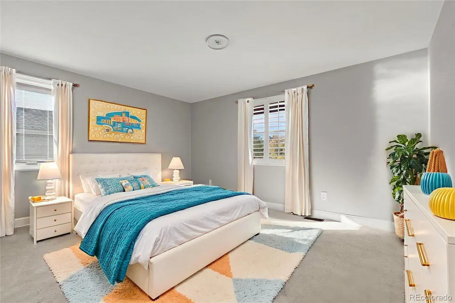
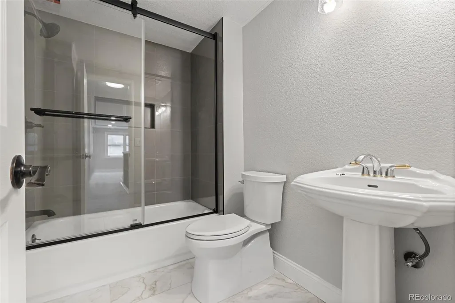
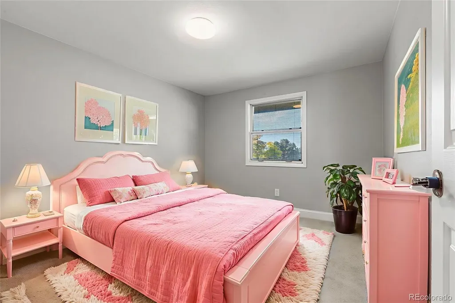
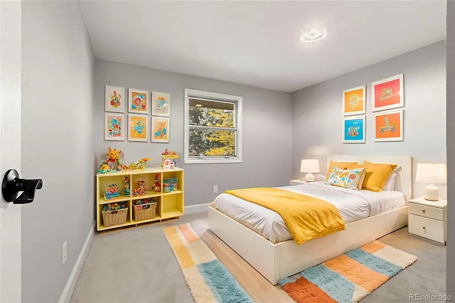
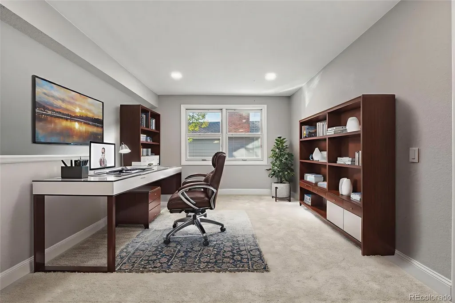
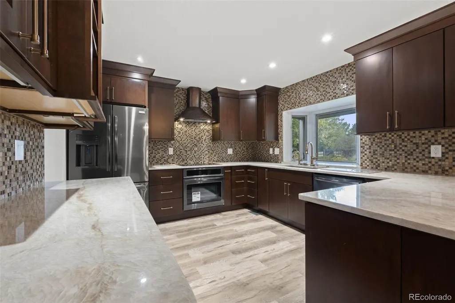
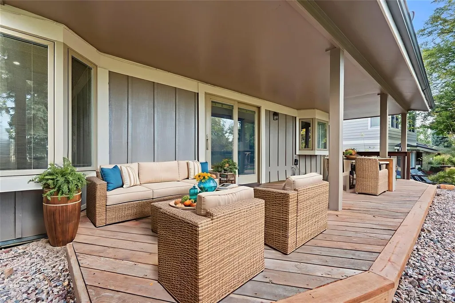
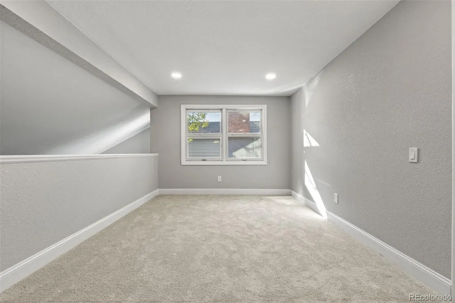
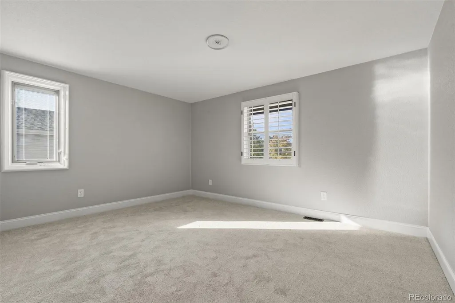
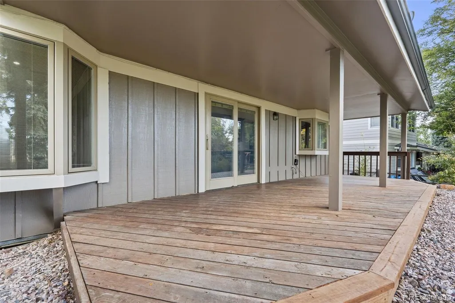
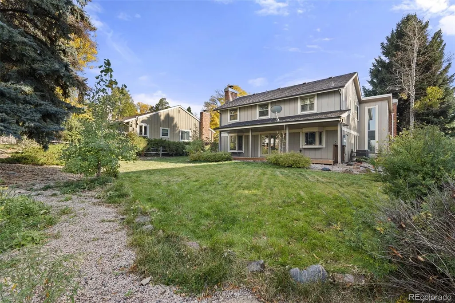
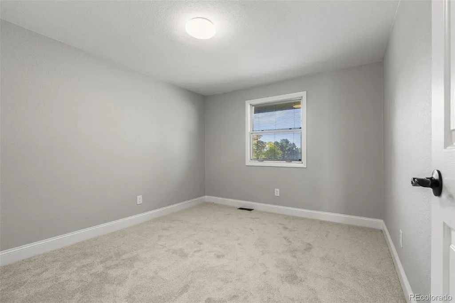
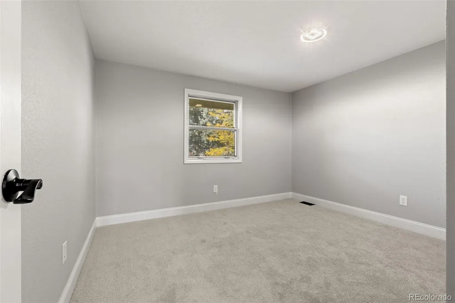
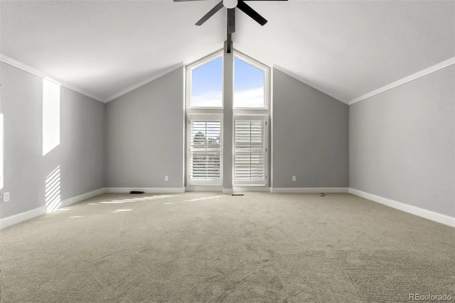
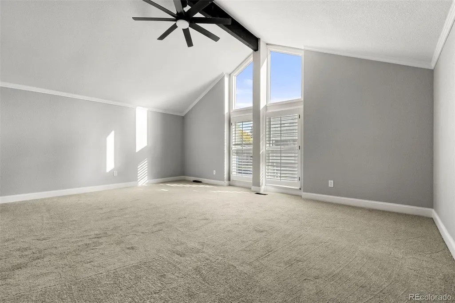
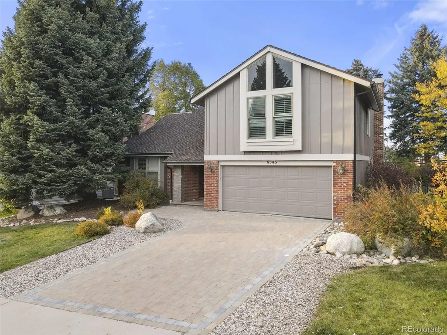
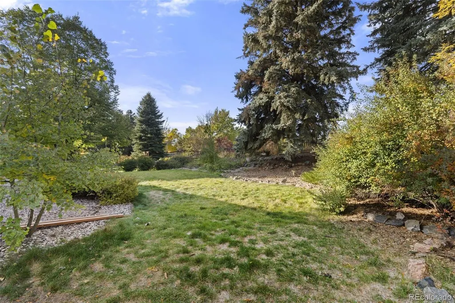
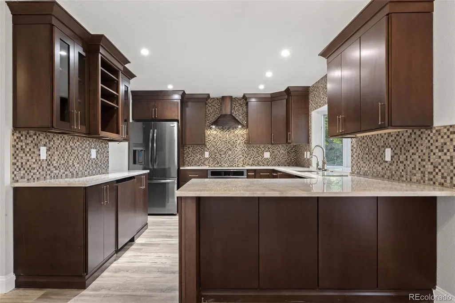
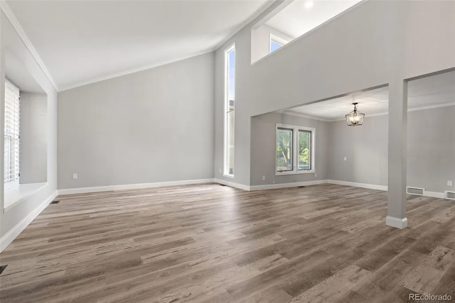
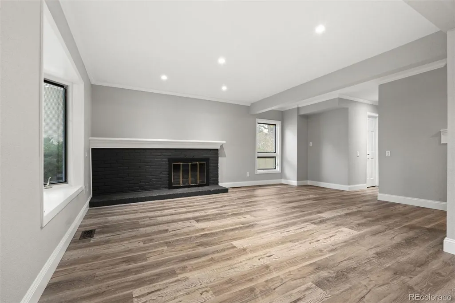
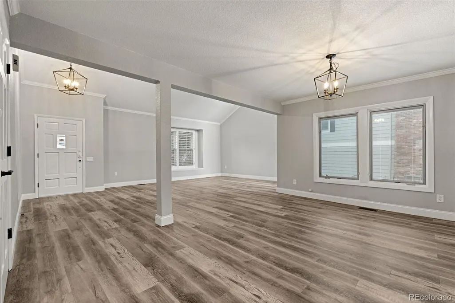
Copy/paste for Matterport Tour: https://rem.ax/3JESGd2 . "WOW!!!" is what you’ll say the moment you cross the threshold of the front door, walking into a home that feels fresh, welcoming, and filled with possibilities, and "GREAT LOCATION!" is what you’ll think when you peer out the back sliding door, because beyond those walls lies a slice of neighborhood paradise. This stunning home has been completely and thoughtfully updated from top to bottom. No stone was left unturned. The heart of the home, the kitchen, features upgraded appliances, sleek cabinetry, and surfaces designed for both beauty and function. Throughout, you’ll find brand-new paint, plush new carpet, and durable luxury vinyl plank flooring in high-traffic areas that combine style with resilience. There are three spa-like bathrooms, each reimagined with care and featuring new tile, modern fixtures, and elegant finishes. The primary en suite is a true showstopper, with a tile shower surround, large format tile flooring, and a natural stone vanity with dual sinks. Every light fixture in the home is new and thoughtfully chosen to complement the design. Each bedroom is roomy and comfortable, but the primary suite stands apart. It is extra large, with floor-to-ceiling windows that frame the outdoors and fill the room with natural light, creating an open, airy feel. The flow of the home supports modern living. The kitchen opens to a cozy eating area, perfect for casual meals or morning coffee, and continues into a warm family room with a fireplace. Step outside to a large covered back deck, ideal for entertaining or relaxing in any season. A gate in the back fence opens to a park and playground, with Willow Creek Elementary just beyond. Sport courts and walking trails are only steps from your front door. This is the kind of house that makes you say “WOW”—and the kind of home you’ll never want to leave. Schedule your private showing today, and see for yourself just how special this home is.
| Elementary School | Middle School | High School |
|---|---|---|
| Willow Creek Elementary School | West Middle School | Cherry Creek High School |
| Price History | |
|---|---|
| 10/17/2025 | Listed $1,000,000 |
| 1/13/2026 | 3$975,000 |
| 4/7/2026 | 6$925,000 |
| 6/9/2026 | 3$900,000 |
General Features
| Sewer | Public Sewer |
|---|---|
| Heating | Forced Air |
| Cooling | Central Air |
| Possession | Closing/DOD |
| Roof | Shingle |
| Appliances | Convection Oven,Cooktop,Dishwasher,Disposal,Gas Water Heater,Microwave,Oven,Range Hood,Refrigerator,Smart Appliance(s),Wine Cooler |
| HOA Fee | 125 |
| Garage Spaces | 2 |
| Patio/Porch Features | Covered,Deck,Front Porch |
| Construction Materials | Brick,Frame |
| Exclusions | none |
| Year Built | 1979 |
| Levels | Two |
| Property Subtype | Single Family Residence |
| Tax Year | 2024 |
| Ownership | Corporation/Trust |
| Assoc Fee Paid Per | Monthly |
| County | Arapahoe |
| Property Type | Residential |
| Association Amenities | Clubhouse,Pool,Tennis Court(s),Trail(s) |
| HOA | Yes |
| Attached Garage | Yes |
| Subdivision Name | Willow Creek |
| Facing Direction | Southeast |
| Full Baths | 2 |
| Status | Active |
| High School | Cherry Creek |
| City | Centennial |
| Association Name | Willow Creek HOA |
| Senior Community Y/N | No |
| High School District | Cherry Creek 5 |
| Lot Size Units | Square Feet |
| Lot Size Square Feet | 9191 |
| Listing Terms | Cash,Conventional,FHA,Jumbo,VA Loan |
| Elementary School | Willow Creek |
| Tax Annual Amount | 6531 |
| Middle/Junior High School | West |
| Property Condition | Updated/Remodeled |
| Virtual Tour | https://www.listingsmagic.com/sps/tour-slider/index.php?property_ID=283483&ld_reg=Y |
| Structure Type | House |
| Standard Status | Active |
| Middle/Junior School District | Cherry Creek 5 |
| Elementary School District | Cherry Creek 5 |
Interior Features
| Interior Amenities | Granite Counters,Primary Suite,Radon Mitigation System,Smart Thermostat,Stone Counters |
|---|---|
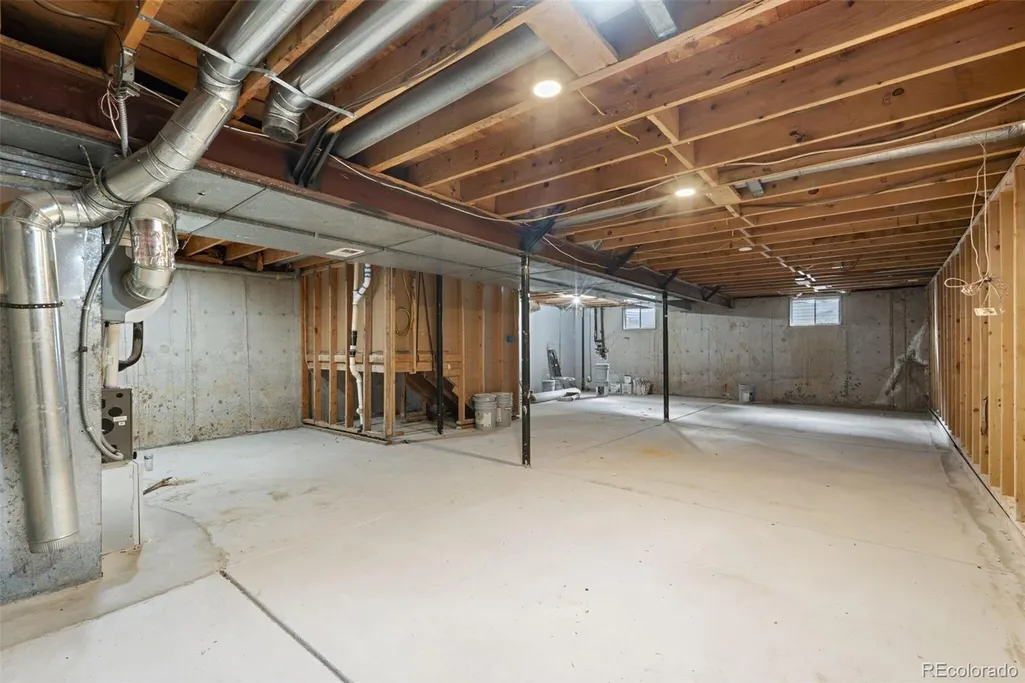
| Basement | Unfinished |
| Flooring | Carpet,Laminate,Tile |
| Total Fireplaces | 1 |
| Fireplace Features | Family Room |
| Basement (Y/N) | Yes |
| Window Features | Double Pane Windows |
| Above Grade Finished Area | 2664 |
| Half Baths | 1 |
| Total Bedrooms | 4 |
| Main Level Bathrooms | 1 |
| Total Baths | 3 |
Exterior Features
| Exterior Amenities | Garden,Private Yard |
|---|---|
| Fencing | Full |
| Parking Features | Concrete,Brick Driveway,Lighted |
| Lot Features | Landscaped,Sprinklers In Front,Sprinklers In Rear |
| Water Source | Public |
| Total Parking | 2 |
| Lot Size Area | 9191 |
| Building Area Total | 3476 |
| Lot Size Acres | 0.21 |
Amenities
- Foreclosure
- Views
- Short Sale
- New Construction
- Adult 55+
- Lease To Own
- No HOA Fees
- Furnished
- Primary On Main
- Air Conditioning
- Seller Finance
- Green
- Fixer Upper
- Horse
- Golf
- Fireplace
- Deck
- Garage
- Basement
- Pool
Property vs Single Family Average in 80112
Price
Taxes
Year Built
Visits
In The Neighborhood
Centennial
$ 690,000
- Type
- Single Family
- Size
- 2,487 SqFt
- Rooms
- 3 Beds + 3.5 Baths
 Banyan Real Estate LLC #4031009
Reduced
Englewood
$ 750,000
- Type
- Single Family
- Size
- 2,681 SqFt
- Rooms
- 4 Beds + 3.5 Baths
Compass - Denver #1726486
Reduced
Englewood
$ 730,000
- Type
- Single Family
- Size
- 2,653 SqFt
- Rooms
- 4 Beds + 3.5 Baths
HomeSmart #6215695
Views
Colorado Springs
$ 800,000
- Type
- Single Family
- Size
- 4,174 SqFt
- Rooms
- 6 Beds + 0 Baths
The Platinum Group #9537559
Reduced
Centennial
$ 900,000
- Type
- Single Family
- Size
- 3,492 SqFt
- Rooms
- 5 Beds + 2.5 Baths
Century 21 Dream Home #2654425

 Information deemed reliable but not guaranteed by the MLS. © 2026 Information and Real Estate Services, LLC.
Information source: Information and Real Estate Services, LLC. Provided for limited non-commercial use only under IRES Rules. © Copyright IRES.
The information being provided is for the consumers personal, non-commercial use and may not be used for any purpose other than to identify prospective properties consumer may be interested in purchasing.
The IRES, LLC Data on this
Information deemed reliable but not guaranteed by the MLS. © 2026 Information and Real Estate Services, LLC.
Information source: Information and Real Estate Services, LLC. Provided for limited non-commercial use only under IRES Rules. © Copyright IRES.
The information being provided is for the consumers personal, non-commercial use and may not be used for any purpose other than to identify prospective properties consumer may be interested in purchasing.
The IRES, LLC Data on this
 The real estate listing information and related content displayed on this site is provided exclusively for consumers’ personal, non-commercial use and may not be used for any purpose other than to identify prospective properties consumers may be interested in purchasing. This information and related content is deemed reliable but is not guaranteed accurate by elevateMLS.
 Spanish Peaks MLS® All information deemed reliable but not guaranteed. All properties are subject to prior sale, change or withdrawal. Neither listing broker(s) or information provider(s) shall be responsible for any typographical errors, misinformation, misprints and shall be held totally harmless. Listing(s) information is provided for consumer's personal, non-commercial use and may not be used for any purpose other than to identify prospective properties consumers may be interested in purchasing.
