

Views
Address
3003 Bella Cima Dr, Colorado Springs, CO
Price
$ 800,000
Property Attributes
- MLS#9537559
- TypeSingle Family
- Listing Status Active
- CountyEL PASO
- CityColorado Springs
- NeighborhoodWillow Creek
- Zip80918
- StyleIn-Law Area
- Year Built2010
- Taxes$ 2637
- Price$ 800,000
- Bedrooms6
- Full Bathrooms0
- Half Bathrooms0
- Sqr Footage4174
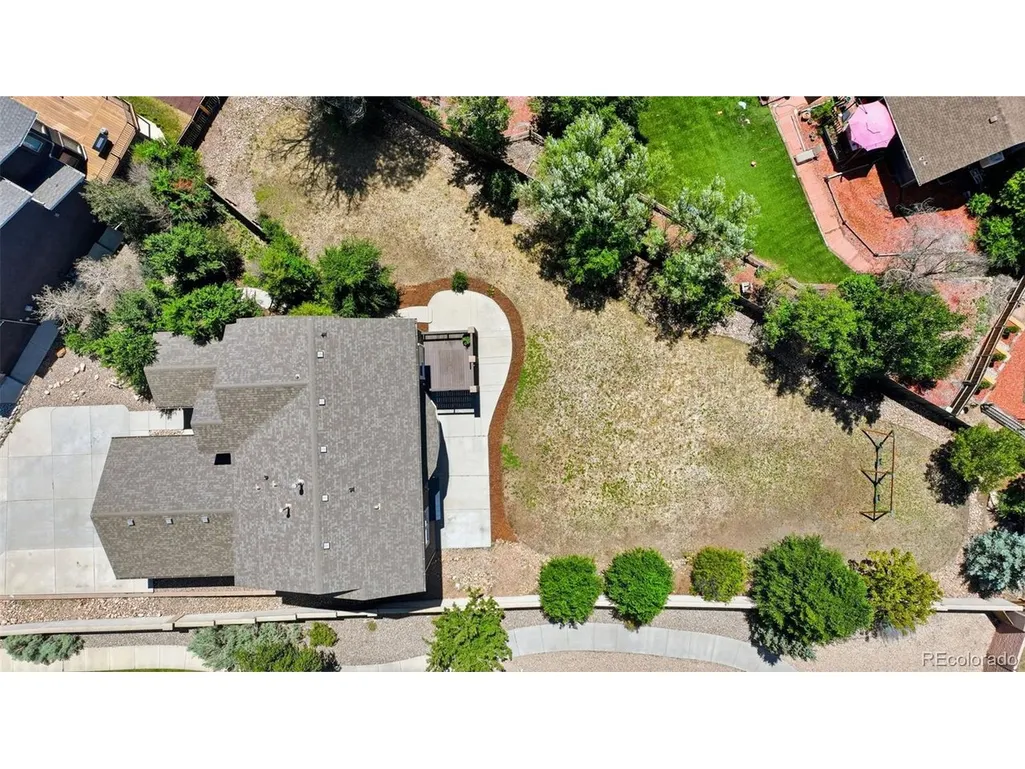
- Lot Size0.44 Acres
Data Source:
Information and Real Estate Services (IRES)
Property Description
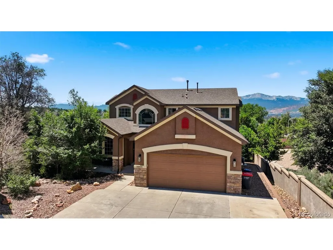
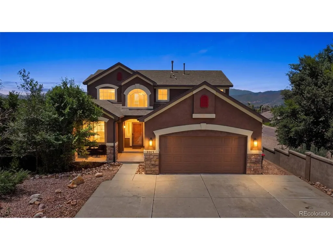
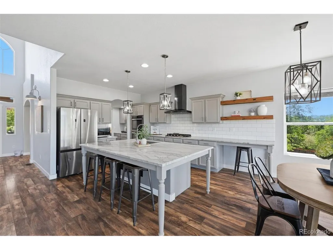
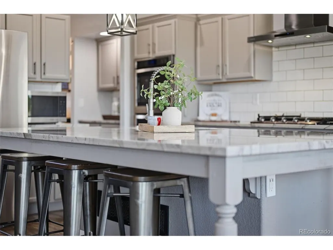
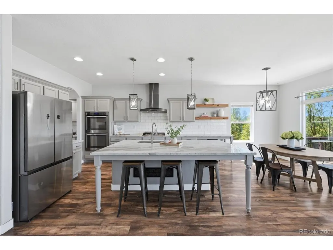
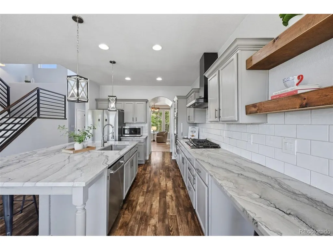
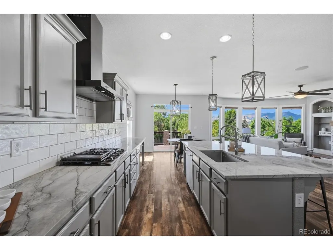
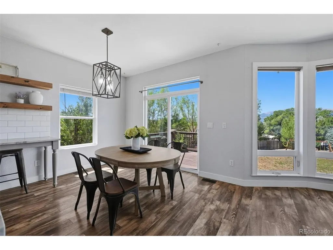
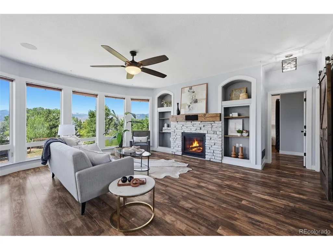
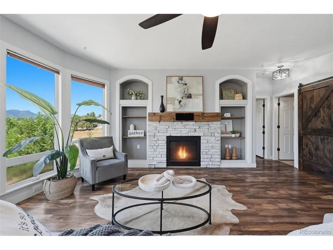
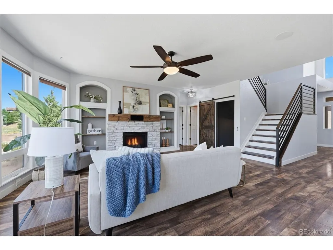
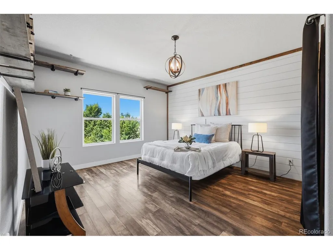
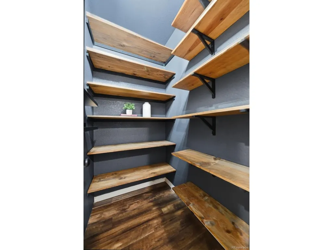
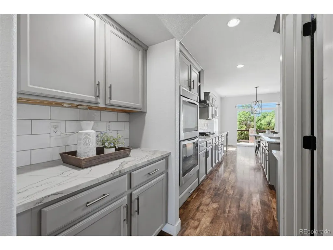
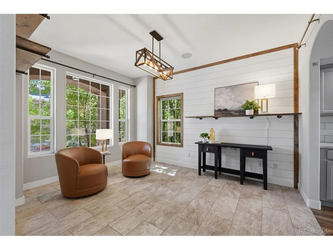
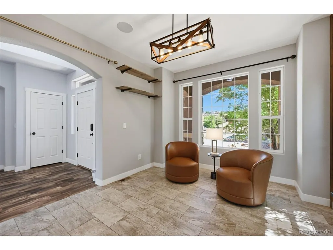
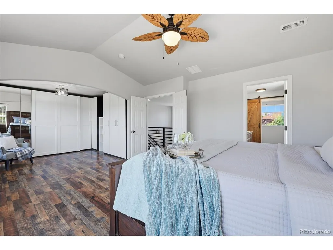
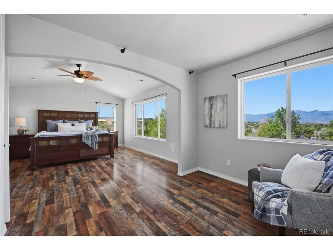
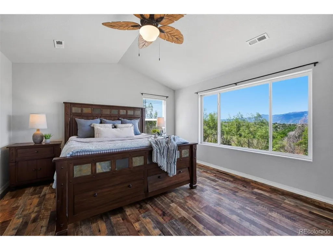
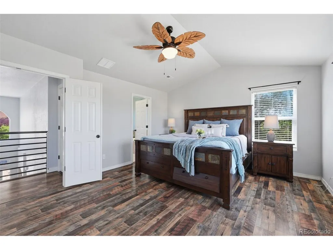
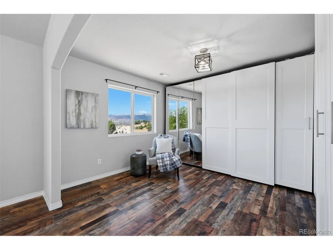
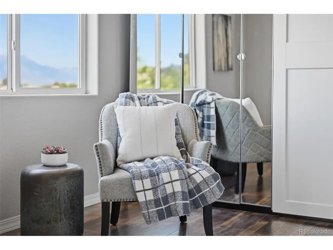
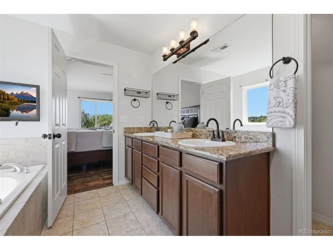
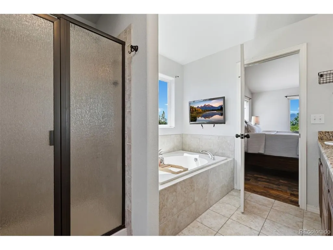
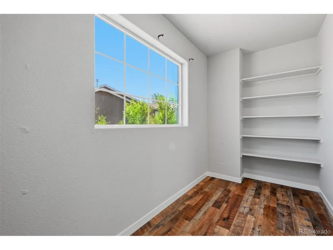
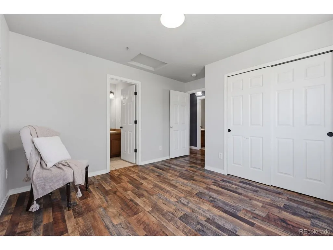
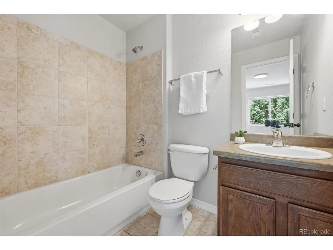
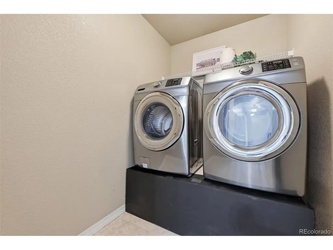
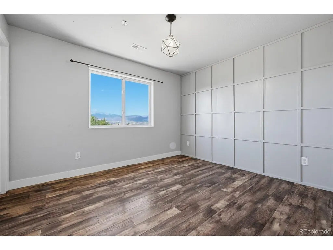
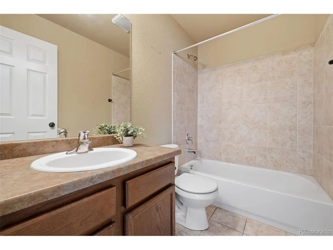
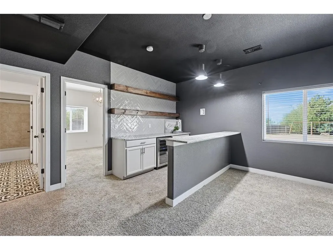
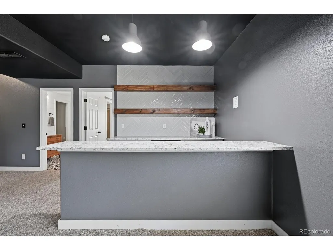
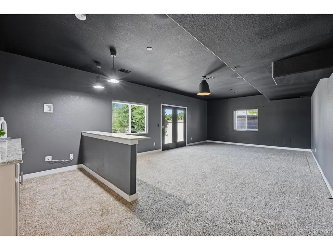
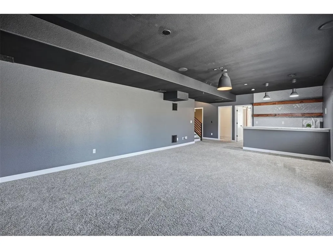
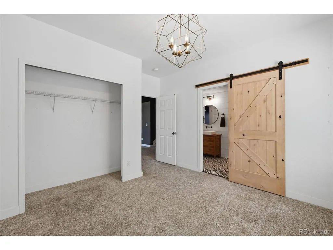
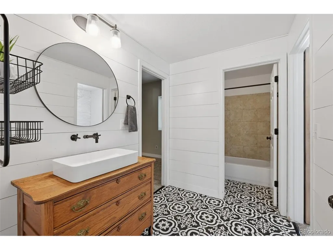
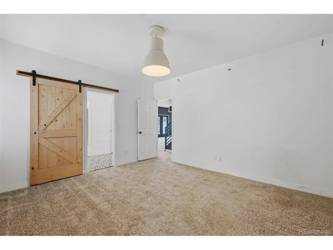
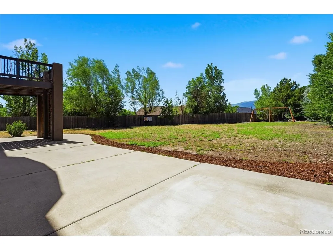
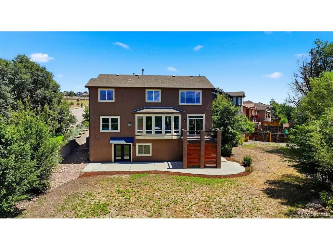
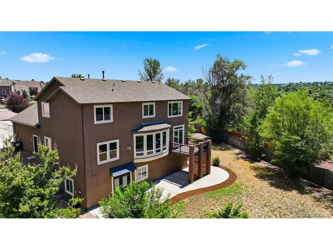
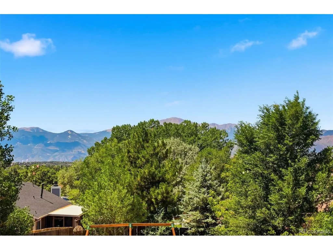
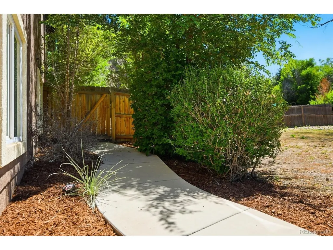
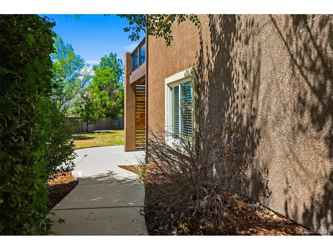
View and charm! This 6 bedroom/ 5 bathroom home with office sits on a hill to give you stunning views of the entire front range! Close access to !25 and military bases and D20 schools! Stucco exterior and a huge back yard for easy maintenance and summer fun! Luxury vinyl plank flooring through the main level and office off the front entry with shiplap focus wall and open shelving! The kitchen has incredible views, Dolomite counters, large island, new refrigerator, double ovens, newer cabinets, charming open shelving, butlers pantry and a huge walk in pantry with wood shelving and a chandelier! The open floor plan allows for easy living. Your family room has a brick fireplace, built in shelving and a massive view! a main level bedroom with focus wall, views and near by full bath for guests or multi generational living! Wood stairs with painted risers and horizontal rails lead to plank flooring and the upstairs three bedrooms. Double doors to your private master retreat with treehouse views of the front range, a sitting area with walls of cabinets, a barn door to your spa like master bath with granite counters, included TV and window in your walk in closet! Another spacious bedroom down the hall with focus wall, a hall full hall bath and a junior master suite also upstairs! The walk out basement has movie theatre set up, wet bar with more Dolomite counters, open shelving and wine cooler for easy entertaining! Two more large bedrooms share a jack-n-jill bath with custom cabinet, vessel sink and deco tile flooring! Large storage area as well! Two furnaces and two air conditioner zones! Smart monitor for your electric panel and sprinklers, smart lutron light switches through the home, hot tub hook up, sound system with volume control in every room, security system with three cameras and a finished, insulated and painted garage with 9000 pound lift so you can park 4 cars if needed! Your own paradise perched on a hill!
| Elementary School | Middle School | High School |
|---|---|---|
| Pioneer Elementary School | Timberview Middle School | Liberty High School |
| Price History | |
|---|---|
| 8/3/2026 | Listed $800,000 |
General Features
| Living Area | 3924 |
|---|---|
| Sewer | Public Sewer |
| Heating | Forced Air |
| Cooling | Central Air,Ceiling Fan(s) |
| Utilities | Electricity Available |
| Roof | Composition |
| Appliances | Self Cleaning Oven,Dishwasher,Refrigerator,Washer,Dryer,Microwave,Disposal,Fire Alarm |
| Zoning | R-1 6 DF |
| HOA Fee | 100 |
| Garage Spaces | 3 |
| Association Fee Includes | Trash |
| Architectural Style | In-Law Area |
| Construction Materials | Frame,Stucco |
| Exclusions | Personal and staging items in the home. |
| Year Built | 2010 |
| View | Mountain(s),Hills,City |
| Levels | Three Or More |
| Property Subtype | Single Family Residence |
| Tax Year | 2025 |
| Assoc Fee Paid Per | Monthly |
| County | El Paso |
| New Construction | No |
| Property Type | Residential |
| HOA | Yes |
| Energy Efficient | Windows |
| Subdivision Name | Willow Creek |
| Status | Active |
| Directions | From I25,go east on Woodmen,south on Shining Peak. Right on Bella Cima. The house is at the end of the cul-de-sac on the left! |
| High School | Liberty |
| City | Colorado Springs |
| Association Name | Row Cal |
| High School District | Academy 20 |
| MLS Area | Out of Area |
| Elementary School | Pioneer |
| Property Attached Y/N | No |
| Tax Annual Amount | 2637 |
| Middle/Junior High School | Timberview |
| Standard Status | Active |
| Expected Active Date | 2026-08-03 |
| AttributionContact | kaloidolt@gmail.com,719-641-2977 |
Interior Features
| Interior Amenities | Eat-in Kitchen,Cathedral Ceiling(s),Open Floorplan,Pantry,Walk-In Closet(s),Wet Bar,Jack & Jill Bathroom,Kitchen Island,Theatre Room |
|---|---|
| Basement | Full,Partially Finished,Walk-Out Access |
| Fireplace Features | Gas,Family Room,Great Room,One |
| Window Features | Window Coverings |
| Above Grade Finished Area | 2758 |
| Total Bedrooms | 6 |
| Room Type | Media Room |
| LivingAreaSource | Assessor |
Exterior Features
| Exterior Amenities | Sprinkler System |
|---|---|
| Fencing | Partial |
| Parking Features | Attached |
| Lot Features | Cul-De-Sac,Rolling Lot,House Faces East,Xeriscape,Paved |
| Water Source | City |
| Lot Size Area | 19166 |
| Lot Size Acres | 0.44 |
| Waterfront Y/N | No |
Amenities
- Foreclosure
- Views
- Short Sale
- New Construction
- Adult 55+
- Lease To Own
- No HOA Fees
- Furnished
- Primary On Main
- Air Conditioning
- Seller Finance
- Green
- Fixer Upper
- Horse
- Golf
- Fireplace
- Deck
- Garage
- Basement
- Pool
Property vs Single Family Average in 80918
Price
Taxes
Year Built
Visits
In The Neighborhood
Centennial
$ 690,000
- Type
- Single Family
- Size
- 2,487 SqFt
- Rooms
- 3 Beds + 3.5 Baths
 Banyan Real Estate LLC #4031009
Reduced
Englewood
$ 750,000
- Type
- Single Family
- Size
- 2,681 SqFt
- Rooms
- 4 Beds + 3.5 Baths
Compass - Denver #1726486
Reduced
Englewood
$ 730,000
- Type
- Single Family
- Size
- 2,653 SqFt
- Rooms
- 4 Beds + 3.5 Baths
HomeSmart #6215695
Reduced
Centennial
$ 900,000
- Type
- Single Family
- Size
- 3,492 SqFt
- Rooms
- 5 Beds + 2.5 Baths
Century 21 Dream Home #2654425

 Information deemed reliable but not guaranteed by the MLS. © 2026 Information and Real Estate Services, LLC.
Information source: Information and Real Estate Services, LLC. Provided for limited non-commercial use only under IRES Rules. © Copyright IRES.
The information being provided is for the consumers personal, non-commercial use and may not be used for any purpose other than to identify prospective properties consumer may be interested in purchasing.
The IRES, LLC Data on this
Information deemed reliable but not guaranteed by the MLS. © 2026 Information and Real Estate Services, LLC.
Information source: Information and Real Estate Services, LLC. Provided for limited non-commercial use only under IRES Rules. © Copyright IRES.
The information being provided is for the consumers personal, non-commercial use and may not be used for any purpose other than to identify prospective properties consumer may be interested in purchasing.
The IRES, LLC Data on this
 The real estate listing information and related content displayed on this site is provided exclusively for consumers’ personal, non-commercial use and may not be used for any purpose other than to identify prospective properties consumers may be interested in purchasing. This information and related content is deemed reliable but is not guaranteed accurate by elevateMLS.
 Spanish Peaks MLS® All information deemed reliable but not guaranteed. All properties are subject to prior sale, change or withdrawal. Neither listing broker(s) or information provider(s) shall be responsible for any typographical errors, misinformation, misprints and shall be held totally harmless. Listing(s) information is provided for consumer's personal, non-commercial use and may not be used for any purpose other than to identify prospective properties consumers may be interested in purchasing.
