

Price Reduction
Address
7566 S Willow Way, Centennial, CO
Price
$ 774,900
Property Attributes
- MLS#6556908
- TypeSingle Family
- Listing Status Active
- CountyARAPAHOE
- CityCentennial
- AreaMetro Denver
- NeighborhoodWillow Creek
- Zip80112
- StyleSingle Family Residence
- Year Built1977
- Taxes$ 5687
- Price$ 774,900
- Bedrooms4
- Full Bathrooms2
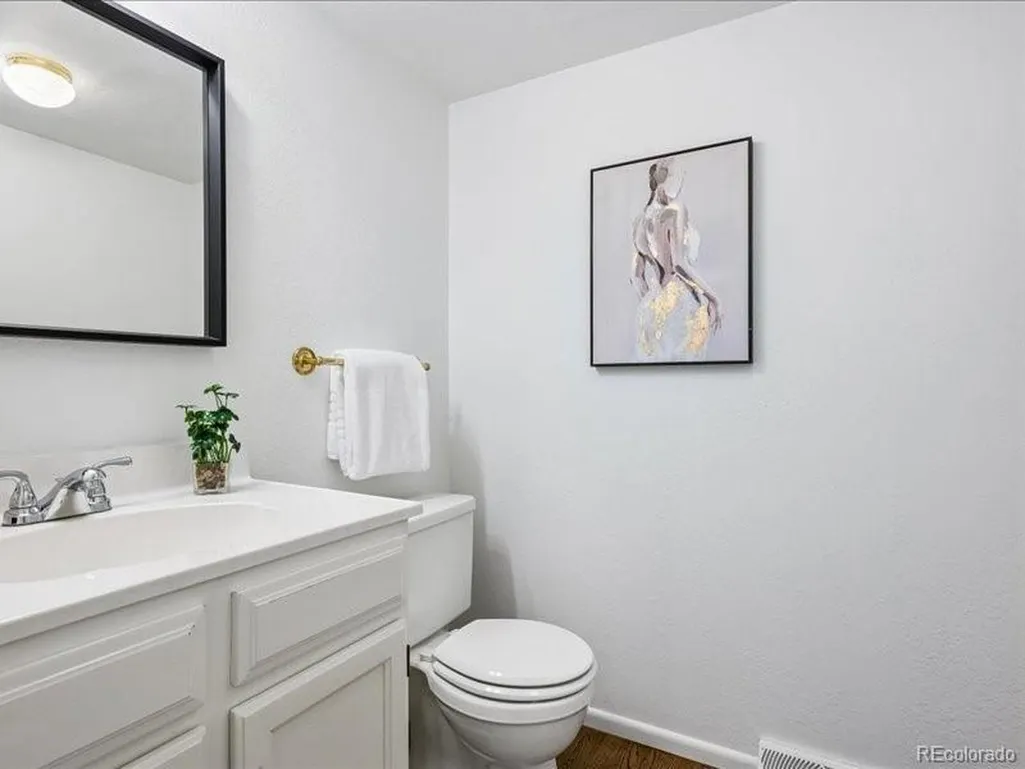
- Half Bathrooms1
- Sqr Footage2474
- Lot Size0.29 Acres
Data Source:
Information and Real Estate Services (IRES)
Property Description
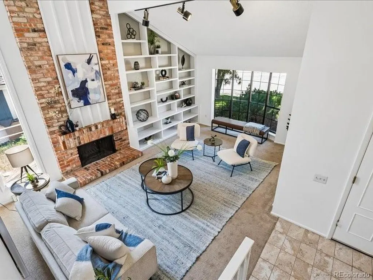
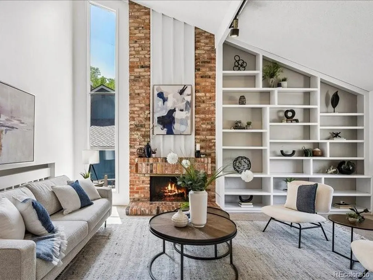
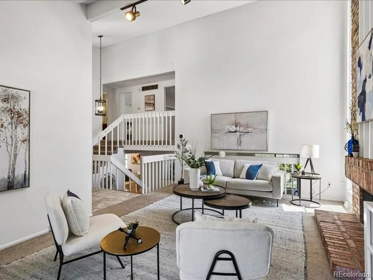
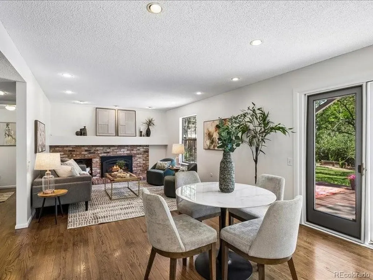
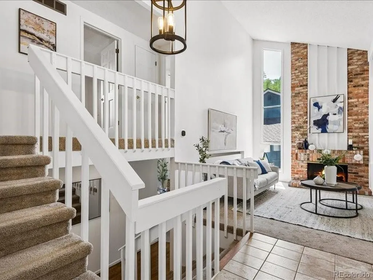
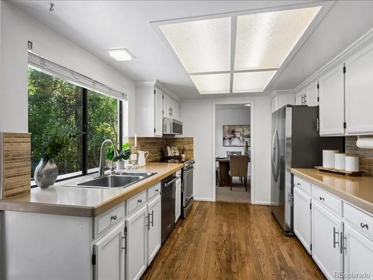
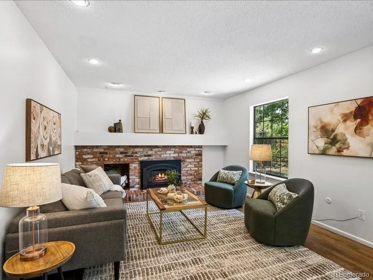
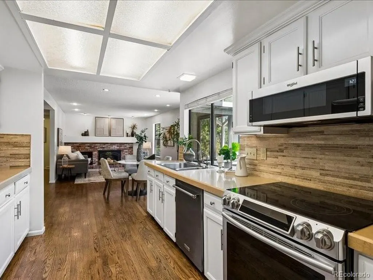
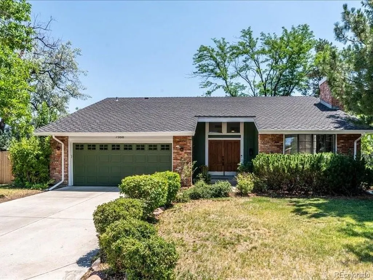
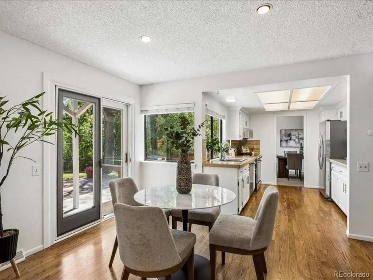
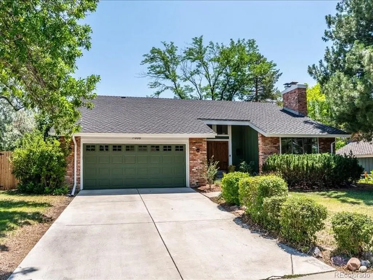
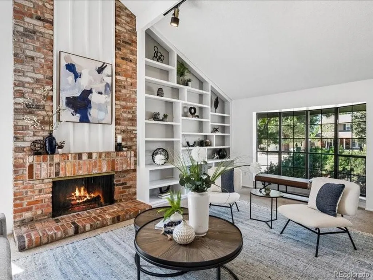
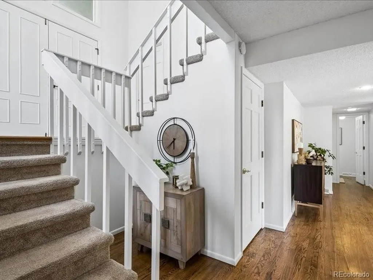
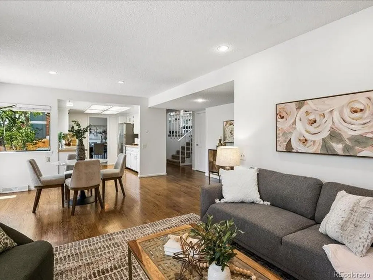
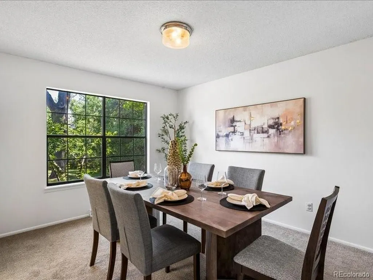
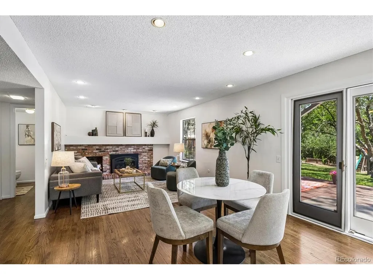
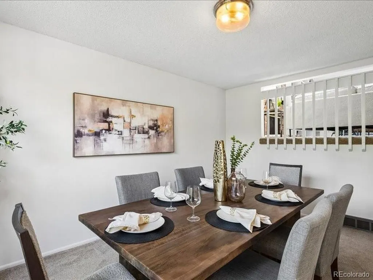
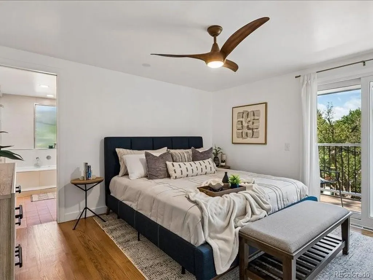
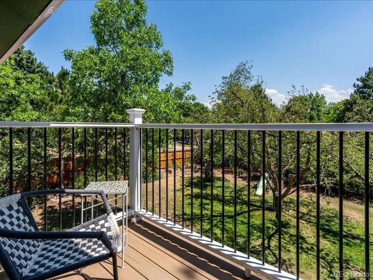
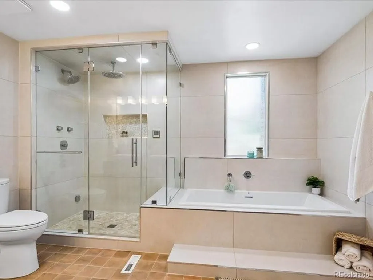
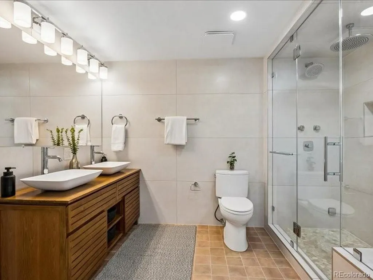
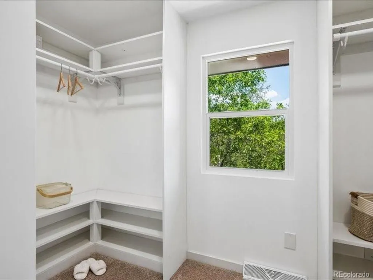
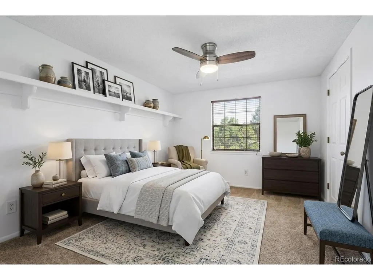
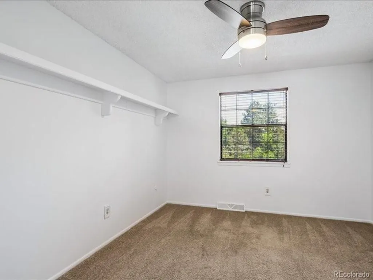
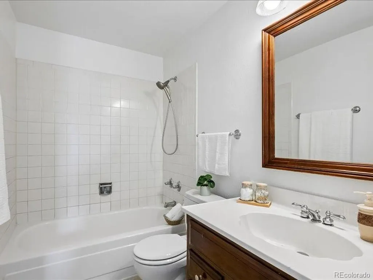
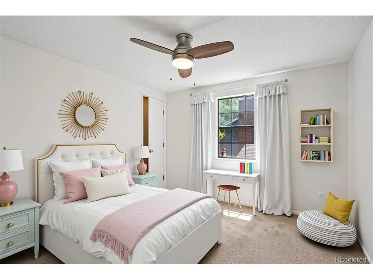
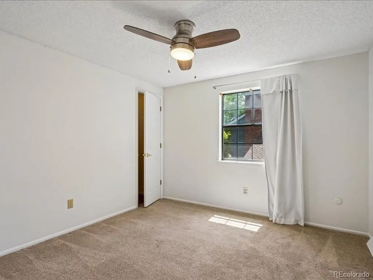
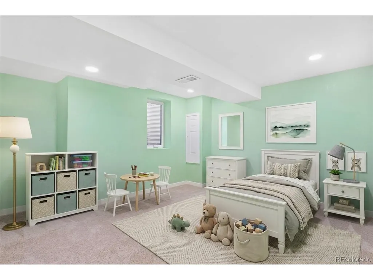
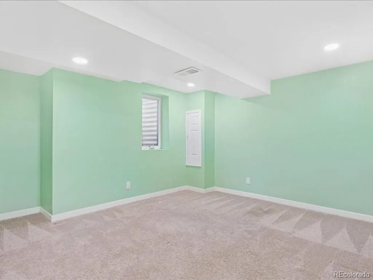
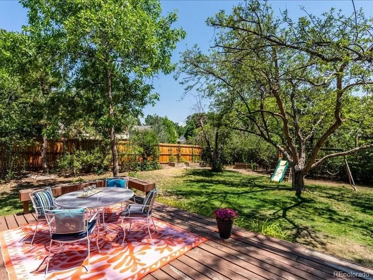
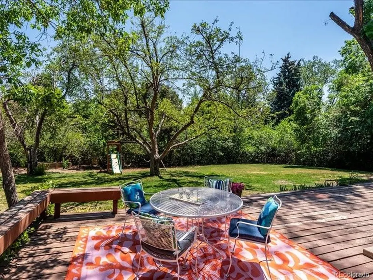
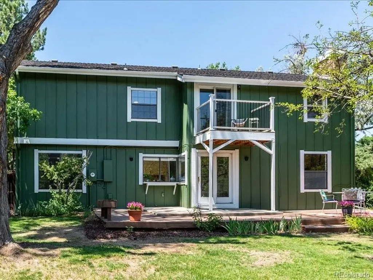
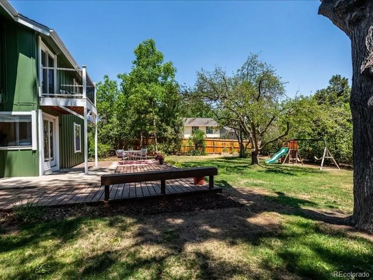
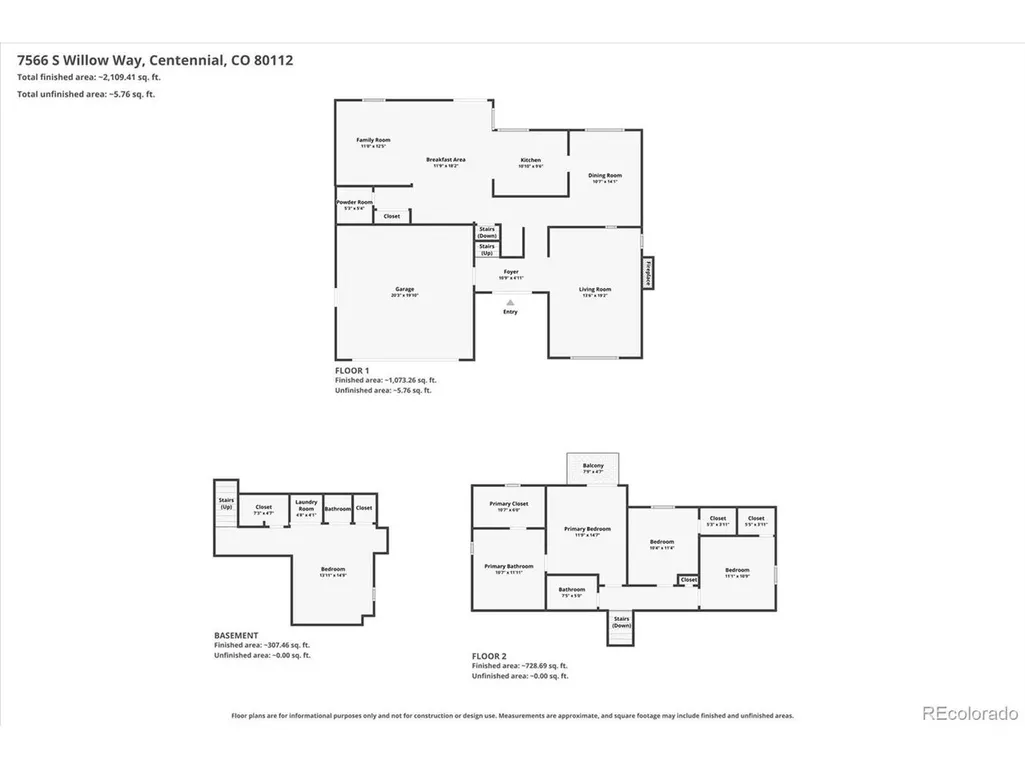
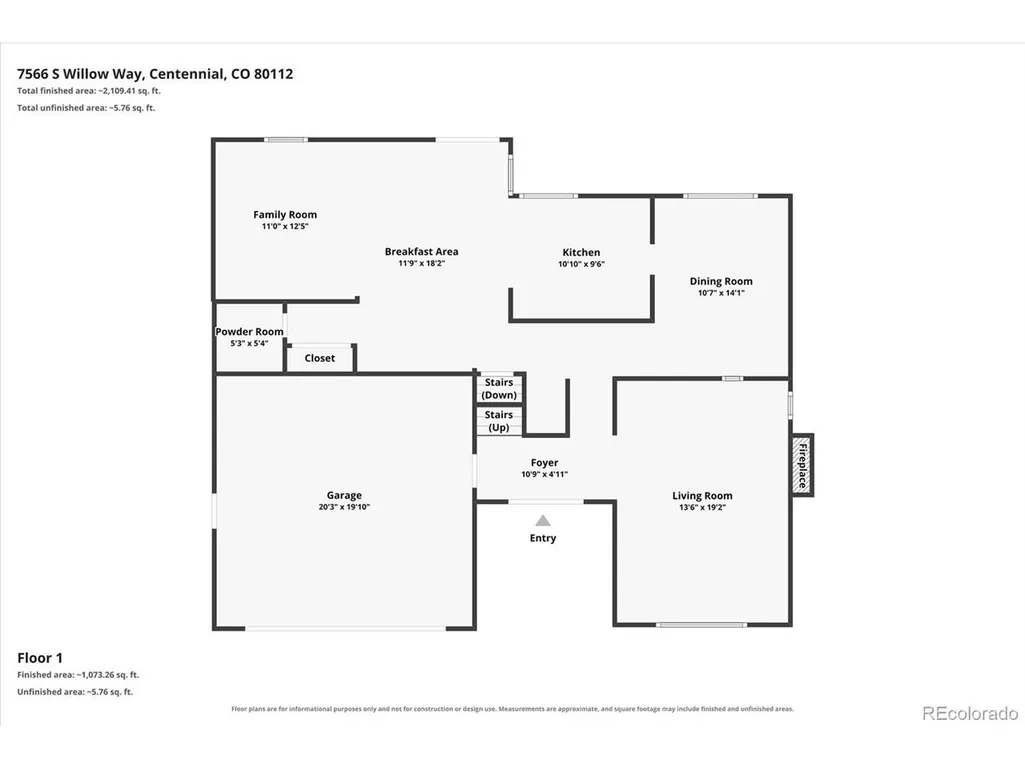
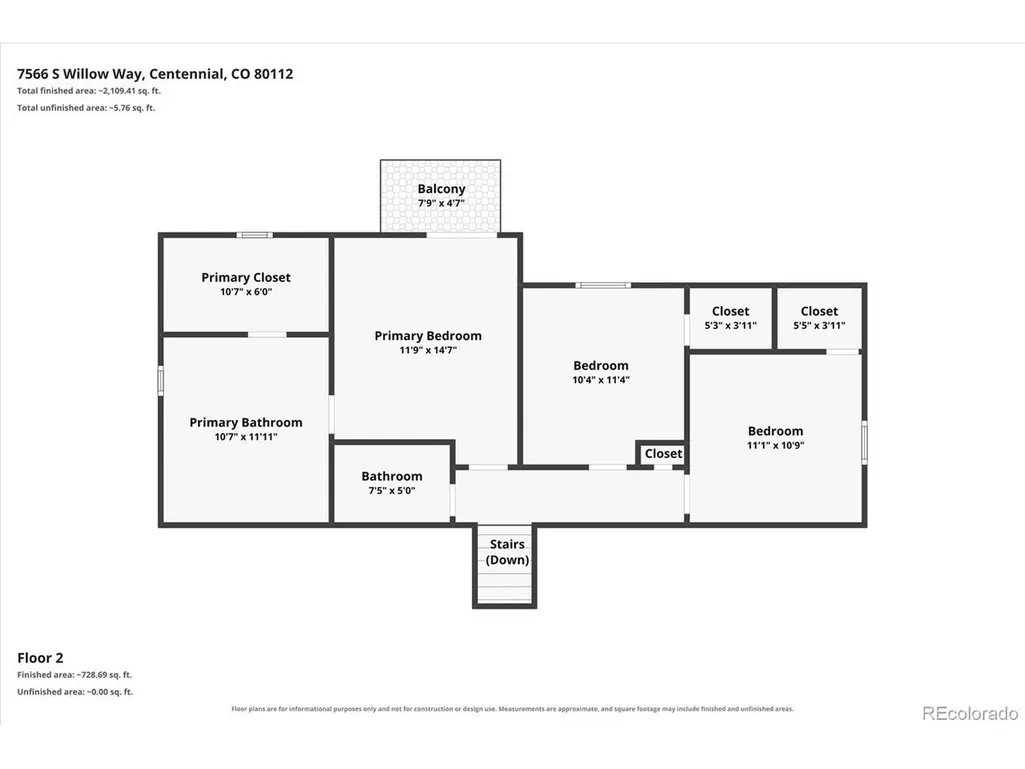
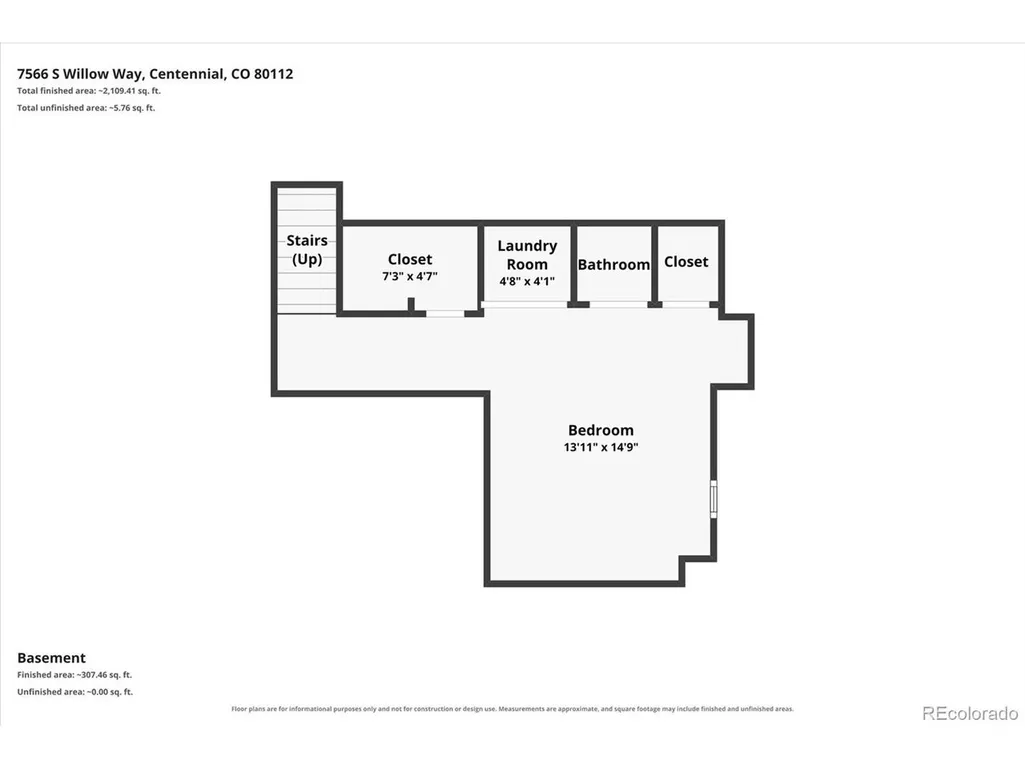
Move right into this updated 4-bedroom, 3-bath home and be settled in the Cherry Creek School District before the new school year begins! From the moment you step inside, you'll appreciate the vaulted ceilings and the spacious living room with built-in shelving that adds both character and functionality. Newer A/C, furnace and electrical panel (all 4-7 years old) A few steps down is the large family room with backyard access, creating an easy flow for everyday living and entertaining. The kitchen features stainless steel appliances, quartz counters and is conveniently located next to the dining room, making family meals and gatherings a breeze. Just off the kitchen there is space for casual dining area with room for a breakfast table and easy access to the backyard. Upstairs, the primary suite is a standout with a beautifully remodeled bathroom featuring a steam shower, Porcelanosa fixtures, soaking tub, double vanity, and a generous walk-in closet. Two additional bedrooms and a full bath complete the upper level. The finished basement offers a fourth bedroom with an egress window and closet-perfect for guests, a home office, or a teen retreat. The backyard is one of the highlights of this home. It's large, flat, and surrounded by mature trees, with plenty of room to play, garden, or simply relax on the spacious deck with family and friends. Willow Creek's most desirable locations, just a short walk to Willow Creek Elementary. Living in Willow Creek means more than just owning a home. Enjoy the Willow Creek lifestyle with 23+ acres of trails/greenbelts, 2 community pools, 2 clubhouses and 6 tennis courts. The community hosts events like a Garden Tour, Easter Egg Hunt, Food Trucks, 4th of July BBQ, Doggie Swim, Home Tour, Santa Day, and more! Located close to Park Meadows Mall, grocery stores, restaurants, and shopping-with easy access to I-25 and C-470-this home combines style, comfort, and convenience in one amazing package. Come see it today!
| Elementary School | Middle School | High School |
|---|---|---|
| Willow Creek Elementary School | Campus Middle School | Cherry Creek High School |
| Price History | |
|---|---|
| 7/23/2026 | Listed $819,900 |
| 9/10/2026 | 6$774,900 |
General Features
| Living Area | 2474 |
|---|---|
| Sewer | Public Sewer |
| Heating | Forced Air |
| Cooling | Central Air,Ceiling Fan(s) |
| Utilities | Natural Gas Available,Electricity Available,Cable Available |
| Roof | Composition |
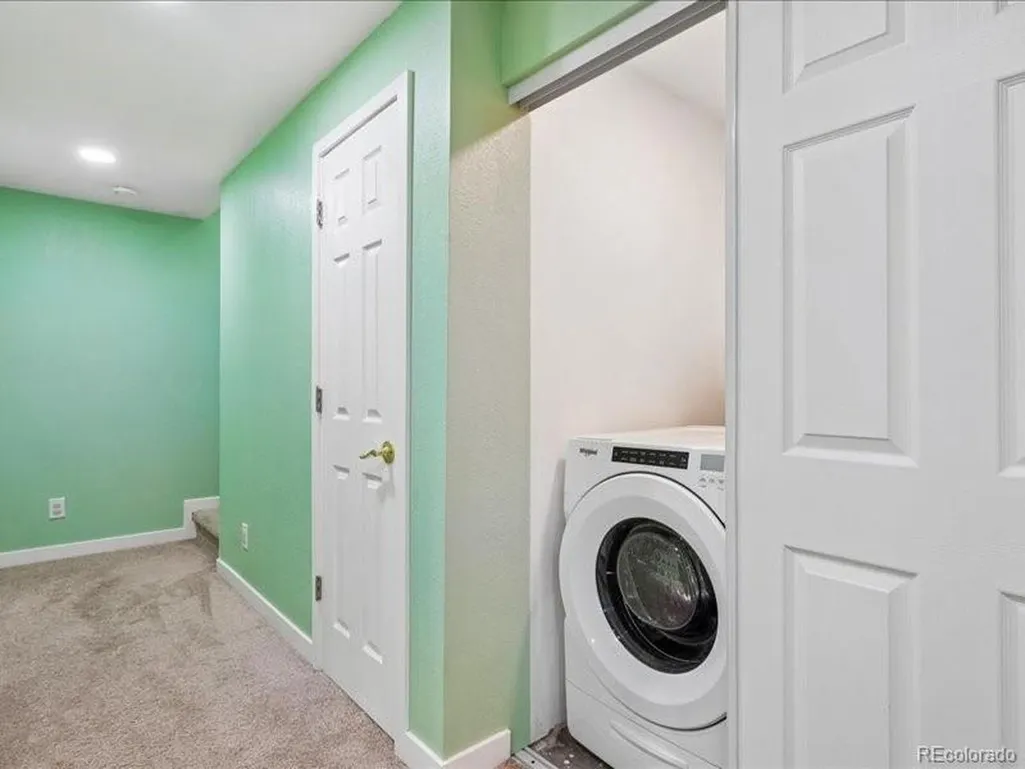
| Appliances | Dishwasher,Refrigerator,Washer,Dryer,Microwave,Fire Alarm |
| HOA Fee | 267 |
| Garage Spaces | 2 |
| Association Fee Includes | Trash |
| Patio/Porch Features | Deck |
| Construction Materials | Wood Siding |
| Exclusions | Seller's personal property,flower pots and staging items. |
| Year Built | 1977 |
| Levels | Bi-Level |
| Property Subtype | Single Family Residence |
| Tax Year | 2025 |
| Community Features | Clubhouse,Tennis Court(s),Pool,Trail(s) |
| Assoc Fee Paid Per | Monthly |
| County | Arapahoe |
| New Construction | No |
| Property Type | Residential |
| HOA | Yes |
| Energy Efficient | Windows,Thermostat |
| Subdivision Name | Willow Creek |
| Full Baths | 2 |
| Status | Active |
| High School | Cherry Creek |
| City | Centennial |
| Association Name | Willow Creek 2 HOA |
| High School District | Cherry Creek 5 |
| MLS Area | Metro Denver |
| Elementary School | Willow Creek |
| Property Attached Y/N | No |
| Tax Annual Amount | 5687 |
| Middle/Junior High School | Campus |
| MLS Area Minor | Metro22/SSE |
| Virtual Tour | https://www.listingsmagic.com/sps/tour-slider/index.php?property_ID=284601&ld_reg=Y |
| Builder Name | Writer Homes |
| Standard Status | Active |
| Expected Active Date | 2026-07-23 |
| AttributionContact | juhijohnson@remax.net,303-257-1905 |
Interior Features
| Interior Amenities | Cathedral Ceiling(s),Walk-In Closet(s) |
|---|---|
| Basement | Partially Finished,Slab,Built-In Radon |
| Fireplace Features | Two or More,Gas,Living Room,Family Room |
| Above Grade Finished Area | 2084 |
| Half Baths | 1 |
| Total Bedrooms | 4 |
| LivingAreaSource | Assessor |
| Total Baths | 3 |
Exterior Features
| Exterior Amenities | Sprinkler System,Balcony |
|---|---|
| Fencing | Fenced |
| Parking Features | Attached |
| Lot Features | Corner Lot,Deciduous Trees,Paved |
| Water Source | City |
| Lot Size Area | 12545 |
| Lot Size Acres | 0.29 |
| Waterfront Y/N | No |
| Builder Model | Brookdale |
Amenities
- Foreclosure
- Views
- Short Sale
- New Construction
- Adult 55+
- Lease To Own
- No HOA Fees
- Furnished
- Primary On Main
- Air Conditioning
- Seller Finance
- Green
- Fixer Upper
- Horse
- Golf
- Fireplace
- Deck
- Garage
- Basement
- Pool
Property vs Single Family Average in 80112
Price
Taxes
Year Built
Visits
In The Neighborhood
Centennial
$ 690,000
- Type
- Single Family
- Size
- 2,487 SqFt
- Rooms
- 3 Beds + 3.5 Baths
 Banyan Real Estate LLC #4031009
Reduced
Englewood
$ 750,000
- Type
- Single Family
- Size
- 2,681 SqFt
- Rooms
- 4 Beds + 3.5 Baths
Compass - Denver #1726486
Reduced
Englewood
$ 730,000
- Type
- Single Family
- Size
- 2,653 SqFt
- Rooms
- 4 Beds + 3.5 Baths
HomeSmart #6215695
Views
Colorado Springs
$ 800,000
- Type
- Single Family
- Size
- 4,174 SqFt
- Rooms
- 6 Beds + 0 Baths
The Platinum Group #9537559

 Information deemed reliable but not guaranteed by the MLS. © 2026 Information and Real Estate Services, LLC.
Information source: Information and Real Estate Services, LLC. Provided for limited non-commercial use only under IRES Rules. © Copyright IRES.
The information being provided is for the consumers personal, non-commercial use and may not be used for any purpose other than to identify prospective properties consumer may be interested in purchasing.
The IRES, LLC Data on this
Information deemed reliable but not guaranteed by the MLS. © 2026 Information and Real Estate Services, LLC.
Information source: Information and Real Estate Services, LLC. Provided for limited non-commercial use only under IRES Rules. © Copyright IRES.
The information being provided is for the consumers personal, non-commercial use and may not be used for any purpose other than to identify prospective properties consumer may be interested in purchasing.
The IRES, LLC Data on this
 The real estate listing information and related content displayed on this site is provided exclusively for consumers’ personal, non-commercial use and may not be used for any purpose other than to identify prospective properties consumers may be interested in purchasing. This information and related content is deemed reliable but is not guaranteed accurate by elevateMLS.
 Spanish Peaks MLS® All information deemed reliable but not guaranteed. All properties are subject to prior sale, change or withdrawal. Neither listing broker(s) or information provider(s) shall be responsible for any typographical errors, misinformation, misprints and shall be held totally harmless. Listing(s) information is provided for consumer's personal, non-commercial use and may not be used for any purpose other than to identify prospective properties consumers may be interested in purchasing.
