

Views

Address
1937 Hyde Drive, Loveland, CO
Price
$ 599,000
Property Attributes
- MLS#IR1068355
- TypeSingle Family
- Listing Status Active
- CountyLARIMER
- CityLoveland
- NeighborhoodAllendale PUD
- Zip80538
- StyleHouse
- Year Built1993
- Taxes$ 2651
- Price$ 599,000
- Bedrooms4
- Full Bathrooms3
- Half Bathrooms1
- Sqr Footage2514
- Lot Size0.11 Acres
Data Source:
REColorado (MTOMLS)
Property Description
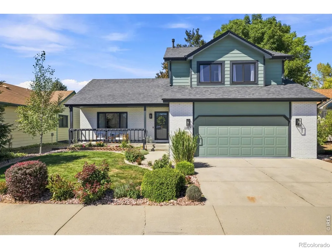
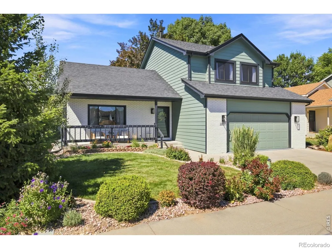
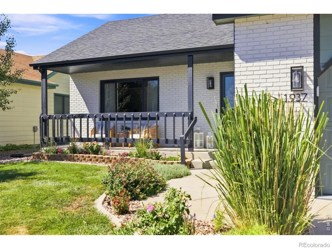
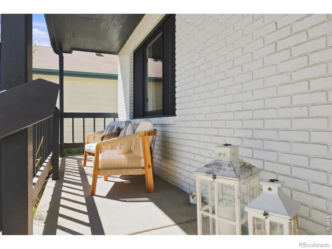
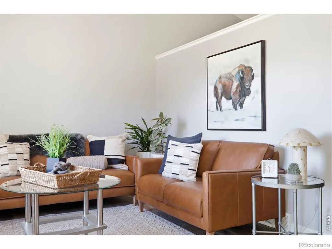
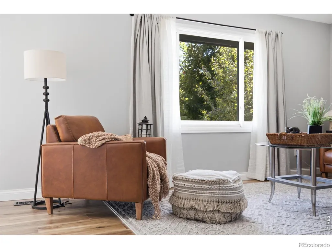
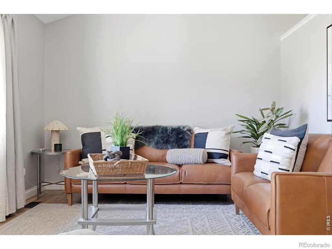
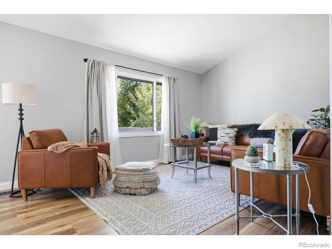
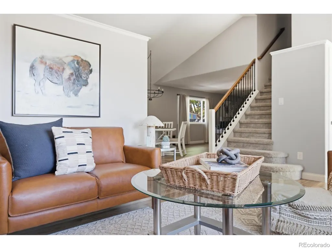
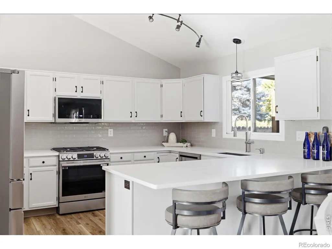
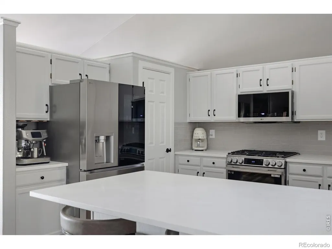
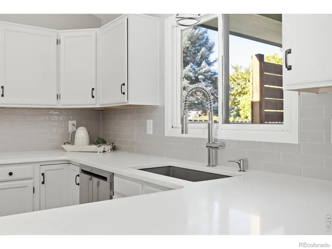
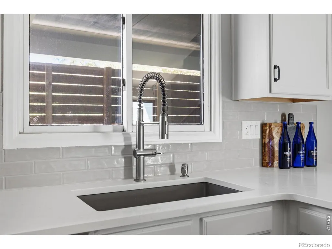
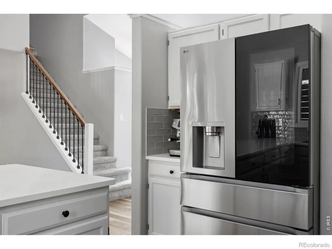
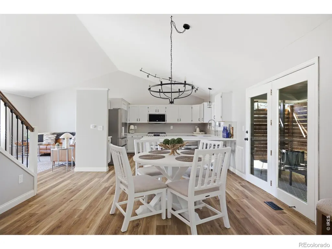
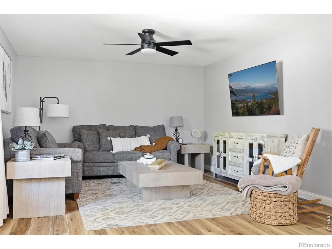
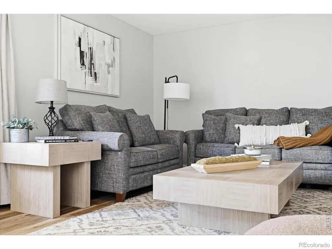
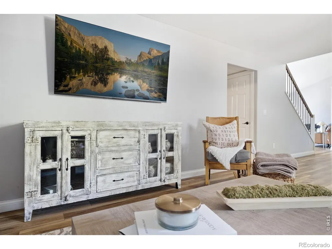
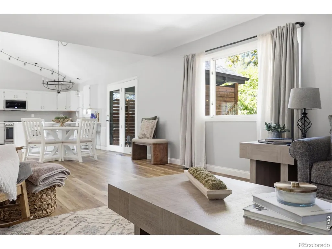
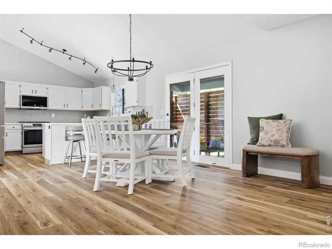
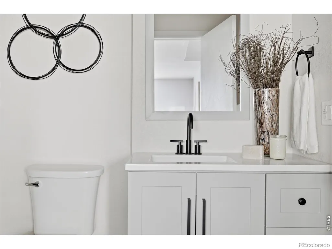
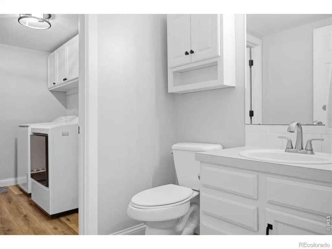
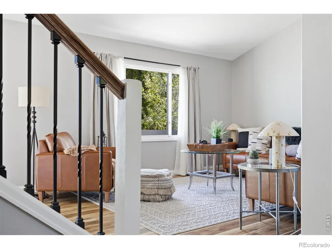
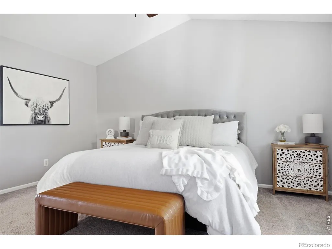
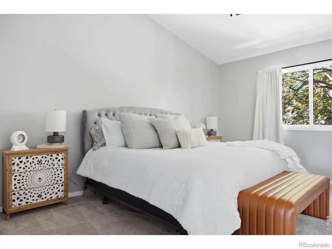
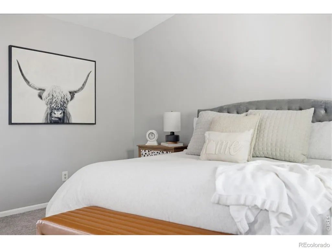
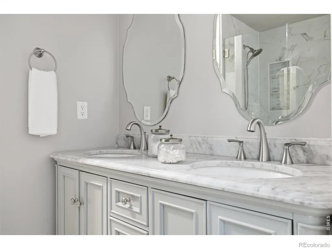
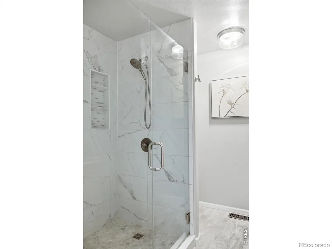
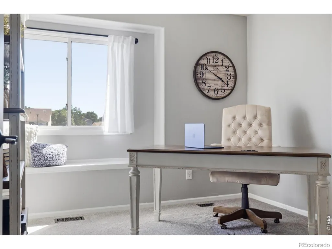
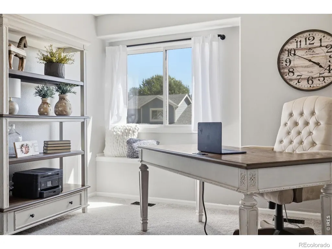
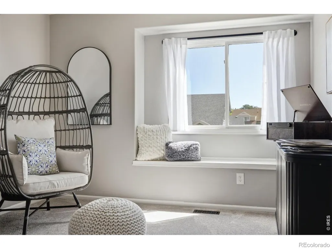
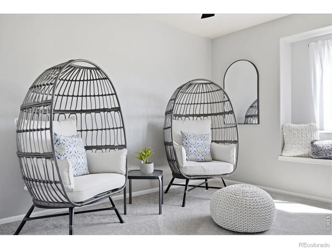
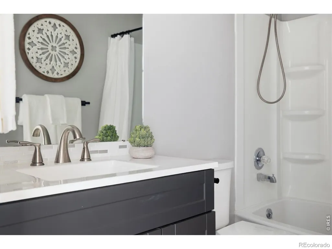
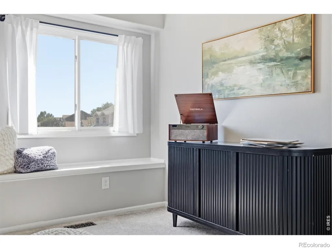
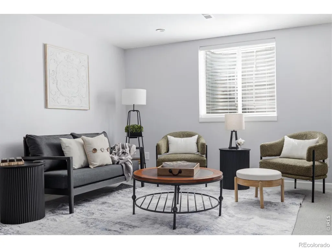
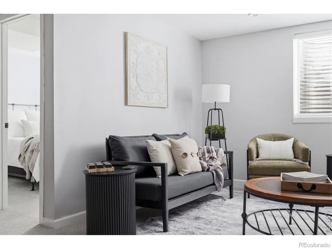
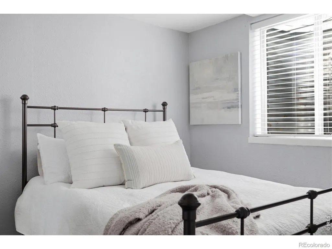
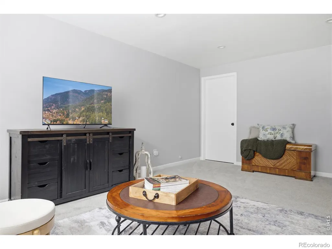
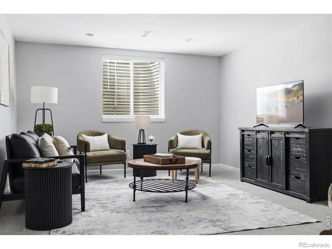
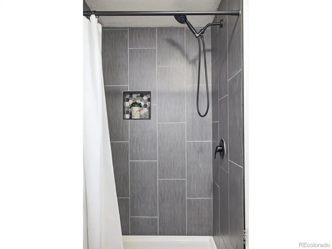
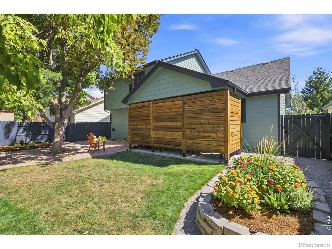
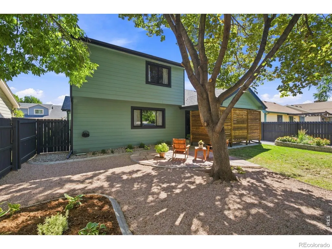
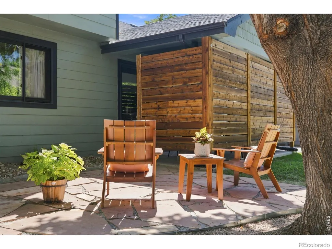
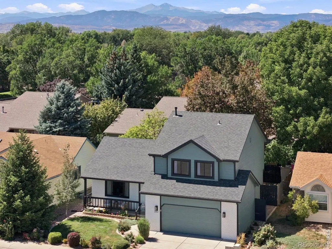
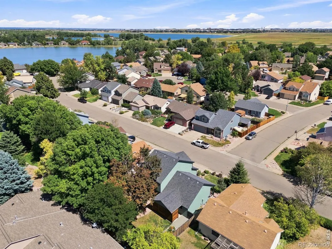
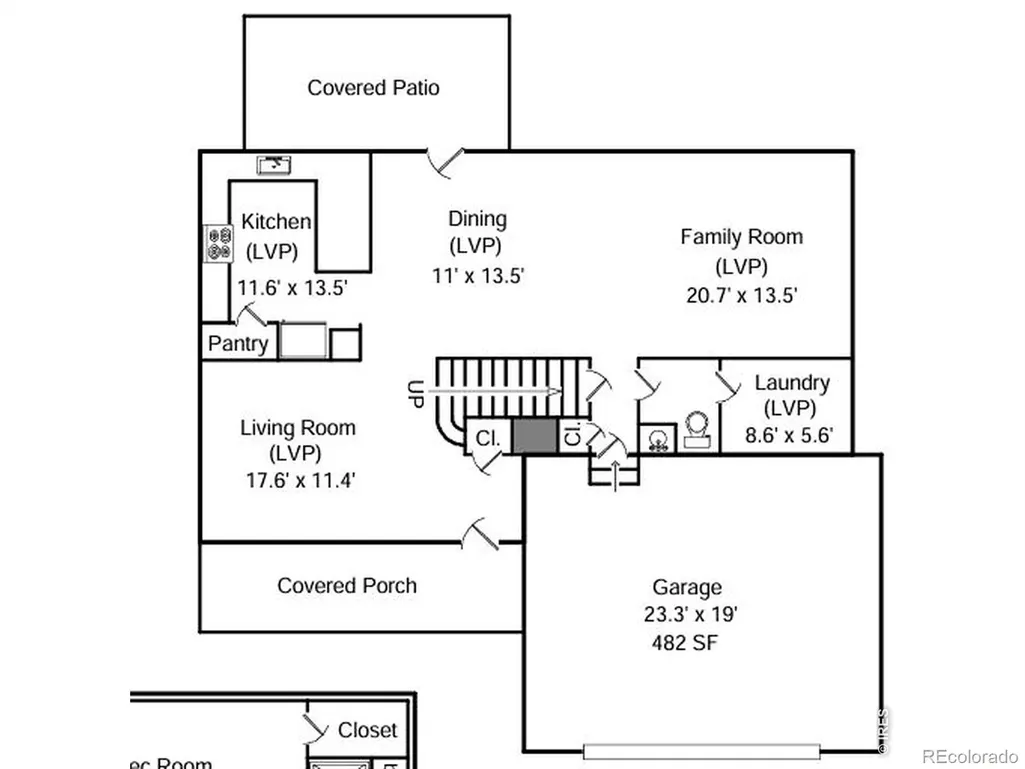
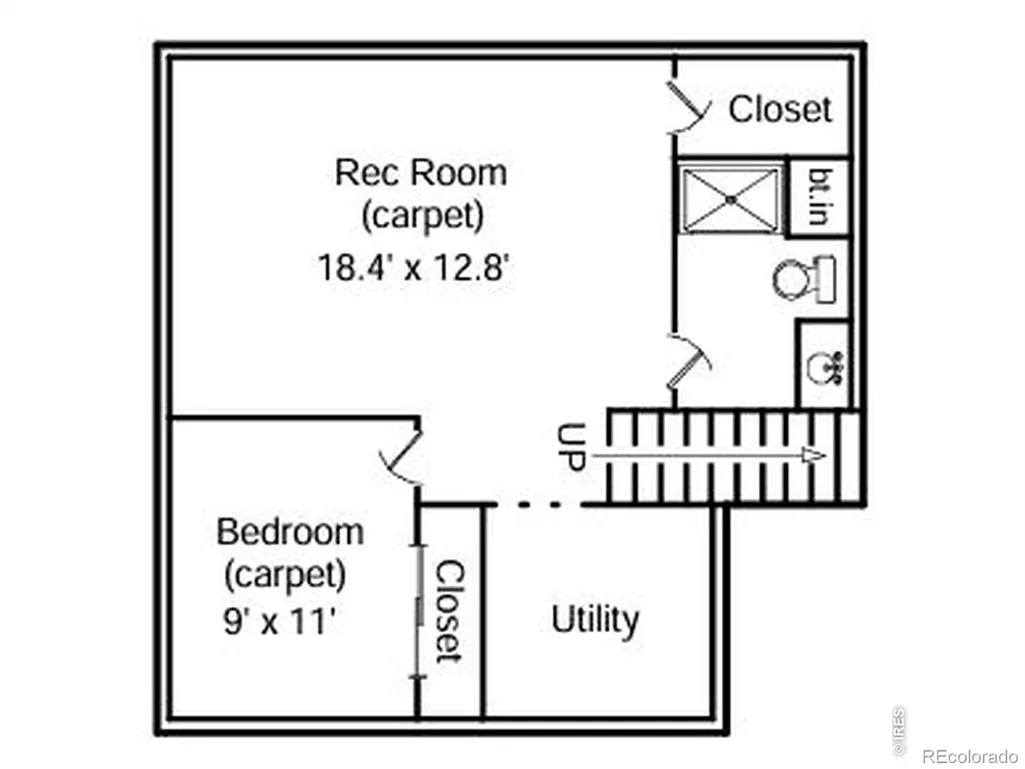
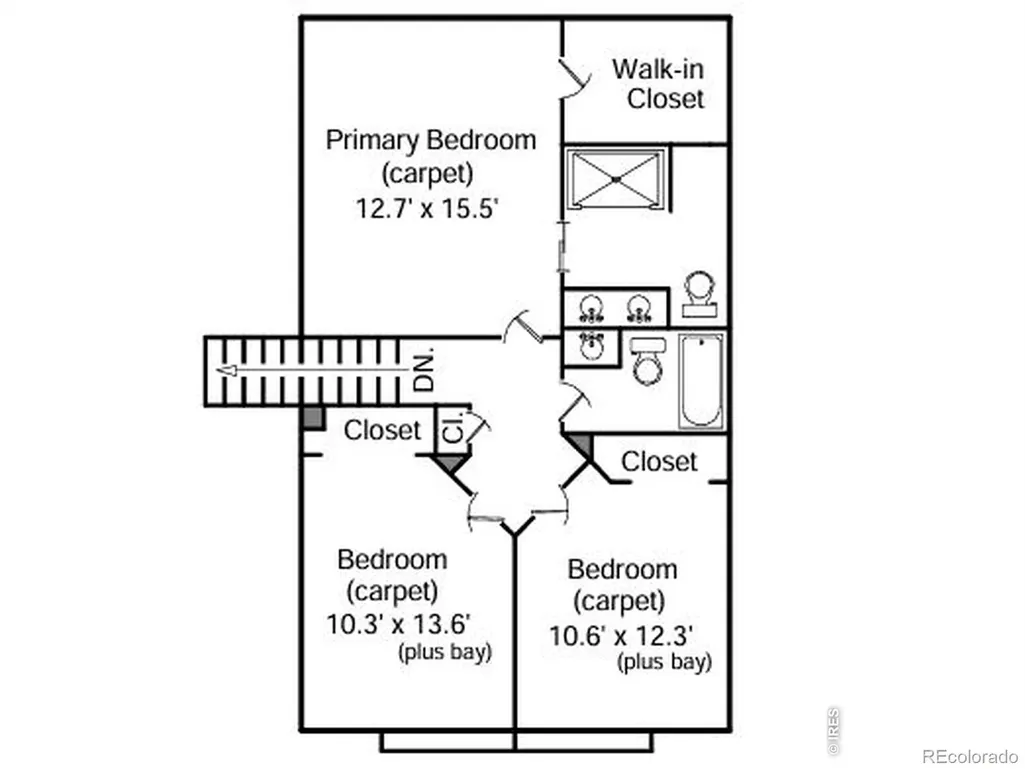
Welcome to 1937 Hyde Drive, a thoughtfully updated two-story in north Loveland with direct access to miles of protected natural areas, trails and walking paths right from the neighborhood. The current owners invested heavily in this home, and it shows: updated kitchen, new stainless appliances, new carpet, new interior paint, new back patio and new landscaping, all completed since they purchased. Behind the painted brick and covered front porch, a vaulted living room with wide-plank flooring opens to the staircase and flows into the kitchen, where white cabinetry, light quartz-style counters, subway tile, a gas range and a full LG stainless suite surround a peninsula with bar seating and a walk-in pantry. The dining area sits beneath a vaulted ceiling with French doors to the covered patio, and a separate family room with ceiling fan gives the main level two true living spaces. Main-floor laundry and a half bath round it out. Upstairs, the vaulted primary suite offers a walk-in closet and an ensuite bath with marble-look double vanity and frameless glass shower, while two additional bedrooms each feature a bay window seat. The finished basement adds a fourth bedroom, a rec room with recessed lighting and a three-quarter bath with a tiled shower and matte black fixtures. Out back is the highlight: a covered patio wrapped in horizontal cedar privacy screens, a flagstone seating area beneath a mature shade tree, fresh lawn, stone-edged planting beds and a fully fenced yard with storage shed. Front Range views from the neighborhood, an attached two-car garage and 2,446 finished square feet across three levels, all at $599,000. Move-in ready in every sense, with the big-ticket work already done!
| High School |
|---|
| Mountain View High School |
| Price History | |
|---|---|
| 9/10/2026 | Listed $599,000 |
General Features
| Sewer | Public Sewer |
|---|---|
| Heating | Forced Air |
| Cooling | Central Air |
| Utilities | Electricity Available,Internet Access (Wired),Natural Gas Available |
| Possession | Closing/DOD |
| Roof | Composition |
| Appliances | Dishwasher,Microwave,Oven,Refrigerator |
| Zoning | RES |
| HOA Fee | 250 |
| Garage Spaces | 2 |
| Association Fee Includes | Reserves |
| Patio/Porch Features | Patio |
| Construction Materials | Brick,Frame |
| Exclusions | Seller's Personal Property,Staging Decor,Clothes Washer,Clothes Dryer |
| Year Built | 1993 |
| Levels | Two |
| Property Subtype | Single Family Residence |
| Tax Year | 2025 |
| Ownership | Individual |
| Assoc Fee Paid Per | Annually |
| County | Larimer |
| Property Type | Residential |
| Association Amenities | Trail(s) |
| HOA | Yes |
| Attached Garage | Yes |
| Subdivision Name | Allendale PUD |
| Facing Direction | East |
| Possible Use | Residential |
| Full Baths | 1 |
| Status | Active |
| Directions | From HWY 34,north on Denver,west on 18th St,north on Hyde to property on left. |
| High School | Mountain View |
| City | Loveland |
| Association Name | Allendale |
| High School District | Thompson R2-J |
| Lot Size Square Feet | 4860 |
| Listing Terms | Cash,Conventional,FHA,VA Loan |
| Elementary School | Other |
| Tax Annual Amount | 2651 |
| Middle/Junior High School | Other |
| Concessions | No |
| Virtual Tour | https://youtu.be/4FSgZHEMjwc |
| Structure Type | House |
| Standard Status | Active |
| Occupancy Type | Owner |
| Elementary School District | Thompson R2-J |
Interior Features
| Interior Amenities | Pantry |
|---|---|
| Basement | Full |
| Basement (Y/N) | Yes |
| Window Features | Double Pane Windows |
| Above Grade Finished Area | 1845 |
| Half Baths | 1 |
| 3/4 Baths | 2 |
| Laundry Features | In Unit |
| Total Bedrooms | 4 |
| Below Grade Finished Area | 601 |
| Main Level Bathrooms | 1 |
| Total Baths | 4 |
Exterior Features
| Vegetation | Wooded |
|---|---|
| Fencing | Fenced |
| Lot Features | Level,Sprinklers In Front |
| Water Source | Public |
| Total Parking | 2 |
| Building Area Total | 2514 |
| Lot Size Acres | 0.11 |
| Road Surface Type | Paved |
| Road Frontage Type | Public |
Amenities
- Foreclosure
- Views
- Short Sale
- New Construction
- Adult 55+
- Lease To Own
- No HOA Fees
- Furnished
- Primary On Main
- Air Conditioning
- Seller Finance
- Green
- Fixer Upper
- Horse
- Golf
- Fireplace
- Deck
- Garage
- Basement
- Pool
Property vs Single Family Average in 80538
Price
Taxes
Year Built
Visits


 Information deemed reliable but not guaranteed by the MLS. © 2026 Information and Real Estate Services, LLC.
Information source: Information and Real Estate Services, LLC. Provided for limited non-commercial use only under IRES Rules. © Copyright IRES.
The information being provided is for the consumers personal, non-commercial use and may not be used for any purpose other than to identify prospective properties consumer may be interested in purchasing.
The IRES, LLC Data on this
Information deemed reliable but not guaranteed by the MLS. © 2026 Information and Real Estate Services, LLC.
Information source: Information and Real Estate Services, LLC. Provided for limited non-commercial use only under IRES Rules. © Copyright IRES.
The information being provided is for the consumers personal, non-commercial use and may not be used for any purpose other than to identify prospective properties consumer may be interested in purchasing.
The IRES, LLC Data on this
 The real estate listing information and related content displayed on this site is provided exclusively for consumers’ personal, non-commercial use and may not be used for any purpose other than to identify prospective properties consumers may be interested in purchasing. This information and related content is deemed reliable but is not guaranteed accurate by elevateMLS.
 Spanish Peaks MLS® All information deemed reliable but not guaranteed. All properties are subject to prior sale, change or withdrawal. Neither listing broker(s) or information provider(s) shall be responsible for any typographical errors, misinformation, misprints and shall be held totally harmless. Listing(s) information is provided for consumer's personal, non-commercial use and may not be used for any purpose other than to identify prospective properties consumers may be interested in purchasing.
