


Address
1827 Cambridge Ct, Loveland, CO
Price
$ 439,000
Property Attributes
- MLS#1068187
- TypeSingle Family
- Listing Status Active
- CountyLARIMER
- CityLoveland
- AreaLoveland-Berthoud
- NeighborhoodAllendale PUD
- Zip80538
- StyleContemporary
- Year Built1993
- Taxes$ 2199
- Price$ 439,000
- Bedrooms4
- Full Bathrooms2
- Half Bathrooms0
- Sqr Footage1827
- Lot Size0.11 Acres
Data Source:
Information and Real Estate Services (IRES)
Property Description
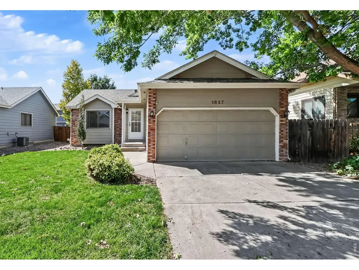
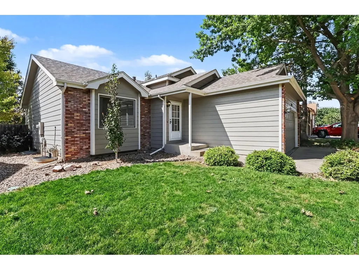
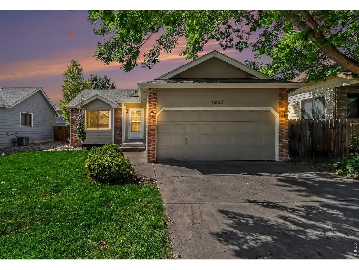
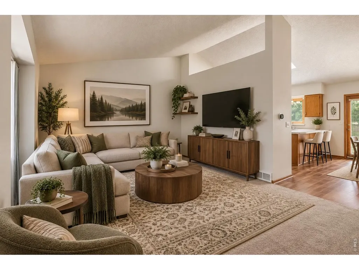
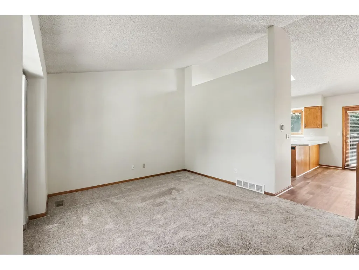
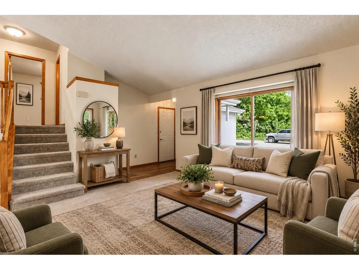
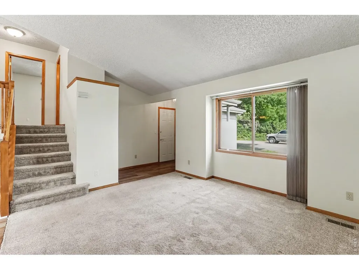
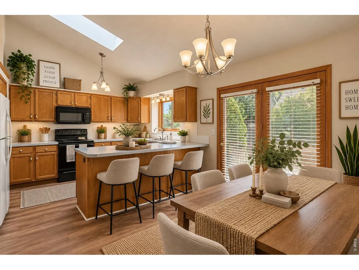
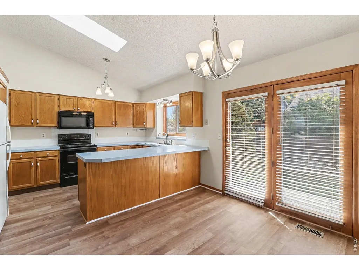
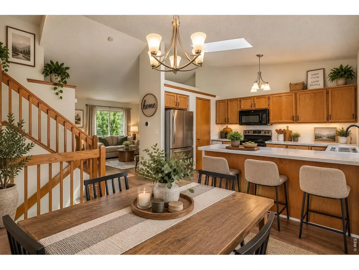
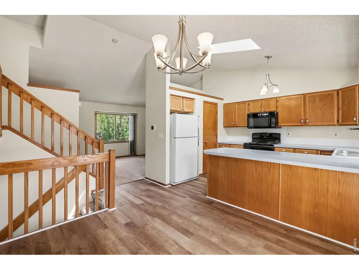
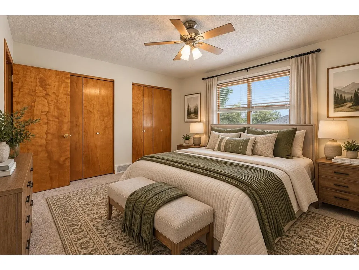
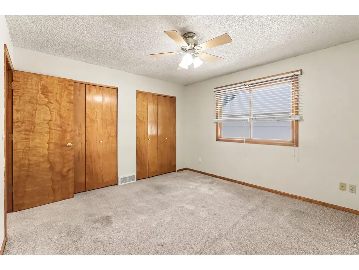
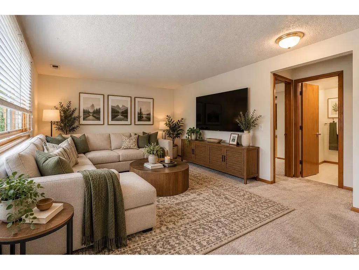
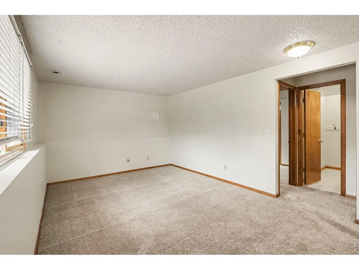
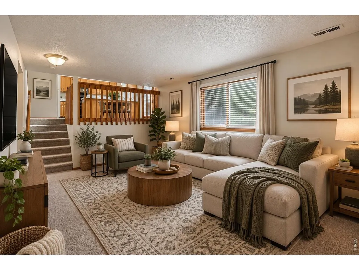
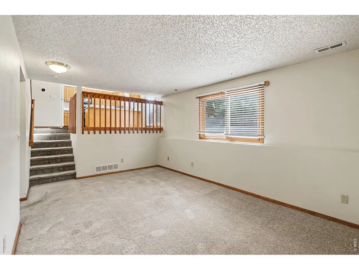
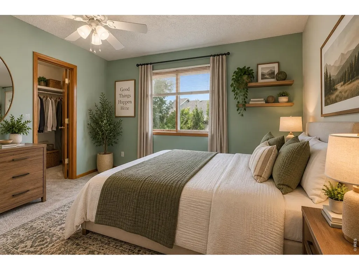
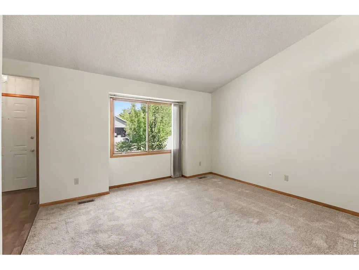
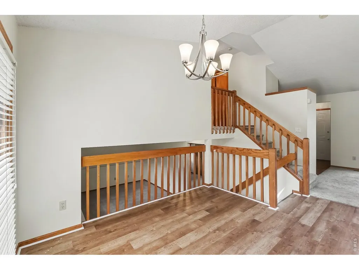
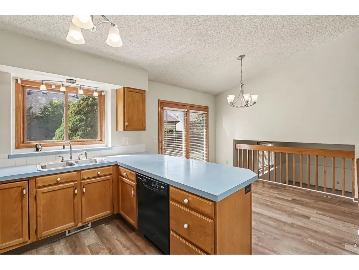
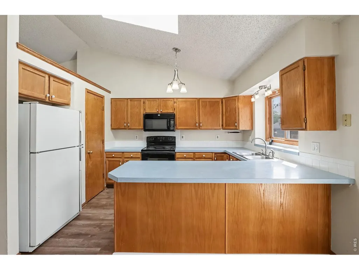
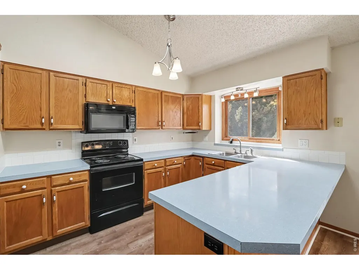
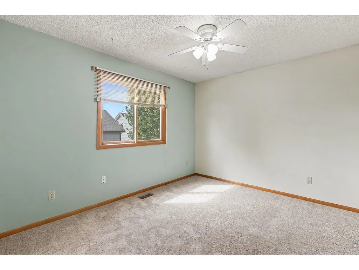
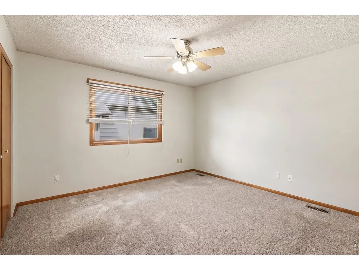
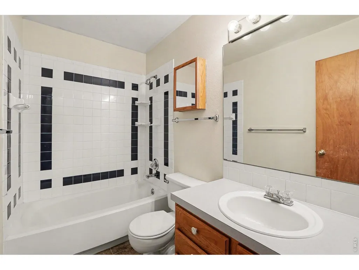
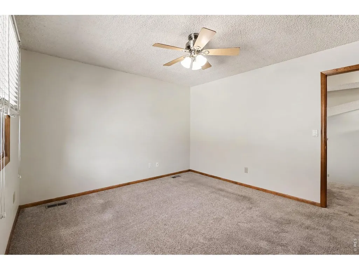
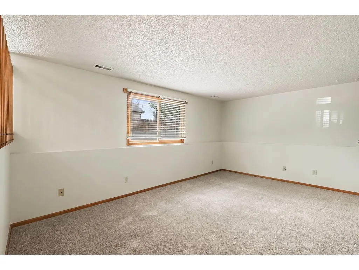
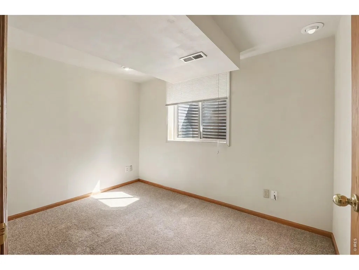
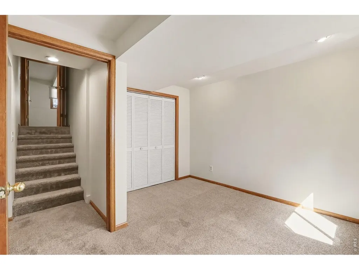
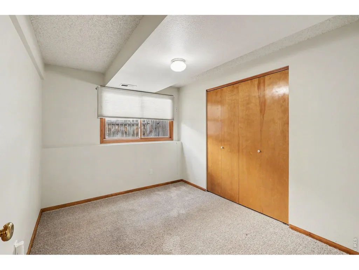
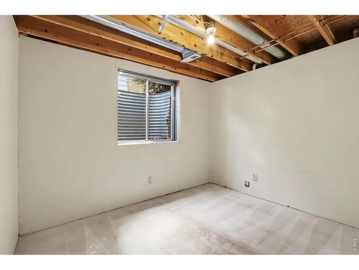
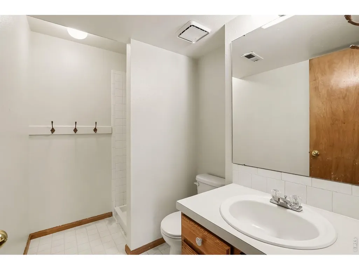
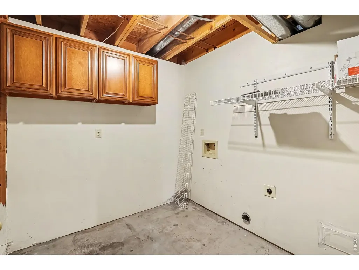
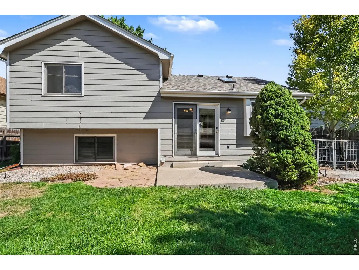
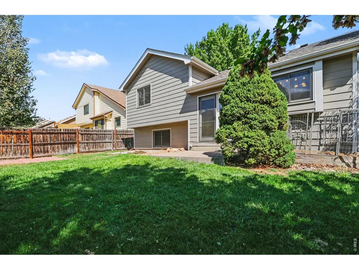
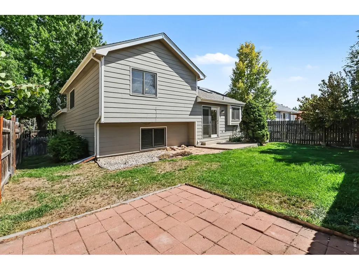
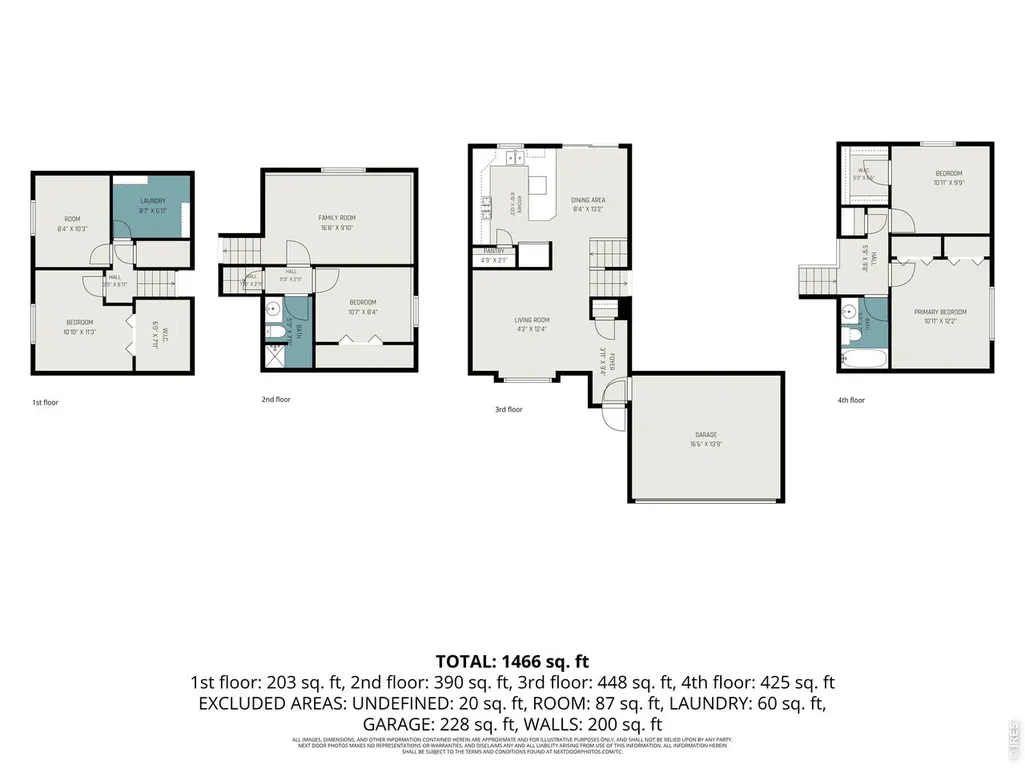
Welcome to 1827 Cambridge Ct, tucked away on a cul-de-sac in Loveland's Allendale neighborhood! This home offers a flexible multi-level floor plan with plenty of room to spread out. The upper-level features two bedrooms, while the lower level offers an additional bedroom along with a second living room, providing extra space for relaxing, entertaining, or creating a separate TV or game area. The basement provides another bedroom plus a versatile bonus room ideal for a home office, workout space, hobby room, or additional bedroom. The open floor plan offers plenty of room for entertaining, while the vaulted ceiling and skylight bring natural light and an open, airy feel to the main living space. With both a family room and an additional lower-level living room, there is plenty of space for everyone to spread out. The kitchen provides direct access to the backyard patio, perfect for outdoor dining, entertaining, or simply relaxing in the fenced yard surrounded by mature landscaping. A sprinkler system helps keep the established lawn and landscaping looking great throughout the season. Major improvements include a new roof installed in July 2021 with Class 4 impact-resistant shingles, plus a new furnace and central A/C installed in January 2022-valuable updates already taken care of for the next owner. The home also features a two-car attached garage with convenient interior access. Enjoy the Northern Colorado lifestyle with trails and bike paths just down the street and nearby parks and recreation, including Boyd Lake State Park. Downtown Loveland and Centerra are both just a short drive away, providing convenient access to shopping, dining, entertainment, and more. With its cul-de-sac location, multiple living areas, flexible floor plan, major system updates, mature landscaping, fenced backyard, attached two-car garage, and easy access to Loveland's outdoor recreation and amenities, 1827 Cambridge Ct offers a great combination of space, location, and convenience.
| Elementary School | Middle School | High School |
|---|---|---|
| Monroe Elementary School | Ball (Conrad) Middle School | Mountain View High School |
| Price History | |
|---|---|
| 9/8/2026 | Listed $439,000 |
General Features
| Living Area | 1395 |
|---|---|
| Sewer | Public Sewer |
| Heating | Forced Air |
| Cooling | Central Air,Ceiling Fan(s) |
| Utilities | Natural Gas Available,Electricity Available,Cable Available,High Speed Avail |
| Roof | Composition |
| Appliances | Electric Range,Refrigerator,Microwave |
| Zoning | R1-UD |
| HOA Fee | 250 |
| Garage Spaces | 2 |
| Association Fee Includes | Common Amenities |
| Patio/Porch Features | Patio |
| Architectural Style | Contemporary |
| Construction Materials | Frame,Brick |
| Exclusions | sellers personal property |
| Year Built | 1993 |
| Electric | Loveland |
| Levels | Four |
| Property Subtype | Single Family Residence |
| Tax Year | 2025 |
| Parcel Number | R1165429 |
| Assoc Fee Paid Per | Annually |
| County | Larimer |
| New Construction | No |
| Property Type | Residential |
| HOA | Yes |
| Energy Efficient | Windows |
| Subdivision Name | Allendale PUD |
| Possible Use | Single Family |
| Full Baths | 1 |
| Status | Active |
| High School | Mountain View |
| City | Loveland |
| Disclosures | Seller's Property Disclosure |
| Association Name | Allendale |
| High School District | Thompson R2-J |
| MLS Area | Loveland/Berthoud |
| Elementary School | Monroe |
| Property Attached Y/N | No |
| Tax Annual Amount | 2199 |
| Middle/Junior High School | Ball (Conrad) |
| Virtual Tour | https://youtu.be/72Q0HgZze3w |
| Standard Status | Active |
| Expected Active Date | 2026-09-08 |
| AttributionContact | 9703973203 |
Interior Features
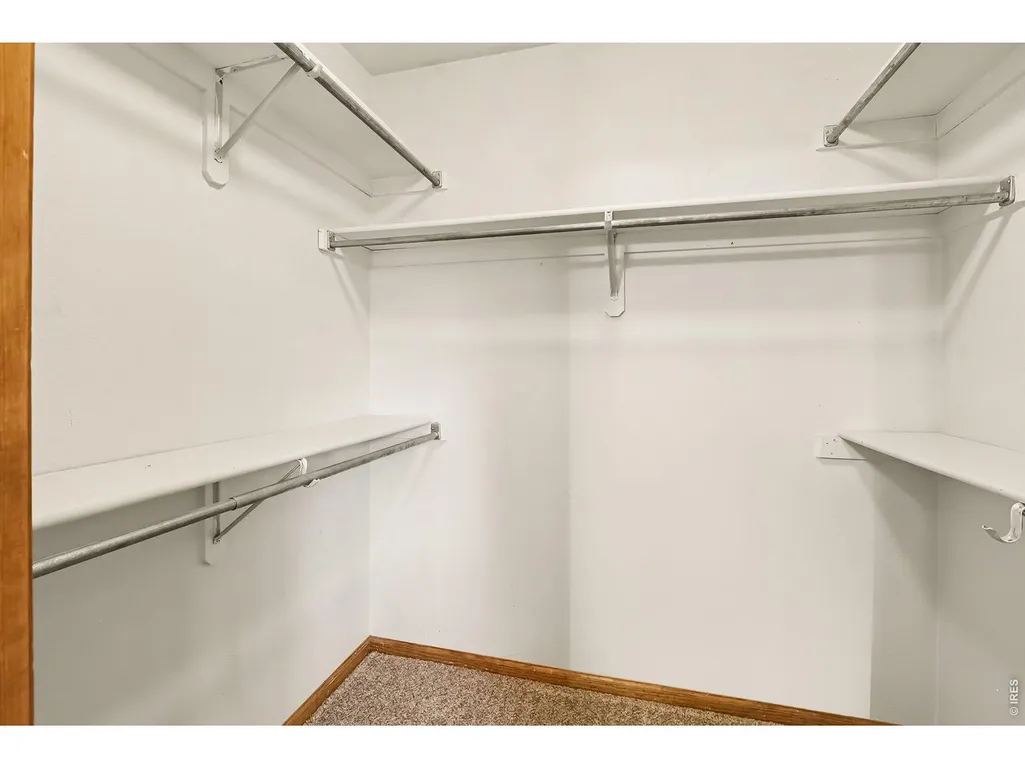
| Interior Amenities | Eat-in Kitchen,Cathedral Ceiling(s),Pantry,Wood Windows,Bay or Bow Window,Walk-In Closet(s),Washer/Dryer Hookup,Skylights,Kitchen Island |
|---|---|
| Basement | Partial,Partially Finished |
| Window Features | Skylight(s) |
| Above Grade Finished Area | 1395 |
| 3/4 Baths | 1 |
| Total Bedrooms | 4 |
| LivingAreaSource | Assessor |
| Total Baths | 2 |
Exterior Features
| Exterior Amenities | Sprinkler System |
|---|---|
| Fencing | Fenced,Wood |
| Parking Features | Attached |
| Lot Features | Cul-De-Sac,Deciduous Trees,Level,Paved,Sidewalks |
| Water Source | City |
| Lot Size Area | 4860 |
| Lot Size Acres | 0.11 |
| Road Surface Type | Asphalt |
| Waterfront Y/N | No |
| Road Frontage Type | City Street |
| Irrigation Water Rights Y/N | No |
Amenities
- Foreclosure
- Views
- Short Sale
- New Construction
- Adult 55+
- Lease To Own
- No HOA Fees
- Furnished
- Primary On Main
- Air Conditioning
- Seller Finance
- Green
- Fixer Upper
- Horse
- Golf
- Fireplace
- Deck
- Garage
- Basement
- Pool
Property vs Single Family Average in 80538
Price
Taxes
Year Built
Visits
In The Neighborhood
Views
Loveland
$ 599,000
- Type
- Single Family
- Size
- 2,514 SqFt
- Rooms
- 4 Beds + 3.5 Baths
 Compass - Boulder #IR1068355
Loveland
$ 439,000
- Type
- Single Family
- Size
- 1,827 SqFt
- Rooms
- 4 Beds + 2 Baths
Mountain State Realty #IR1068187

 Information deemed reliable but not guaranteed by the MLS. © 2026 Information and Real Estate Services, LLC.
Information source: Information and Real Estate Services, LLC. Provided for limited non-commercial use only under IRES Rules. © Copyright IRES.
The information being provided is for the consumers personal, non-commercial use and may not be used for any purpose other than to identify prospective properties consumer may be interested in purchasing.
The IRES, LLC Data on this
Information deemed reliable but not guaranteed by the MLS. © 2026 Information and Real Estate Services, LLC.
Information source: Information and Real Estate Services, LLC. Provided for limited non-commercial use only under IRES Rules. © Copyright IRES.
The information being provided is for the consumers personal, non-commercial use and may not be used for any purpose other than to identify prospective properties consumer may be interested in purchasing.
The IRES, LLC Data on this
 The real estate listing information and related content displayed on this site is provided exclusively for consumers’ personal, non-commercial use and may not be used for any purpose other than to identify prospective properties consumers may be interested in purchasing. This information and related content is deemed reliable but is not guaranteed accurate by elevateMLS.
 Spanish Peaks MLS® All information deemed reliable but not guaranteed. All properties are subject to prior sale, change or withdrawal. Neither listing broker(s) or information provider(s) shall be responsible for any typographical errors, misinformation, misprints and shall be held totally harmless. Listing(s) information is provided for consumer's personal, non-commercial use and may not be used for any purpose other than to identify prospective properties consumers may be interested in purchasing.
