

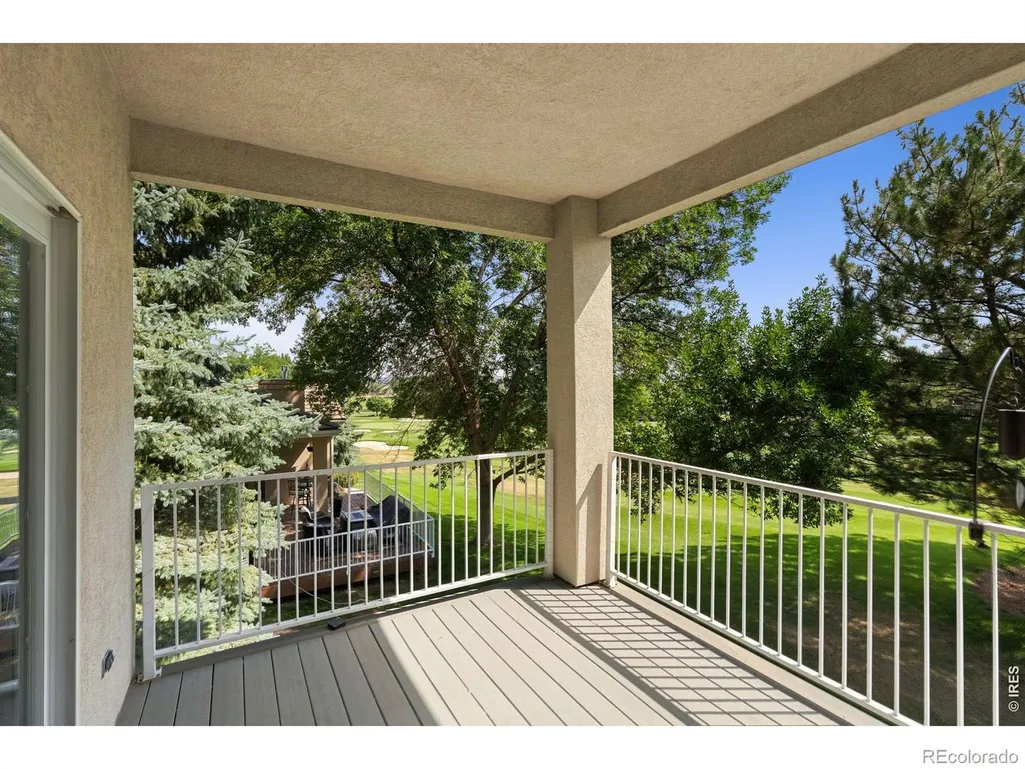
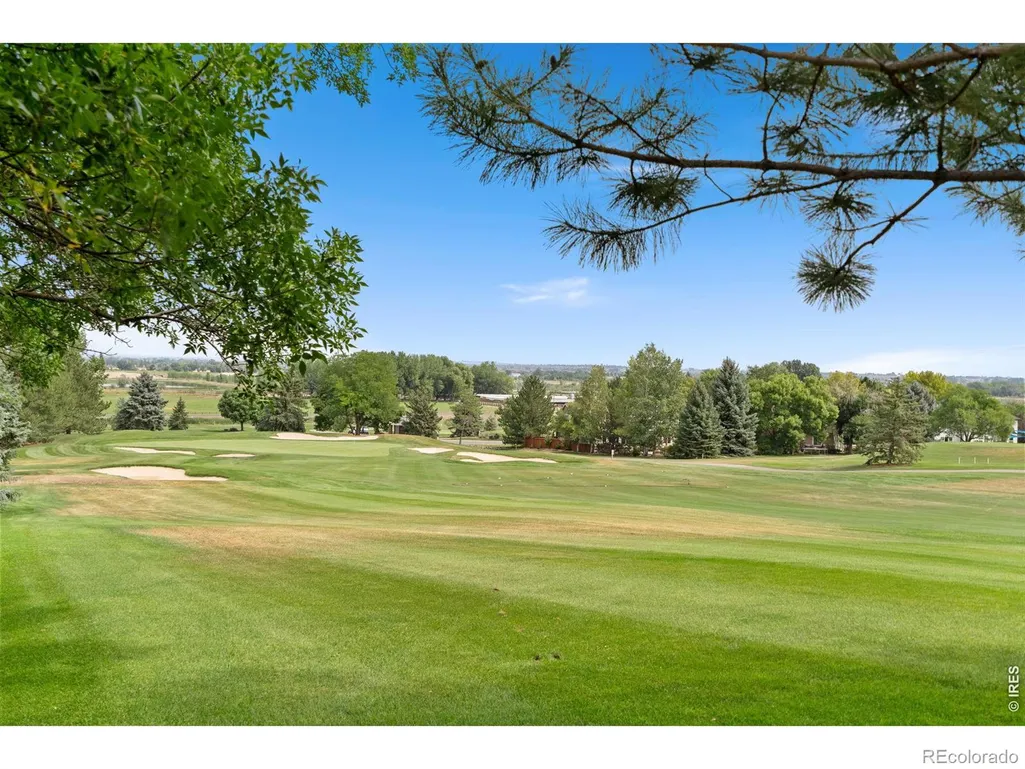
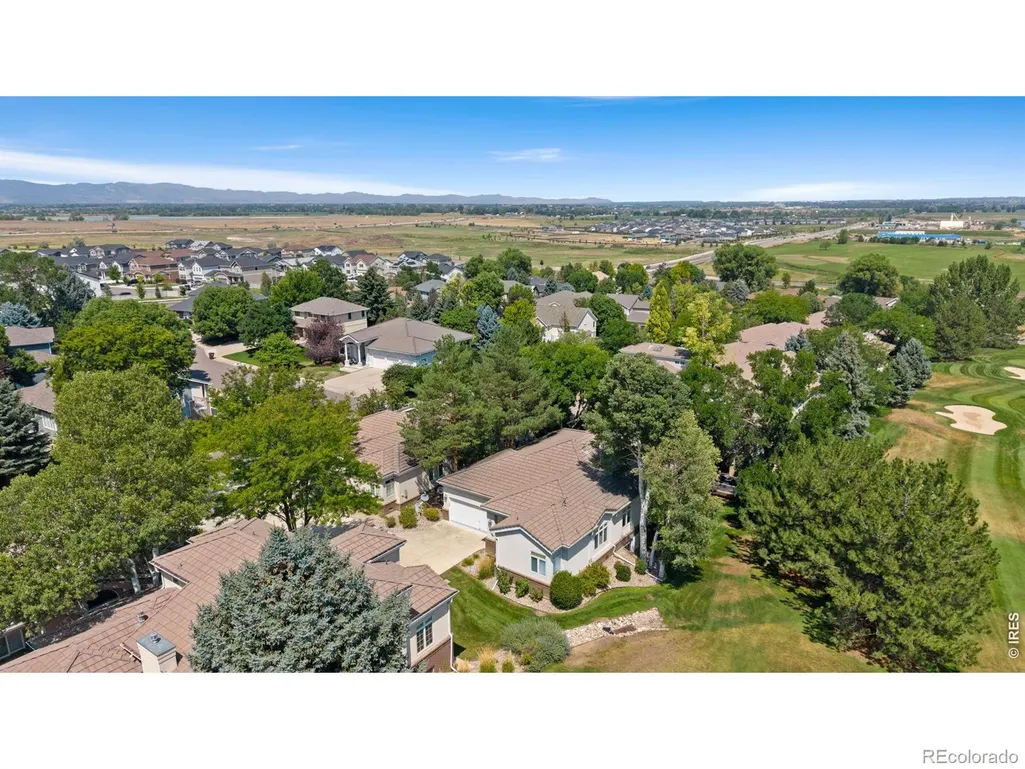
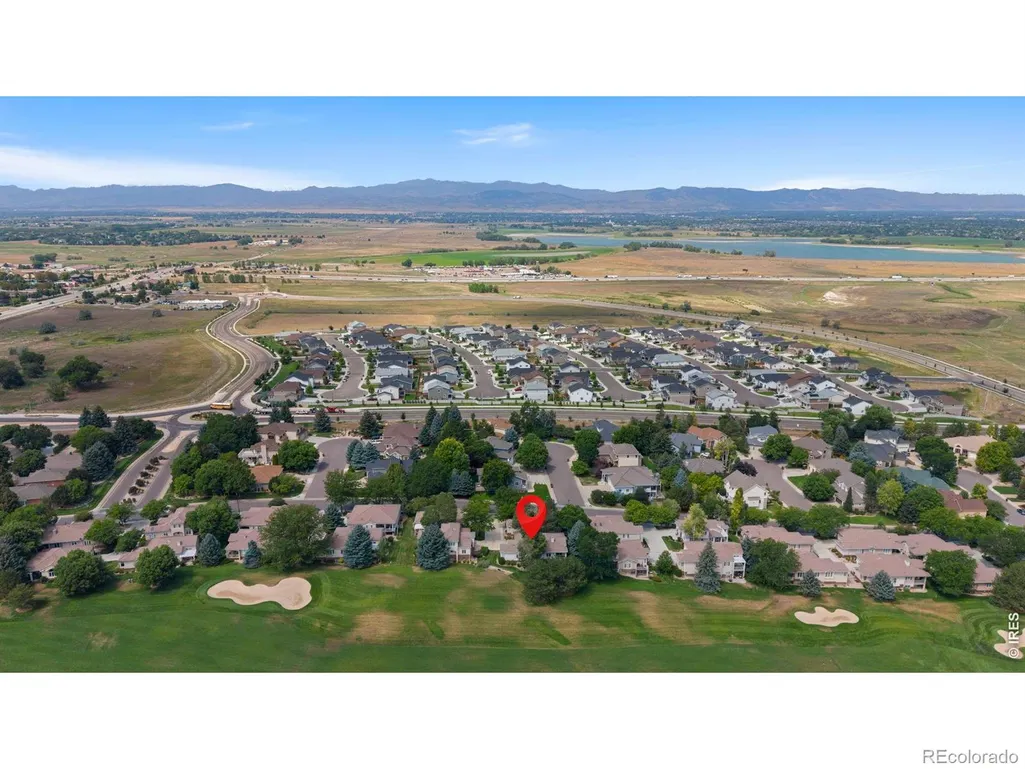
Views - Golf Course
Address
7320 Tamarisk Drive, Fort Collins, CO
Price
$ 640,000
Property Attributes
- MLS#IR1066980
- TypeSingle Family
- Listing Status Active
- CountyLARIMER
- CityFort Collins
- NeighborhoodPtarmigan
- Zip80528
- StyleContemporary
- Year Built1994
- Taxes$ 3731
- Price$ 640,000
- Bedrooms4
- Full Bathrooms3
- Half Bathrooms0
- Sqr Footage3275
- Lot Size0.11 Acres
Data Source:
REColorado (MTOMLS)
Property Description
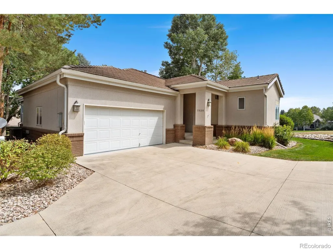
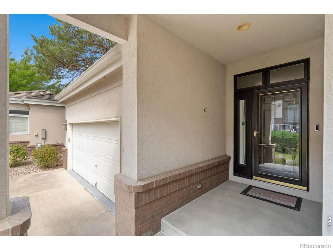
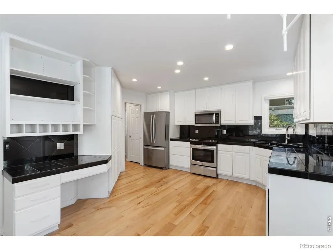
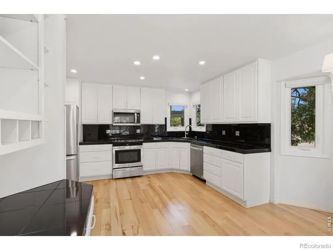
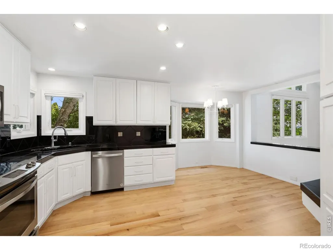
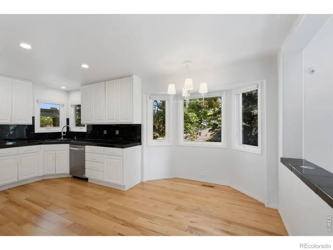
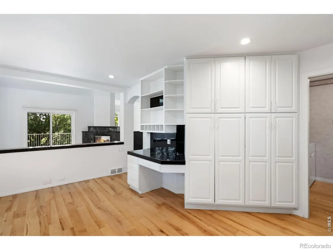
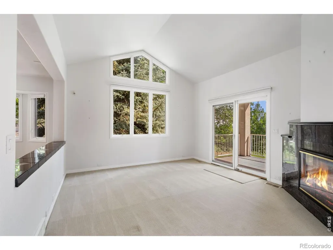
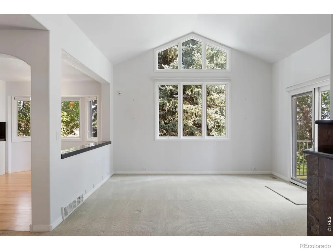
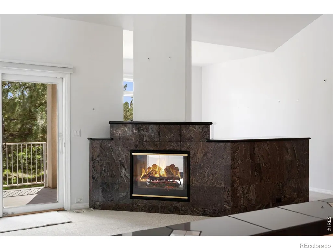
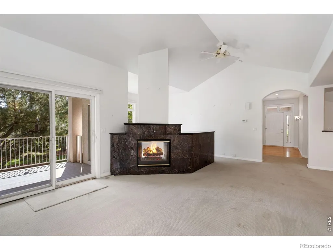
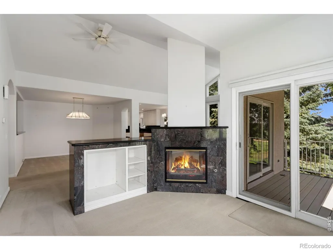
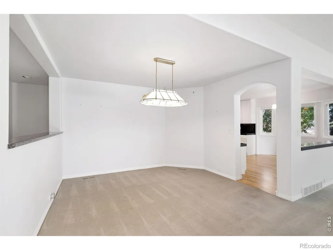
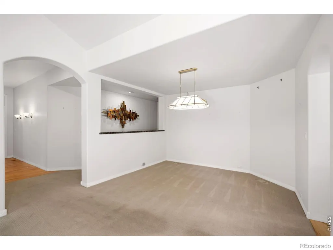
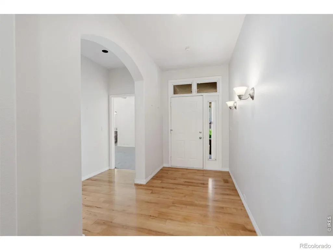
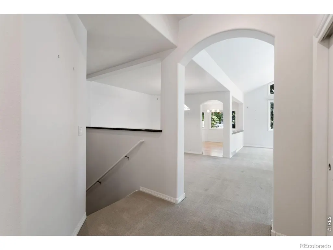
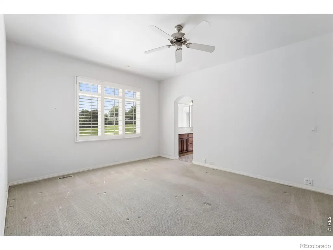
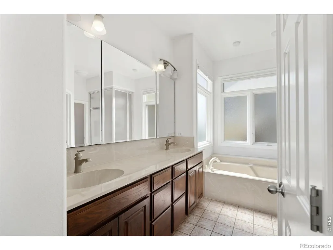
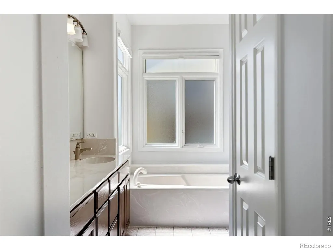
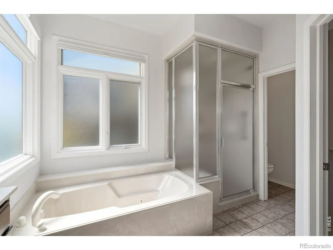
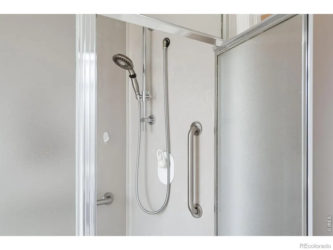
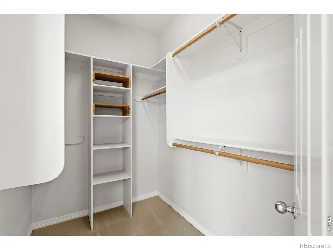
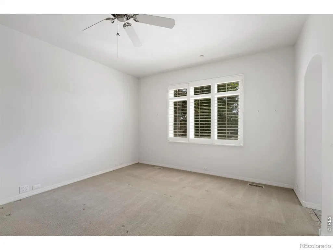
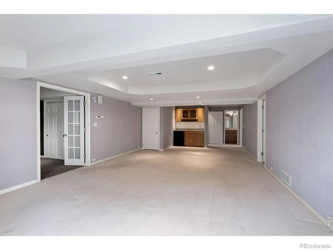
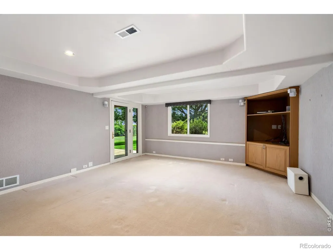
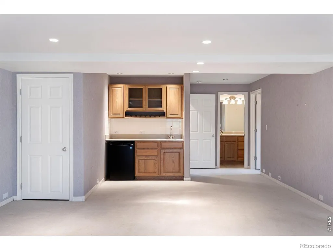
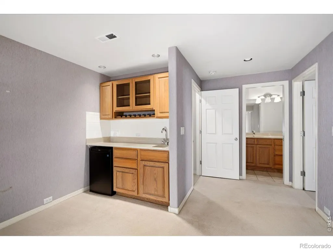
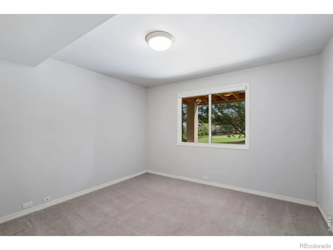
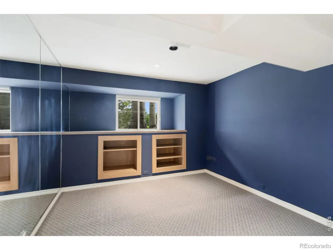
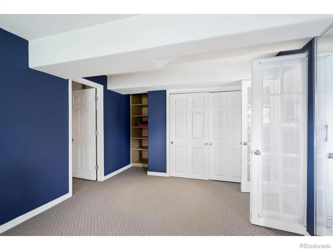
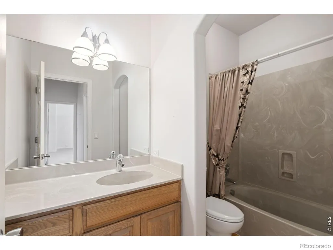
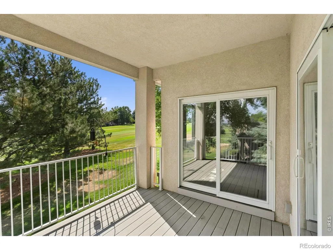
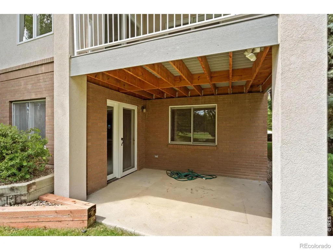
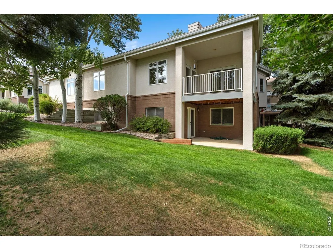
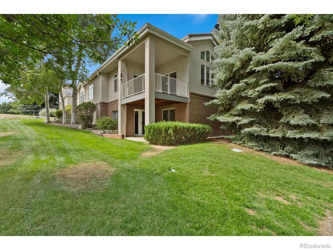
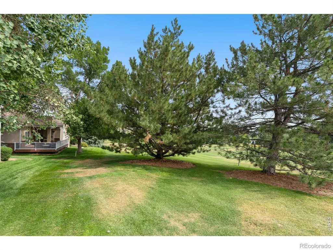
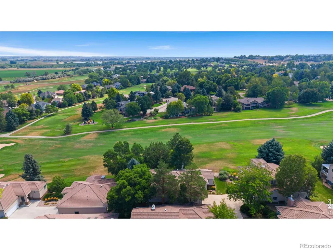
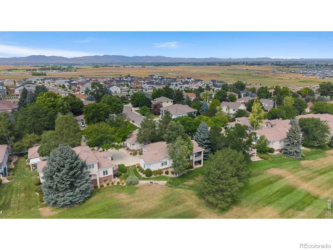
Low Maintenance Living - Updated Patio Home on Hole 2 of Ptarmigan Golf Course!Welcome to this beautifully updated and well maintained patio home, ideally situated on Hole 2 of the Ptarmigan Golf Course and featuring a walkout basement. The main level offers an expansive updated eat-in kitchen with abundant cabinetry, a spacious dining room, and an inviting living room highlighted by soaring cathedral ceilings and a striking built-in fireplace mantle. The luxurious Primary Suite conveniently located on the main floor provides tall ceilings, serene golf course views, and a beautifully appointed primary bath complete with a soaking tub, separate shower, and walk-in closet. The finished walkout basement offers a generous second living area with a wet bar, two additional bedrooms, and a full bathroom-perfect for guests, entertaining, or additional living space. Step outside to enjoy the deck and patio, both perfectly positioned to take in the golf course views and savor Colorado's fresh mountain air. This exceptional home combines thoughtful updates, spacious living areas, and an enviable golf course setting for comfortable Colorado living in one of Northern Colorado's most desireable golf communities.
| Middle School | High School |
|---|---|
| Preston Middle School | Fossil Ridge High School |
| Price History | |
|---|---|
| 8/21/2026 | Listed $640,000 |
General Features
| Sewer | Public Sewer |
|---|---|
| Heating | Forced Air |
| Cooling | Ceiling Fan(s),Central Air |
| Utilities | Electricity Available,Internet Access (Wired),Natural Gas Available |
| Possession | Closing/DOD |
| Roof | Concrete |
| Appliances | Dishwasher,Microwave,Oven,Refrigerator |
| Zoning | E1 |
| HOA Fee | 650 |
| Garage Spaces | 2 |
| Association Fee Includes | Reserves,Maintenance Grounds,Maintenance Structure,Snow Removal,Trash |
| Patio/Porch Features | Deck,Patio |
| Architectural Style | Contemporary |
| Construction Materials | Brick,Stucco,Frame |
| Exclusions | Seller's Personal Property |
| Year Built | 1994 |
| Levels | One |
| Property Subtype | Single Family Residence |
| Tax Year | 2025 |
| Ownership | Individual |
| Assoc Fee Paid Per | Annually |
| County | Larimer |
| Property Type | Residential |
| Association Amenities | Golf Course |
| HOA | Yes |
| Attached Garage | Yes |
| Subdivision Name | Ptarmigan |
| Facing Direction | South |
| Possible Use | Residential |
| Full Baths | 2 |
| Status | Active |
| High School | Fossil Ridge |
| City | Fort Collins |
| Association Name | Ptarmigan Master Assoc. |
| High School District | Poudre R-1 |
| Lot Size Square Feet | 4800 |
| Listing Terms | Cash,Conventional |
| Elementary School | Other |
| Tax Annual Amount | 3731 |
| Middle/Junior High School | Preston |
| Concessions | No |
| Virtual Tour | https://www.wellcomemat.com/mls/1el53a8af81b1mooa |
| Structure Type | Patio |
| AssociationName2 | Villas at Ptarmigan |
| Standard Status | Active |
| Occupancy Type | Owner |
| Elementary School District | Poudre R-1 |
Interior Features
| Interior Amenities | Eat-in Kitchen,Vaulted Ceiling(s),Walk-In Closet(s),Wet Bar |
|---|---|
| Basement | Crawl Space,Full,Walk-Out Access |
| Flooring | Wood |
| Fireplace Features | Gas,Living Room |
| Basement (Y/N) | Yes |
| Above Grade Finished Area | 1812 |
| 3/4 Baths | 1 |
| Total Bedrooms | 4 |
| Below Grade Finished Area | 1463 |
| Main Level Bedrooms | 2 |
| Main Level Bathrooms | 2 |
| Total Baths | 3 |
Exterior Features
| Lot Features | Level,On Golf Course,Sprinklers In Front |
|---|---|
| Water Source | Public |
| Total Parking | 2 |
| Building Area Total | 3275 |
| Lot Size Acres | 0.11 |
| Road Surface Type | Paved |
| Road Frontage Type | Public |
| Other Equipment | Satellite Dish |
Amenities
- Foreclosure
- Views
- Short Sale
- New Construction
- Adult 55+
- Lease To Own
- No HOA Fees
- Furnished
- Primary On Main
- Air Conditioning
- Seller Finance
- Green
- Fixer Upper
- Horse
- Golf
- Fireplace
- Deck
- Garage
- Basement
- Pool
Property vs Single Family Average in 80528
Price
Taxes
Year Built
Visits
In The Neighborhood
Reduced
Fraser
$ 1,040,000
- Type
- Single Family
- Size
- 2,508 SqFt
- Rooms
- 4 Beds + 3 Baths
 Fixed Rate Real Estate, LLC #5127301
Views
Fort Collins
$ 1,025,000
- Type
- Single Family
- Size
- 4,388 SqFt
- Rooms
- 4 Beds + 3.5 Baths
Group Harmony #IR1064345
Reduced
Fort Collins
$ 900,000
- Type
- Single Family
- Size
- 5,033 SqFt
- Rooms
- 5 Beds + 4.5 Baths
Group Harmony #IR1062259

 Information deemed reliable but not guaranteed by the MLS. © 2026 Information and Real Estate Services, LLC.
Information source: Information and Real Estate Services, LLC. Provided for limited non-commercial use only under IRES Rules. © Copyright IRES.
The information being provided is for the consumers personal, non-commercial use and may not be used for any purpose other than to identify prospective properties consumer may be interested in purchasing.
The IRES, LLC Data on this
Information deemed reliable but not guaranteed by the MLS. © 2026 Information and Real Estate Services, LLC.
Information source: Information and Real Estate Services, LLC. Provided for limited non-commercial use only under IRES Rules. © Copyright IRES.
The information being provided is for the consumers personal, non-commercial use and may not be used for any purpose other than to identify prospective properties consumer may be interested in purchasing.
The IRES, LLC Data on this
 The real estate listing information and related content displayed on this site is provided exclusively for consumers’ personal, non-commercial use and may not be used for any purpose other than to identify prospective properties consumers may be interested in purchasing. This information and related content is deemed reliable but is not guaranteed accurate by elevateMLS.
 Spanish Peaks MLS® All information deemed reliable but not guaranteed. All properties are subject to prior sale, change or withdrawal. Neither listing broker(s) or information provider(s) shall be responsible for any typographical errors, misinformation, misprints and shall be held totally harmless. Listing(s) information is provided for consumer's personal, non-commercial use and may not be used for any purpose other than to identify prospective properties consumers may be interested in purchasing.
