

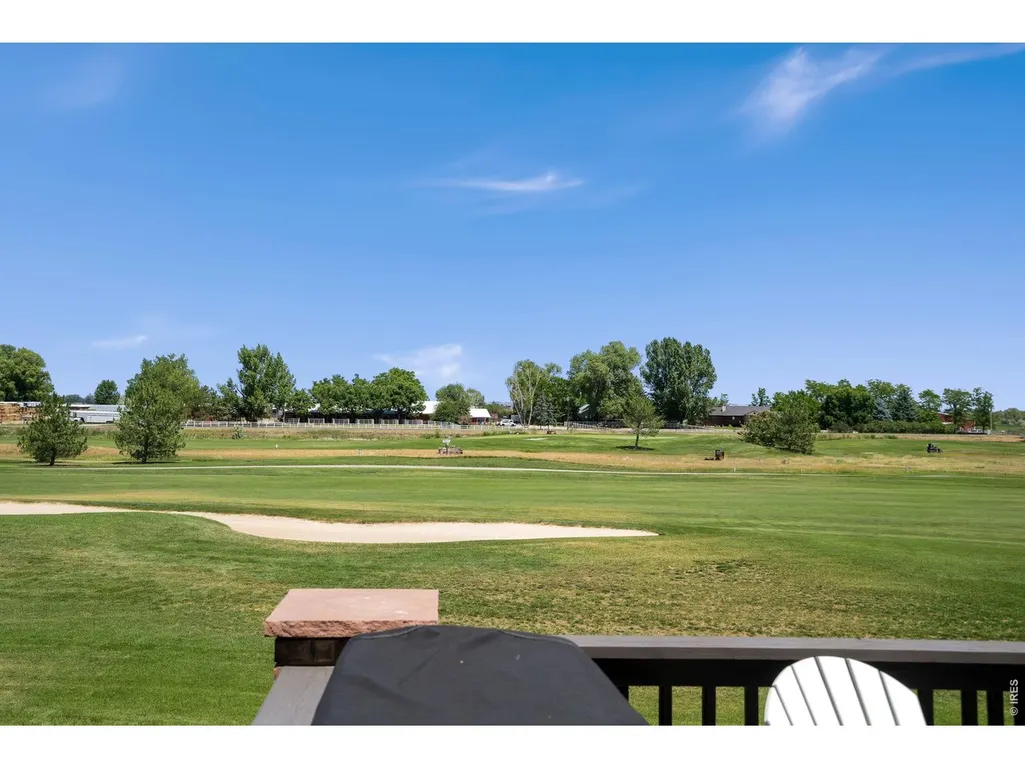
Views - Golf Course
Address
5320 Augusta Trl, Fort Collins, CO
Price
$ 1,025,000
Property Attributes
- MLS#1064345
- TypeSingle Family
- Listing Status Active
- CountyLARIMER
- CityFort Collins
- AreaFort Collins
- NeighborhoodPtarmigan
- Zip80528
- StyleContemporary
- Year Built1995
- Taxes$ 5907
- Price$ 1,025,000
- Bedrooms4
- Full Bathrooms3
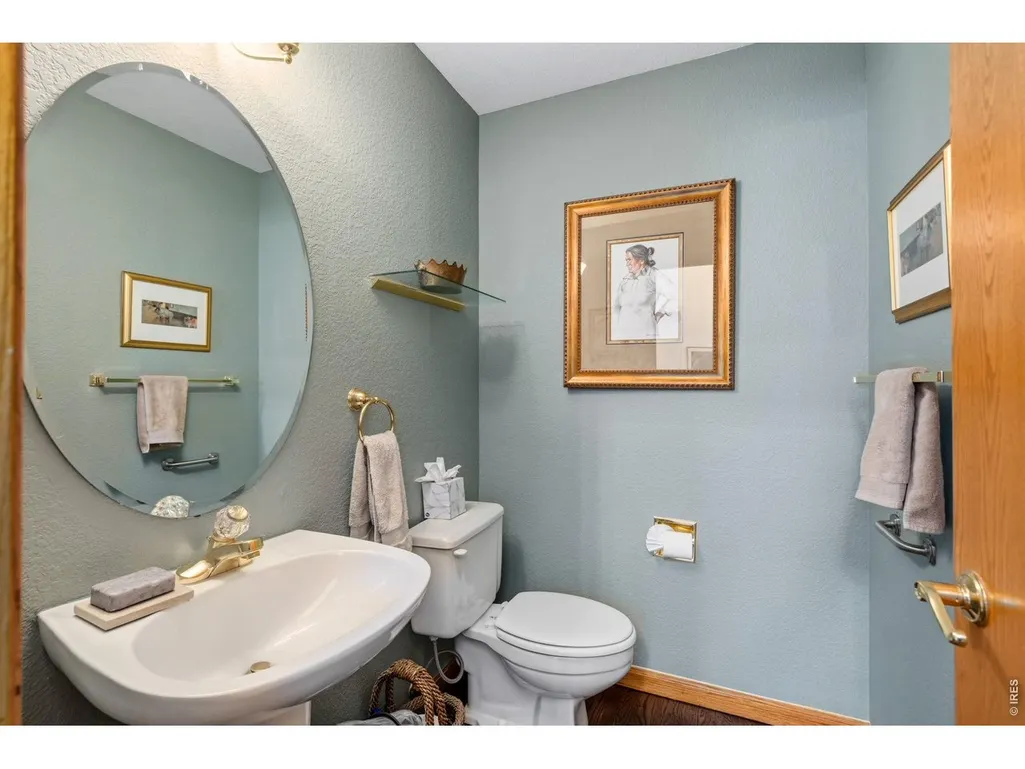
- Half Bathrooms1
- Sqr Footage4388
- Lot Size0.27 Acres
Data Source:
Information and Real Estate Services (IRES)
Property Description
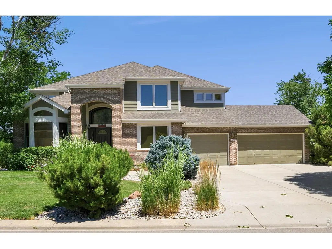
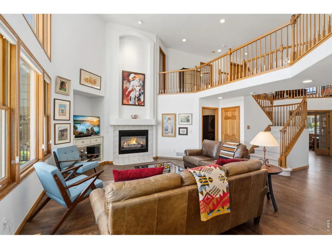
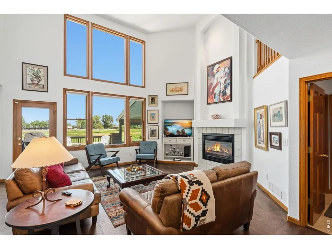
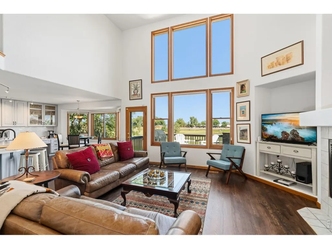
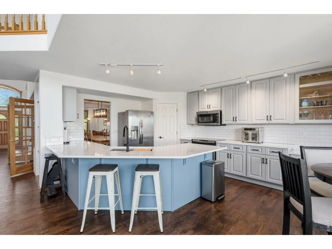
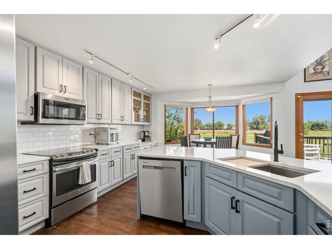
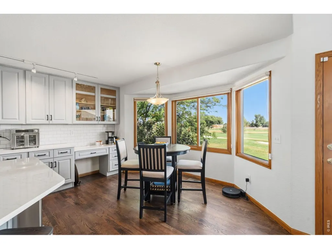
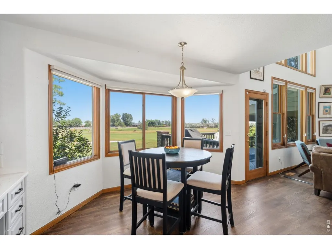
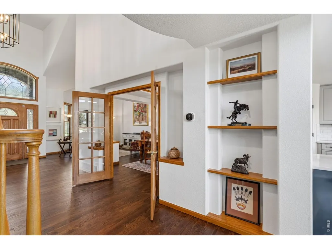
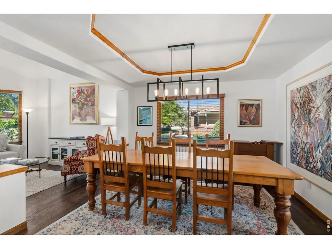
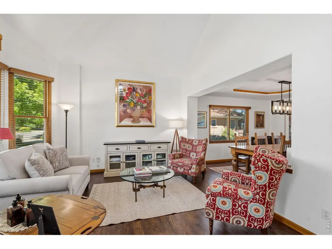
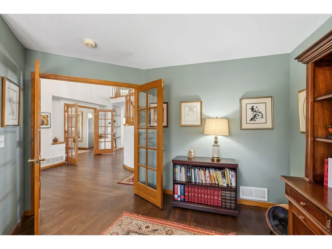
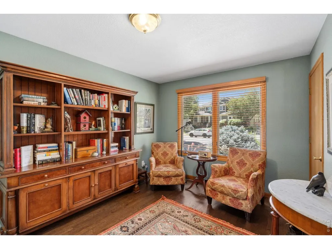
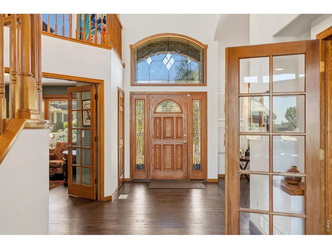
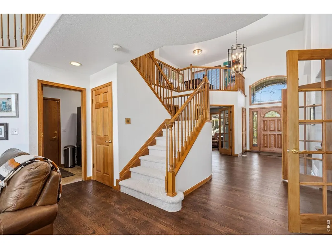
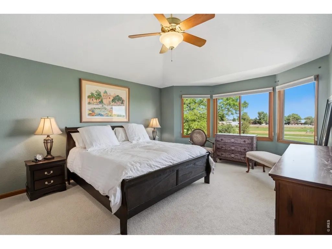
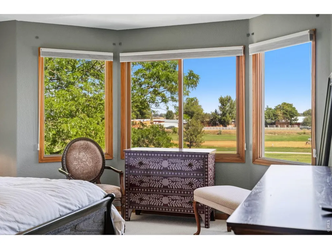
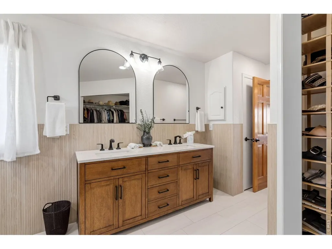
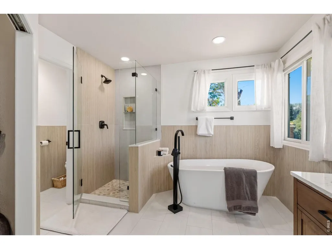
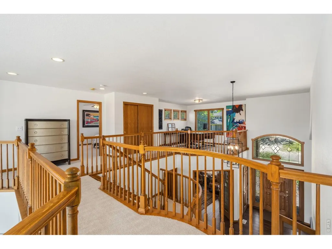
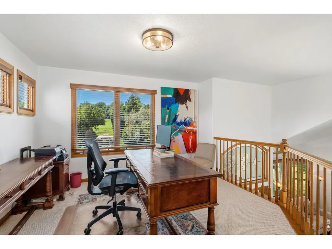
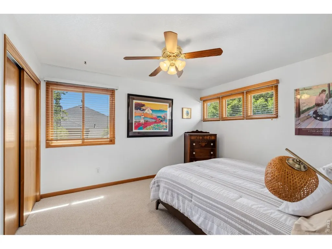
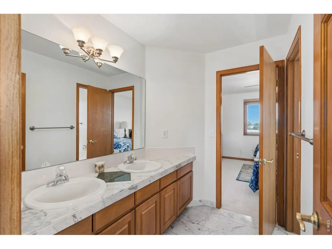
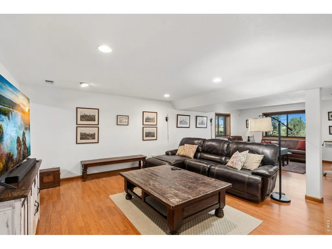
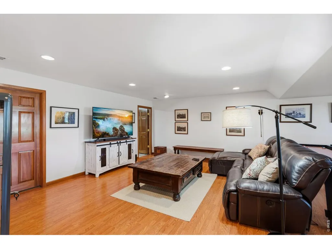
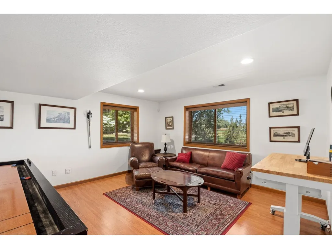
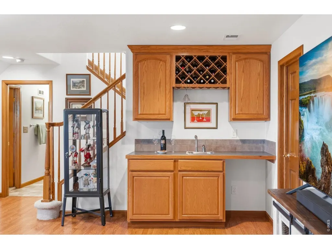
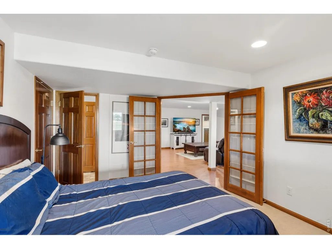
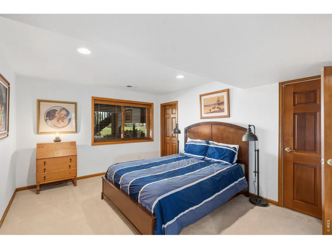
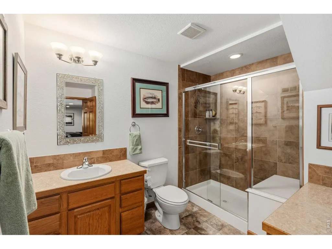
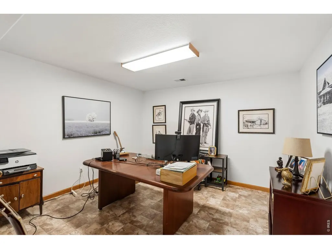
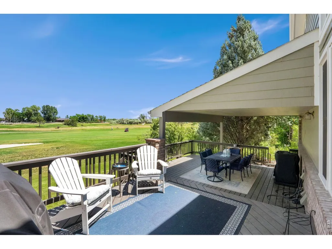
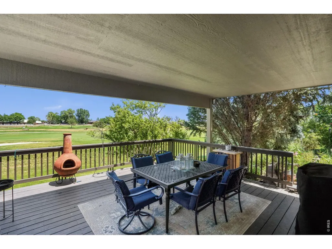
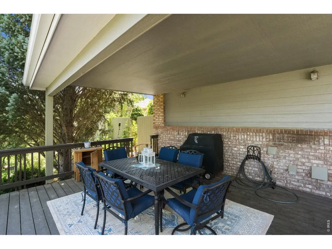
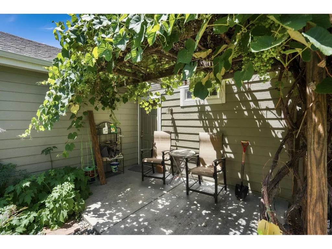
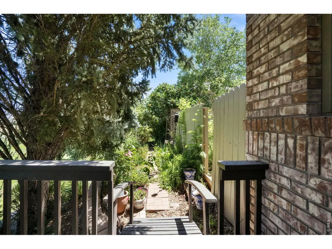
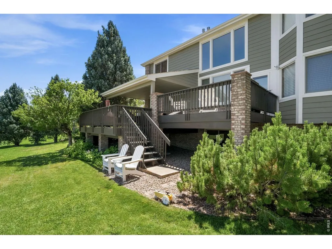
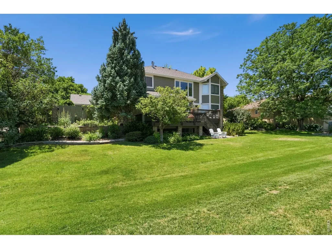
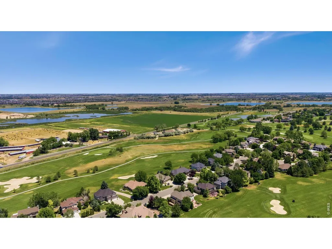
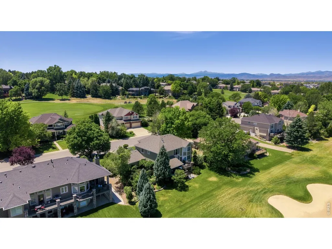
Paradise Found! Welcome to this beautifully maintained two-story home overlooking the 5th hole of Ptarmigan Golf Course, where thoughtful updates and spectacular views create an exceptional living experience. The main level showcases rich hardwood floors, a completely remodeled kitchen, an expansive living room with soaring ceilings, a private office with French doors, and a formal dining room-perfect for both everyday living and entertaining. Upstairs, you'll find a spacious primary suite designed as a true retreat, featuring vaulted ceilings, breathtaking golf course views, a spa-inspired en-suite bathroom with luxury finishes, a soaking tub, separate shower, and a generous walk-in closet. Two additional bedrooms and a versatile loft complete the upper level. A standout feature is that the large windows throughout each level of the home provide breathtaking views of the golf course. The garden level basement features a large rec room, a bedroom and bathroom, a wet bar, and large windows that create a bright, welcoming space for guests or entertaining. This home is truly move-in ready, with extensive updates including new hardwood flooring, new carpet, a new HVAC system, and fresh interior paint-providing comfort and peace of mind for its next owner. The oversized 3 car garage offers ample room for vehicles, a golf cart, a workshop, and additional storage. Step outside to the expansive partially covered deck, the perfect setting to unwind, entertain, or simply enjoy the stunning golf course views and fresh Colorado air. A separate fenced area, currently used as a garden, provides flexibility for gardening enthusiasts or a secure space for pets. With tasteful renovations, major system upgrades, and a premier location on the 5th hole of Ptarmigan Golf Course, this is a rare opportunity to own an exceptional home in one of the area's most desirable settings. Don't miss your chance to make it yours
| Elementary School | Middle School | High School |
|---|---|---|
| Bamford Elementary School | Preston Middle School | Fossil Ridge High School |
| Price History | |
|---|---|
| 7/16/2026 | Listed $1,025,000 |
General Features
| Living Area | 3988 |
|---|---|
| Sewer | Public Sewer |
| Heating | Forced Air |
| Cooling | Central Air |
| Utilities | Natural Gas Available,Electricity Available,Satellite Avail,High Speed Avail |
| Roof | Composition |
| Appliances | Electric Range,Dishwasher,Refrigerator,Washer,Dryer |
| Zoning | E1 |
| HOA Fee | 650 |
| Garage Spaces | 3 |
| Association Fee Includes | Management |
| Patio/Porch Features | Deck |
| Architectural Style | Contemporary |
| Construction Materials | Frame,Brick,Composition |
| Year Built | 1995 |
| Electric | PV REA |
| View | Plains View |
| Levels | Two |
| Property Subtype | Single Family Residence |
| Tax Year | 2025 |
| Parcel Number | R1380095 |
| Assoc Fee Paid Per | Annually |
| County | Larimer |
| New Construction | No |
| Property Type | Residential |
| HOA | Yes |
| Energy Efficient | Southern Exposure,Windows |
| Subdivision Name | Ptarmigan |
| Possible Use | Single Family |
| Full Baths | 2 |
| Status | Active |
| High School | Fossil Ridge |
| City | Fort Collins |
| Disclosures | Seller's Property Disclosure |
| Association Name | Ptarmigan Master Association |
| High School District | Poudre |
| MLS Area | Fort Collins |
| Elementary School | Bamford |
| Property Attached Y/N | No |
| Tax Annual Amount | 5907 |
| Middle/Junior High School | Preston |
| Virtual Tour | https://www.wellcomemat.com/mls/1el54497d0fc1mnfm |
| Standard Status | Active |
| Expected Active Date | 2026-07-16 |
| AttributionContact | 9704815963 |
Interior Features
| Interior Amenities | Eat-in Kitchen,Separate Dining Room,Cathedral Ceiling(s),Open Floorplan,Pantry,Walk-In Closet(s),Washer/Dryer Hookup,Jack & Jill Bathroom,6-Panel Doors |
|---|---|
| Basement | Full,Partially Finished |
| Flooring | Wood |
| Fireplace Features | Gas,Living Room |
| Above Grade Finished Area | 2873 |
| Half Baths | 1 |
| 3/4 Baths | 1 |
| Total Bedrooms | 4 |
| Room Type | Loft |
| LivingAreaSource | Other |
| Total Baths | 4 |
Exterior Features
| Exterior Amenities | Sprinkler System,Oversized Garage |
|---|---|
| Fencing | Fenced,Dog Run/Kennel |
| Parking Features | Attached |
| Lot Features | Abuts Golf Course,Golf Course Neighborhood,House Faces South,Unincorporated,Paved,Curbs,Gutters,Sidewalks |
| Water Source | District |
| Lot Size Area | 11948 |
| Lot Size Acres | 0.27 |
| Road Surface Type | Asphalt |
| Waterfront Y/N | No |
| Door Features | French Doors |
| Road Frontage Type | City Street |
| Irrigation Water Rights Y/N | No |
Amenities
- Foreclosure
- Views
- Short Sale
- New Construction
- Adult 55+
- Lease To Own
- No HOA Fees
- Furnished
- Primary On Main
- Air Conditioning
- Seller Finance
- Green
- Fixer Upper
- Horse
- Golf
- Fireplace
- Deck
- Garage
- Basement
- Pool
Property vs Single Family Average in 80528
Price
Taxes
Year Built
Visits
In The Neighborhood
Views
Fort Collins
$ 640,000
- Type
- Single Family
- Size
- 3,275 SqFt
- Rooms
- 4 Beds + 3 Baths
 Group Harmony #IR1066980
Reduced
Fraser
$ 1,040,000
- Type
- Single Family
- Size
- 2,508 SqFt
- Rooms
- 4 Beds + 3 Baths
Fixed Rate Real Estate, LLC #5127301
Views
Fort Collins
$ 1,025,000
- Type
- Single Family
- Size
- 4,388 SqFt
- Rooms
- 4 Beds + 3.5 Baths
Group Harmony #IR1064345
Reduced
Fort Collins
$ 900,000
- Type
- Single Family
- Size
- 5,033 SqFt
- Rooms
- 5 Beds + 4.5 Baths
Group Harmony #IR1062259

 Information deemed reliable but not guaranteed by the MLS. © 2026 Information and Real Estate Services, LLC.
Information source: Information and Real Estate Services, LLC. Provided for limited non-commercial use only under IRES Rules. © Copyright IRES.
The information being provided is for the consumers personal, non-commercial use and may not be used for any purpose other than to identify prospective properties consumer may be interested in purchasing.
The IRES, LLC Data on this
Information deemed reliable but not guaranteed by the MLS. © 2026 Information and Real Estate Services, LLC.
Information source: Information and Real Estate Services, LLC. Provided for limited non-commercial use only under IRES Rules. © Copyright IRES.
The information being provided is for the consumers personal, non-commercial use and may not be used for any purpose other than to identify prospective properties consumer may be interested in purchasing.
The IRES, LLC Data on this
 The real estate listing information and related content displayed on this site is provided exclusively for consumers’ personal, non-commercial use and may not be used for any purpose other than to identify prospective properties consumers may be interested in purchasing. This information and related content is deemed reliable but is not guaranteed accurate by elevateMLS.
 Spanish Peaks MLS® All information deemed reliable but not guaranteed. All properties are subject to prior sale, change or withdrawal. Neither listing broker(s) or information provider(s) shall be responsible for any typographical errors, misinformation, misprints and shall be held totally harmless. Listing(s) information is provided for consumer's personal, non-commercial use and may not be used for any purpose other than to identify prospective properties consumers may be interested in purchasing.
