

Price Reduction
Address
83 Evans Street, Severance, CO
Price
$ 474,900
Property Attributes
- MLS#IR1065675
- TypeSingle Family
- Listing Status Active
- CountyWELD
- CitySeverance
- NeighborhoodSummit View Sub 2nd Fg
- Zip80550
- StyleHouse
- Year Built2014
- Taxes$ 2200
- Price$ 474,900
- Bedrooms3
- Full Bathrooms2
- Half Bathrooms0
- Sqr Footage2868
- Lot Size0.18 Acres
Data Source:
REColorado (MTOMLS)
Property Description
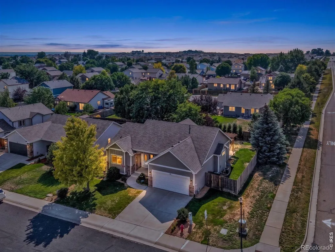
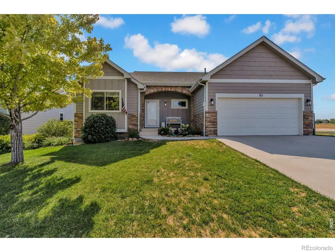
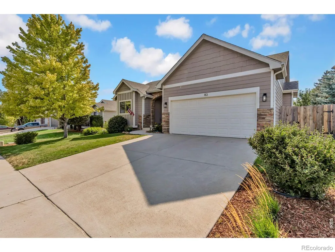
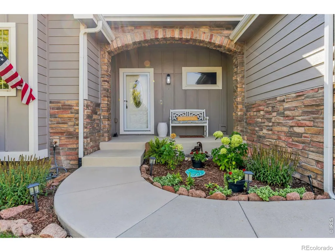
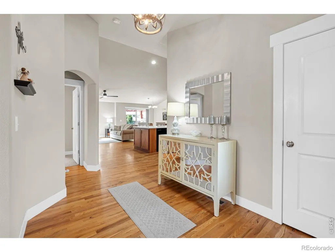
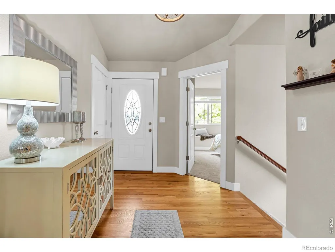
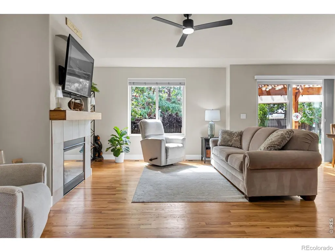
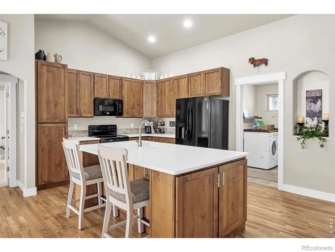
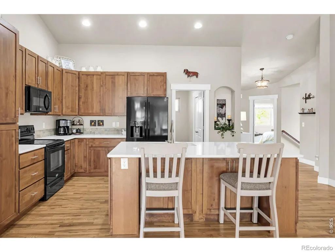
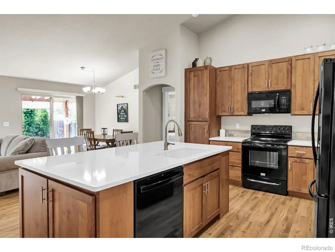
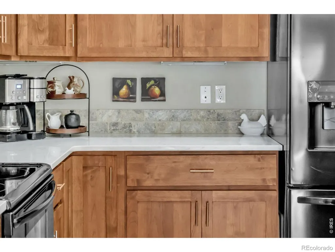
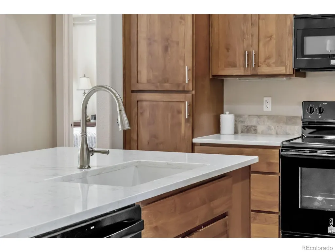
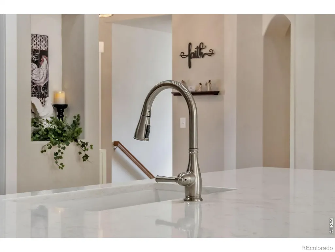
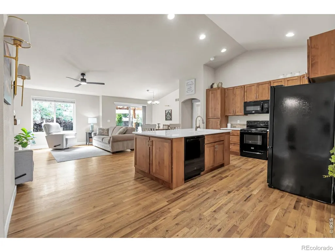
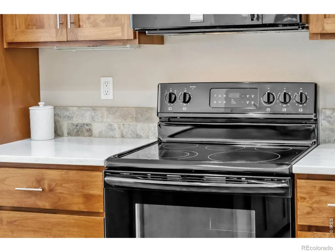
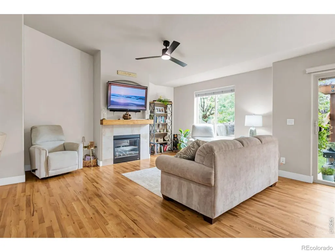
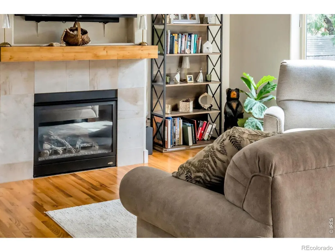
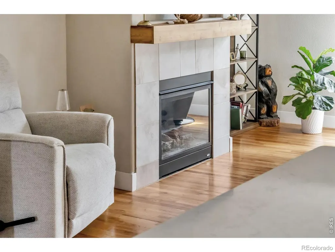
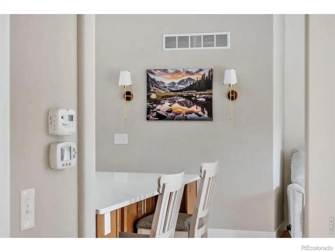
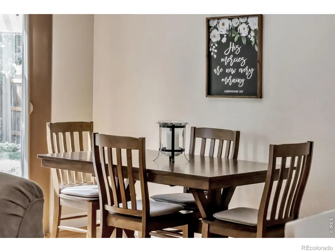
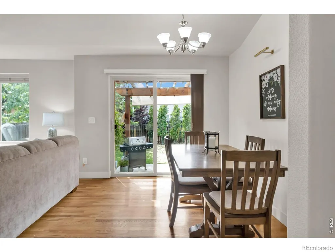
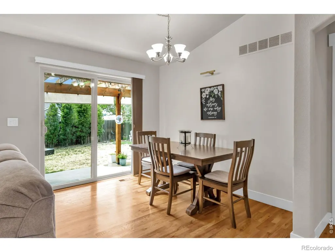
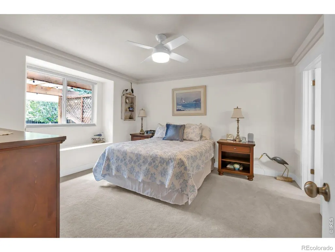
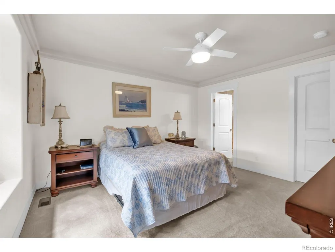
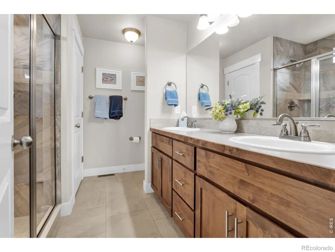
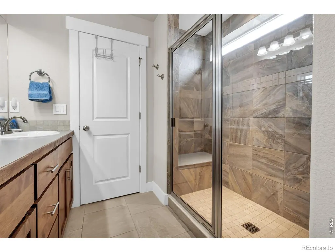
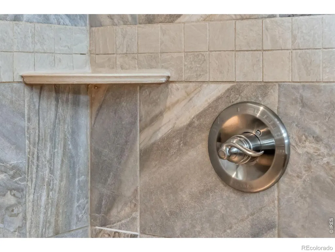
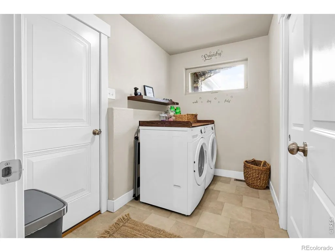
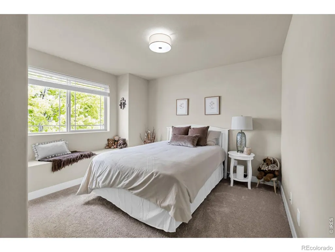
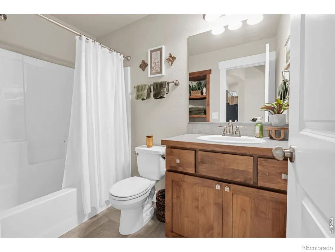
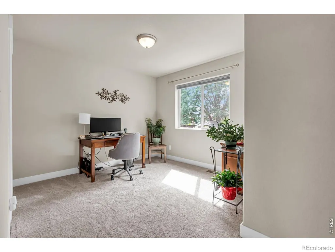
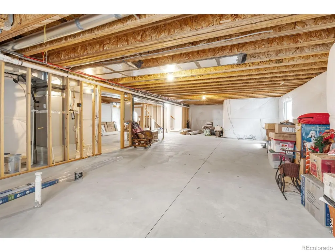
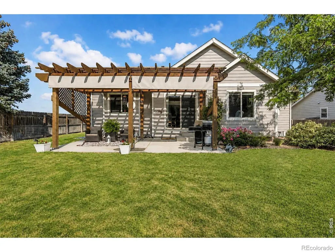
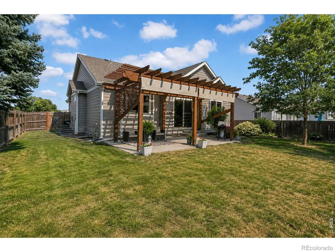
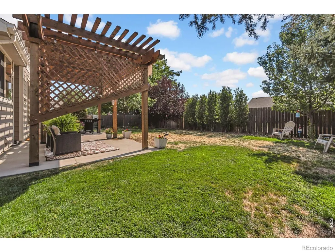
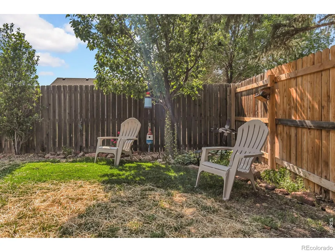
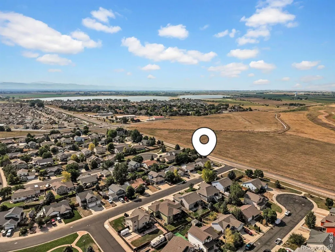
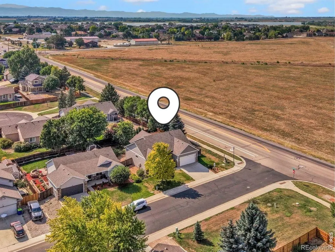
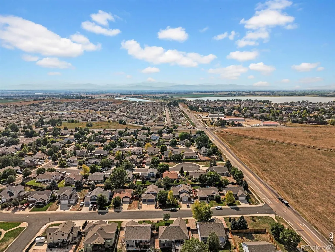
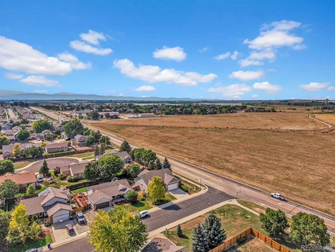
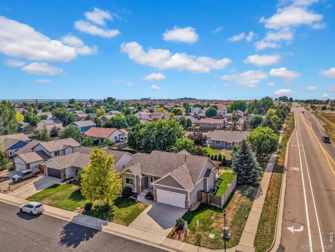
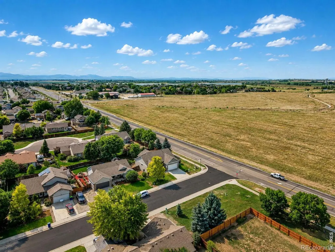
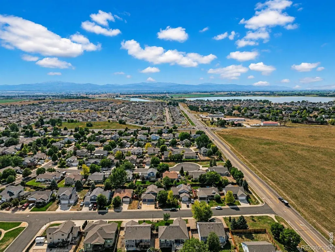
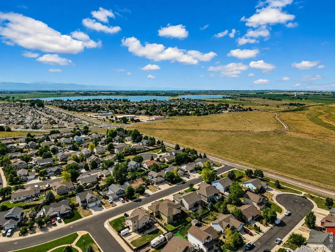
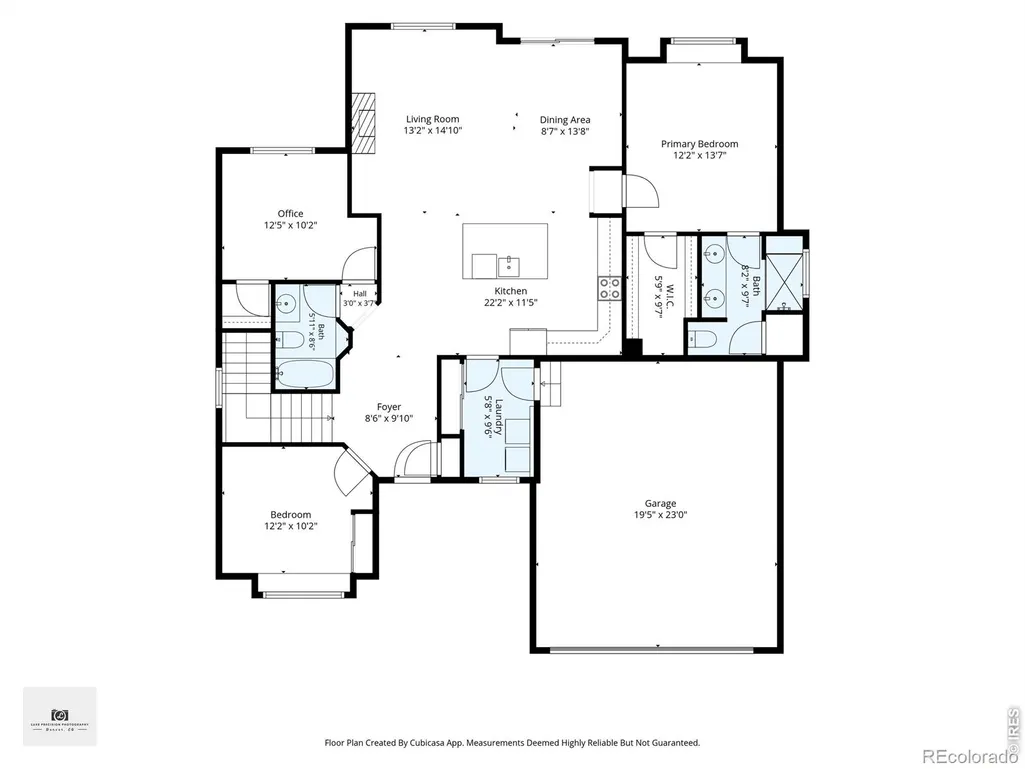
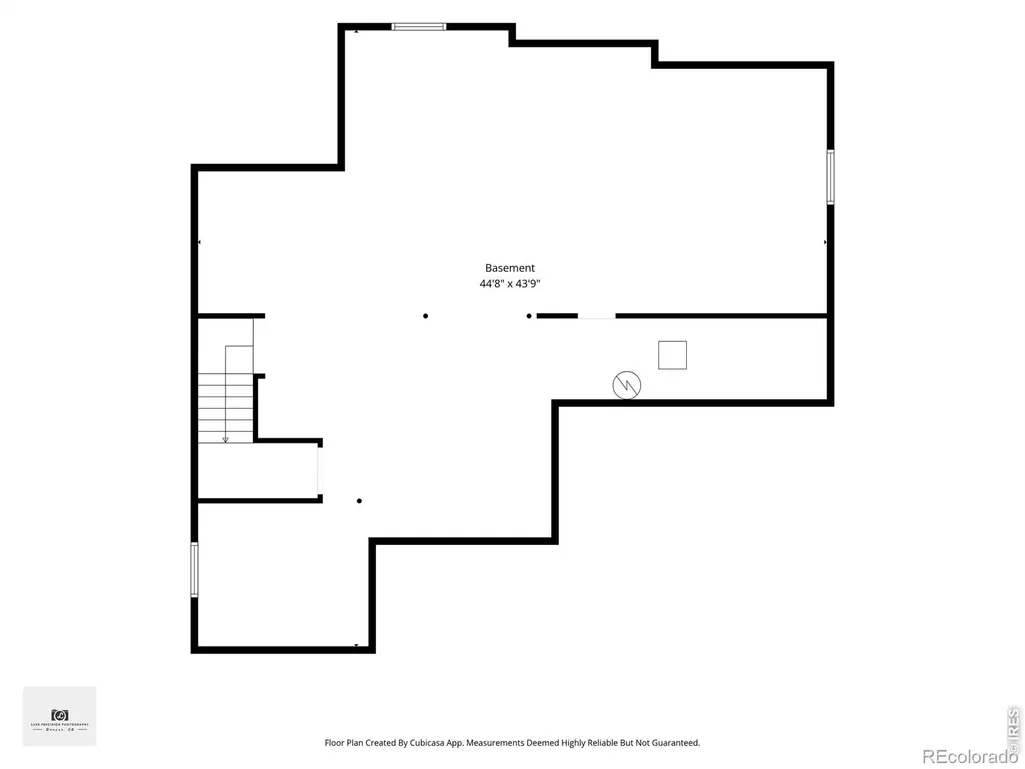
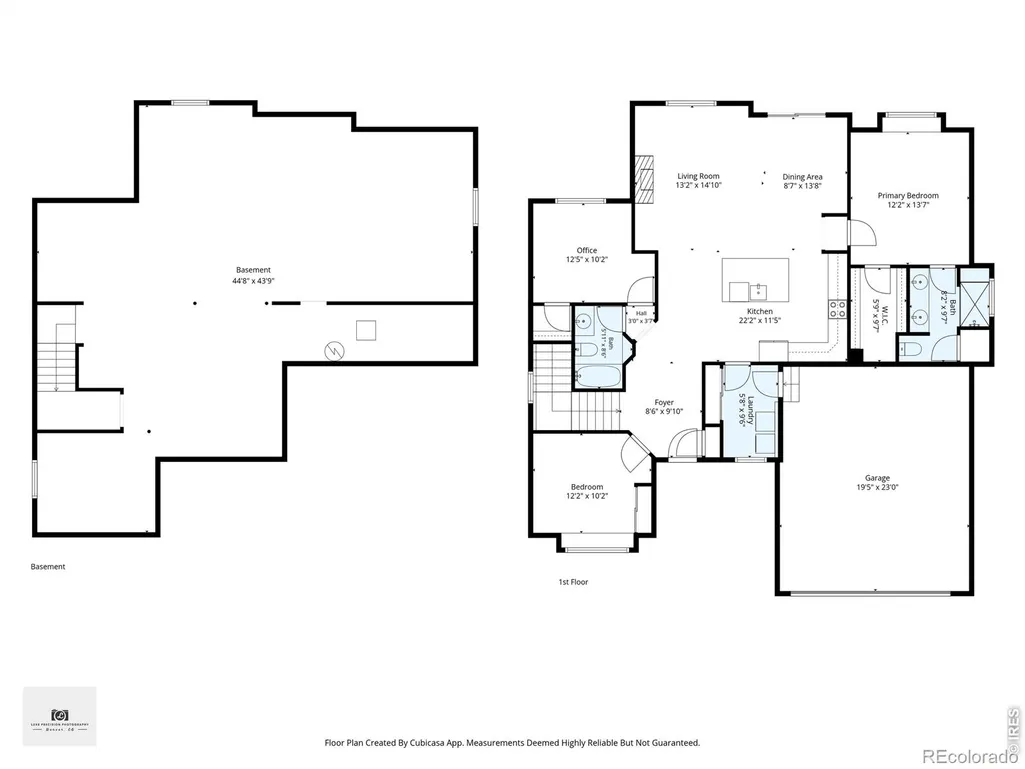
Get a 1% concession to be used toward closing costs or to buy down your interest rate, when using our preferred lender! The owners recently purchased this beautiful home and love both the home and the neighborhood, but an unexpected relocation now requires they sell. They have already invested approximately $5,000 in additional improvements. This home stands apart and is more luxurious than any home currently listed in the neighborhood with its stone-arched entry, finished concrete front porch, upgraded interior and exterior lighting, new carpet, fresh paint, new ceiling fans, added hardware, tiled shower with bench and more! Bright, inviting, and move-in ready, this beautifully maintained Severance ranch offers main floor living and a rare combination of comfort, upgrades, and value, with no metro district and a low HOA! Situated on a desirable corner lot with no neighboring home to the north and HOA open space directly across the street, the setting feels wonderfully open and private. Inside you'll appreciate vaulted ceilings, a cozy gas fireplace, and wood flooring flowing throughout the kitchen, dining, and living areas creating an ideal space for gathering and entertaining. The kitchen features beautiful cabinetry, quartz countertops, and an oversized island with abundant storage and seating. Enjoy three bedrooms, two full bathrooms, plus an unfinished full basement, offering tremendous potential for future living space. The spacious backyard includes an oversized patio and pergola for relaxing or entertaining outdoors.
| Elementary School | Middle School | High School |
|---|---|---|
| Range View Elementary School | Severance Middle School | Severance High School |
| Price History | |
|---|---|
| 8/4/2026 | Listed $489,000 |
| 9/1/2026 | 2$479,900 |
| 9/10/2026 | 2$474,900 |
General Features
| Sewer | Public Sewer |
|---|---|
| Heating | Forced Air |
| Cooling | Ceiling Fan(s),Central Air |
| Utilities | Cable Available,Electricity Available,Internet Access (Wired),Natural Gas Available |
| Possession | See Remarks |
| Roof | Composition |
| Appliances | Dishwasher,Disposal,Microwave,Oven,Refrigerator |
| Zoning | res |
| HOA Fee | 150 |
| Garage Spaces | 2 |
| Association Fee Includes | Reserves |
| Construction Materials | Stone,Frame |
| Exclusions | Sellers personal property,washer and dryer |
| Year Built | 2014 |
| View | Plains |
| Levels | One |
| Property Subtype | Single Family Residence |
| Tax Year | 2025 |
| Ownership | Individual |
| Assoc Fee Paid Per | Annually |
| County | Weld |
| Property Type | Residential |
| HOA | Yes |
| Attached Garage | Yes |
| Subdivision Name | Summit View Sub 2nd Fg |
| Facing Direction | East |
| Possible Use | Residential |
| Full Baths | 1 |
| Status | Active |
| High School | Severance |
| City | Severance |
| Association Name | Summit View HOA |
| High School District | Weld RE-4 |
| Lot Size Square Feet | 7658 |
| Listing Terms | 1031 Exchange,Cash,Conventional,FHA,USDA Loan,VA Loan |
| Elementary School | Range View |
| Tax Annual Amount | 2200 |
| Middle/Junior High School | Severance |
| Concessions | No |
| Virtual Tour | https://luxe-precision-media.aryeo.com/sites/edvwnowy/unbranded |
| Structure Type | House |
| Standard Status | Active |
| Occupancy Type | Owner |
| Elementary School District | Weld RE-4 |
Interior Features
| Interior Amenities | Kitchen Island,No Stairs,Open Floorplan,Vaulted Ceiling(s),Walk-In Closet(s) |
|---|---|
| Basement | Bath/Stubbed,Full,Unfinished |
| Flooring | Wood |
| Fireplace Features | Gas,Gas Log,Living Room |
| Basement (Y/N) | Yes |
| Window Features | Bay Window(s),Double Pane Windows,Window Coverings |
| Above Grade Finished Area | 1456 |
| 3/4 Baths | 1 |
| Laundry Features | In Unit |
| Total Bedrooms | 3 |
| Main Level Bedrooms | 3 |
| Main Level Bathrooms | 2 |
| Total Baths | 2 |
Exterior Features
| Vegetation | Wooded |
|---|---|
| Fencing | Fenced |
| Lot Features | Corner Lot,Level,Sprinklers In Front |
| Water Source | Public |
| Total Parking | 2 |
| Building Area Total | 2868 |
| Lot Size Acres | 0.18 |
| Road Surface Type | Paved |
| Road Frontage Type | Public |
| Other Equipment | Satellite Dish |
Amenities
- Foreclosure
- Views
- Short Sale
- New Construction
- Adult 55+
- Lease To Own
- No HOA Fees
- Furnished
- Primary On Main
- Air Conditioning
- Seller Finance
- Green
- Fixer Upper
- Horse
- Golf
- Fireplace
- Deck
- Garage
- Basement
- Pool
Property vs Single Family Average in 80550
Price
Taxes
Year Built
Visits


 Information deemed reliable but not guaranteed by the MLS. © 2026 Information and Real Estate Services, LLC.
Information source: Information and Real Estate Services, LLC. Provided for limited non-commercial use only under IRES Rules. © Copyright IRES.
The information being provided is for the consumers personal, non-commercial use and may not be used for any purpose other than to identify prospective properties consumer may be interested in purchasing.
The IRES, LLC Data on this
Information deemed reliable but not guaranteed by the MLS. © 2026 Information and Real Estate Services, LLC.
Information source: Information and Real Estate Services, LLC. Provided for limited non-commercial use only under IRES Rules. © Copyright IRES.
The information being provided is for the consumers personal, non-commercial use and may not be used for any purpose other than to identify prospective properties consumer may be interested in purchasing.
The IRES, LLC Data on this
 The real estate listing information and related content displayed on this site is provided exclusively for consumers’ personal, non-commercial use and may not be used for any purpose other than to identify prospective properties consumers may be interested in purchasing. This information and related content is deemed reliable but is not guaranteed accurate by elevateMLS.
 Spanish Peaks MLS® All information deemed reliable but not guaranteed. All properties are subject to prior sale, change or withdrawal. Neither listing broker(s) or information provider(s) shall be responsible for any typographical errors, misinformation, misprints and shall be held totally harmless. Listing(s) information is provided for consumer's personal, non-commercial use and may not be used for any purpose other than to identify prospective properties consumers may be interested in purchasing.
