

Price Reduction
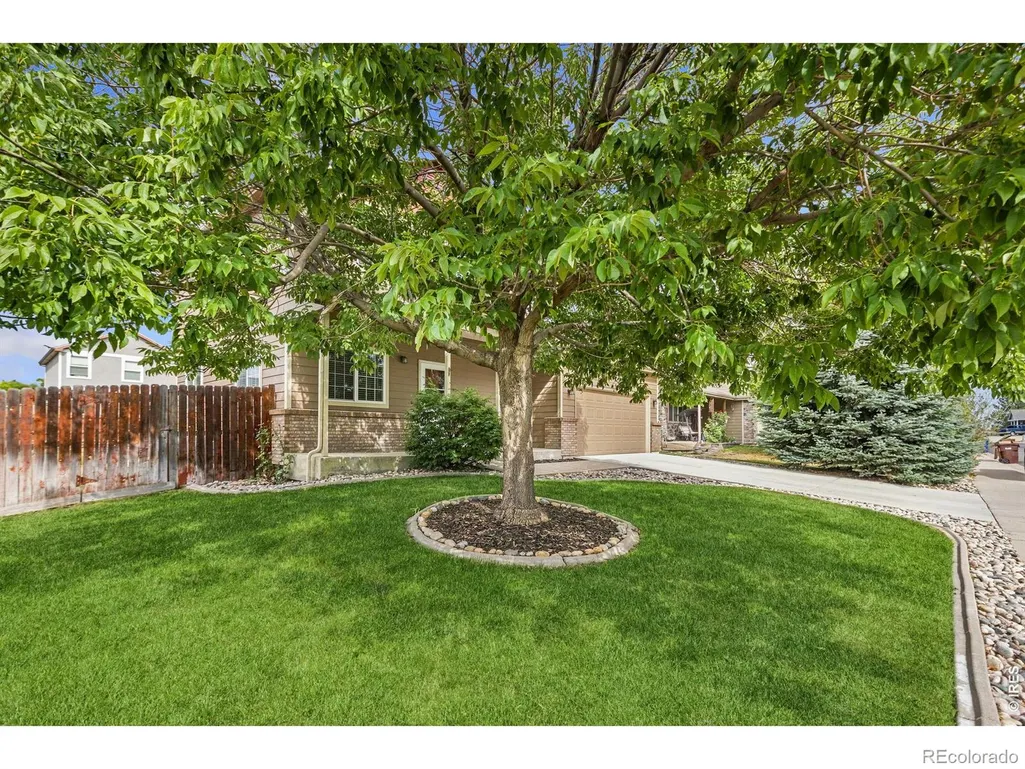
Address
95 Pike Lane, Severance, CO
Price
$ 448,000
Property Attributes
- MLS#IR1055799
- TypeSingle Family
- Listing Status Active
- CountyWELD
- CitySeverance
- NeighborhoodSummit View Sub 2nd Fg
- Zip80550
- StyleHouse
- Year Built2004
- Taxes$ 2562
- Price$ 448,000
- Bedrooms4
- Full Bathrooms2
- Half Bathrooms1
- Sqr Footage1942
- Lot Size0.17 Acres
Data Source:
REColorado (MTOMLS)
Property Description
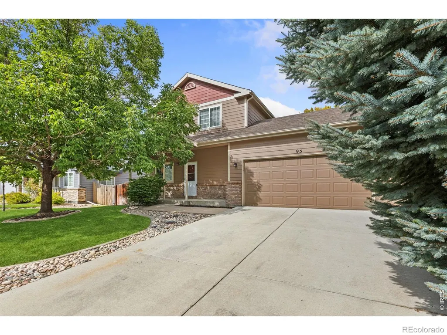
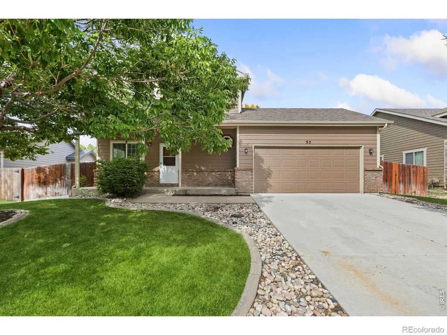
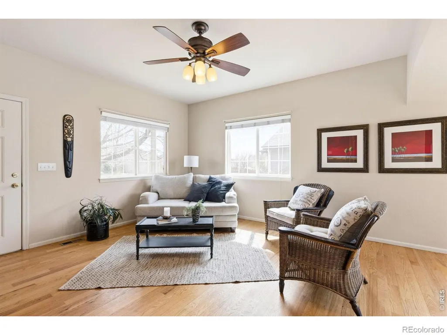
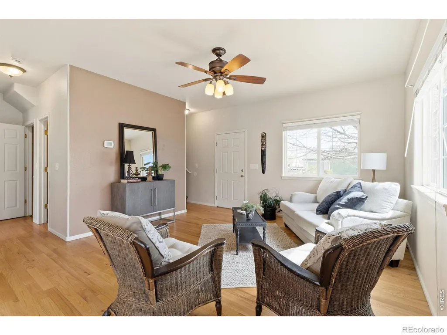
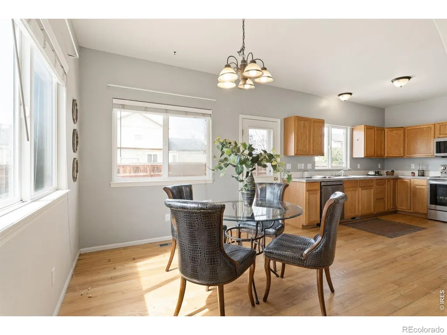
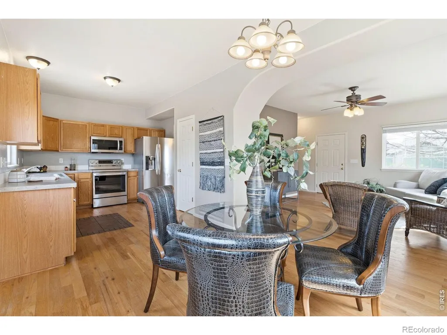
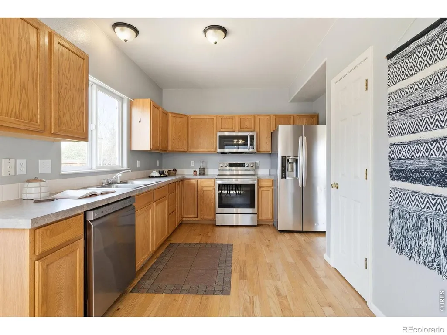
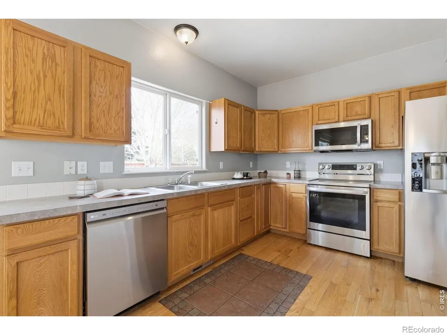
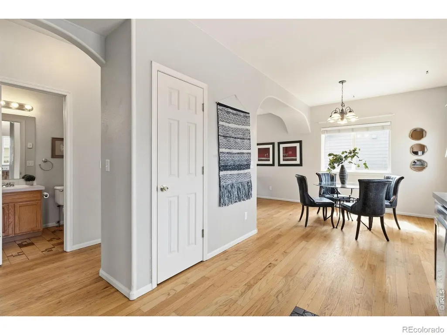
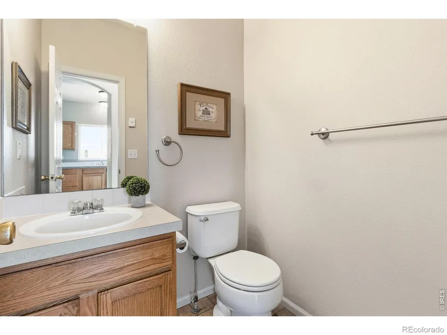
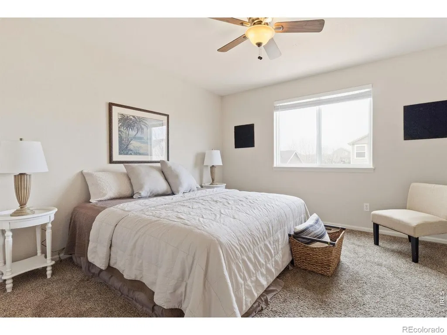
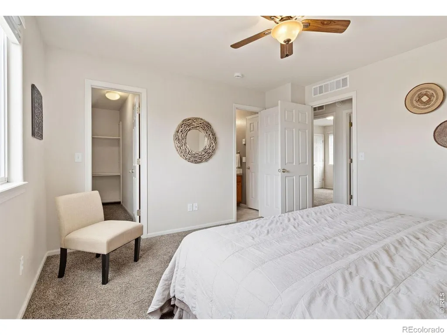
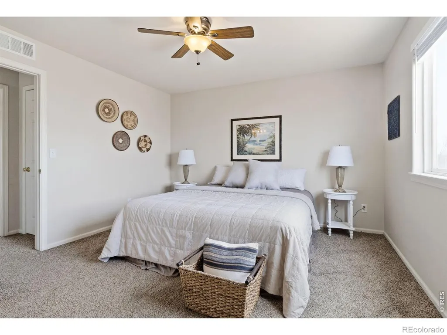
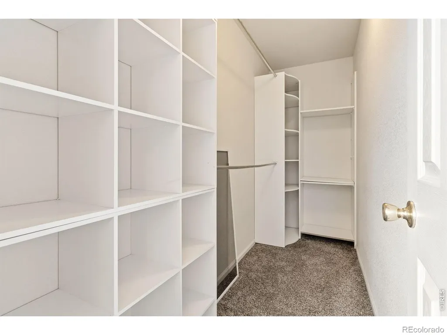
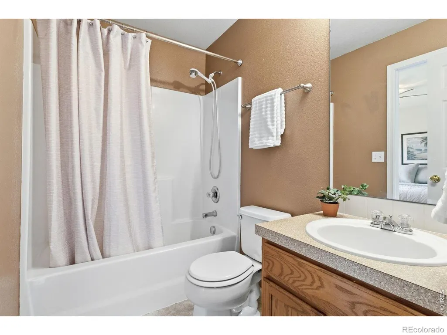
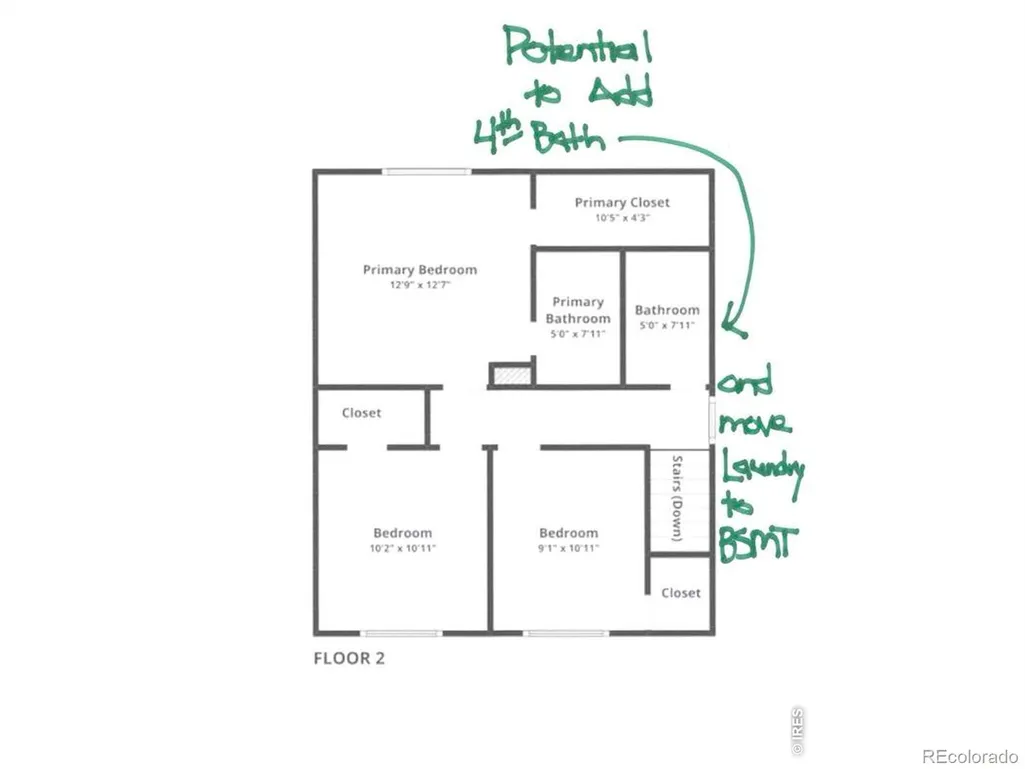
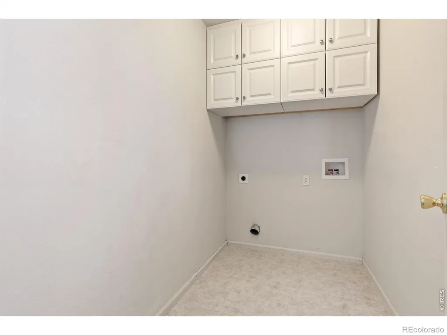
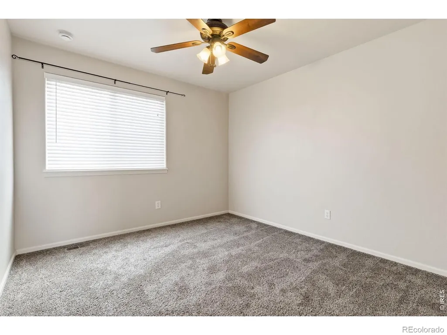
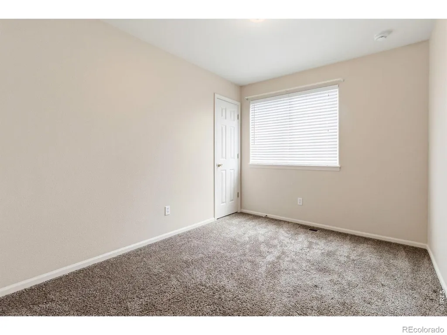
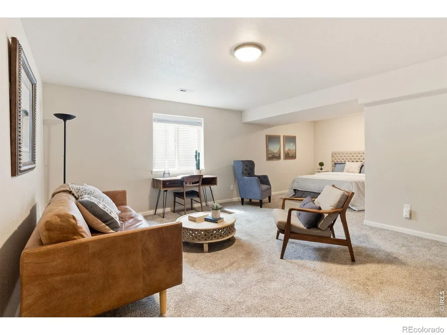
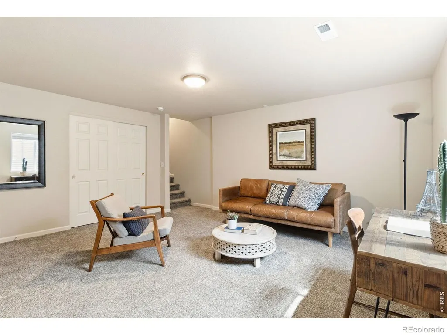
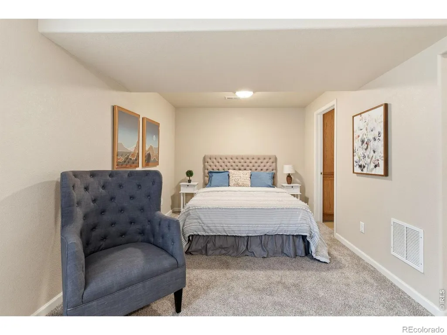
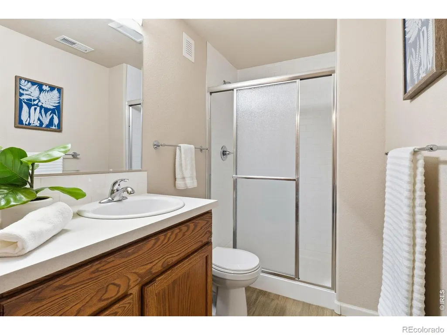
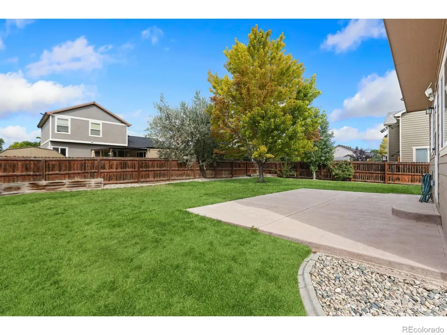
Seller will provide 1 yr Eagle Premier Home Warranty for Buyers. Well-maintained two-story home in Severance offering exceptional value with easy access to Windsor, Fort Collins, and Greeley. Built by Aspen Homes and featuring 1,942 sq.ft., this 4-bedroom, 3-bath home provides flexible living with a finished basement ideal for a private primary suite or guest retreat. Main level showcases warm red oak hardwood flooring, a functional kitchen with pantry, oak cabinetry, double sinks, and newer refrigerator, all flowing seamlessly into the dining area with direct access to the oversized colored concrete patio-perfect for indoor/outdoor living. Fully fenced backyard includes two gates and a pedestrian door from the garage for added convenience.Upstairs offers three bedrooms, including a spacious primary with walk-in closet and direct access to a shared full bath, plus a convenient upper-level laundry room with cabinetry. Finished basement features a large bedroom suite with 3/4 bath, carpet flooring, and additional storage.Additional highlights include central A/C, ceiling fans, tankless Rinnai water heater, 2-car garage, and a low HOA of $240/year with NO metro district. Exterior paint in great condition and roof replaced in 2019.Affordable Northern Colorado living with space, flexibility, and location.
| Elementary School | Middle School | High School |
|---|---|---|
| Range View Elementary School | Severance Middle School | Windsor High School |
| Price History | |
|---|---|
| 4/7/2026 | Listed $470,000 |
| 5/14/2026 | 2$465,000 |
| 7/1/2026 | 2$458,000 |
| 8/27/2026 | 3$448,000 |
General Features
| Sewer | Public Sewer |
|---|---|
| Heating | Forced Air |
| Cooling | Ceiling Fan(s),Central Air |
| Utilities | Electricity Available,Natural Gas Available |
| Possession | Closing/DOD |
| Roof | Composition |
| Appliances | Dishwasher,Disposal,Microwave,Oven,Refrigerator |
| Zoning | res |
| HOA Fee | 240 |
| Garage Spaces | 2 |
| Association Fee Includes | Reserves |
| Patio/Porch Features | Patio |
| Security Features | Smoke Detector(s) |
| Construction Materials | Frame |
| Year Built | 2004 |
| Levels | Two |
| Property Subtype | Single Family Residence |
| Tax Year | 2025 |
| Ownership | Individual |
| Assoc Fee Paid Per | Annually |
| County | Weld |
| Property Type | Residential |
| HOA | Yes |
| Attached Garage | Yes |
| Subdivision Name | Summit View Sub 2nd Fg |
| Facing Direction | East |
| Possible Use | Residential |
| Full Baths | 1 |
| Status | Active |
| High School | Windsor |
| City | Severance |
| Association Name | Summit View Sub 2nd Filing |
| High School District | Weld RE-4 |
| Lot Size Square Feet | 7560 |
| Listing Terms | Cash,Conventional,FHA,VA Loan |
| Elementary School | Range View |
| Tax Annual Amount | 2562 |
| Middle/Junior High School | Severance |
| Concessions | No |
| Structure Type | House |
| Standard Status | Active |
| Elementary School District | Weld RE-4 |
Interior Features
| Interior Amenities | Open Floorplan,Pantry,Primary Suite,Walk-In Closet(s) |
|---|---|
| Basement | Full |
| Flooring | Vinyl,Wood |
| Basement (Y/N) | Yes |
| Window Features | Window Coverings |
| Above Grade Finished Area | 1313 |
| Half Baths | 1 |
| 3/4 Baths | 1 |
| Laundry Features | In Unit |
| Total Bedrooms | 4 |
| Below Grade Finished Area | 541 |
| Main Level Bathrooms | 1 |
| Total Baths | 3 |
Exterior Features
| Vegetation | Wooded |
|---|---|
| Fencing | Fenced,Partial |
| Parking Features | Oversized |
| Lot Features | Level,Sprinklers In Front |
| Water Source | Public |
| Total Parking | 2 |
| Building Area Total | 1942 |
| Lot Size Acres | 0.17 |
| Road Surface Type | Paved |
Amenities
- Foreclosure
- Views
- Short Sale
- New Construction
- Adult 55+
- Lease To Own
- No HOA Fees
- Furnished
- Primary On Main
- Air Conditioning
- Seller Finance
- Green
- Fixer Upper
- Horse
- Golf
- Fireplace
- Deck
- Garage
- Basement
- Pool
Property vs Single Family Average in 80550
Price
Taxes
Year Built
Visits


 Information deemed reliable but not guaranteed by the MLS. © 2026 Information and Real Estate Services, LLC.
Information source: Information and Real Estate Services, LLC. Provided for limited non-commercial use only under IRES Rules. © Copyright IRES.
The information being provided is for the consumers personal, non-commercial use and may not be used for any purpose other than to identify prospective properties consumer may be interested in purchasing.
The IRES, LLC Data on this
Information deemed reliable but not guaranteed by the MLS. © 2026 Information and Real Estate Services, LLC.
Information source: Information and Real Estate Services, LLC. Provided for limited non-commercial use only under IRES Rules. © Copyright IRES.
The information being provided is for the consumers personal, non-commercial use and may not be used for any purpose other than to identify prospective properties consumer may be interested in purchasing.
The IRES, LLC Data on this
 The real estate listing information and related content displayed on this site is provided exclusively for consumers’ personal, non-commercial use and may not be used for any purpose other than to identify prospective properties consumers may be interested in purchasing. This information and related content is deemed reliable but is not guaranteed accurate by elevateMLS.
 Spanish Peaks MLS® All information deemed reliable but not guaranteed. All properties are subject to prior sale, change or withdrawal. Neither listing broker(s) or information provider(s) shall be responsible for any typographical errors, misinformation, misprints and shall be held totally harmless. Listing(s) information is provided for consumer's personal, non-commercial use and may not be used for any purpose other than to identify prospective properties consumers may be interested in purchasing.
