

Price Reduction - Views

Address
128 Elk Road, Lyons, CO
Price
$ 660,000
Property Attributes
- MLS#IR1063294
- TypeSingle Family
- Listing Status Active
- CountyLARIMER
- CityLyons
- NeighborhoodPinewood Springs
- Zip80540
- StyleHouse
- Year Built1976
- Taxes$ 2858
- Price$ 660,000
- Bedrooms2
- Full Bathrooms1
- Half Bathrooms0
- Sqr Footage2296
- Lot Size1.69 Acres
Data Source:
REColorado (MTOMLS)
Property Description
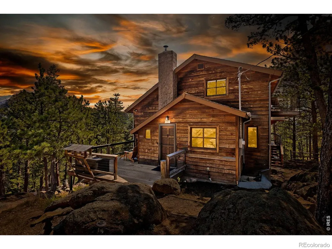
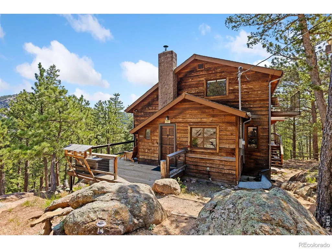
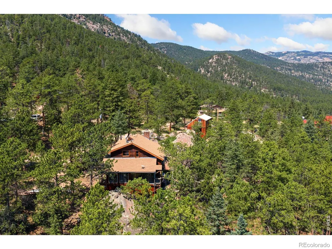
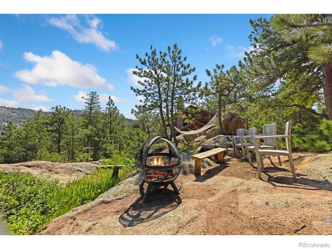
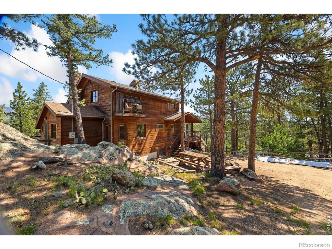
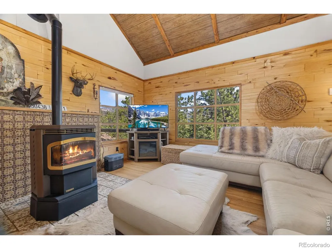
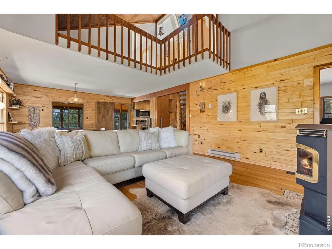
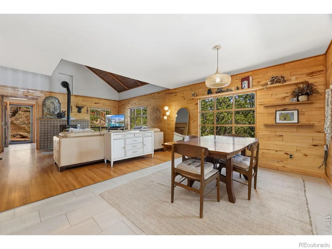
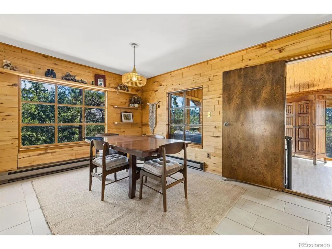
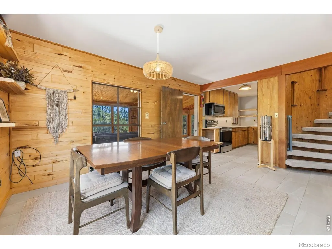
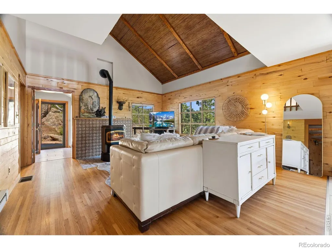
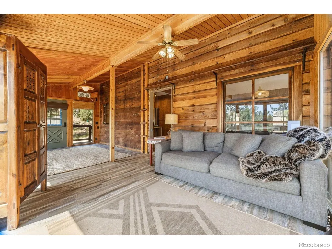
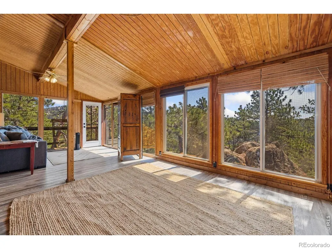
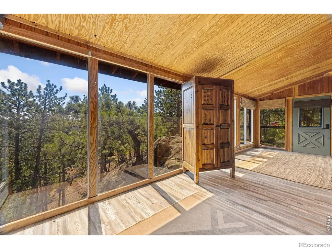
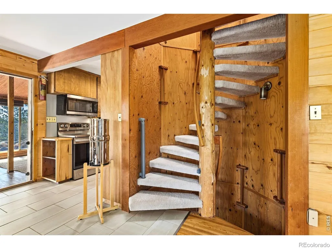
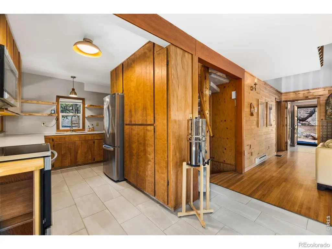
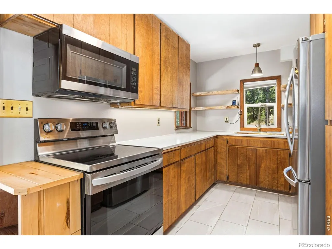
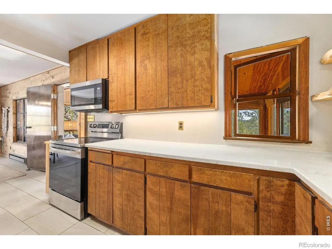
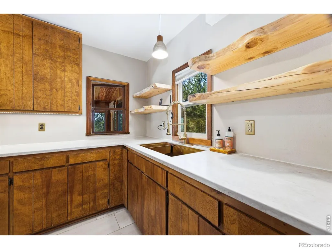
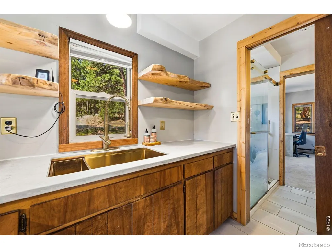
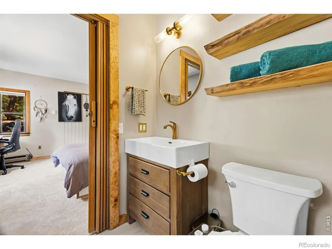
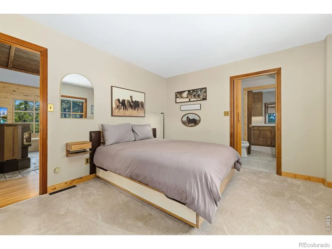
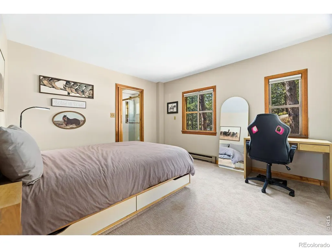
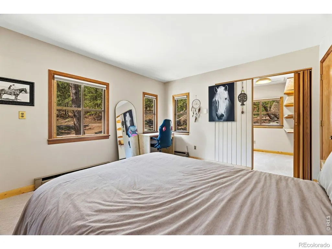
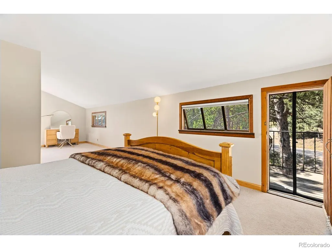
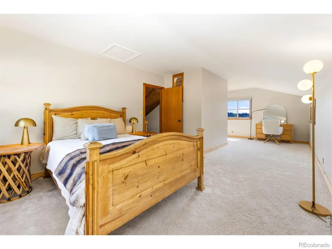
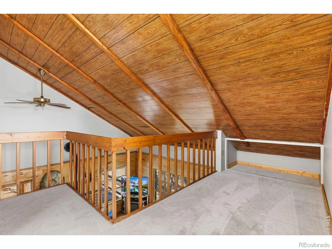
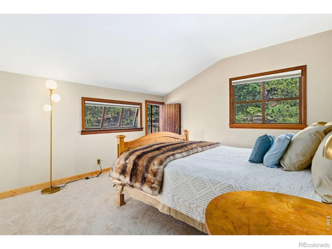
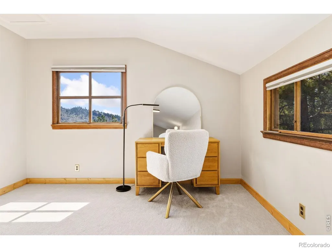
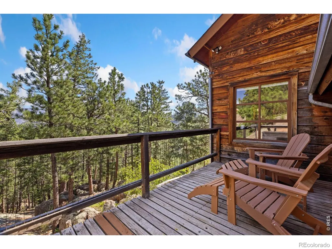
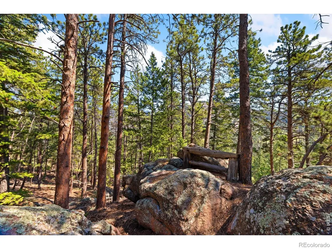
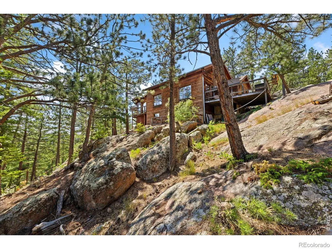
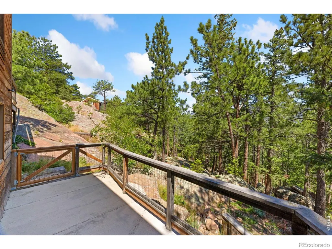
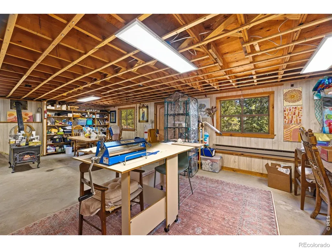
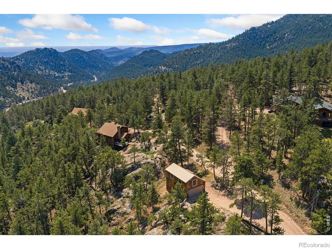
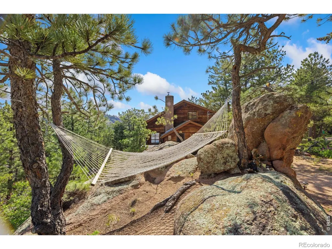
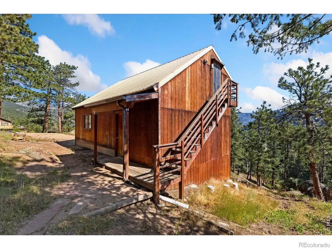
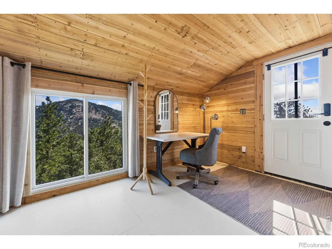
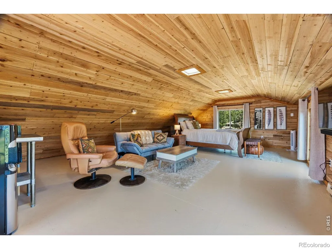
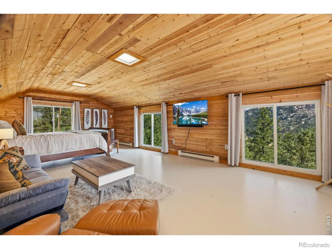
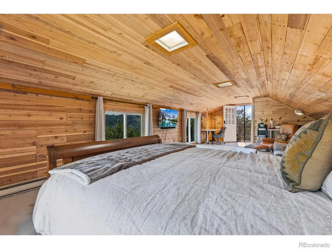
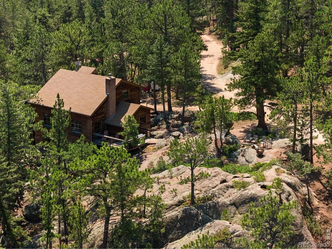
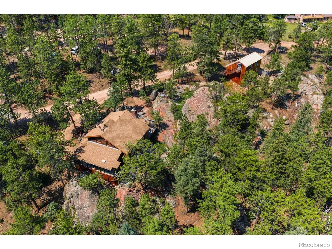
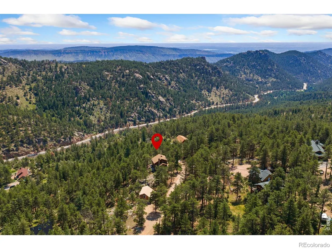
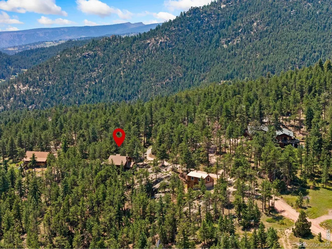
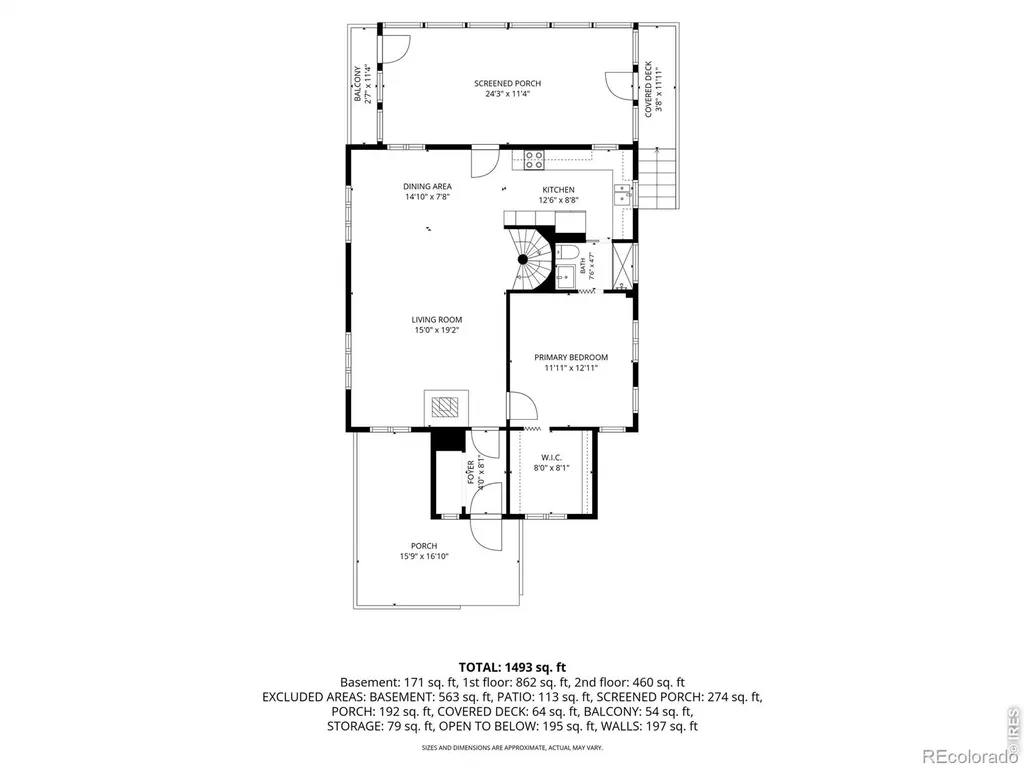
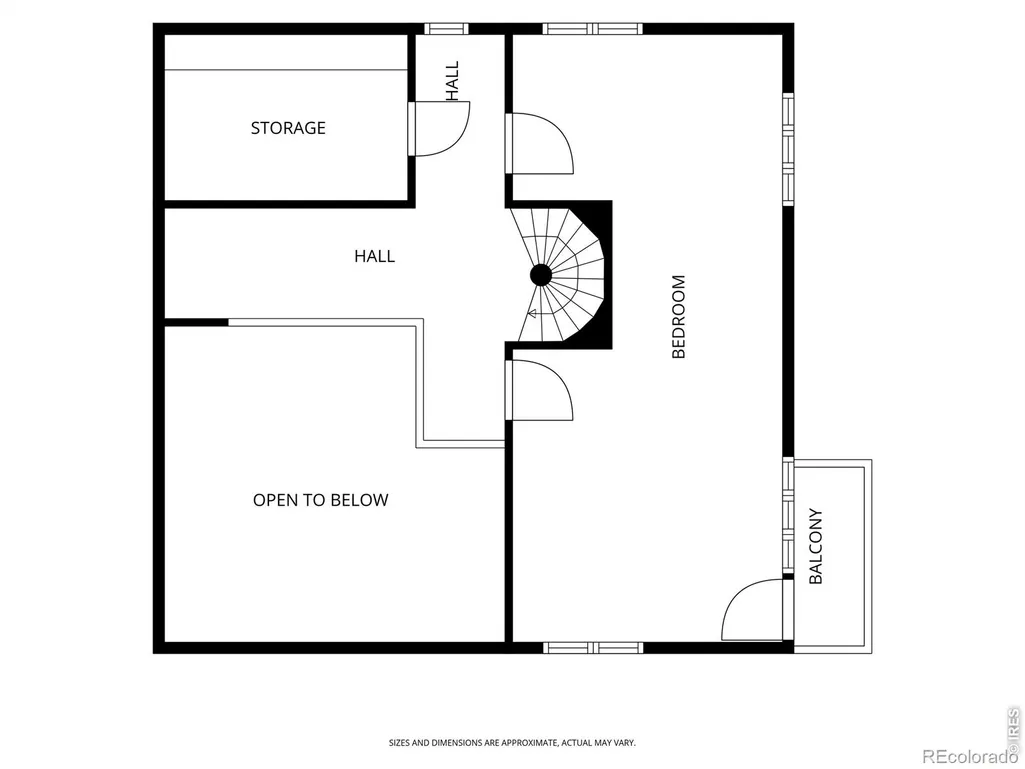
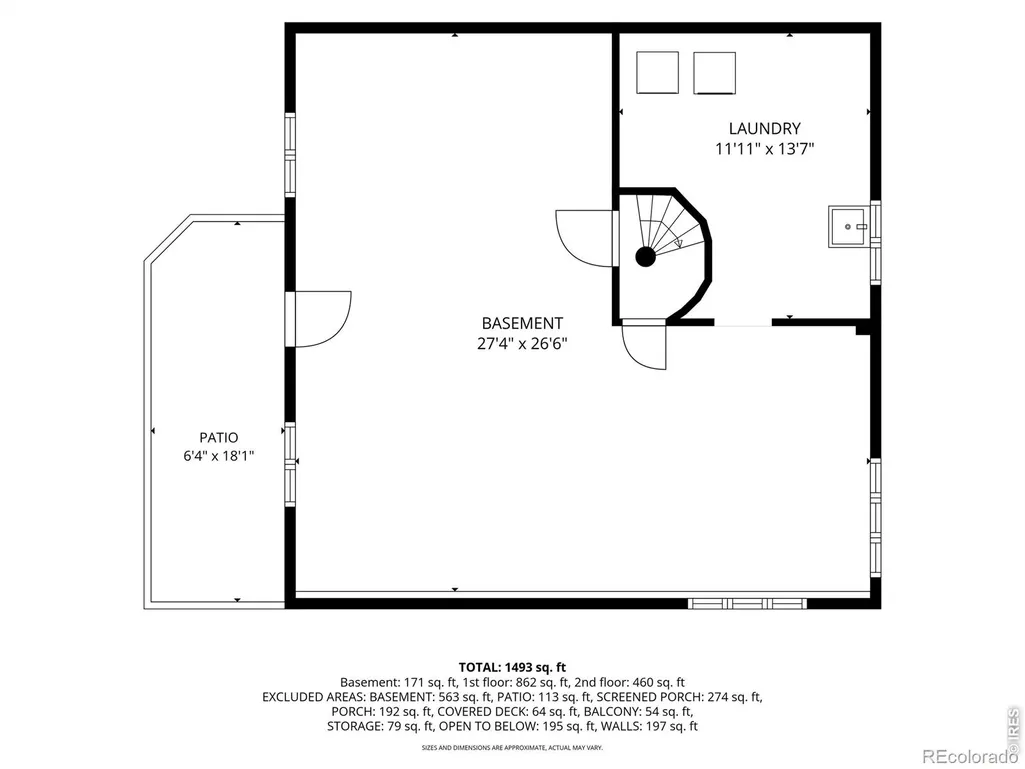
Perched among granite boulders and towering pines on nearly two private acres, 128 Elk Road is a mountain retreat unlike any other. Hand-built by a Hewlett-Packard engineer, this home reflects craftsmanship rarely found today. Every beam, window, and viewpoint was thoughtfully placed to embrace the landscape, and that spirit of creativity still resonates throughout the property. What makes this home special is how it connects you to nature. Surrounded by mature pines and granite formations, the home feels tucked into the forest-neighboring homes disappear from view and you're enveloped by trees in every direction. Large windows frame the landscape like living artwork, while birds fly past at eye level, creating the sensation of living within the canopy. Mornings begin in the sunroom, where sunlight filters through the trees and hummingbirds, nuthatches, and mountain birds gather just outside the glass-a space for slow mornings, yoga, reading, or simply sitting with coffee while the forest wakes up around you. Inside, warm wood interiors, vaulted ceilings, and expansive windows create an atmosphere both grounded and inspiring, with the fire's glow inviting cozy winter evenings. The finished loft offers a welcoming retreat for guests, and the walk-out lower level provides flexible space for hobbies or a dedicated studio-most recently a pottery studio where creativity flourished among the trees. Outside, life unfolds across nearly two acres of boulders, pines, and mountain views, with your own nature trail. Relax in a hammock among the rocks, gather around the fire pit, or host movie nights under the stars. Every corner encourages connection-to nature, to loved ones, and to yourself. The detached two-car garage and heated loft with electricity offer space for a workshop, studio, office, or guest overflow. Lovingly updated, 128 Elk Road is more than a home-a place where creativity thrives, wildlife visits daily, and the forest's rhythm shapes daily life.
| Elementary School | Middle School | High School |
|---|---|---|
| Estes Park Elementary School | Estes Park Middle School | Estes Park High School |
| Price History | |
|---|---|
| 7/3/2026 | Listed $695,000 |
| 9/1/2026 | 4$670,000 |
| 9/10/2026 | 2$660,000 |
General Features
| Sewer | Septic Tank |
|---|---|
| Heating | Baseboard,Pellet Stove,Propane |
| Cooling | Ceiling Fan(s) |
| Utilities | Electricity Available,Internet Access (Wired) |
| Possession | Closing/DOD |
| Roof | Composition |
| Appliances | Dryer,Microwave,Oven,Refrigerator,Washer |
| Zoning | O |
| Garage Spaces | 2 |
| Patio/Porch Features | Deck,Patio |
| Construction Materials | Cedar,Frame |
| Exclusions | Sellers Personal Possessions |
| Year Built | 1976 |
| View | Mountain(s) |
| Levels | Two |
| Property Subtype | Single Family Residence |
| Tax Year | 2025 |
| Ownership | Individual |
| County | Larimer |
| Property Type | Residential |
| HOA | No |
| Subdivision Name | Pinewood Springs |
| Possible Use | Residential |
| Status | Active |
| Directions | From Estes Park,take Hwy 36 toward Lyons. Turn right onto Deer Ln,Slight right onto Elk Rd. House will be on the left. There is a great turnaround right after the property. |
| High School | Estes Park |
| City | Lyons |
| High School District | Estes Park R-3 |
| Lot Size Square Feet | 73616 |
| Listing Terms | Cash,Conventional,FHA,VA Loan |
| Elementary School | Estes Park |
| Tax Annual Amount | 2858 |
| Middle/Junior High School | Estes Park |
| Concessions | No |
| Virtual Tour | https://properties.homeandlens.co/videos/019f1eab-3b5b-708a-8bad-ca8b5bb9be72 |
| Structure Type | House |
| Standard Status | Active |
| Occupancy Type | Owner |
| Elementary School District | Estes Park R-3 |
Interior Features
| Interior Amenities | Vaulted Ceiling(s),Walk-In Closet(s) |
|---|---|
| Basement | Unfinished |
| Fireplace Features | Free Standing,Living Room |
| Basement (Y/N) | Yes |
| Window Features | Window Coverings |
| Above Grade Finished Area | 1436 |
| 3/4 Baths | 1 |
| Laundry Features | In Unit |
| Total Bedrooms | 2 |
| Below Grade Finished Area | 860 |
| Main Level Bedrooms | 1 |
| Main Level Bathrooms | 1 |
| Total Baths | 1 |
Exterior Features
| Exterior Amenities | Balcony |
|---|---|
| Vegetation | Grassed,Wooded |
| Parking Features | Oversized |
| Lot Features | Rock Outcropping,Rolling Slope |
| Water Source | Cistern |
| Total Parking | 2 |
| Building Area Total | 2296 |
| Lot Size Acres | 1.69 |
| Road Surface Type | Dirt |
| Road Frontage Type | Public |
| Other Equipment | Satellite Dish |
| Road Responsibility | Public Maintained Road |
Amenities
- Foreclosure
- Views
- Short Sale
- New Construction
- Adult 55+
- Lease To Own
- No HOA Fees
- Furnished
- Primary On Main
- Air Conditioning
- Seller Finance
- Green
- Fixer Upper
- Horse
- Golf
- Fireplace
- Deck
- Garage
- Basement
- Pool
Property vs Single Family Average in 80540
Price
Taxes
Year Built
Visits
In The Neighborhood
Just Listed
Lyons
$ 825,000
- Type
- Single Family
- Size
- 2,513 SqFt
- Rooms
- 4 Beds + 2 Baths
 RE/MAX of Boulder #1909515
Just Listed
Lyons
$ 799,000
- Type
- Single Family
- Size
- 2,296 SqFt
- Rooms
- 3 Beds + 2 Baths
eXp Realty, LLC #8190615
Views
Lyons
$ 549,000
- Type
- Single Family
- Size
- 1,632 SqFt
- Rooms
- 3 Beds + 1.5 Baths
Coldwell Banker Realty-Boulder #IR1067176
Views
Lyons
$ 759,000
- Type
- Single Family
- Size
- 1,920 SqFt
- Rooms
- 3 Beds + 2 Baths
Compass - Denver #8447354
Reduced
Lyons
$ 945,000
- Type
- Single Family
- Size
- 3,564 SqFt
- Rooms
- 4 Beds + 3.5 Baths
Compass - Boulder #IR1061047

 Information deemed reliable but not guaranteed by the MLS. © 2026 Information and Real Estate Services, LLC.
Information source: Information and Real Estate Services, LLC. Provided for limited non-commercial use only under IRES Rules. © Copyright IRES.
The information being provided is for the consumers personal, non-commercial use and may not be used for any purpose other than to identify prospective properties consumer may be interested in purchasing.
The IRES, LLC Data on this
Information deemed reliable but not guaranteed by the MLS. © 2026 Information and Real Estate Services, LLC.
Information source: Information and Real Estate Services, LLC. Provided for limited non-commercial use only under IRES Rules. © Copyright IRES.
The information being provided is for the consumers personal, non-commercial use and may not be used for any purpose other than to identify prospective properties consumer may be interested in purchasing.
The IRES, LLC Data on this
 The real estate listing information and related content displayed on this site is provided exclusively for consumers’ personal, non-commercial use and may not be used for any purpose other than to identify prospective properties consumers may be interested in purchasing. This information and related content is deemed reliable but is not guaranteed accurate by elevateMLS.
 Spanish Peaks MLS® All information deemed reliable but not guaranteed. All properties are subject to prior sale, change or withdrawal. Neither listing broker(s) or information provider(s) shall be responsible for any typographical errors, misinformation, misprints and shall be held totally harmless. Listing(s) information is provided for consumer's personal, non-commercial use and may not be used for any purpose other than to identify prospective properties consumers may be interested in purchasing.
