

Views


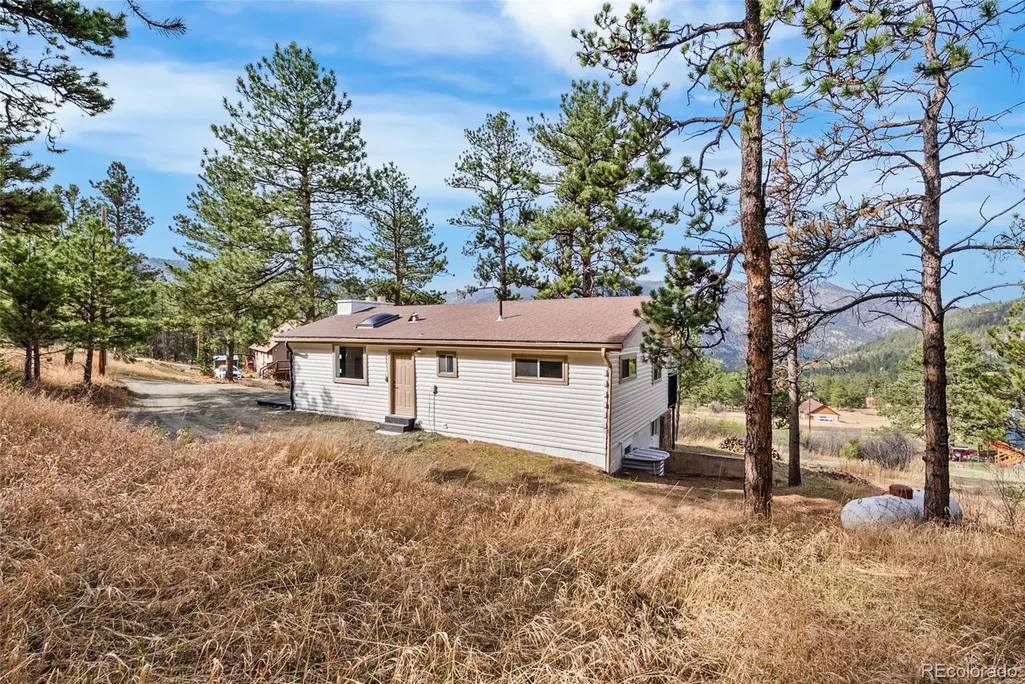
Address
96 Moose Road, Lyons, CO
Price
$ 650,000
Property Attributes
- MLS#5213346
- TypeSingle Family
- Listing Status Active
- CountyLARIMER
- CityLyons
- NeighborhoodPinewood Springs
- Zip80540
- StyleTraditional
- Year Built1969
- Taxes$ 2388
- Price$ 650,000
- Bedrooms3
- Full Bathrooms2
- Half Bathrooms0
- Sqr Footage1920
- Lot Size0.64 Acres
Data Source:
REColorado (MTOMLS)
Property Description
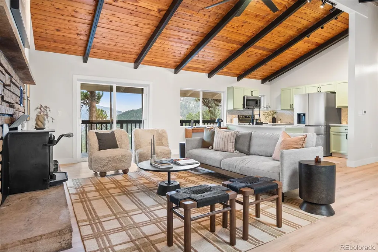
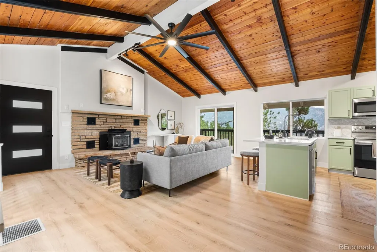
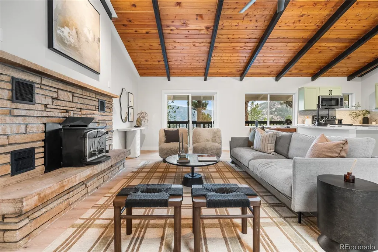
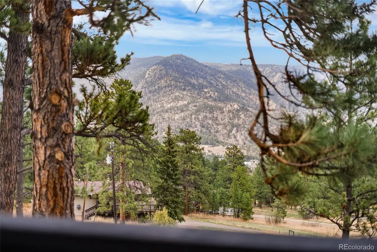
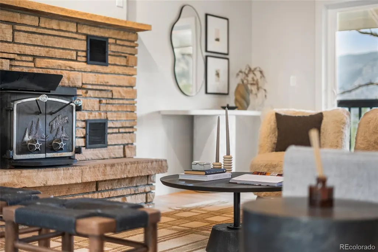
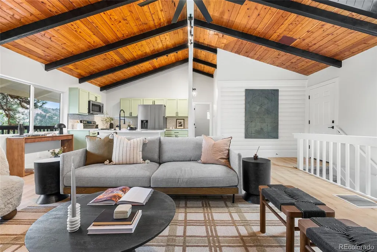
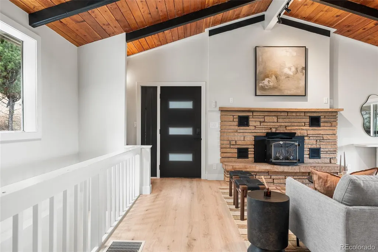
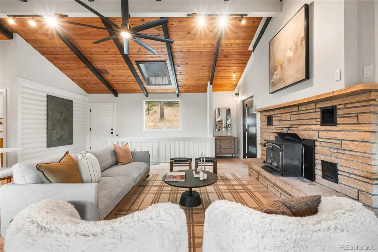
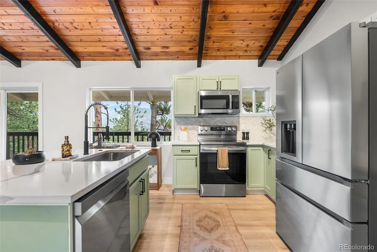
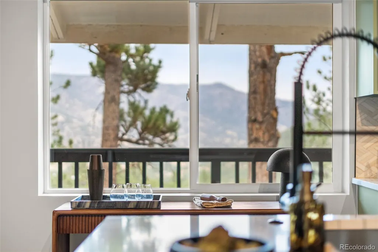
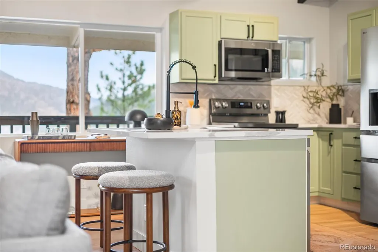
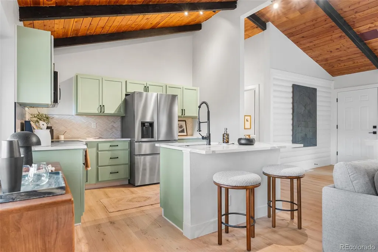
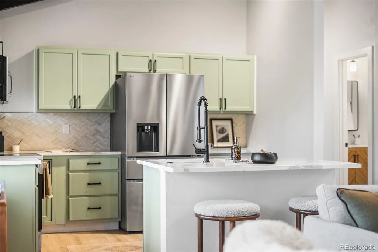
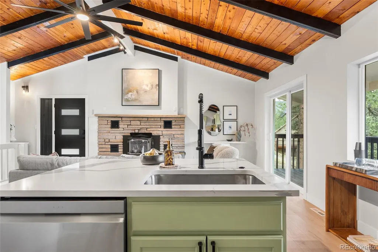
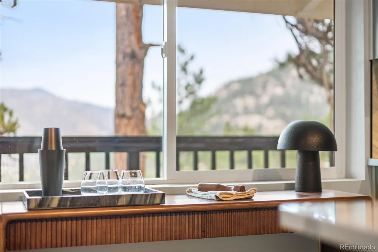
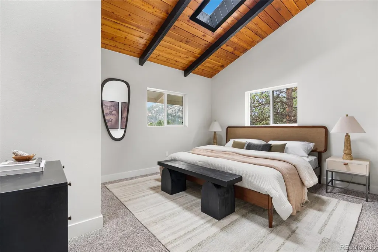
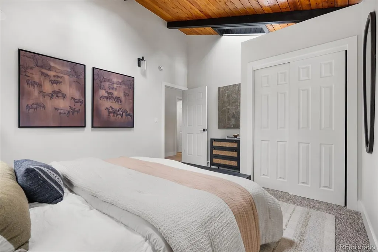
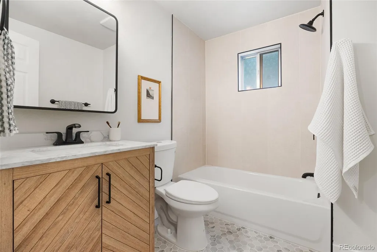
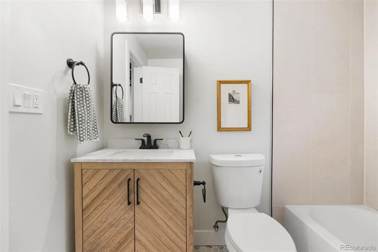
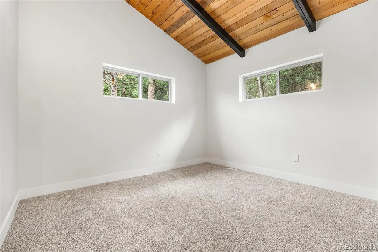
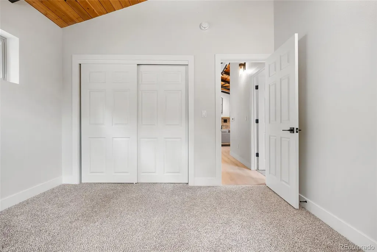
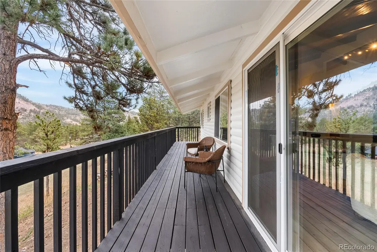
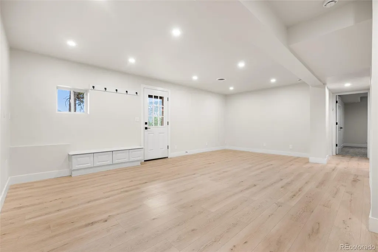
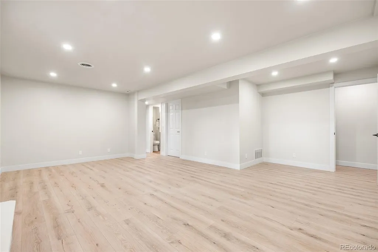
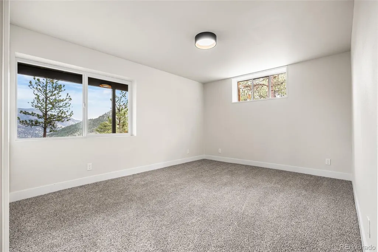
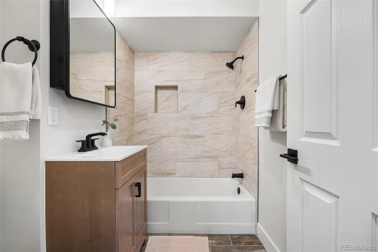
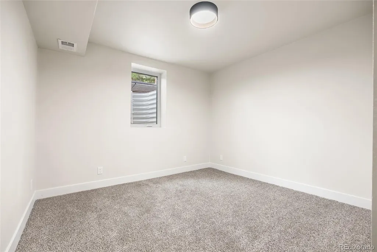
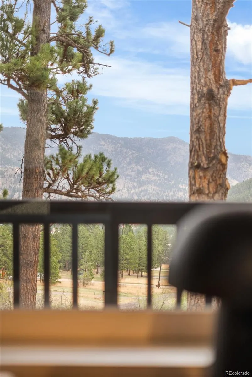
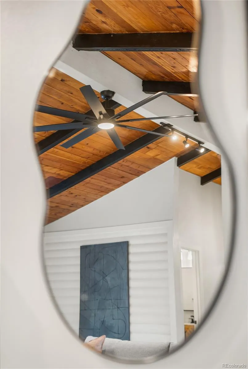
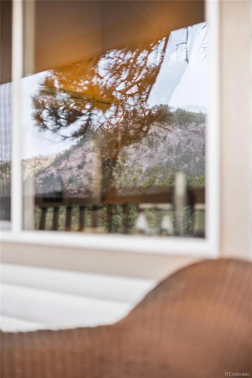
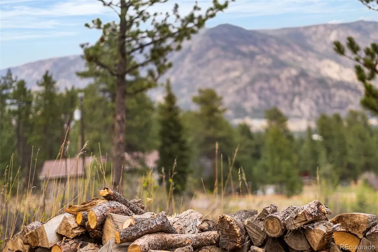
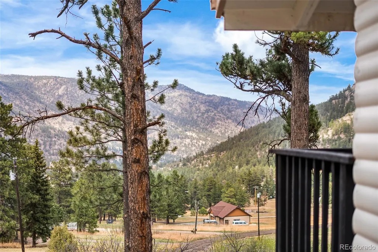
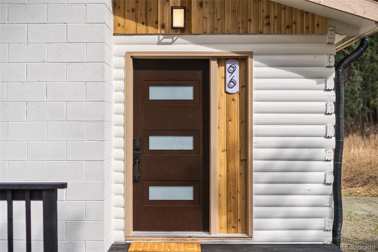
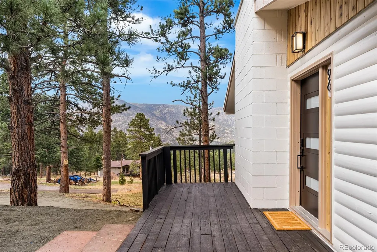
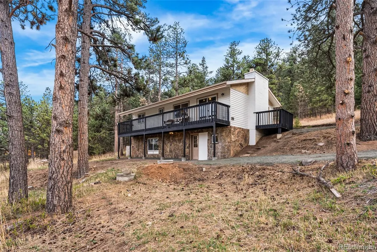
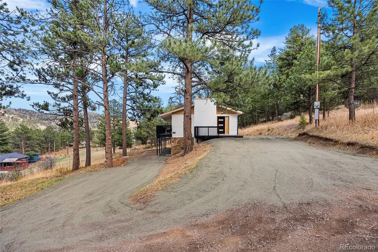
Welcome to 96 Moose — a beautifully renovated mountain retreat surrounded by towering pines and stunning mountain views in the Pinewood Springs Community. This 3 bedroom + Office Room with a Closet, 2 bathroom home offers 1,920SQFT of updated living space on a picturesque 0.64 acre lot, blending modern finishes with classic mountain charm. The home has been updated throughout, featuring new Luxury Vinyl Plank flooring, updated bathrooms, new carpet, new paint and a remodeled kitchen with new cabinetry, stainless steel appliances, and quartz countertops. The updates make this home move-in ready while still maintaining its cozy mountain feel. The fully finished basement level offers a private walk-out entrance and flexible living space, ideal for guests, extended family, a second living area or a potential rental setup. The walk-out basement also includes plumbing rough-ins for a wet bar or kitchenette and a laundry room. On the main level, you’ll find additional living space, additional bedrooms, additional plumbing hookups and a wood-burning fireplace, creating a warm and inviting mountain retreat. Enjoy mountain views and peaceful surroundings from the large deck with minimal road noise, perfect for relaxing or entertaining. Located just 10 minutes from Downtown Lyons, 15 minutes to Estes Park, and 35 minutes to Boulder, this property offers the perfect balance of privacy and accessibility. Surrounded by Roosevelt National Forest this is true Colorado mountain living. Whether you’re looking for a full-time residence, second home, or investment opportunity, this renovated Pinewood Springs property is a rare find. Schedule your showing, TODAY!
| Elementary School | Middle School | High School |
|---|---|---|
| Estes Park Elementary School | Estes Park Middle School | Estes Park High School |
| Price History | |
|---|---|
| 3/28/2026 | Listed $675,000 |
| 5/5/2026 | 2$665,000 |
| 6/18/2026 | 3$650,000 |
General Features
| Sewer | Septic Tank |
|---|---|
| Heating | Forced Air,Propane |
| Cooling | None |
| Utilities | Electricity Available,Internet Access (Wired),Propane |
| Possession | Closing/DOD |
| Roof | Composition |
| Appliances | Dishwasher,Microwave,Range,Refrigerator |
| Zoning | O |
| HOA Fee | 30 |
| Patio/Porch Features | Deck |
| Architectural Style | Traditional |
| Construction Materials | Frame,Log |
| Exclusions | Seller's Personal Property & Staging Items |
| Year Built | 1969 |
| View | Mountain(s) |
| Levels | One |
| Property Subtype | Single Family Residence |
| Tax Year | 2025 |
| Ownership | Corporation/Trust |
| Assoc Fee Paid Per | Annually |
| County | Larimer |
| Property Type | Residential |
| Association Amenities | Park |
| HOA | Yes |
| Attached Garage | No |
| Subdivision Name | Pinewood Springs |
| Facing Direction | West |
| Full Baths | 2 |
| Status | Active |
| Directions | Please Refer to GPS |
| High School | Estes Park |
| City | Lyons |
| Association Name | Pinewood Springs Property Owner's Association |
| Senior Community Y/N | No |
| High School District | Estes Park R-3 |
| Number Of Units Total | 1 |
| Lot Size Units | Acres |
| Lot Size Square Feet | 27878.4 |
| Listing Terms | Cash,Conventional,FHA,Other,USDA Loan,VA Loan |
| Elementary School | Estes Park |
| Tax Annual Amount | 2388 |
| Middle/Junior High School | Estes Park |
| Property Condition | Updated/Remodeled |
| Virtual Tour | https://youtu.be/-ynu8YDcJms?si=iCfineDFQuUNYDp0 |
| Structure Type | House |
| Standard Status | Active |
| Occupancy Type | Owner |
| Middle/Junior School District | Estes Park R-3 |
| Elementary School District | Estes Park R-3 |
Interior Features
| Interior Amenities | Ceiling Fan(s),Eat-in Kitchen,High Ceilings,Kitchen Island,Open Floorplan,Quartz Counters,Vaulted Ceiling(s) |
|---|---|
| Basement | Finished,Full,Walk-Out Access |
| Flooring | Carpet,Vinyl |
| Total Fireplaces | 1 |
| Fireplace Features | Living Room,Wood Burning,Wood Burning Stove |
| Basement (Y/N) | Yes |
| Window Features | Skylight(s) |
| Above Grade Finished Area | 960 |
| Total Bedrooms | 3 |
| Below Grade Finished Area | 960 |
| Main Level Bedrooms | 2 |
| Main Level Bathrooms | 1 |
| Total Baths | 2 |
Exterior Features
| Exterior Amenities | Lighting,Private Yard,Rain Gutters |
|---|---|
| Fencing | None |
| Parking Features | Gravel |
| Lot Features | Mountainous,Rock Outcropping,Rolling Slope |
| Water Source | Public |
| Total Parking | 4 |
| Lot Size Area | 0.64 |
| Foundation Details | Concrete Perimeter,Slab |
| Building Area Total | 1920 |
| Lot Size Acres | 0.64 |
| Road Surface Type | Dirt |
| Road Frontage Type | Public |
| Road Responsibility | Public Maintained Road |
Amenities
- Foreclosure
- Views
- Short Sale
- New Construction
- Adult 55+
- Lease To Own
- No HOA Fees
- Furnished
- Primary On Main
- Air Conditioning
- Seller Finance
- Green
- Fixer Upper
- Horse
- Golf
- Fireplace
- Deck
- Garage
- Basement
- Pool
Property vs Single Family Average in 80540
Price
Taxes
Year Built
Visits
In The Neighborhood
Just Listed
Lyons
$ 825,000
- Type
- Single Family
- Size
- 2,513 SqFt
- Rooms
- 4 Beds + 2 Baths
 RE/MAX of Boulder #1909515
Just Listed
Lyons
$ 799,000
- Type
- Single Family
- Size
- 2,296 SqFt
- Rooms
- 3 Beds + 2 Baths
eXp Realty, LLC #8190615
Views
Lyons
$ 549,000
- Type
- Single Family
- Size
- 1,632 SqFt
- Rooms
- 3 Beds + 1.5 Baths
Coldwell Banker Realty-Boulder #IR1067176
Views
Lyons
$ 759,000
- Type
- Single Family
- Size
- 1,920 SqFt
- Rooms
- 3 Beds + 2 Baths
Compass - Denver #8447354
Reduced
Lyons
$ 660,000
- Type
- Single Family
- Size
- 2,296 SqFt
- Rooms
- 2 Beds + 1 Baths
eXp Realty - Inspired Living Group #IR1063294

 Information deemed reliable but not guaranteed by the MLS. © 2026 Information and Real Estate Services, LLC.
Information source: Information and Real Estate Services, LLC. Provided for limited non-commercial use only under IRES Rules. © Copyright IRES.
The information being provided is for the consumers personal, non-commercial use and may not be used for any purpose other than to identify prospective properties consumer may be interested in purchasing.
The IRES, LLC Data on this
Information deemed reliable but not guaranteed by the MLS. © 2026 Information and Real Estate Services, LLC.
Information source: Information and Real Estate Services, LLC. Provided for limited non-commercial use only under IRES Rules. © Copyright IRES.
The information being provided is for the consumers personal, non-commercial use and may not be used for any purpose other than to identify prospective properties consumer may be interested in purchasing.
The IRES, LLC Data on this
 The real estate listing information and related content displayed on this site is provided exclusively for consumers’ personal, non-commercial use and may not be used for any purpose other than to identify prospective properties consumers may be interested in purchasing. This information and related content is deemed reliable but is not guaranteed accurate by elevateMLS.
 Spanish Peaks MLS® All information deemed reliable but not guaranteed. All properties are subject to prior sale, change or withdrawal. Neither listing broker(s) or information provider(s) shall be responsible for any typographical errors, misinformation, misprints and shall be held totally harmless. Listing(s) information is provided for consumer's personal, non-commercial use and may not be used for any purpose other than to identify prospective properties consumers may be interested in purchasing.
