

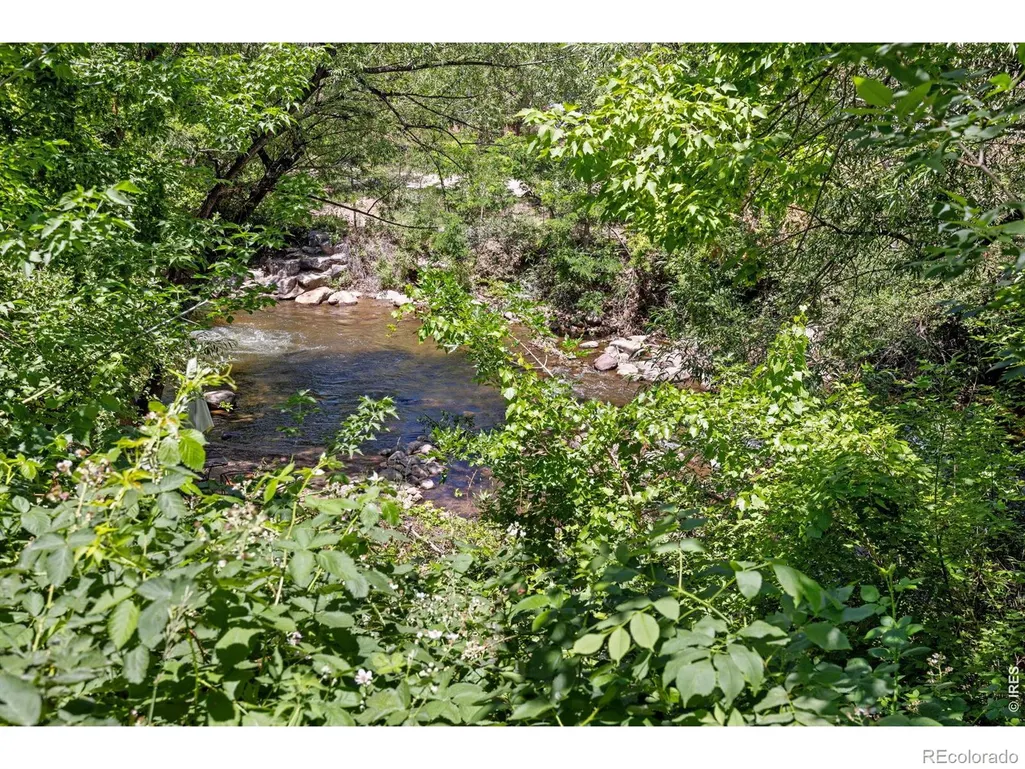
Price Reduction - Water Views
Address
497 Arapahoe Avenue, Boulder, CO
Price
$ 2,395,000
Property Attributes
- MLS#IR1062364
- TypeSingle Family
- Listing Status Active
- CountyBOULDER
- CityBoulder
- NeighborhoodHighland Lawn
- Zip80302
- StyleHouse
- Year Built1882
- Taxes$ 13579
- Price$ 2,395,000
- Bedrooms4
- Full Bathrooms3
- Half Bathrooms0
- Sqr Footage3275
- Lot Size0.27 Acres
Data Source:
REColorado (MTOMLS)
Property Description
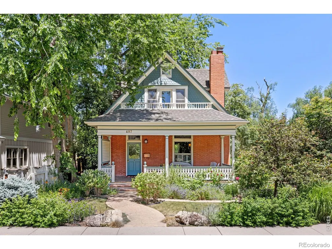
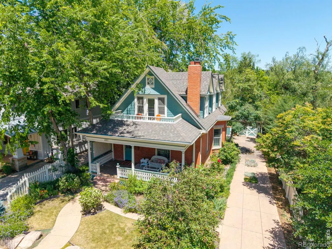
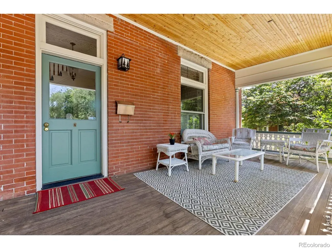
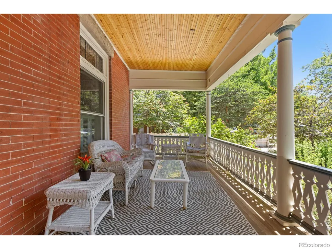
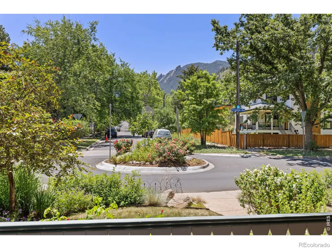
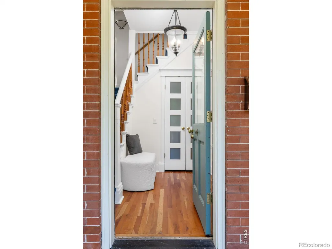
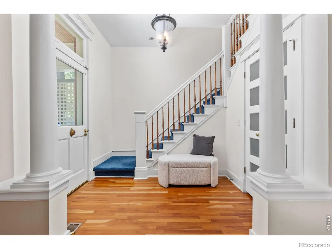
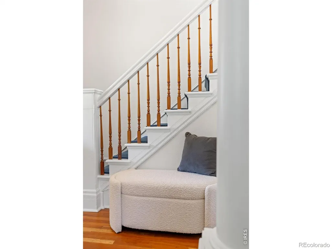
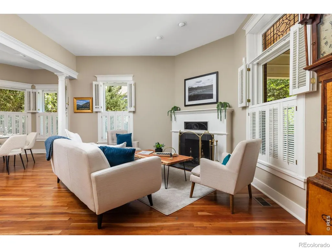
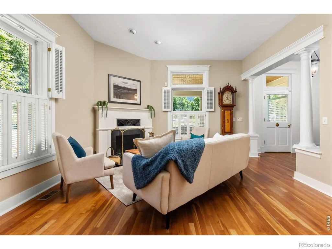
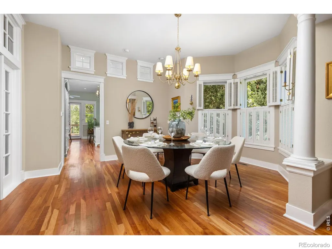
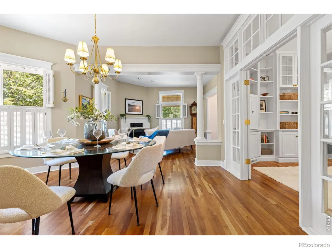
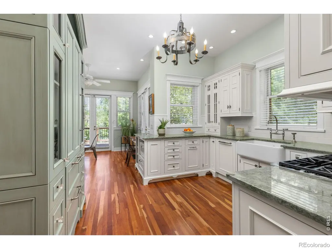
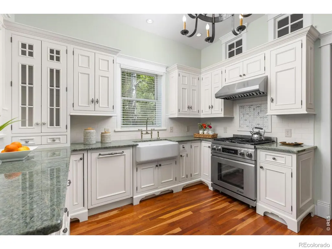
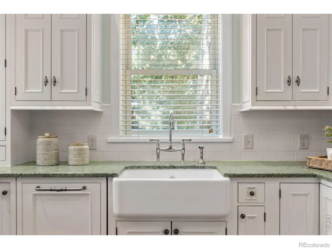
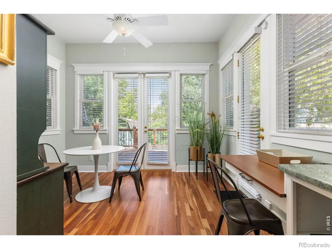
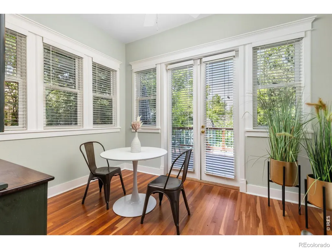
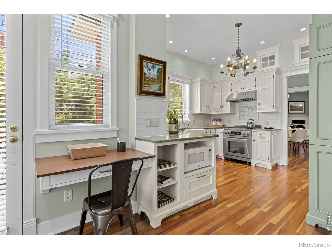
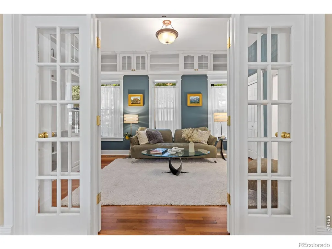
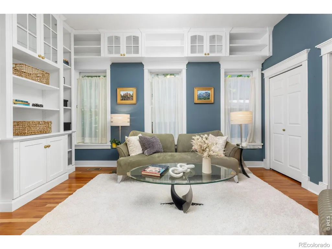
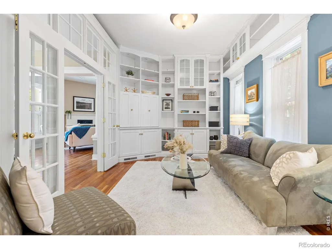
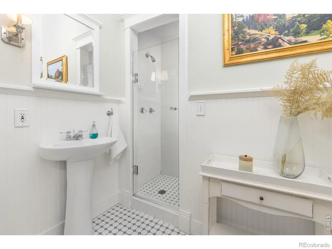
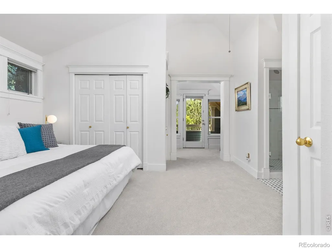
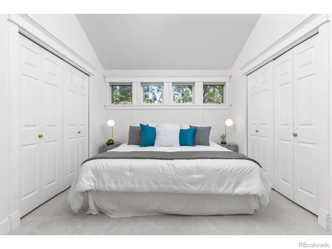
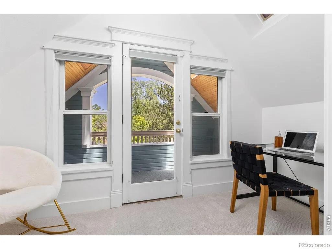
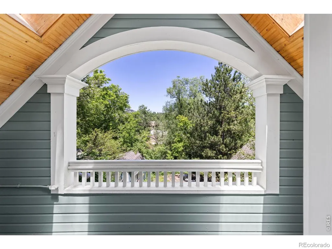
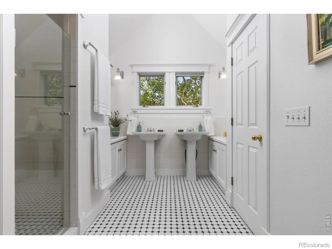
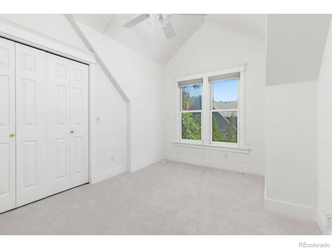
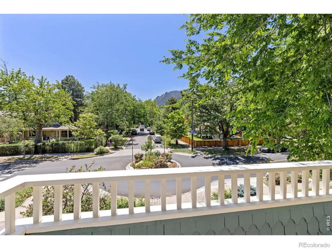
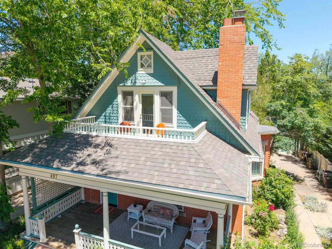
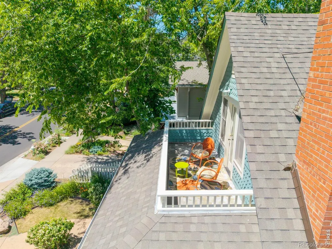
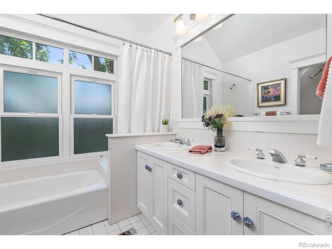
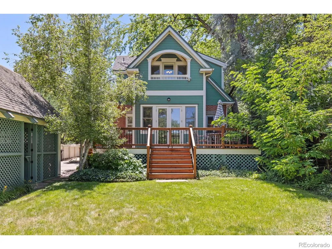
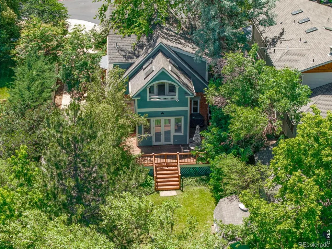
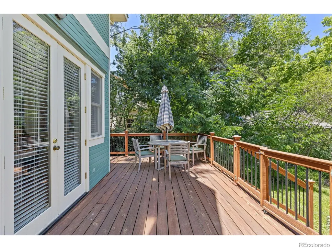
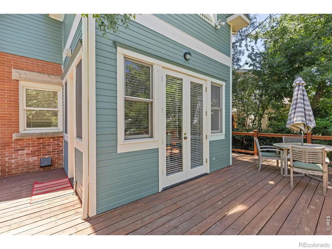
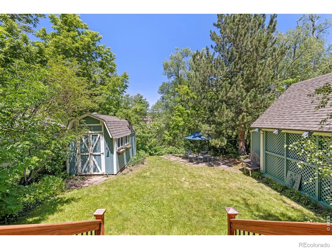
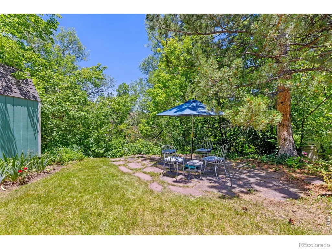
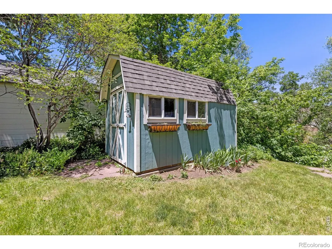
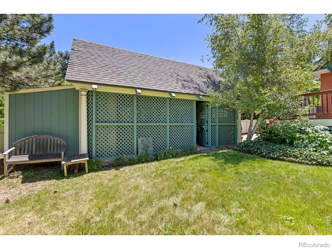
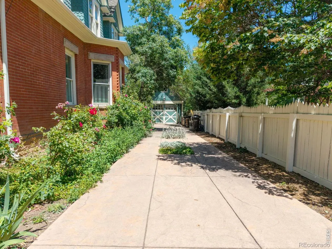
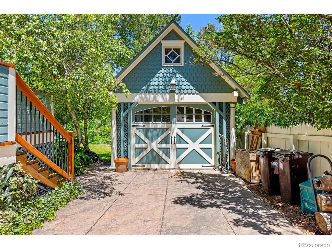
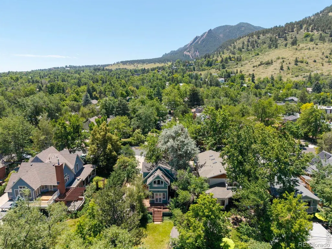
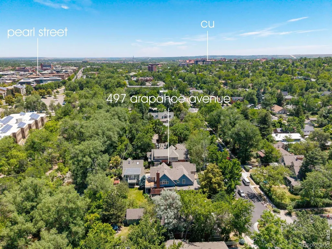
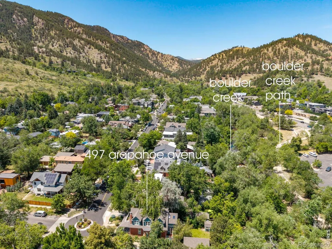
Nestled in the heart of Downtown Boulder, this turn-of-the-century brick Victorian offers a rare combination of historic charm, modern amenities, & an exceptional creekside setting.Backing directly to Boulder Creek, the home enjoys tranquil water views from both the north and south sides, creating a peaceful urban retreat just steps from the city's most beloved destinations.Thoughtfully renovated & expanded in the early 2000s, the residence preserves its timeless character while seamlessly accommodating today's lifestyle. Beautiful hardwood floors grace the main level, while fresh paint & new carpeting enhance the upper floor.The chef's kitchen, high end renovation within the last few years features solid slab countertops, farmhouse sink, custom cabinetry, and premium built-in appliances(sub zero paneled refrigerator, thermador range, Bosch dishwasher). From the welcoming front porch, take in views of the iconic Flatirons & greet neighbors passing by.For a more private setting, French doors open from the kitchen to a spacious wood deck perfect for entertaining, dining, & relaxing beneath the trees.Beyond the deck, the backyard extends to Boulder Creek, where the gentle sounds of flowing water & cool breezes create a serene natural backdrop.Additional outdoor living spaces include second-floor decks that provide peaceful retreats w/elevated views.The flexible floor plan accommodates a variety of lifestyles, featuring a study/guest bedroom & 3/4 bath on the main level, along w/a primary suite & 2 additional bedrooms upstairs.Modern comforts include central AC throughout. Additional amenities include a detached garage, garden shed & an artist's studio/workshop.With an unbeatable location just minutes from the pedestrian-friendly Pearl Street Mall, Eben G. Fine Park, the Boulder Creek Path, & nearby trail systems including Anemone Trail & Red Rocks Trail, this home offers the quintessential Boulder lifestyle-where nature, community, & downtown convenience come together.
| Elementary School | Middle School | High School |
|---|---|---|
| Whittier E-8 Elementary School | Manhattan Middle School | Boulder High School |
| Price History | |
|---|---|
| 6/19/2026 | Listed $2,550,000 |
| 8/19/2026 | 7$2,395,000 |
General Features
| Sewer | Public Sewer |
|---|---|
| Heating | Forced Air |
| Cooling | Ceiling Fan(s),Central Air |
| Utilities | Cable Available,Electricity Available,Internet Access (Wired),Natural Gas Available |
| Possession | Closing/DOD |
| Roof | Composition |
| Appliances | Dishwasher,Disposal,Dryer,Microwave,Oven,Refrigerator,Self Cleaning Oven,Washer |
| Zoning | RES |
| Garage Spaces | 1 |
| Patio/Porch Features | Deck,Patio |
| Security Features | Smoke Detector(s) |
| Construction Materials | Brick,Frame,Wood Siding |
| Exclusions | Fireplace andirons,fireplace tools,Brass candle holders on dining room wall |
| Year Built | 1882 |
| Levels | Two |
| Property Subtype | Single Family Residence |
| Tax Year | 2025 |
| Ownership | Individual |
| County | Boulder |
| Property Type | Residential |
| HOA | No |
| Subdivision Name | Highland Lawn |
| Possible Use | Residential |
| Full Baths | 1 |
| Status | Active |
| Directions | From 6th and Arapahoe go West to next round about. House is on the North side of the street. Park in driveway. |
| High School | Boulder |
| City | Boulder |
| High School District | Boulder Valley RE 2 |
| Lot Size Square Feet | 11622 |
| Listing Terms | Cash,Conventional |
| Elementary School | Whittier E-8 |
| Tax Annual Amount | 13579 |
| Middle/Junior High School | Manhattan |
| Concessions | No |
| Virtual Tour | https://longs-peak-media.aryeo.com/videos/019ee586-3498-721a-876b-44966f2f6278 |
| Structure Type | House |
| Standard Status | Active |
| Elementary School District | Boulder Valley RE 2 |
Interior Features
| Interior Amenities | Eat-in Kitchen,Open Floorplan,Smart Thermostat,Vaulted Ceiling(s) |
|---|---|
| Basement | Partial,Unfinished |
| Flooring | Wood |
| Fireplace Features | Living Room |
| Basement (Y/N) | Yes |
| Window Features | Double Pane Windows,Skylight(s),Window Coverings |
| Above Grade Finished Area | 2146 |
| 3/4 Baths | 2 |
| Laundry Features | In Unit |
| Total Bedrooms | 4 |
| Main Level Bathrooms | 1 |
| Total Baths | 3 |
Exterior Features
| Exterior Amenities | Balcony |
|---|---|
| Fencing | Partial |
| Lot Features | Level,Sprinklers In Front |
| Water Source | Public |
| Total Parking | 1 |
| Building Area Total | 3275 |
| Lot Size Acres | 0.27 |
| Road Surface Type | Paved |
| Road Frontage Type | Public |
Amenities
- Foreclosure
- Views
- Short Sale
- New Construction
- Adult 55+
- Lease To Own
- No HOA Fees
- Furnished
- Primary On Main
- Air Conditioning
- Seller Finance
- Green
- Fixer Upper
- Horse
- Golf
- Fireplace
- Deck
- Garage
- Basement
- Pool
Property vs Single Family Average in 80302
Price
Taxes
Year Built
Visits
In The Neighborhood
Open House
Boulder
$ 2,750,000
- Type
- Single Family
- Size
- 2,643 SqFt
- Rooms
- 4 Beds + 2.5 Baths
 Compass - Boulder #IR1068753
Waterfront
Boulder
$ 2,195,000
- Type
- Single Family
- Size
- 4,069 SqFt
- Rooms
- 5 Beds + 4 Baths
milehimodern - Boulder #IR1068030

 Information deemed reliable but not guaranteed by the MLS. © 2026 Information and Real Estate Services, LLC.
Information source: Information and Real Estate Services, LLC. Provided for limited non-commercial use only under IRES Rules. © Copyright IRES.
The information being provided is for the consumers personal, non-commercial use and may not be used for any purpose other than to identify prospective properties consumer may be interested in purchasing.
The IRES, LLC Data on this
Information deemed reliable but not guaranteed by the MLS. © 2026 Information and Real Estate Services, LLC.
Information source: Information and Real Estate Services, LLC. Provided for limited non-commercial use only under IRES Rules. © Copyright IRES.
The information being provided is for the consumers personal, non-commercial use and may not be used for any purpose other than to identify prospective properties consumer may be interested in purchasing.
The IRES, LLC Data on this
 The real estate listing information and related content displayed on this site is provided exclusively for consumers’ personal, non-commercial use and may not be used for any purpose other than to identify prospective properties consumers may be interested in purchasing. This information and related content is deemed reliable but is not guaranteed accurate by elevateMLS.
 Spanish Peaks MLS® All information deemed reliable but not guaranteed. All properties are subject to prior sale, change or withdrawal. Neither listing broker(s) or information provider(s) shall be responsible for any typographical errors, misinformation, misprints and shall be held totally harmless. Listing(s) information is provided for consumer's personal, non-commercial use and may not be used for any purpose other than to identify prospective properties consumers may be interested in purchasing.
