

Waterfront
Address
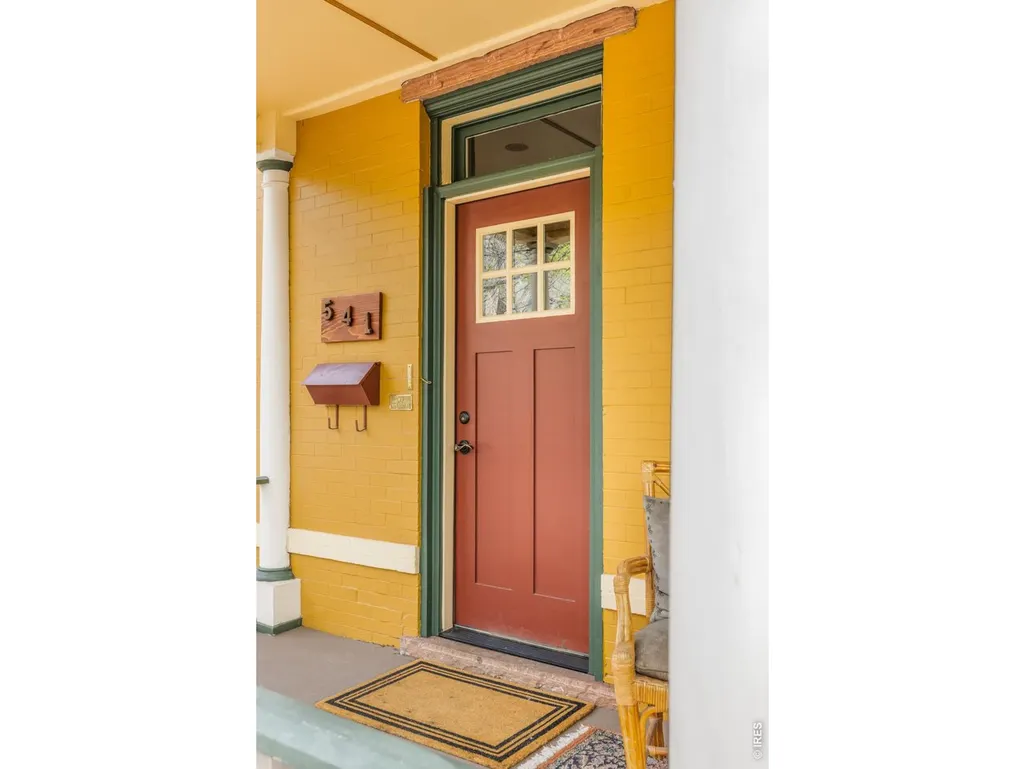
541 Arapahoe Ave, Boulder, CO
Price
$ 2,195,000
Property Attributes
- MLS#1068030
- TypeSingle Family
- Listing Status Active
- CountyBOULDER
- CityBoulder
- AreaBoulder
- NeighborhoodHighland Lawn
- Zip80302
- StyleMixed Use
- Year Built1920
- Taxes$ 14689
- Price$ 2,195,000
- Bedrooms5
- Full Bathrooms3
- Half Bathrooms2
- Sqr Footage4069
- Lot Size0.28 Acres
Data Source:
Information and Real Estate Services (IRES)
Property Description
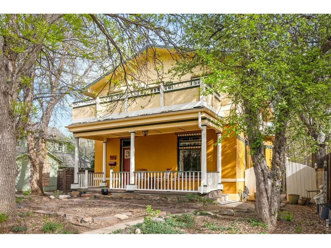
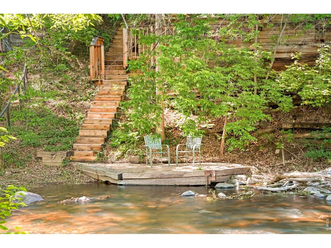
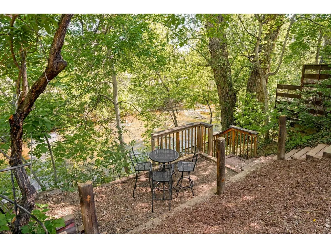
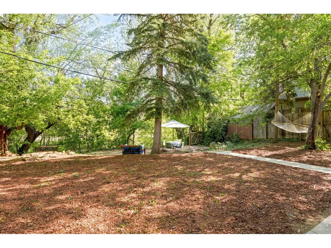
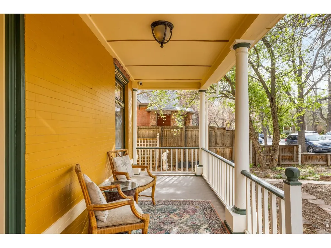
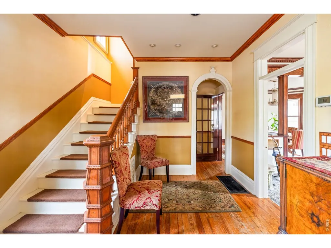
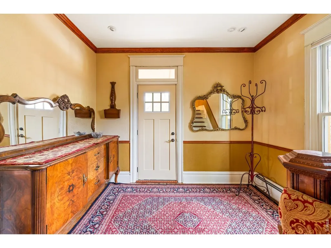
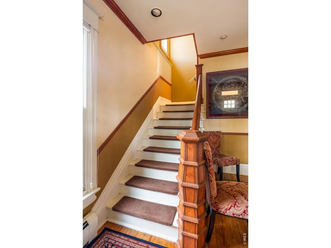
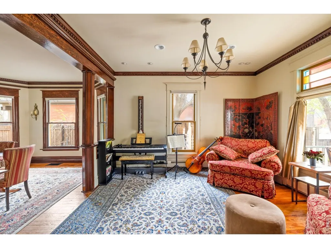
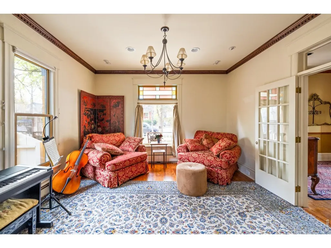
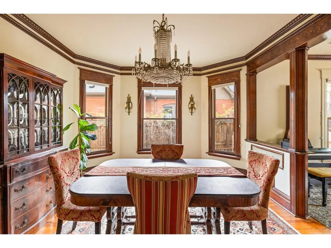
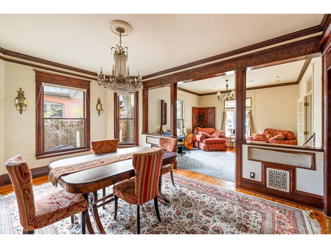
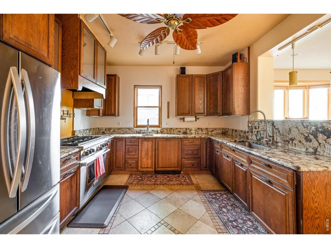
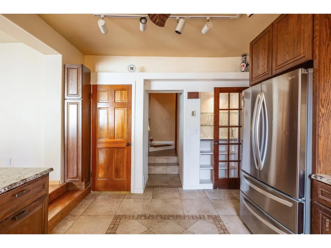
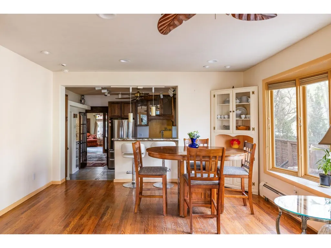
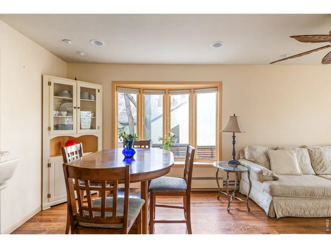
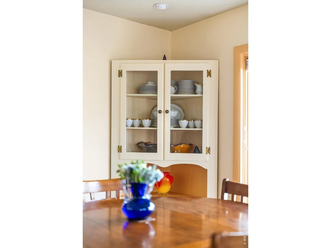
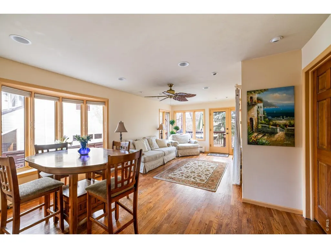
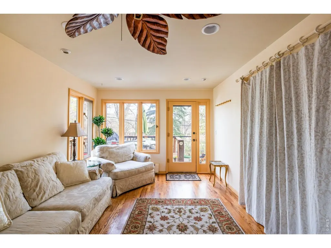
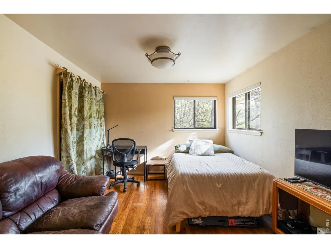
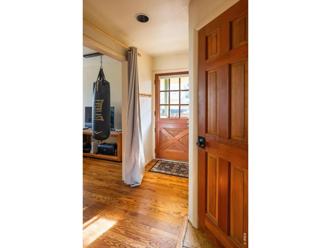
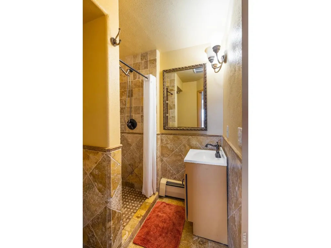
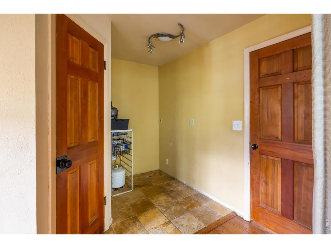
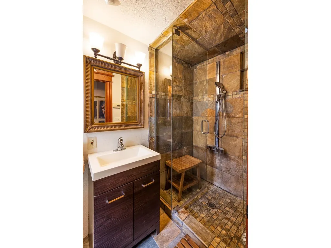
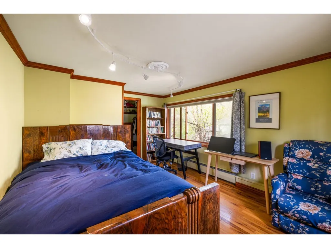
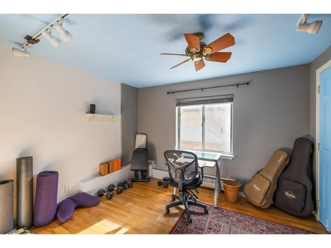
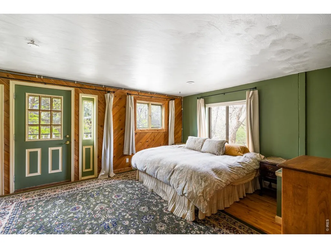
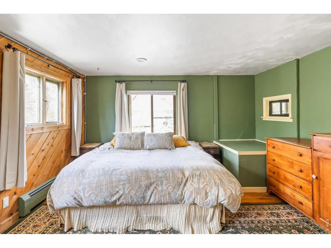
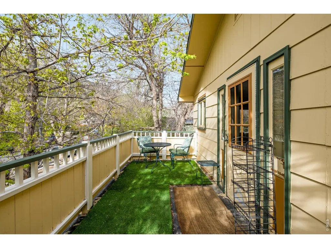
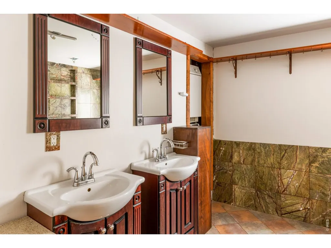
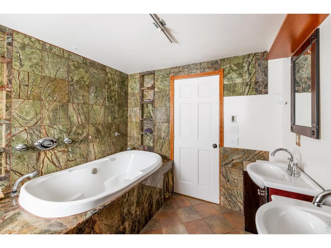
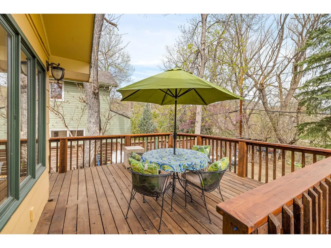
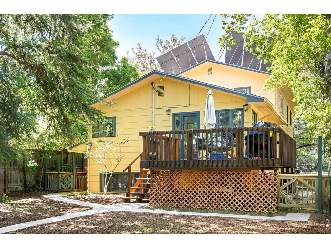
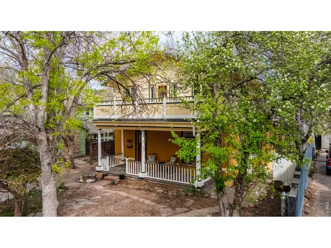
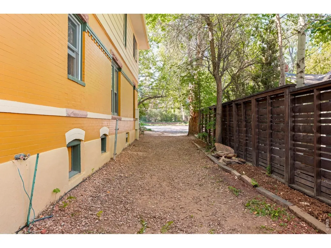
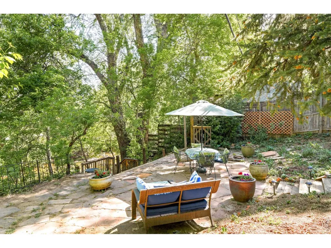
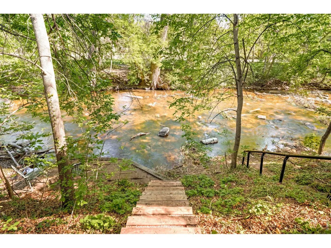
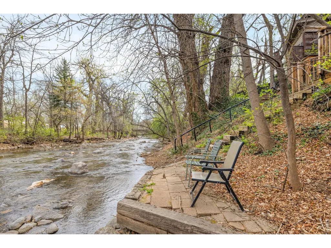
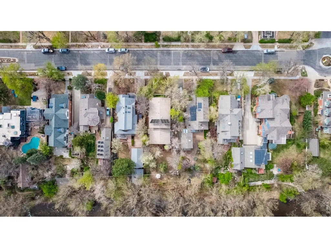
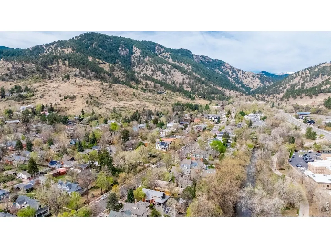
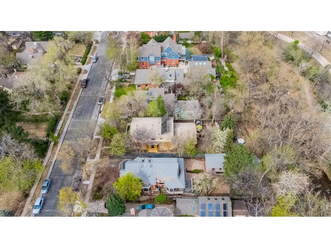
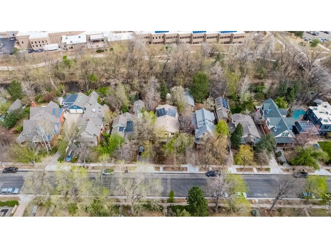
This rare-find downtown dream location spans both banks of Boulder Creek while being easily walkable to Pearl Street Mall's vibrant dining and shops, the best foothills trails, top-rated schools, and CU Boulder campus, with instant access to Boulder's extensive bikepath network.The expansive 4,000 sq. ft. 5 bedroom home blends old Boulder with new Boulder, offering a high-ceilinged foyer and dining-parlor great room featuring stunningly restored elegant Victorian woodwork graced by an antique Bavarian crystal chandelier. This connects to a professional chef's kitchen, complete with pro-grade appliances, premium countertops, an open layout ideal for cooking and hosting, including a guest bathroom with a steam shower. The main level then continues into a second dining area with a sunlit family room that leads outside to four unique outdoor entertainment areas flowing down to your own private landing on Boulder Creek. The tree-filled backyard vista and access to the creek frontage present a rare and relaxing downtown nature experience. The upstairs features a master bath with a large spa tub, and a large master bedroom with a spacious walk-in closet opening to a child's bedroom or office / yoga room. The master bedroom also opens to a large house-width balcony enclosed by large trees for privacy with a "forest" feel. A second en-suite bedroom offers full frame sunset-over-the-foothills views. Classified as a "duplex/triplex", the home also includes a spacious, light-filled, private-entrance one-bedroom basement apartment-ideal for guests, multigenerational living, or rental income. A second private entrance leads to a studio apartment on the main level that opens to the family room and main kitchen.
| Elementary School | Middle School | High School |
|---|---|---|
| Whittier Elementary School | Casey Middle School | Boulder High School |
| Price History | |
|---|---|
| 9/4/2026 | Listed $2,195,000 |
General Features
| Living Area | 2772 |
|---|---|
| Sewer | Public Sewer |
| Heating | Baseboard |
| Cooling | Ceiling Fan(s) |
| Utilities | Natural Gas Available,Electricity Available,Other |
| Roof | Composition |
| Appliances | Gas Range,Dishwasher,Refrigerator |
| Zoning | RES |
| Garage Spaces | 2 |
| Patio/Porch Features | Patio |
| Construction Materials | Frame |
| Exclusions | Seller's personal property and/or staging items. |
| Year Built | 1920 |
| Levels | Two |
| Property Subtype | Mixed Use |
| Tax Year | 2025 |
| Parcel Number | R0008630 |
| County | Boulder |
| New Construction | No |
| Property Type | Residential |
| HOA | No |
| Subdivision Name | Highland Lawn |
| Possible Use | Single Family,Multi-Family |
| Full Baths | 1 |
| Status | Active |
| High School | Boulder |
| City | Boulder |
| Disclosures | Seller's Property Disclosure,Lead Paint |
| High School District | Boulder Valley Dist RE2 |
| MLS Area | Boulder |
| Elementary School | Whittier |
| Property Attached Y/N | No |
| Tax Annual Amount | 14689 |
| Middle/Junior High School | Casey |
| Virtual Tour | https://vimeo.com/1182050395 |
| Standard Status | Active |
| Expected Active Date | 2026-09-04 |
| AttributionContact | 3038179300 |
Interior Features
| Interior Amenities | Eat-in Kitchen,Separate Dining Room,Cathedral Ceiling(s),Wood Windows,Washer/Dryer Hookup |
|---|---|
| Basement | Full |
| Flooring | Wood |
| Above Grade Finished Area | 2772 |
| Half Baths | 2 |
| 3/4 Baths | 2 |
| Total Bedrooms | 5 |
| LivingAreaSource | Other |
| Total Baths | 5 |
Exterior Features
| Exterior Amenities | Balcony |
|---|---|
| Fencing | Partial |
| Parking Features | Off Street |
| Lot Features | House Faces West,Paved,Sidewalks |
| Water Source | City |
| Lot Size Area | 12264 |
| Lot Size Acres | 0.28 |
| Road Surface Type | Asphalt |
| Waterfront Y/N | No |
| Door Features | French Doors |
| Road Frontage Type | City Street |
| Irrigation Water Rights Y/N | No |
Amenities
- Foreclosure
- Views
- Short Sale
- New Construction
- Adult 55+
- Lease To Own
- No HOA Fees
- Furnished
- Primary On Main
- Air Conditioning
- Seller Finance
- Green
- Fixer Upper
- Horse
- Golf
- Fireplace
- Deck
- Garage
- Basement
- Pool
Property vs Single Family Average in 80302
Price
Taxes
Year Built
Visits
In The Neighborhood
Waterfront
Boulder
$ 2,195,000
- Type
- Single Family
- Size
- 4,069 SqFt
- Rooms
- 5 Beds + 4 Baths
 milehimodern - Boulder #IR1068030
Views
Boulder
$ 4,650,000
- Type
- Single Family
- Size
- 5,048 SqFt
- Rooms
- 4 Beds + 4.5 Baths
RE/MAX of Boulder, Inc #IR1066712
Waterfront
Boulder
$ 3,125,000
- Type
- Single Family
- Size
- 4,981 SqFt
- Rooms
- 3 Beds + 2.5 Baths
Live West Realty #IR1065653

 Information deemed reliable but not guaranteed by the MLS. © 2026 Information and Real Estate Services, LLC.
Information source: Information and Real Estate Services, LLC. Provided for limited non-commercial use only under IRES Rules. © Copyright IRES.
The information being provided is for the consumers personal, non-commercial use and may not be used for any purpose other than to identify prospective properties consumer may be interested in purchasing.
The IRES, LLC Data on this
Information deemed reliable but not guaranteed by the MLS. © 2026 Information and Real Estate Services, LLC.
Information source: Information and Real Estate Services, LLC. Provided for limited non-commercial use only under IRES Rules. © Copyright IRES.
The information being provided is for the consumers personal, non-commercial use and may not be used for any purpose other than to identify prospective properties consumer may be interested in purchasing.
The IRES, LLC Data on this
 The real estate listing information and related content displayed on this site is provided exclusively for consumers’ personal, non-commercial use and may not be used for any purpose other than to identify prospective properties consumers may be interested in purchasing. This information and related content is deemed reliable but is not guaranteed accurate by elevateMLS.
 Spanish Peaks MLS® All information deemed reliable but not guaranteed. All properties are subject to prior sale, change or withdrawal. Neither listing broker(s) or information provider(s) shall be responsible for any typographical errors, misinformation, misprints and shall be held totally harmless. Listing(s) information is provided for consumer's personal, non-commercial use and may not be used for any purpose other than to identify prospective properties consumers may be interested in purchasing.
