

New Construction - Golf Course - Eco Friendly
Address
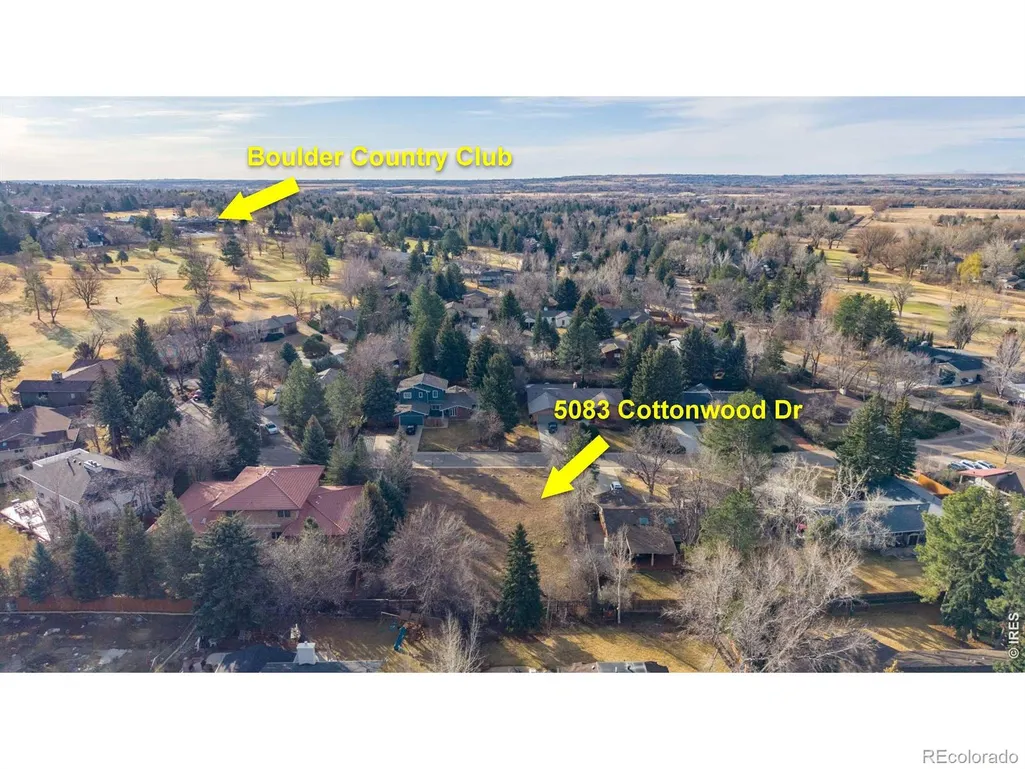
5083 Cottonwood Drive, Boulder, CO
Price
$ 3,100,000
Property Attributes
- MLS#IR1059265
- TypeSingle Family
- Listing Status Active
- CountyBOULDER
- CityBoulder
- NeighborhoodGunbarrel Green
- Zip80301
- StyleContemporary
- Year Built2026
- Taxes$ 3351
- Price$ 3,100,000
- Bedrooms4
- Full Bathrooms4
- Half Bathrooms1
- Sqr Footage3262
- Lot Size0.29 Acres
Data Source:
REColorado (MTOMLS)
Property Description
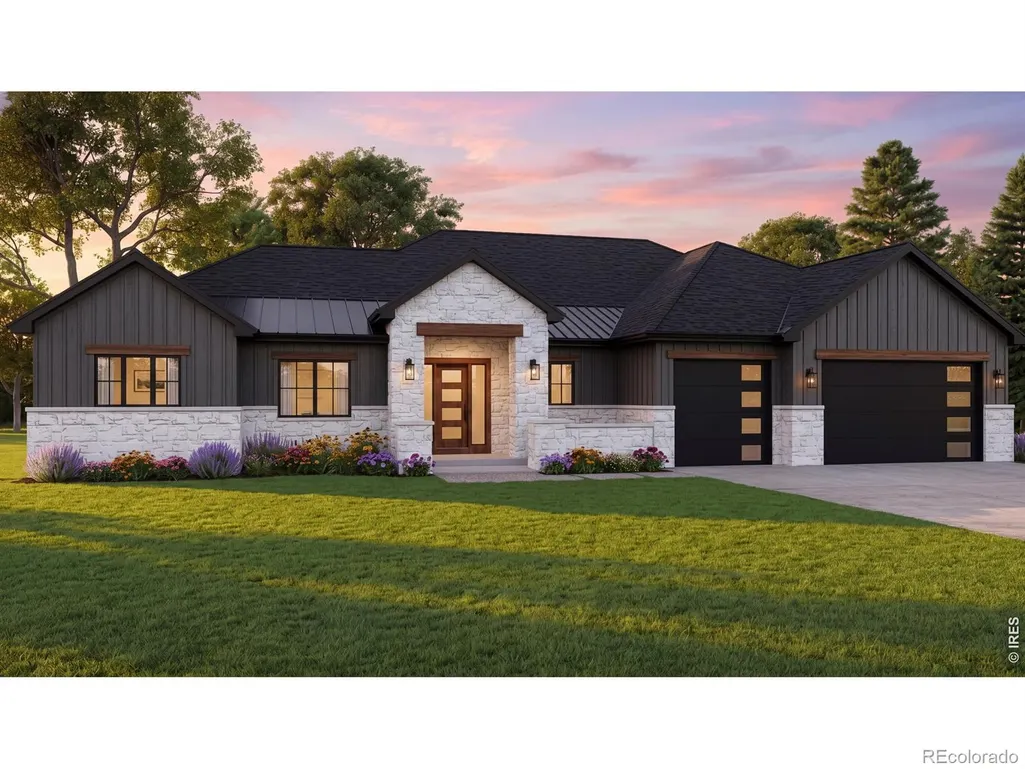
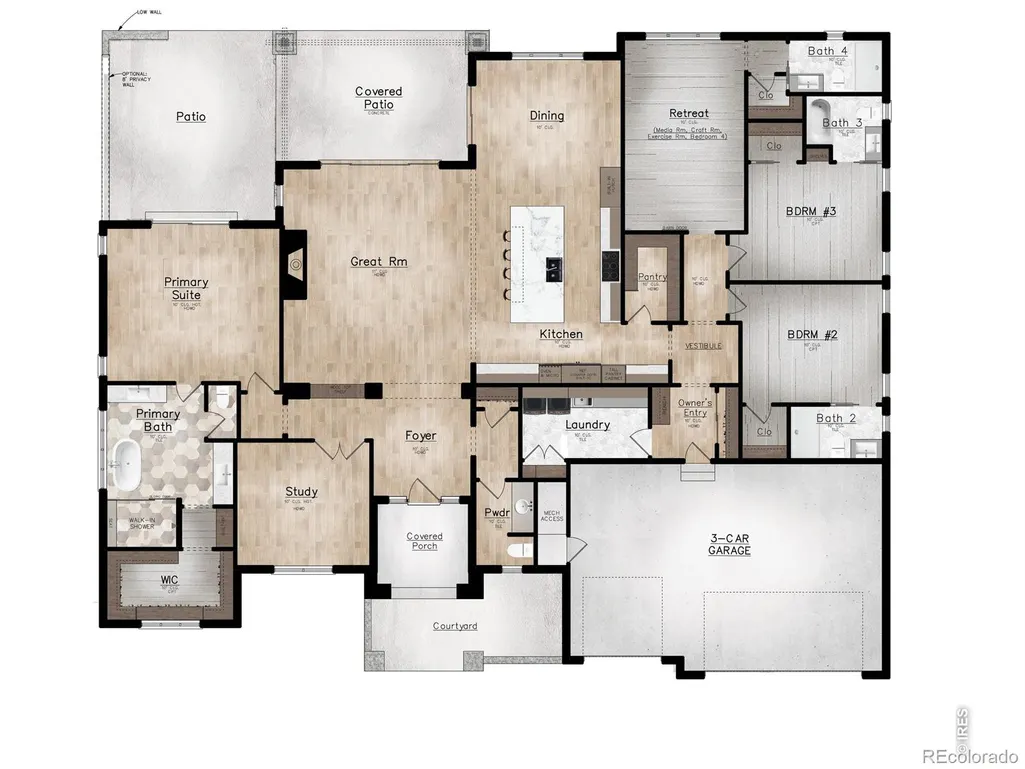
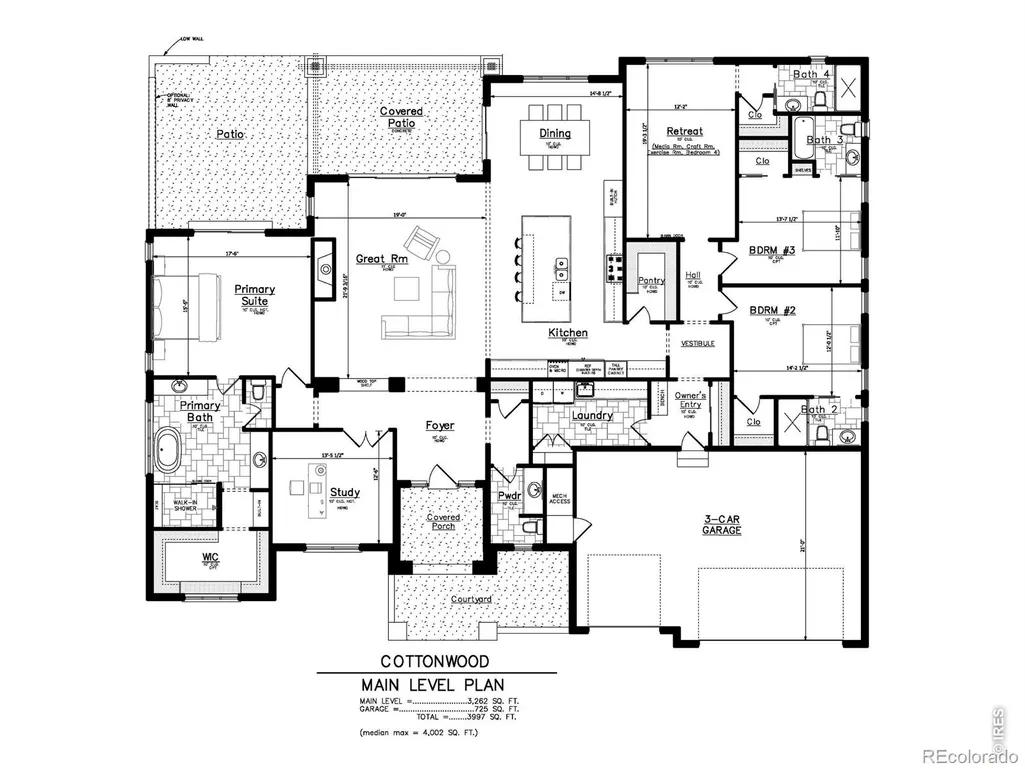
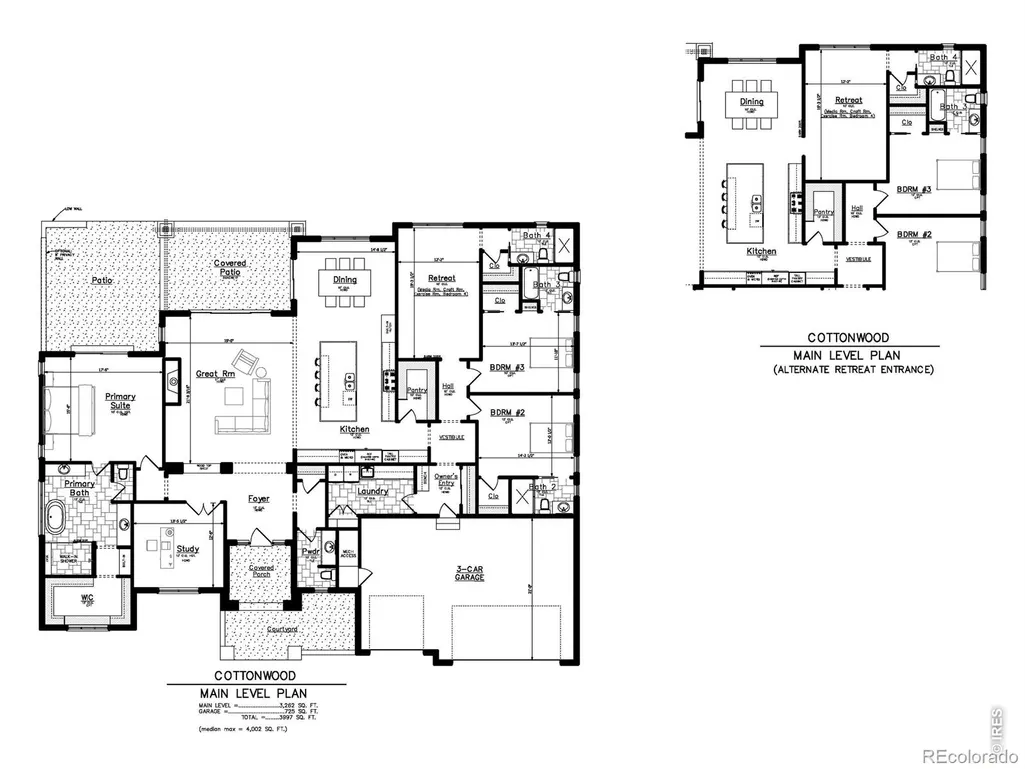
TO BE BUILT by Sopris Homes in one of Boulder County's most sought-after neighborhoods, and the option to still customize the floor plan to meet your needs. This custom Net-Zero ranch-style residence blends luxury, efficiency & effortless single-level living. Situated on a quiet 1/3 ACRE (12,566 SQFT) level-lot surrounded by mature trees and established homes, the property will offer exceptional curb-appeal with stone accents, a covered front entry & oversized 3-car garage. Ideally located within walking distance to the Boulder Country Club, golf course, and neighborhood amenities. Designed with 3,262 SQFT of thoughtfully curated living space, the open-concept floor plan features elevated ceilings, expansive windows, and seamless indoor-outdoor flow. The home includes 4 spacious bedrooms, each with a private ensuite bath, a dedicated study, and elegant powder bath. The gourmet kitchen is designed for both everyday living and entertaining, showcasing premium Thermador appliances, a large center island with seating, huge walk-in pantry, and direct connection to the dining area & dramatic great room with stacked-stone gas fireplace. Privately situated apart from the secondary bedrooms, the luxurious primary suite offers a spa-inspired 5-piece bath and generous sized walk-in closet. The flexible retreat/4th bedroom can be customized as a media room, fitness studio, or craft space to suit your lifestyle. Built with sustainability in mind, energy-efficient features include a roof-mounted photovoltaic solar system designed to achieve 100% Net-Zero energy performance, a tankless on-demand water heater, high-efficiency furnace, and Nest smart thermostat. A lower level with full standing-height areas adds valuable below-grade storage. Enjoy convenient access to Gunbarrel's extensive trail network, local dining, breweries, shops, and outdoor recreation-offering the perfect balance of modern luxury and the Boulder County lifestyle. Estimated completion of Spring 2027. Please co
| Elementary School | Middle School | High School |
|---|---|---|
| Heatherwood Elementary School | Platt Middle School | Fairview High School |
| Price History | |
|---|---|
| 5/15/2026 | Listed $3,100,000 |
General Features
| Sewer | Public Sewer |
|---|---|
| Heating | Forced Air |
| Cooling | Central Air |
| Utilities | Cable Available,Electricity Available,Internet Access (Wired),Natural Gas Available |
| Possession | Closing/DOD |
| Roof | Composition,Metal |
| Appliances | Dishwasher,Disposal,Dryer,Microwave,Oven,Refrigerator,Self Cleaning Oven,Washer |
| Zoning | Resi |
| HOA Fee | 100 |
| Garage Spaces | 3 |
| Patio/Porch Features | Patio |
| Architectural Style | Contemporary |
| Security Features | Fire Sprinkler System,Smoke Detector(s) |
| Construction Materials | Stone,Frame |
| Year Built | 2026 |
| Levels | One |
| Property Subtype | Single Family Residence |
| Tax Year | 2025 |
| Ownership | Builder |
| Assoc Fee Paid Per | Annually |
| County | Boulder |
| Property Type | Residential |
| Association Amenities | Golf Course |
| HOA | Yes |
| Attached Garage | Yes |
| Subdivision Name | Gunbarrel Green |
| Possible Use | Residential |
| Full Baths | 2 |
| Status | Active |
| High School | Fairview |
| City | Boulder |
| Association Name | Gunbarrel Green HOA |
| High School District | Boulder Valley RE 2 |
| Lot Size Square Feet | 12566 |
| Listing Terms | Cash,Conventional |
| Elementary School | Heatherwood |
| Tax Annual Amount | 3351 |
| Middle/Junior High School | Platt |
| Property Condition | Under Construction |
| Concessions | No |
| Virtual Tour | https://www.listingsmagic.com/sps/tour-slider/index.php?property_ID=282761 |
| Structure Type | House |
| Standard Status | Active |
| Elementary School District | Boulder Valley RE 2 |
Interior Features
| Interior Amenities | Eat-in Kitchen,Five Piece Bath,Kitchen Island,Open Floorplan,Pantry,Radon Mitigation System,Smart Thermostat,Vaulted Ceiling(s),Walk-In Closet(s) |
|---|---|
| Basement | Crawl Space |
| Flooring | Tile,Wood |
| Fireplace Features | Gas,Great Room |
| Basement (Y/N) | No |
| Above Grade Finished Area | 3262 |
| Half Baths | 1 |
| 3/4 Baths | 2 |
| Laundry Features | In Unit |
| Total Bedrooms | 4 |
| Main Level Bedrooms | 4 |
| Main Level Bathrooms | 5 |
| Total Baths | 5 |
Exterior Features
| Fencing | Partial |
|---|---|
| Lot Features | Level,Sprinklers In Front |
| Water Source | Public |
| Total Parking | 3 |
| Foundation Details | Slab |
| Building Area Total | 3262 |
| Lot Size Acres | 0.29 |
| Road Surface Type | Paved |
| Builder Model | Custom |
Amenities
- Foreclosure
- Views
- Short Sale
- New Construction
- Adult 55+
- Lease To Own
- No HOA Fees
- Furnished
- Primary On Main
- Air Conditioning
- Seller Finance
- Green
- Fixer Upper
- Horse
- Golf
- Fireplace
- Deck
- Garage
- Basement
- Pool
Property vs Single Family Average in 80301
Price
Taxes
Year Built
Visits
In The Neighborhood
Just Listed
Boulder
$ 2,350,000
- Type
- Single Family
- Size
- 3,451 SqFt
- Rooms
- 4 Beds + 2.5 Baths
 Barbara McIntyre Independent #IR1068896
Views
Boulder
$ 4,750,000
- Type
- Single Family
- Size
- 6,824 SqFt
- Rooms
- 6 Beds + 5.5 Baths
Compass Colorado, LLC - Boulder #2995452
Open House
Boulder
$ 1,800,000
- Type
- Single Family
- Size
- 3,700 SqFt
- Rooms
- 4 Beds + 3 Baths
The Agency - Boulder #IR1066793
Reduced
Boulder
$ 1,995,000
- Type
- Single Family
- Size
- 4,018 SqFt
- Rooms
- 5 Beds + 3.5 Baths
WK Real Estate #IR1064533
Views
Boulder
$ 2,495,000
- Type
- Single Family
- Size
- 5,767 SqFt
- Rooms
- 5 Beds + 4.5 Baths
RE/MAX of Boulder #4351129
Reduced
Boulder
$ 1,010,000
- Type
- Single Family
- Size
- 2,828 SqFt
- Rooms
- 4 Beds + 3 Baths
HomeSmart #2000989

 Information deemed reliable but not guaranteed by the MLS. © 2026 Information and Real Estate Services, LLC.
Information source: Information and Real Estate Services, LLC. Provided for limited non-commercial use only under IRES Rules. © Copyright IRES.
The information being provided is for the consumers personal, non-commercial use and may not be used for any purpose other than to identify prospective properties consumer may be interested in purchasing.
The IRES, LLC Data on this
Information deemed reliable but not guaranteed by the MLS. © 2026 Information and Real Estate Services, LLC.
Information source: Information and Real Estate Services, LLC. Provided for limited non-commercial use only under IRES Rules. © Copyright IRES.
The information being provided is for the consumers personal, non-commercial use and may not be used for any purpose other than to identify prospective properties consumer may be interested in purchasing.
The IRES, LLC Data on this
 The real estate listing information and related content displayed on this site is provided exclusively for consumers’ personal, non-commercial use and may not be used for any purpose other than to identify prospective properties consumers may be interested in purchasing. This information and related content is deemed reliable but is not guaranteed accurate by elevateMLS.
 Spanish Peaks MLS® All information deemed reliable but not guaranteed. All properties are subject to prior sale, change or withdrawal. Neither listing broker(s) or information provider(s) shall be responsible for any typographical errors, misinformation, misprints and shall be held totally harmless. Listing(s) information is provided for consumer's personal, non-commercial use and may not be used for any purpose other than to identify prospective properties consumers may be interested in purchasing.
