

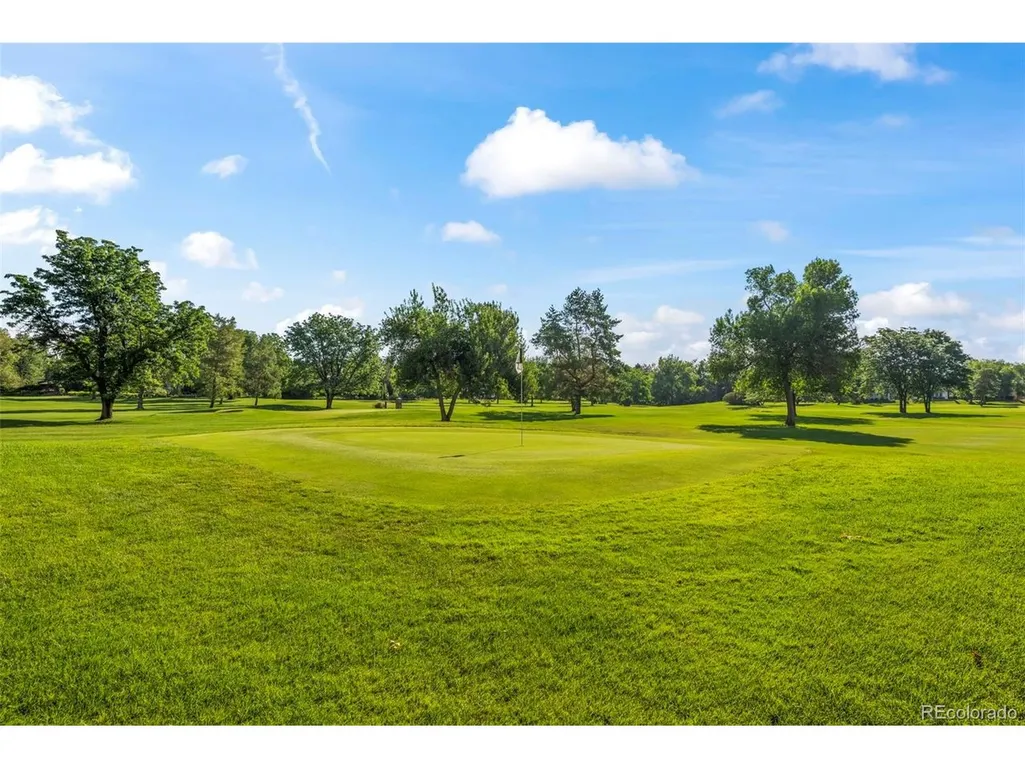
Views - Golf Course
Address
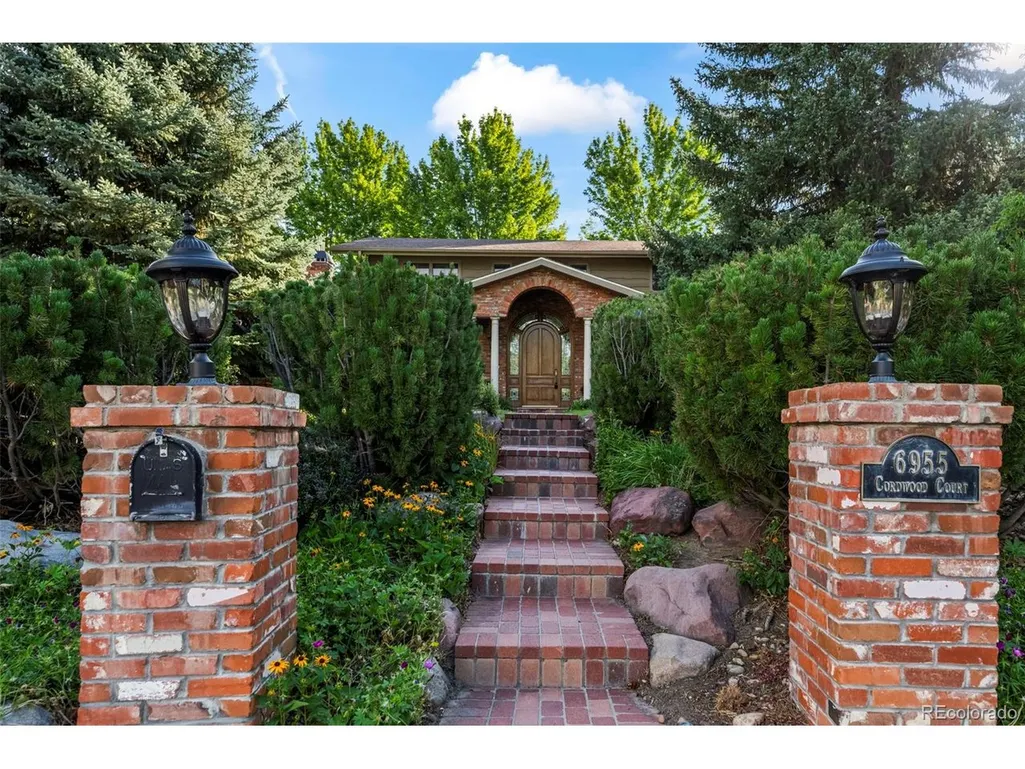
6955 Cordwood Ct, Boulder, CO
Price
$ 2,495,000
Property Attributes
- MLS#4351129
- TypeSingle Family
- Listing Status Active
- CountyBOULDER
- CityBoulder
- AreaSuburban Plains
- NeighborhoodGunbarrel Green
- Zip80301
- StyleSingle Family Residence
- Year Built1966
- Taxes$ 13615
- Price$ 2,495,000
- Bedrooms5
- Full Bathrooms4
- Half Bathrooms1
- Sqr Footage5767
- Lot Size0.44 Acres
Data Source:
Information and Real Estate Services (IRES)
Property Description
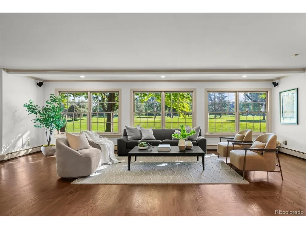
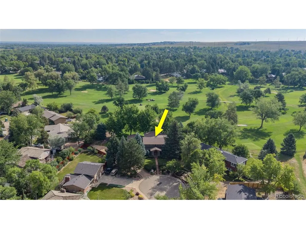
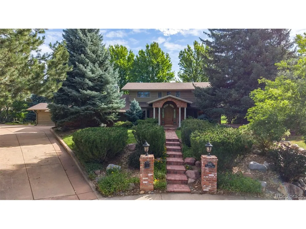
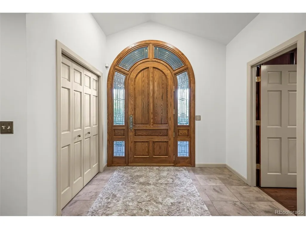
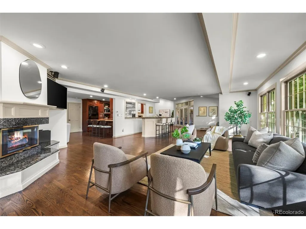
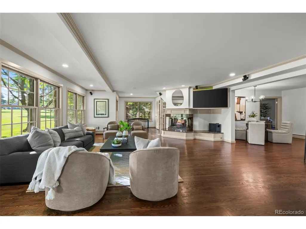
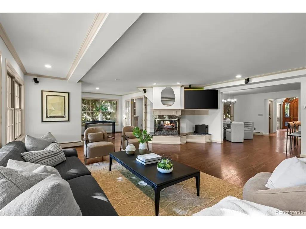
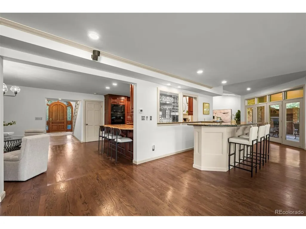
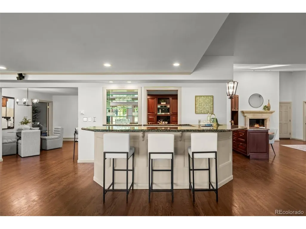
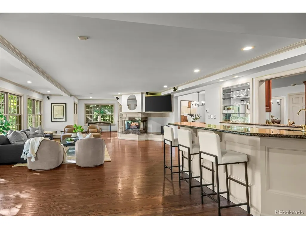
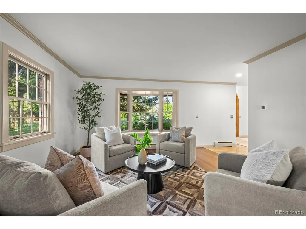
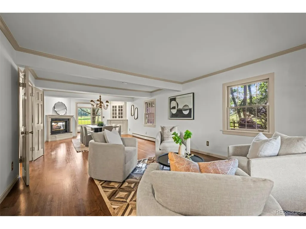
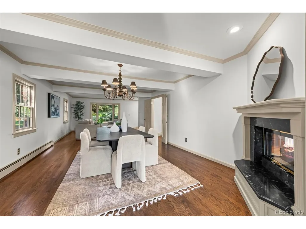
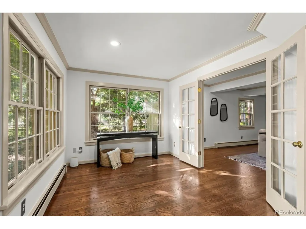
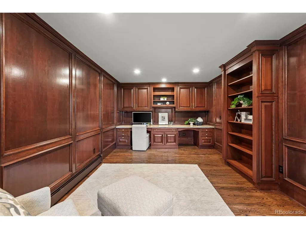
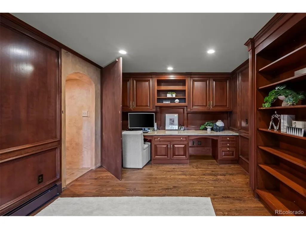
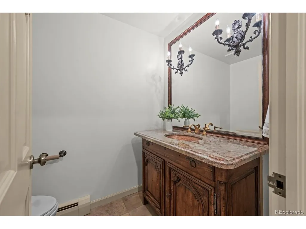
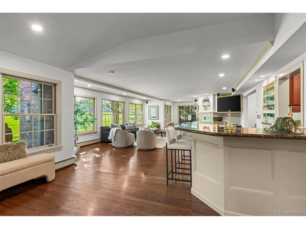
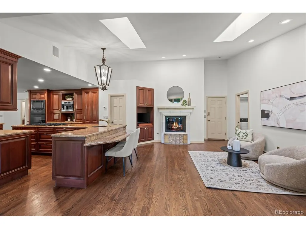
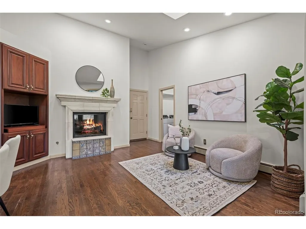
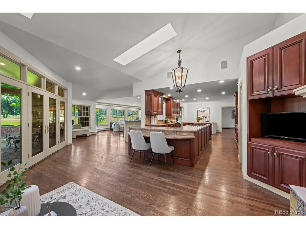
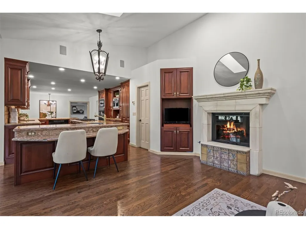
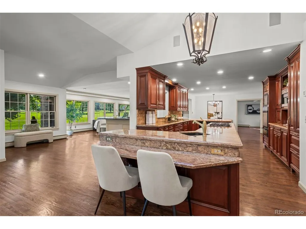
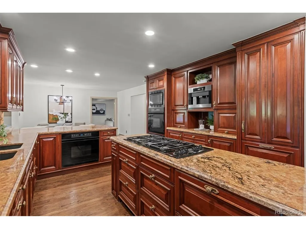
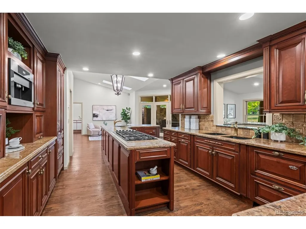
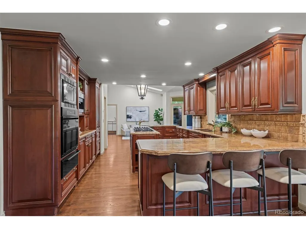
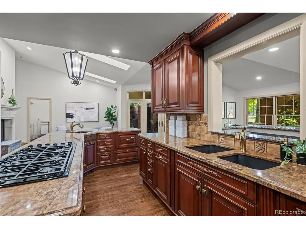
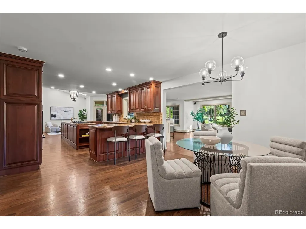
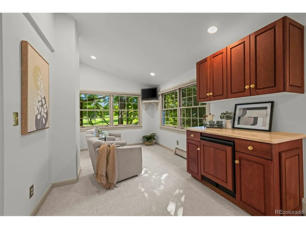
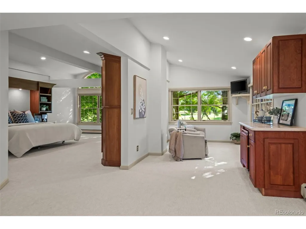
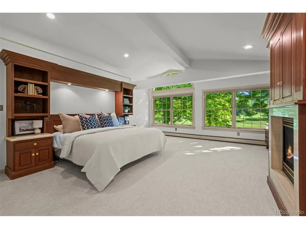
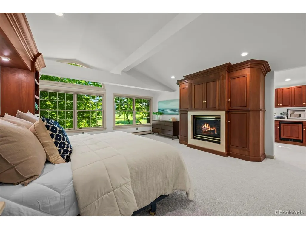
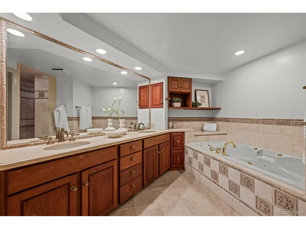
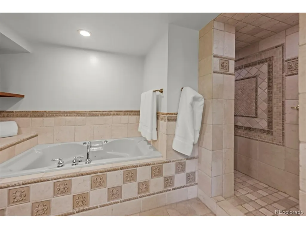
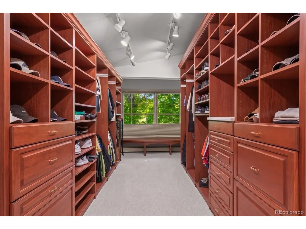
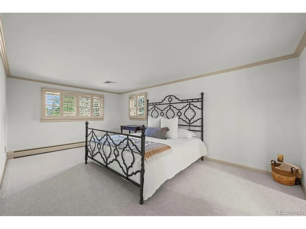
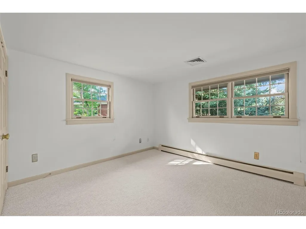
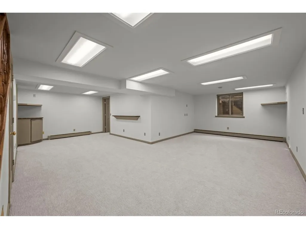
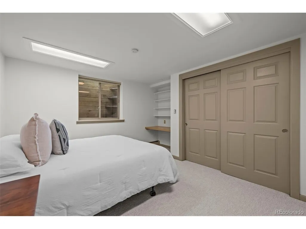
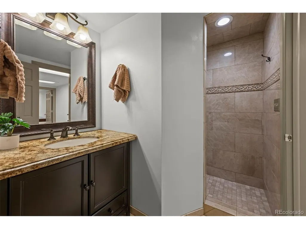
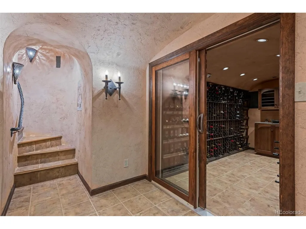
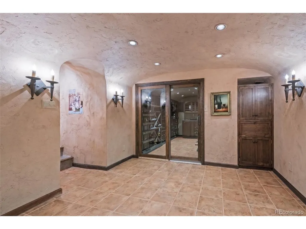
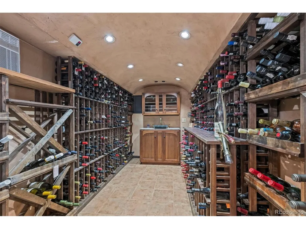
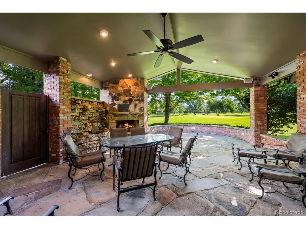
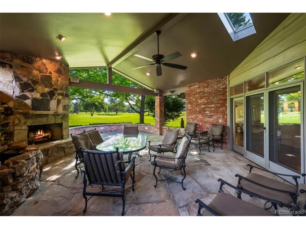
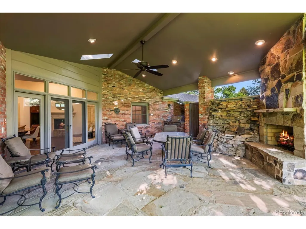
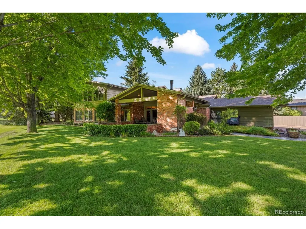
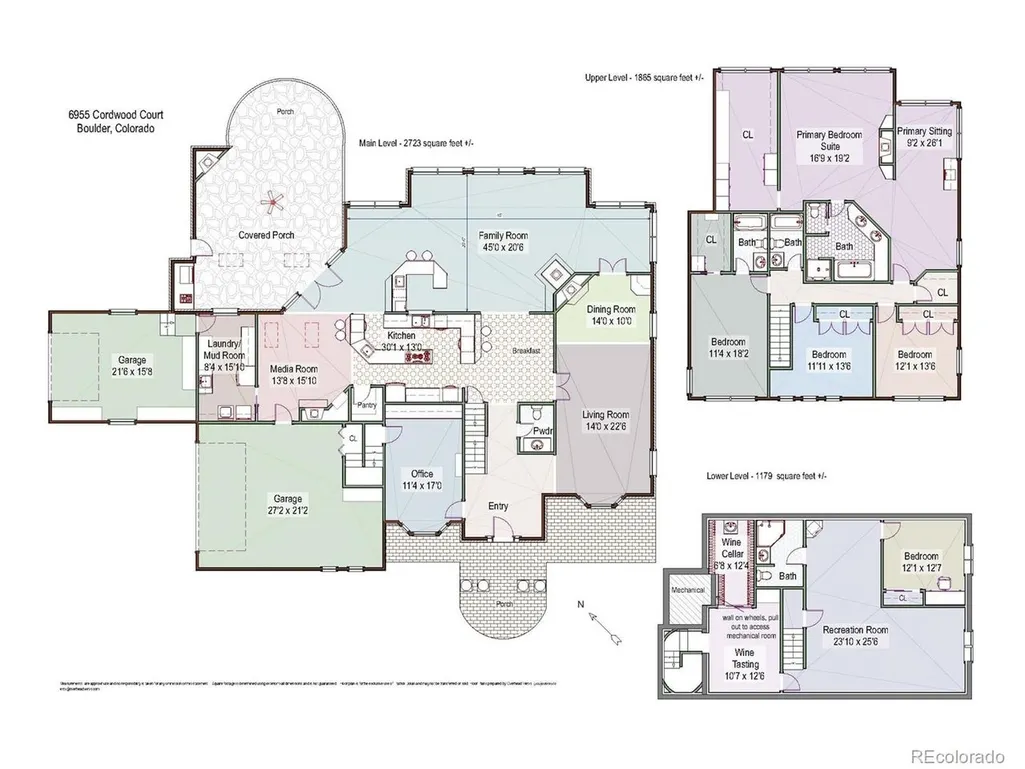
Perfectly situated at the end of a quiet cul-de-sac, this home is surrounded on 3 sides by mature landscaping, with the 4th/back side overlooking Boulder Country Club's Par 3 Golf Course, creating its own private oasis. On a .44-acre lot, this home offers over 5,500 SQFT of thoughtfully laid-out living space, which has been remodeled for everyday comfort and a truly one-of-a-kind first floor entertainment space. Upstairs, you'll find four spacious bedrooms, including a luxurious primary suite complete with its own private sitting room - the perfect spot for morning coffee. Rich hardwood floors flow throughout the main level, complemented by fresh paint and new carpet. The kitchen features rich granite countertops, a large island, breakfast bar and custom built-in appliances, while the great room bar makes for an exceptional gathering space. Enjoy the hearth room's morning sun, or venture into the study to discover secret stairs behind a wood panel. A hidden wine cellar and tasting room awaits you below. The arched, cave-like structure offers a fun environment for entertaining and collecting. Step outside to an expansive covered patio with sweeping golf course views. This relaxing space offers a built-in grill, tranquil water feature, and fireplace. A two-car garage with extra room for two golf carts, and a separate, attached single-car garage provide ample space for a workshop, or extra storage. The finished basement adds a spacious fifth bedroom and bath with additional flexible living space. Walking distance to Boulder Country Club, and moments from Niwot Market and Gunbarrel's favorite local shops, restaurants, and breweries - this is one you simply must experience in person.
| Elementary School | Middle School | High School |
|---|---|---|
| Heatherwood Elementary School | Platt Middle School | Boulder High School |
| Price History | |
|---|---|
| 7/10/2026 | Listed $2,495,000 |
General Features
| Living Area | 5767 |
|---|---|
| Sewer | Public Sewer |
| Heating | Hot Water,Baseboard |
| Cooling | Central Air |
| Utilities | Electricity Available,Cable Available |
| Roof | Composition |
| Appliances | Double Oven,Dishwasher,Refrigerator,Bar Fridge,Microwave,Freezer,Gas Bar-B-Q,Disposal,Fire Alarm |
| Zoning | Resi |
| HOA Fee | 100 |
| Garage Spaces | 3 |
| Patio/Porch Features | Patio |
| Construction Materials | Frame,Brick |
| Exclusions | Staging items |
| Year Built | 1966 |
| Levels | Two |
| Property Subtype | Single Family Residence |
| Tax Year | 2025 |
| Accessibility | Level Lot |
| Assoc Fee Paid Per | Annually |
| County | Boulder |
| New Construction | No |
| Property Type | Residential |
| HOA | Yes |
| Energy Efficient | Windows |
| Subdivision Name | Gunbarrel Green |
| Full Baths | 3 |
| Status | Active |
| High School | Boulder |
| City | Boulder |
| Association Name | Gunbarrel Green HOA |
| High School District | Boulder Valley Dist RE2 |
| MLS Area | Suburban Plains |
| Spa Features | Bath |
| Elementary School | Heatherwood |
| Property Attached Y/N | No |
| Tax Annual Amount | 13615 |
| Middle/Junior High School | Platt |
| Virtual Tour | https://drive.google.com/file/d/1NWewUUatW-h-Nnot9bV8ZzcQ1VuW4rPh/view?usp=drive_link |
| Standard Status | Active |
| Expected Active Date | 2026-07-10 |
| AttributionContact | PatrickDolanTeam@gmail.com,303-441-5642 |
Interior Features
| Interior Amenities | Eat-in Kitchen,Open Floorplan,Pantry,Bay or Bow Window,Walk-In Closet(s),Wet Bar,Kitchen Island |
|---|---|
| Basement | Full,Partially Finished,Slab |
| Fireplace Features | Two or More,Gas,Living Room,Bedroom,Dining Room |
| Above Grade Finished Area | 4588 |
| Half Baths | 1 |
| 3/4 Baths | 1 |
| Total Bedrooms | 5 |
| LivingAreaSource | Plans |
| Total Baths | 5 |
Exterior Features
| Exterior Amenities | Sprinkler System,Oversized Garage |
|---|---|
| Fencing | Partial |
| Parking Features | Attached |
| Lot Features | Cul-De-Sac,Deciduous Trees,Level,Abuts Golf Course,Golf Course Neighborhood,Paved |
| Water Source | City |
| Lot Size Area | 19166 |
| Lot Size Acres | 0.44 |
| Waterfront Y/N | No |
Amenities
- Foreclosure
- Views
- Short Sale
- New Construction
- Adult 55+
- Lease To Own
- No HOA Fees
- Furnished
- Primary On Main
- Air Conditioning
- Seller Finance
- Green
- Fixer Upper
- Horse
- Golf
- Fireplace
- Deck
- Garage
- Basement
- Pool
Property vs Single Family Average in 80301
Price
Taxes
Year Built
Visits
In The Neighborhood
Just Listed
Boulder
$ 2,350,000
- Type
- Single Family
- Size
- 3,451 SqFt
- Rooms
- 4 Beds + 2.5 Baths
 Barbara McIntyre Independent #IR1068896
Views
Boulder
$ 4,750,000
- Type
- Single Family
- Size
- 6,824 SqFt
- Rooms
- 6 Beds + 5.5 Baths
Compass Colorado, LLC - Boulder #2995452
Open House
Boulder
$ 1,800,000
- Type
- Single Family
- Size
- 3,700 SqFt
- Rooms
- 4 Beds + 3 Baths
The Agency - Boulder #IR1066793
Reduced
Boulder
$ 1,995,000
- Type
- Single Family
- Size
- 4,018 SqFt
- Rooms
- 5 Beds + 3.5 Baths
WK Real Estate #IR1064533
Reduced
Boulder
$ 1,010,000
- Type
- Single Family
- Size
- 2,828 SqFt
- Rooms
- 4 Beds + 3 Baths
HomeSmart #2000989

 Information deemed reliable but not guaranteed by the MLS. © 2026 Information and Real Estate Services, LLC.
Information source: Information and Real Estate Services, LLC. Provided for limited non-commercial use only under IRES Rules. © Copyright IRES.
The information being provided is for the consumers personal, non-commercial use and may not be used for any purpose other than to identify prospective properties consumer may be interested in purchasing.
The IRES, LLC Data on this
Information deemed reliable but not guaranteed by the MLS. © 2026 Information and Real Estate Services, LLC.
Information source: Information and Real Estate Services, LLC. Provided for limited non-commercial use only under IRES Rules. © Copyright IRES.
The information being provided is for the consumers personal, non-commercial use and may not be used for any purpose other than to identify prospective properties consumer may be interested in purchasing.
The IRES, LLC Data on this
 The real estate listing information and related content displayed on this site is provided exclusively for consumers’ personal, non-commercial use and may not be used for any purpose other than to identify prospective properties consumers may be interested in purchasing. This information and related content is deemed reliable but is not guaranteed accurate by elevateMLS.
 Spanish Peaks MLS® All information deemed reliable but not guaranteed. All properties are subject to prior sale, change or withdrawal. Neither listing broker(s) or information provider(s) shall be responsible for any typographical errors, misinformation, misprints and shall be held totally harmless. Listing(s) information is provided for consumer's personal, non-commercial use and may not be used for any purpose other than to identify prospective properties consumers may be interested in purchasing.
