

Open House Sat, Sep 19th 11:00 AM - 12:30 PM
Address
10139 E 25th Drive, Aurora, CO
Price
$ 540,000
Property Attributes
- MLS#8686722
- TypeSingle Family
- Listing Status Active
- CountyADAMS
- CityAurora
- NeighborhoodCentral Park
- Zip80010
- StyleDuplex
- Year Built2017
- Taxes$ 7198
- Price$ 540,000
- Bedrooms3
- Full Bathrooms2
- Half Bathrooms1
- Sqr Footage1516
- Lot Size0.06 Acres
Data Source:
REColorado (MTOMLS)
Property Description
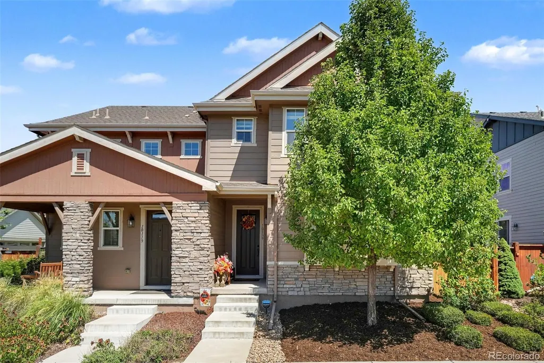
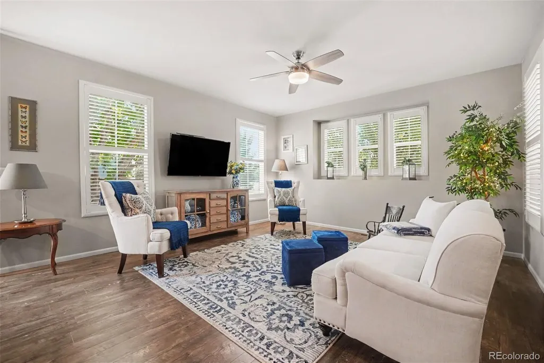
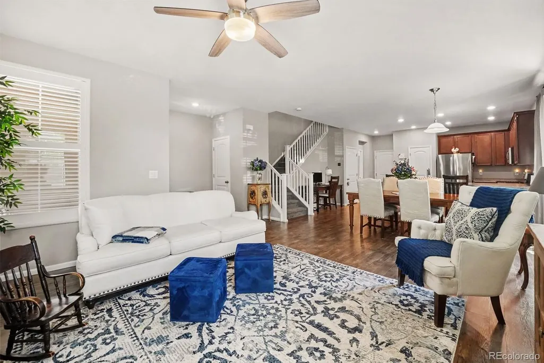
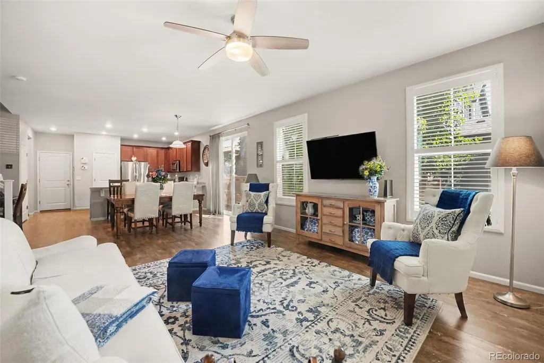
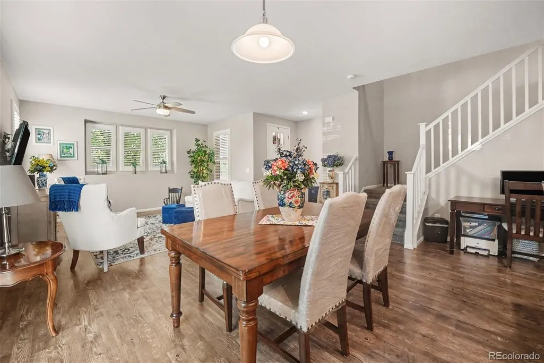
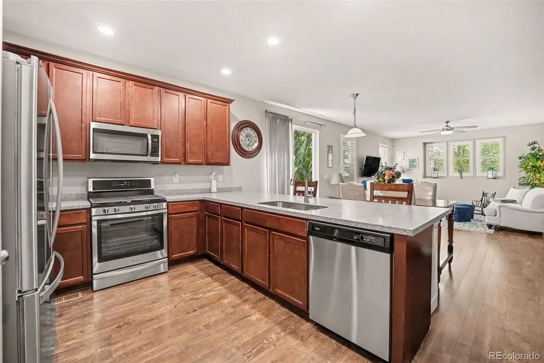
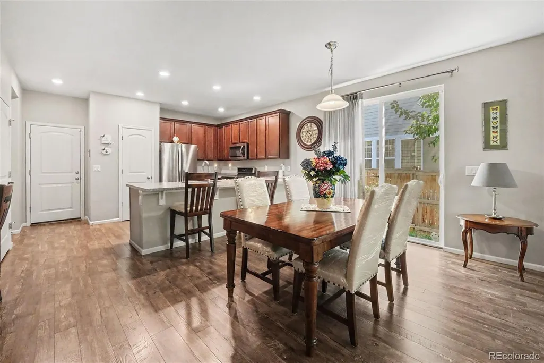
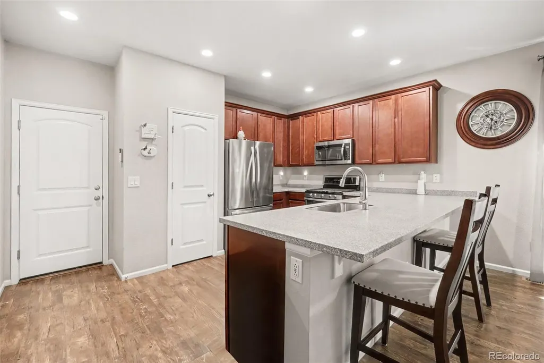
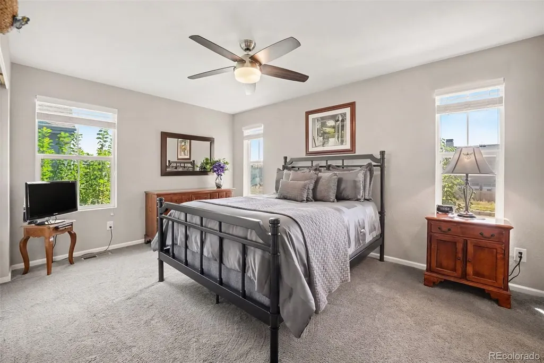
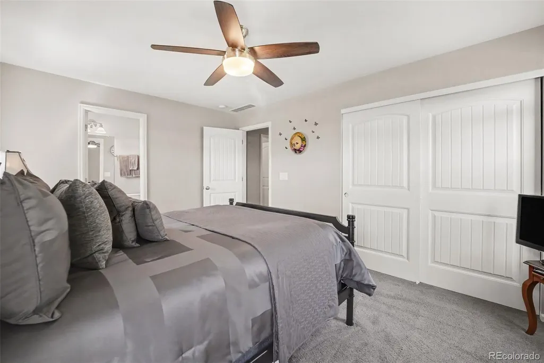
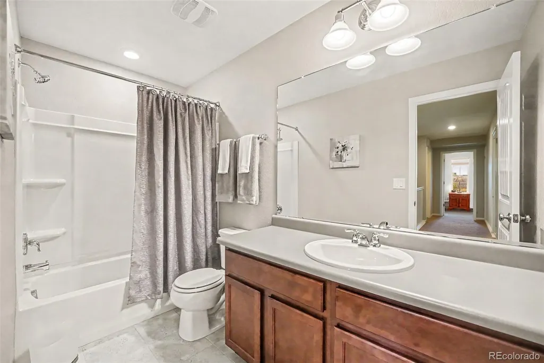
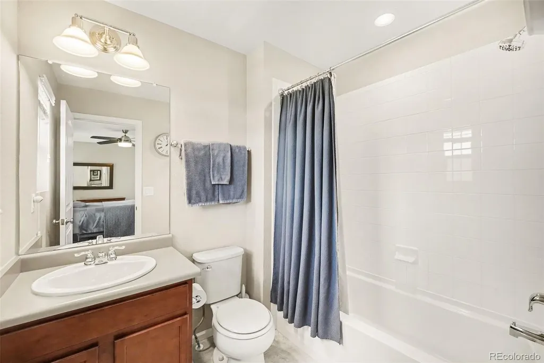
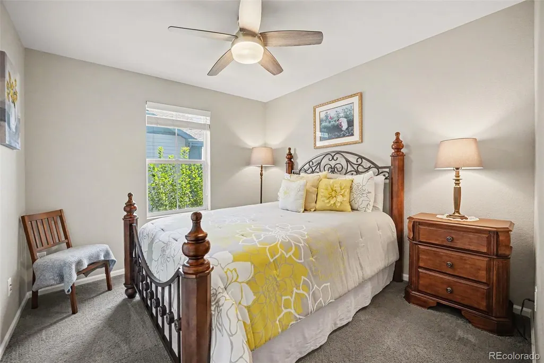
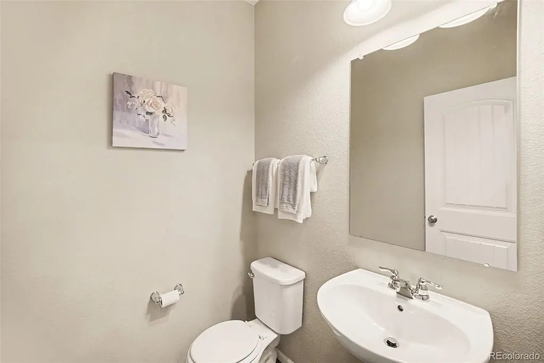
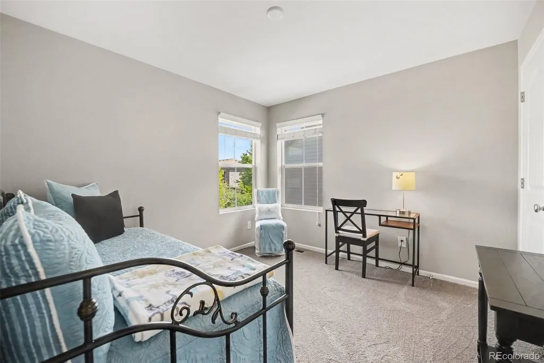
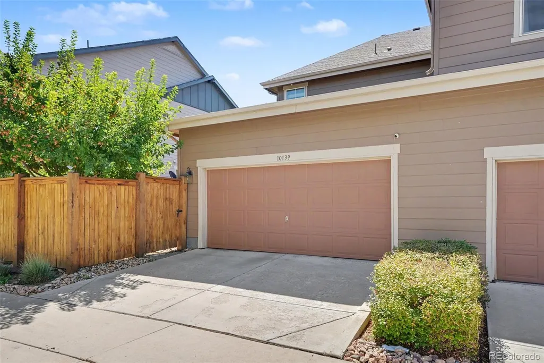
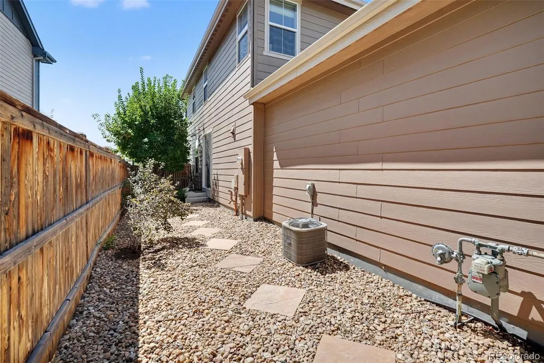
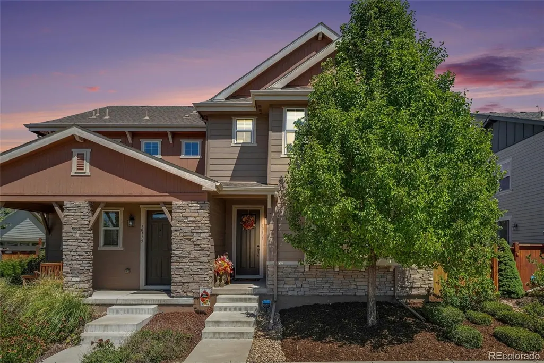
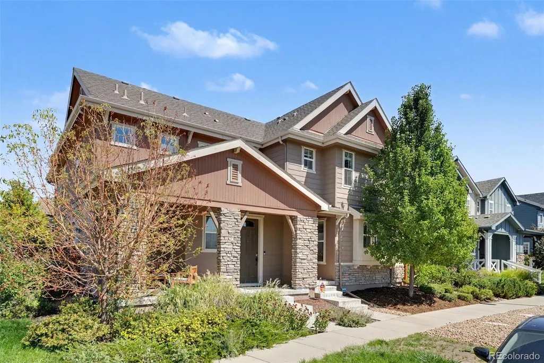
Spanning 1,516 thoughtfully designed square feet, this three-bedroom, two-and-a-half-bath residence pairs an effortless layout with genuine sophistication. The main floor unfolds in an open-concept design tailor-made for entertaining, while plantation shutters in the living room lend a timeless, tailored elegance. South and eastern exposures bathe the home in natural light throughout the day, casting a warm glow across every room. Built in 2017 and impeccably maintained, the home presents as though it were newly built, every detail cared for, every surface pristine. Mature, established landscaping frames the property, offering a rare sense of privacy and seclusion so close to the city. The setting is equally exceptional: moments from Stanley Marketplace, close to the Sand Creek Trail, and effortless access to I-225 and the light rail for a seamless commute.
| Elementary School | Middle School | High School |
|---|---|---|
| Century Elementary School | North Middle School | Aurora Central High School |
| Price History | |
|---|---|
| 9/6/2026 | Listed $540,000 |
General Features
| Sewer | Public Sewer |
|---|---|
| Heating | Forced Air |
| Cooling | Central Air |
| Possession | Negotiable |
| Roof | Composition |
| Appliances | Dishwasher,Disposal,Dryer,Microwave,Oven,Refrigerator,Washer |
| HOA Fee | 58 |
| Garage Spaces | 2 |
| Patio/Porch Features | Patio |
| Construction Materials | Frame |
| Exclusions | Sellers personal property |
| Year Built | 2017 |
| Levels | Two |
| Property Subtype | Single Family Residence |
| Tax Year | 2025 |
| Ownership | Individual |
| Assoc Fee Paid Per | Monthly |
| County | Adams |
| Property Type | Residential |
| Association Amenities | Park,Playground,Trail(s) |
| HOA | Yes |
| Attached Garage | Yes |
| Subdivision Name | Central Park |
| Facing Direction | South |
| Full Baths | 2 |
| Status | Active |
| High School | Aurora Central |
| City | Aurora |
| Association Name | Central Park MCA |
| Senior Community Y/N | No |
| High School District | Adams-Arapahoe 28J |
| Lot Size Units | Square Feet |
| Lot Size Square Feet | 2643 |
| Listing Terms | Cash,Conventional |
| Elementary School | Century |
| Tax Annual Amount | 7198 |
| Home Warranty Y/N | No |
| Middle/Junior High School | North |
| Structure Type | Duplex |
| Standard Status | Active |
| Occupancy Type | Owner |
| Middle/Junior School District | Adams-Arapahoe 28J |
| Elementary School District | Adams-Arapahoe 28J |
Interior Features
| Basement | Crawl Space |
|---|---|
| Flooring | Carpet,Laminate |
| Furnished Y/N | Unfurnished |
| Common Walls | 1 Common Wall |
| Basement (Y/N) | No |
| Window Features | Double Pane Windows |
| Above Grade Finished Area | 1516 |
| Half Baths | 1 |
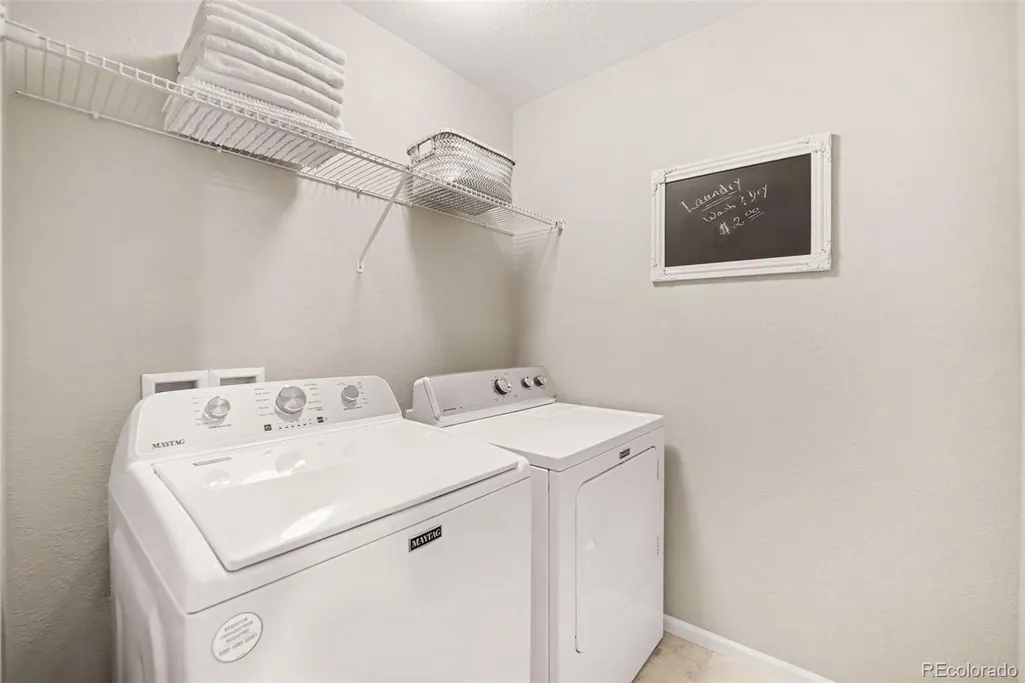
| Laundry Features | In Unit |
| Total Bedrooms | 3 |
| Main Level Bathrooms | 1 |
| Total Baths | 3 |
Exterior Features
| Total Parking | 2 |
|---|---|
| Lot Size Area | 2643 |
| Building Area Total | 1516 |
| Lot Size Acres | 0.06 |
Amenities
- Foreclosure
- Views
- Short Sale
- New Construction
- Adult 55+
- Lease To Own
- No HOA Fees
- Furnished
- Primary On Main
- Air Conditioning
- Seller Finance
- Green
- Fixer Upper
- Horse
- Golf
- Fireplace
- Deck
- Garage
- Basement
- Pool
Property vs Single Family Average in 80010
Price
Taxes
Year Built
Visits
In The Neighborhood
Denver
$ 840,000
- Type
- Single Family
- Size
- 3,089 SqFt
- Rooms
- 5 Beds + 3.5 Baths
 RE/MAX Professionals #9799893
Denver
$ 899,000
- Type
- Single Family
- Size
- 3,264 SqFt
- Rooms
- 4 Beds + 3.5 Baths
The Agency - Denver #2853597
Denver
$ 799,000
- Type
- Single Family
- Size
- 3,948 SqFt
- Rooms
- 3 Beds + 3.5 Baths
Focus Real Estate #5666028
Views
Denver
$ 650,000
- Type
- Single Family
- Size
- 2,344 SqFt
- Rooms
- 4 Beds + 3.5 Baths
eXp Realty, LLC #7132154
Open House
Denver
$ 787,000
- Type
- Single Family
- Size
- 3,138 SqFt
- Rooms
- 4 Beds + 3 Baths
Coldwell Banker Realty 56 #9339027
Open House
Denver
$ 1,100,000
- Type
- Single Family
- Size
- 4,041 SqFt
- Rooms
- 6 Beds + 4.5 Baths
Serhant Colorado LLC #8711845

 Information deemed reliable but not guaranteed by the MLS. © 2026 Information and Real Estate Services, LLC.
Information source: Information and Real Estate Services, LLC. Provided for limited non-commercial use only under IRES Rules. © Copyright IRES.
The information being provided is for the consumers personal, non-commercial use and may not be used for any purpose other than to identify prospective properties consumer may be interested in purchasing.
The IRES, LLC Data on this
Information deemed reliable but not guaranteed by the MLS. © 2026 Information and Real Estate Services, LLC.
Information source: Information and Real Estate Services, LLC. Provided for limited non-commercial use only under IRES Rules. © Copyright IRES.
The information being provided is for the consumers personal, non-commercial use and may not be used for any purpose other than to identify prospective properties consumer may be interested in purchasing.
The IRES, LLC Data on this
 The real estate listing information and related content displayed on this site is provided exclusively for consumers’ personal, non-commercial use and may not be used for any purpose other than to identify prospective properties consumers may be interested in purchasing. This information and related content is deemed reliable but is not guaranteed accurate by elevateMLS.
 Spanish Peaks MLS® All information deemed reliable but not guaranteed. All properties are subject to prior sale, change or withdrawal. Neither listing broker(s) or information provider(s) shall be responsible for any typographical errors, misinformation, misprints and shall be held totally harmless. Listing(s) information is provided for consumer's personal, non-commercial use and may not be used for any purpose other than to identify prospective properties consumers may be interested in purchasing.
