

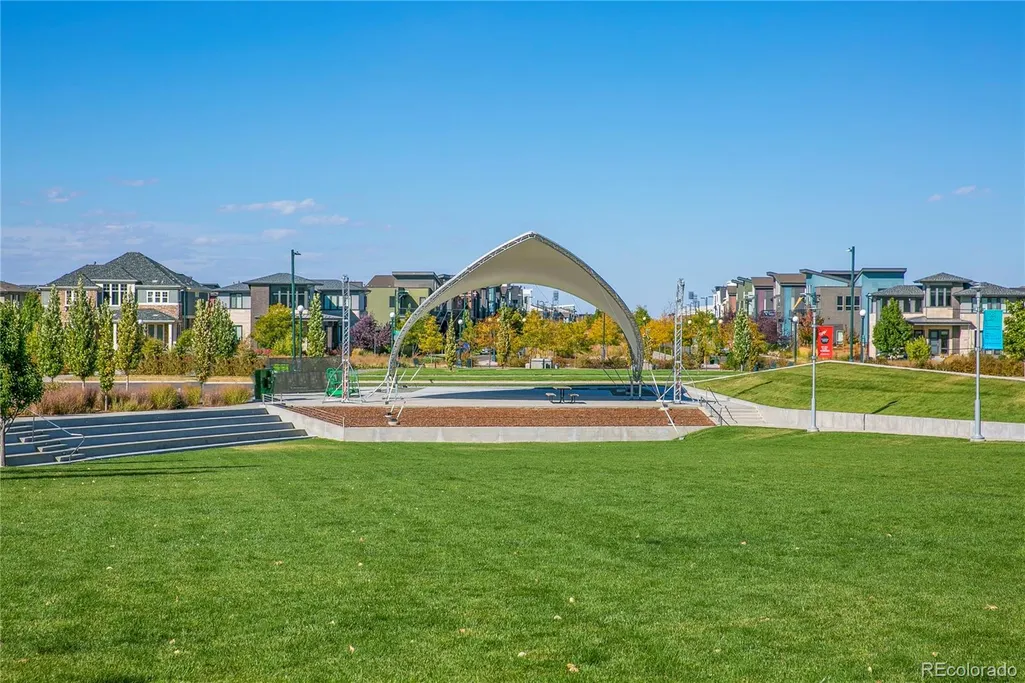
Address
6364 Galena Way, Denver, CO
Price
$ 799,000
Property Attributes
- MLS#5666028
- TypeSingle Family
- Listing Status Active
- CountyDENVER
- CityDenver
- NeighborhoodCentral Park
- Zip80238
- StyleDuplex
- Year Built2022
- Taxes$ 7830
- Price$ 799,000
- Bedrooms3
- Full Bathrooms3
- Half Bathrooms1
- Sqr Footage3948
- Lot Size0.08 Acres
Data Source:
REColorado (MTOMLS)
Property Description
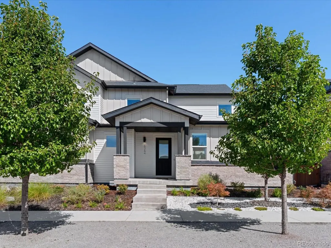
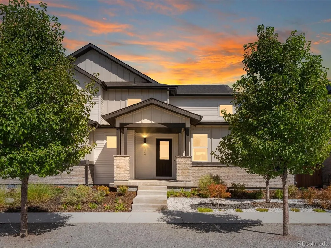
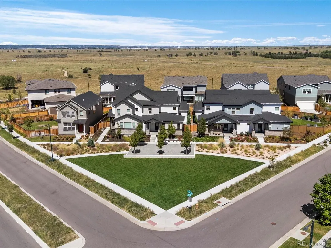
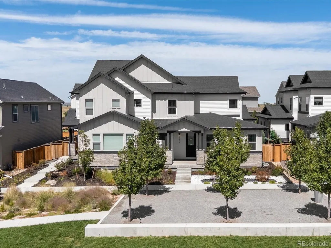
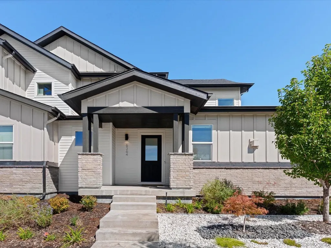
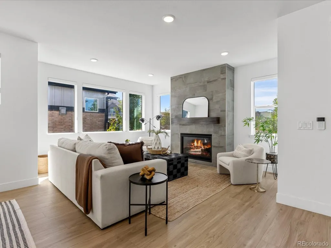
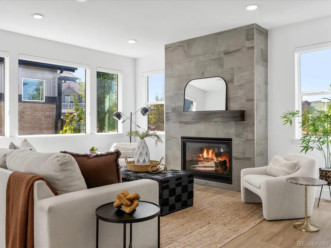
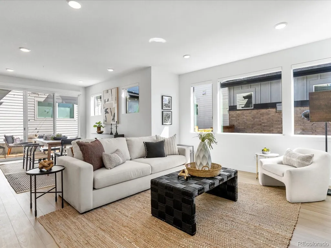
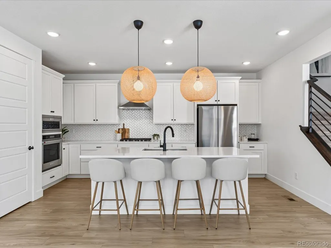
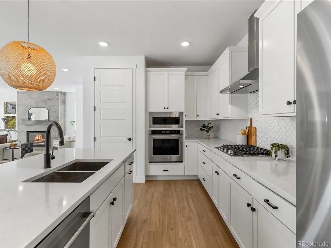
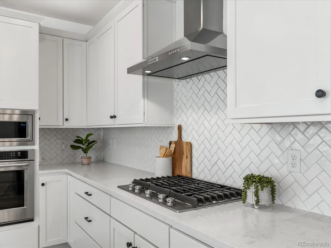
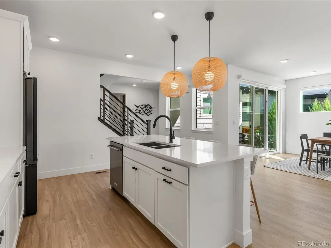
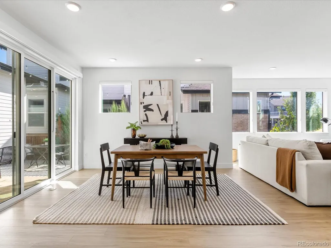
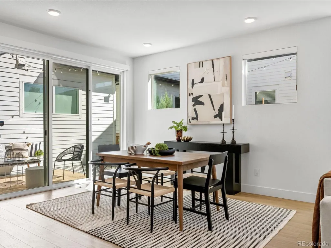
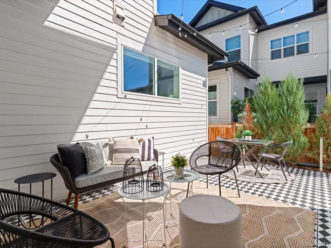
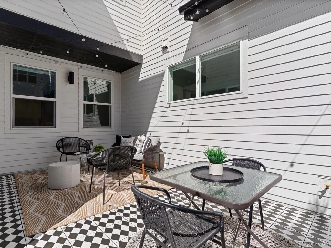
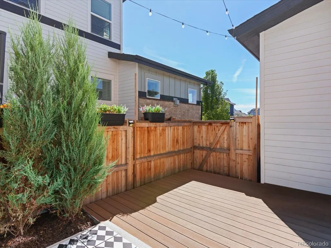
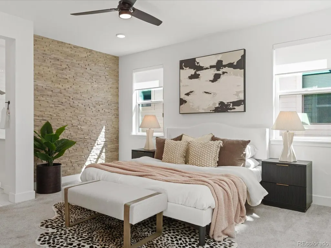
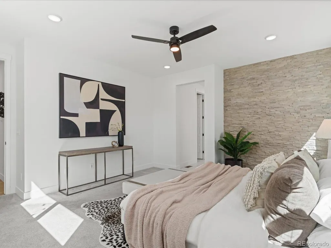
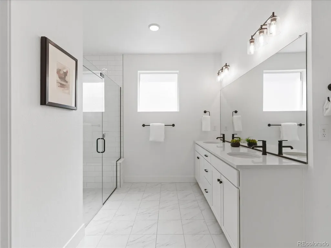
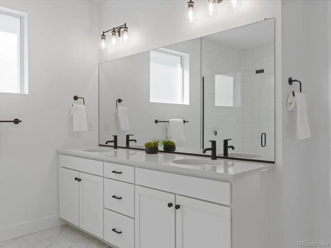
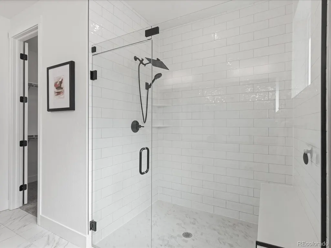
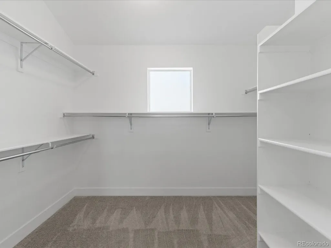
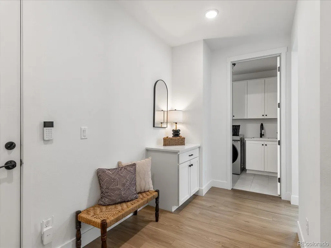
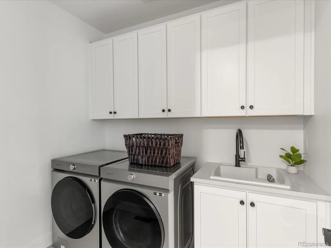
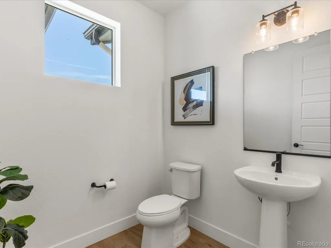
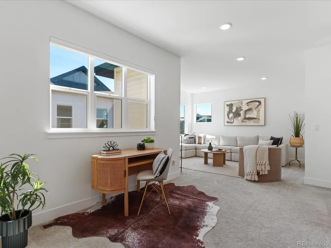
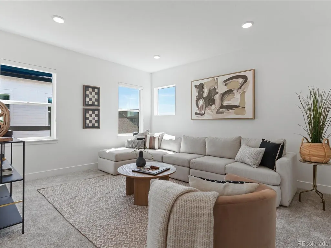
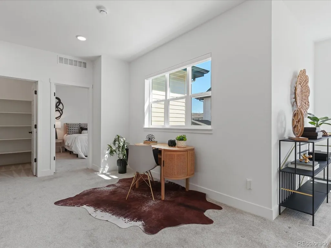
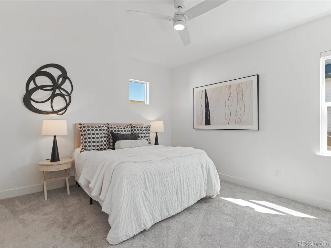
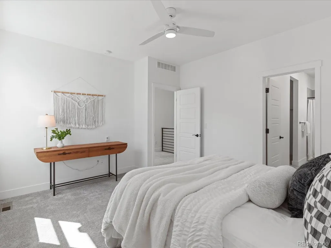
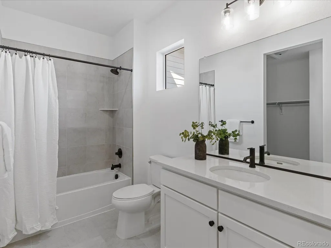
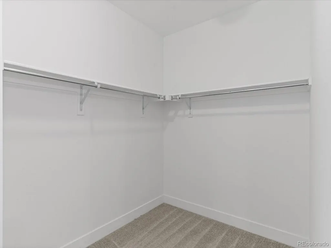
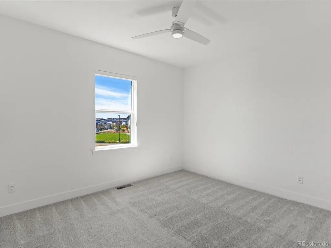
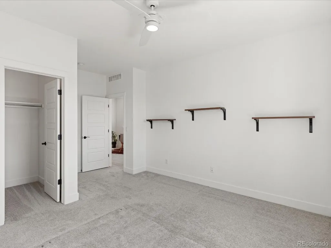
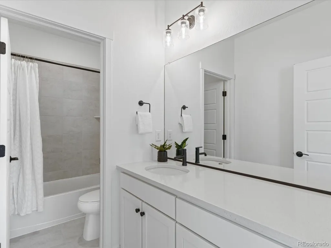
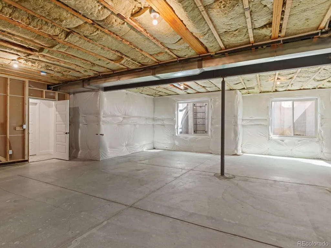
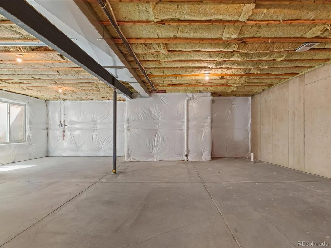
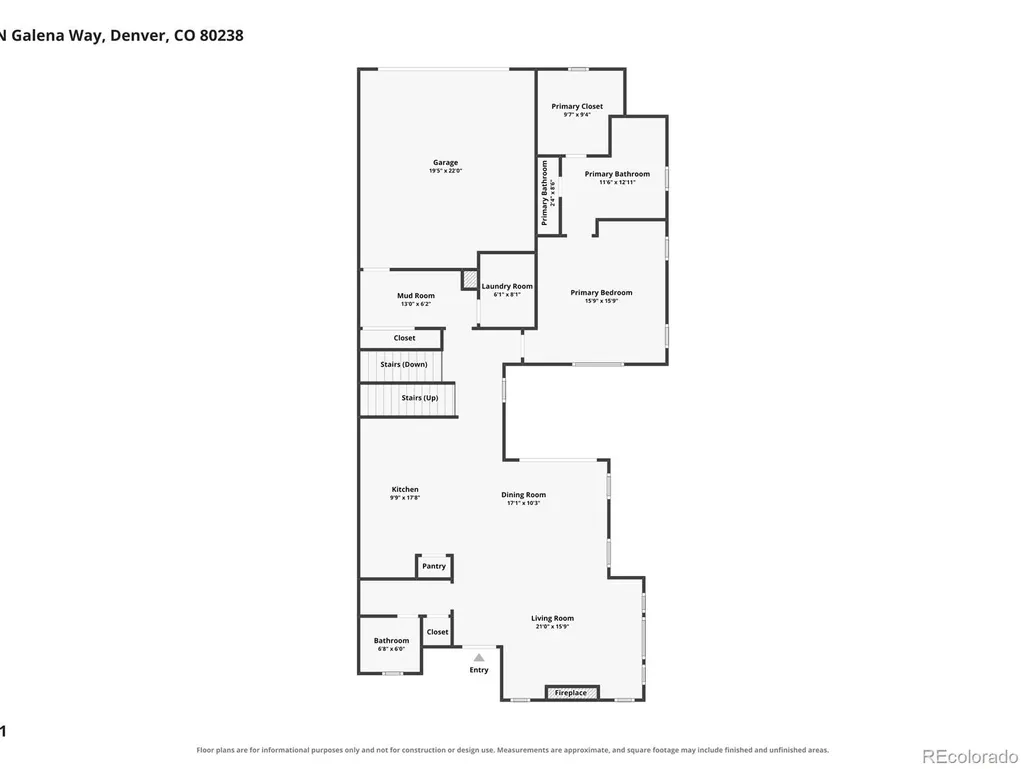
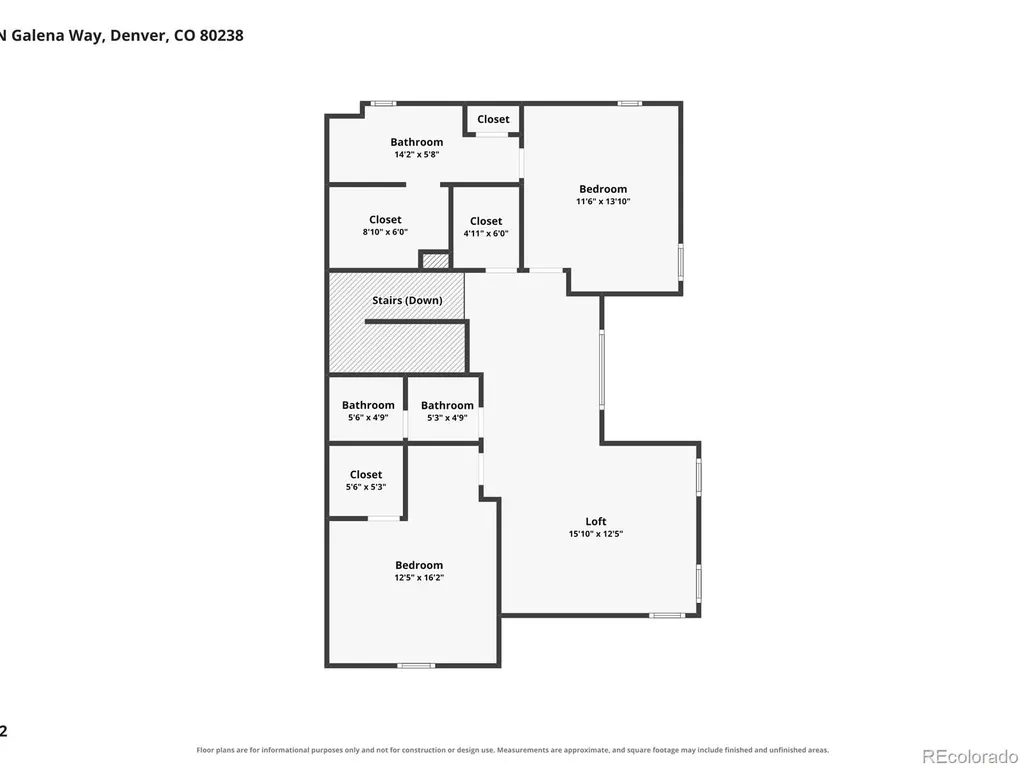
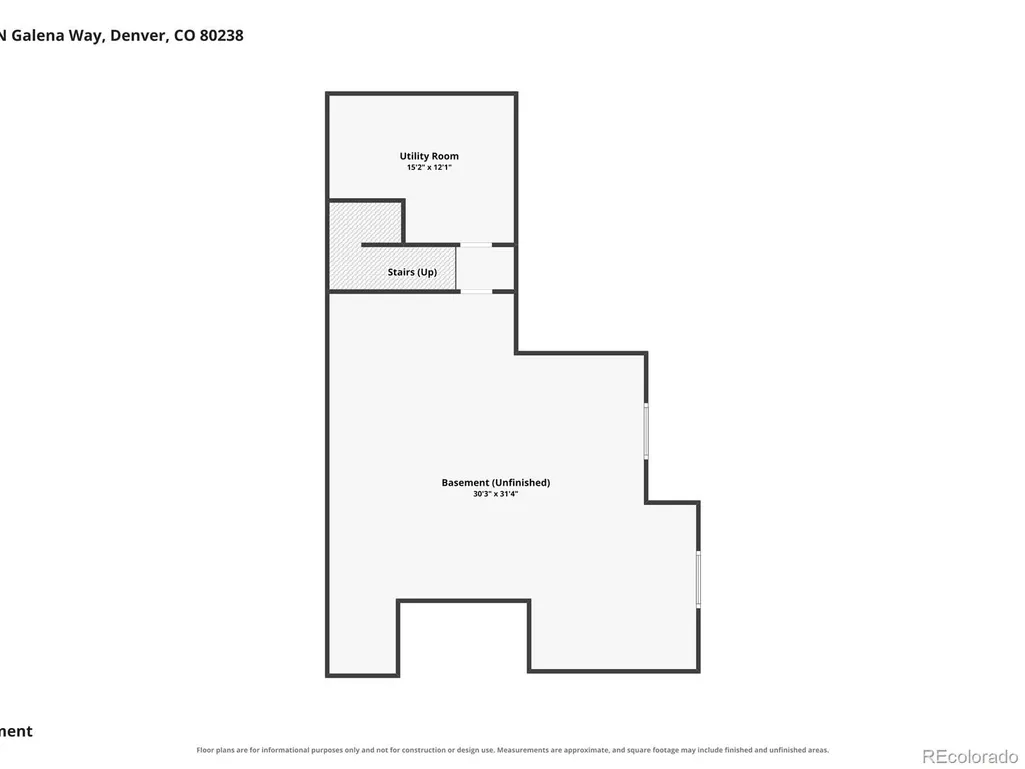
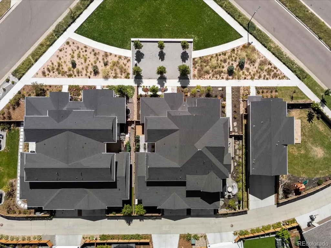
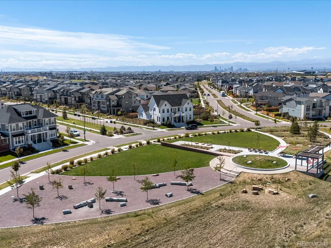
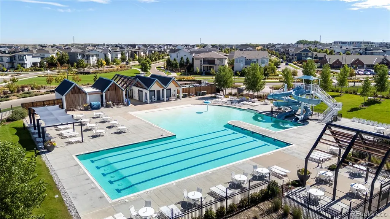
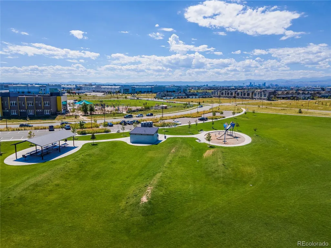
Nestled on a peaceful courtyard, this expansive paired home offers nearly 4,000 total square feet and a layout designed for flexibility, comfort, and connection. From the moment you step inside, an open-concept main living area unfolds beneath large windows that wash the space in natural light. The living room centers around a stately fireplace, its tile surround and wood mantel anchoring a space equally suited to quiet evenings and lively gatherings. The kitchen is nothing short of a showpiece. A large center island rises beneath designer pendant lighting, framed by white quartz countertops, white shaker cabinetry, and a subway tile backsplash, with a pantry and stainless steel appliances rounding out a space made for both culinary creativity and effortless entertaining. Just beyond, the dining area opens through a glass slider to the back patio and deck, inviting an easy rhythm between indoor comfort and outdoor living. The rare main level primary suite offers a private retreat, complete with a generous ensuite bath and walk-in closet. Upstairs, a second primary suite, with its own ensuite bath and walk-in closet, unlocks effortless multigenerational living, long-term guests, or simply room to breathe. A third bedroom with a walk-in closet, a third full bath, and an open loft, ready to become a 4th conforming bedroom, complete the upper level. Thoughtful conveniences elevate everyday living: a spacious mudroom with coat closet, a powder bath for guests, a laundry room with utility sink and storage cabinets, and an attached 2-car garage. Below, an unfinished basement offers over 1,100 additional square feet and 2 egress windows, ample storage space or a blank canvas for whatever you envision next. Just minutes from local parks, Splash Landing pool, pickleball courts, and the wildlife refuge, with an easy commute to DIA and Anschutz Medical Campus, this home offers space to live exactly how you want, today and for years to come.
| Elementary School | Middle School | High School |
|---|---|---|
| Inspire Elementary School | Denver Green Middle School | Northfield High School |
| Price History | |
|---|---|
| 9/11/2026 | Listed $799,000 |
General Features
| Sewer | Public Sewer |
|---|---|
| Heating | Forced Air,Natural Gas |
| Cooling | Central Air |
| Utilities | Cable Available,Electricity Connected,Internet Access (Wired),Natural Gas Connected,Phone Available |
| Possession | Closing/DOD |
| Roof | Composition |
| Appliances | Cooktop,Dishwasher,Disposal,Dryer,Microwave,Oven,Range Hood,Refrigerator,Sump Pump,Tankless Water Heater,Washer |
| HOA Fee | 58 |
| Garage Spaces | 2 |
| Patio/Porch Features | Covered,Deck,Front Porch,Patio |
| Security Features | Security System,Smoke Detector(s),Video Doorbell |
| Construction Materials | Cement Siding,Frame,Stone |
| Exclusions | Staging items |
| Year Built | 2022 |
| Electric | 220 Volts |
| Levels | Two |
| Property Subtype | Single Family Residence |
| Tax Year | 2025 |
| Ownership | Individual |
| Assoc Fee Paid Per | Monthly |
| County | Denver |
| Property Type | Residential |
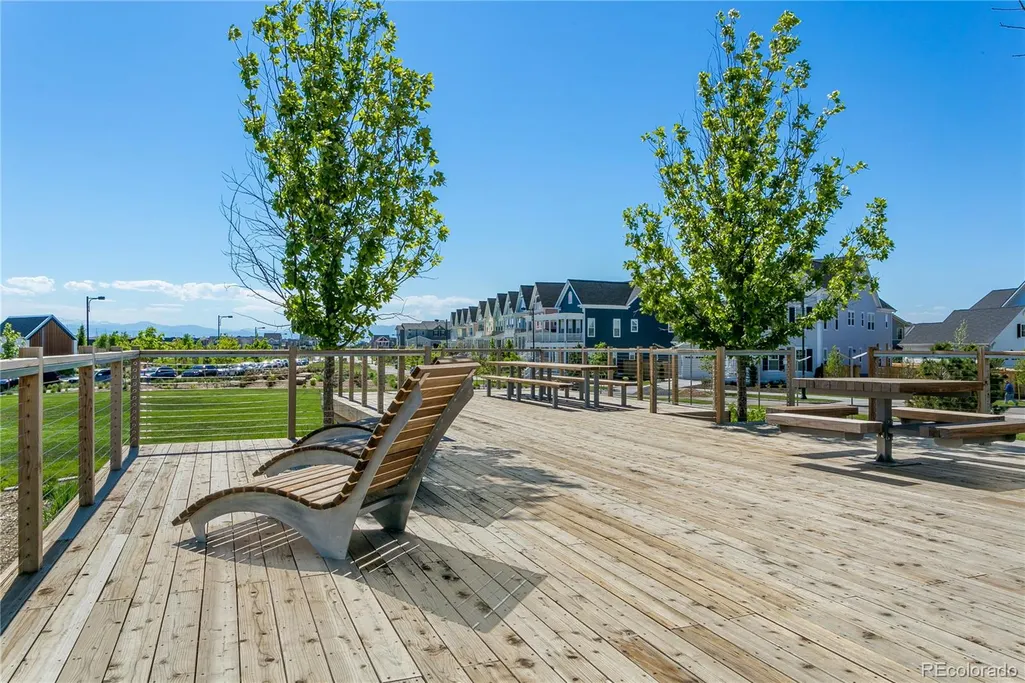
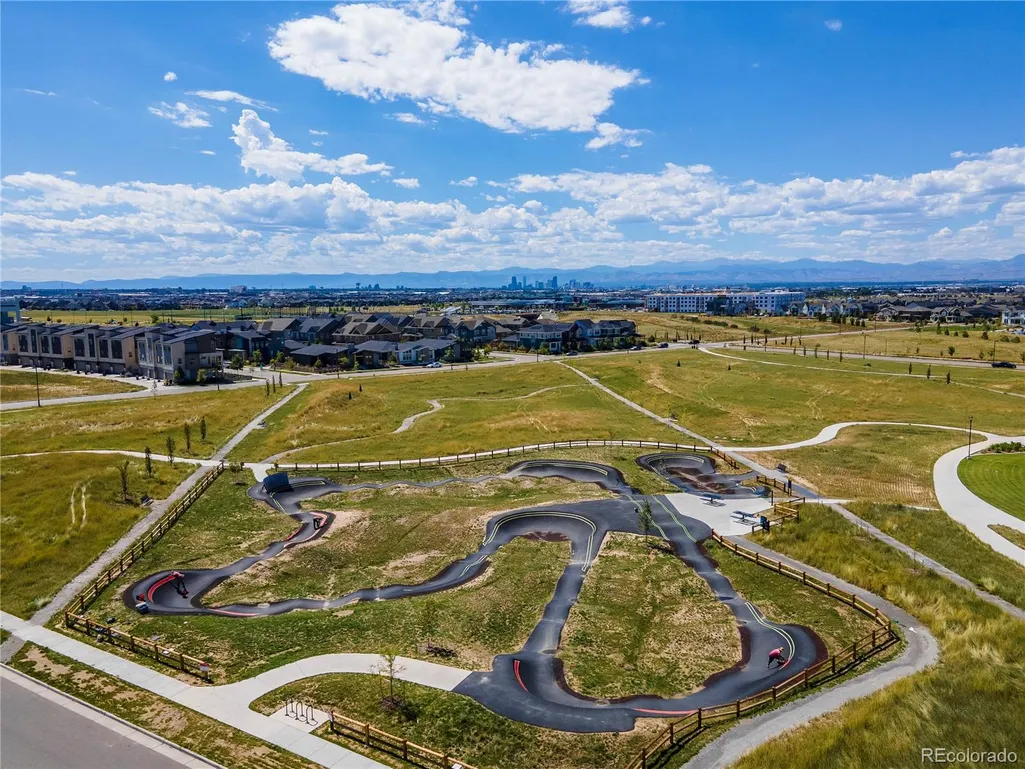
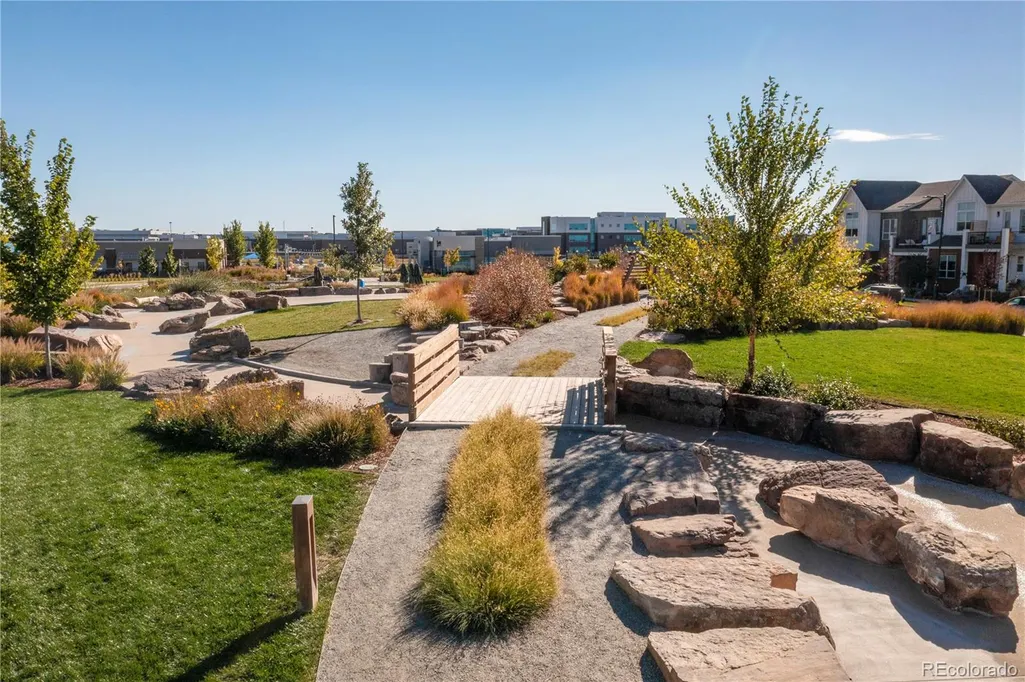
| Association Amenities | Park,Playground,Pond Seasonal,Pool,Tennis Court(s),Trail(s) |
| HOA | Yes |
| Attached Garage | Yes |
| Subdivision Name | Central Park |
| Full Baths | 2 |
| Status | Active |
| Directions | Use preferred GPS |
| High School | Northfield |
| City | Denver |
| Association Name | MCA |
| Senior Community Y/N | No |
| High School District | Denver 1 |
| Lot Size Units | Square Feet |
| Lot Size Square Feet | 3625 |
| Listing Terms | Cash,Conventional,FHA,Jumbo,VA Loan |
| Elementary School | Inspire |
| Tax Annual Amount | 7830 |
| Middle/Junior High School | Denver Green |
| Virtual Tour | https://iframe.videodelivery.net/732deccb8472d187d125af2ef02ab4d8 |
| Structure Type | Duplex |
| Standard Status | Active |
| Middle/Junior School District | Denver 1 |
| Elementary School District | Denver 1 |
Interior Features
| Interior Amenities | Ceiling Fan(s),Eat-in Kitchen,Entrance Foyer,High Speed Internet,Kitchen Island,Open Floorplan,Pantry,Primary Suite,Quartz Counters,Walk-In Closet(s) |
|---|---|
| Basement | Bath/Stubbed,Crawl Space,Full,Interior Entry,Sump Pump,Unfinished |
| Flooring | Carpet,Tile,Vinyl |
| Total Fireplaces | 1 |
| Fireplace Features | Gas,Living Room |
| Common Walls | End Unit,1 Common Wall |
| Basement (Y/N) | Yes |
| Window Features | Double Pane Windows,Window Coverings |
| Above Grade Finished Area | 2786 |
| Half Baths | 1 |
| 3/4 Baths | 1 |
| Laundry Features | Sink,In Unit |
| Total Bedrooms | 3 |
| Main Level Bedrooms | 1 |
| Main Level Bathrooms | 2 |
| Total Baths | 4 |
Exterior Features
| Exterior Amenities | Lighting,Private Yard,Rain Gutters |
|---|---|
| Fencing | Partial |
| Parking Features | 220 Volts,Lighted |
| Lot Features | Borders Public Land,Landscaped,Level,Master Planned,Sprinklers In Front,Sprinklers In Rear |
| Water Source | Public |
| Total Parking | 2 |
| Lot Size Area | 3625 |
| Foundation Details | Concrete Perimeter,Slab |
| Building Area Total | 3948 |
| Lot Size Acres | 0.08 |
| Road Surface Type | Paved |
| Road Frontage Type | Public |
| Road Responsibility | Public Maintained Road |
Amenities
- Foreclosure
- Views
- Short Sale
- New Construction
- Adult 55+
- Lease To Own
- No HOA Fees
- Furnished
- Primary On Main
- Air Conditioning
- Seller Finance
- Green
- Fixer Upper
- Horse
- Golf
- Fireplace
- Deck
- Garage
- Basement
- Pool
Property vs Single Family Average in 80238
Price
Taxes
Year Built
Visits
In The Neighborhood
Denver
$ 840,000
- Type
- Single Family
- Size
- 3,089 SqFt
- Rooms
- 5 Beds + 3.5 Baths
 RE/MAX Professionals #9799893
Denver
$ 899,000
- Type
- Single Family
- Size
- 3,264 SqFt
- Rooms
- 4 Beds + 3.5 Baths
The Agency - Denver #2853597
Views
Denver
$ 650,000
- Type
- Single Family
- Size
- 2,344 SqFt
- Rooms
- 4 Beds + 3.5 Baths
eXp Realty, LLC #7132154
Open House
Denver
$ 787,000
- Type
- Single Family
- Size
- 3,138 SqFt
- Rooms
- 4 Beds + 3 Baths
Coldwell Banker Realty 56 #9339027
Open House
Denver
$ 1,100,000
- Type
- Single Family
- Size
- 4,041 SqFt
- Rooms
- 6 Beds + 4.5 Baths
Serhant Colorado LLC #8711845

 Information deemed reliable but not guaranteed by the MLS. © 2026 Information and Real Estate Services, LLC.
Information source: Information and Real Estate Services, LLC. Provided for limited non-commercial use only under IRES Rules. © Copyright IRES.
The information being provided is for the consumers personal, non-commercial use and may not be used for any purpose other than to identify prospective properties consumer may be interested in purchasing.
The IRES, LLC Data on this
Information deemed reliable but not guaranteed by the MLS. © 2026 Information and Real Estate Services, LLC.
Information source: Information and Real Estate Services, LLC. Provided for limited non-commercial use only under IRES Rules. © Copyright IRES.
The information being provided is for the consumers personal, non-commercial use and may not be used for any purpose other than to identify prospective properties consumer may be interested in purchasing.
The IRES, LLC Data on this
 The real estate listing information and related content displayed on this site is provided exclusively for consumers’ personal, non-commercial use and may not be used for any purpose other than to identify prospective properties consumers may be interested in purchasing. This information and related content is deemed reliable but is not guaranteed accurate by elevateMLS.
 Spanish Peaks MLS® All information deemed reliable but not guaranteed. All properties are subject to prior sale, change or withdrawal. Neither listing broker(s) or information provider(s) shall be responsible for any typographical errors, misinformation, misprints and shall be held totally harmless. Listing(s) information is provided for consumer's personal, non-commercial use and may not be used for any purpose other than to identify prospective properties consumers may be interested in purchasing.
