

Price Reduction - Views - Primary on Main
Address
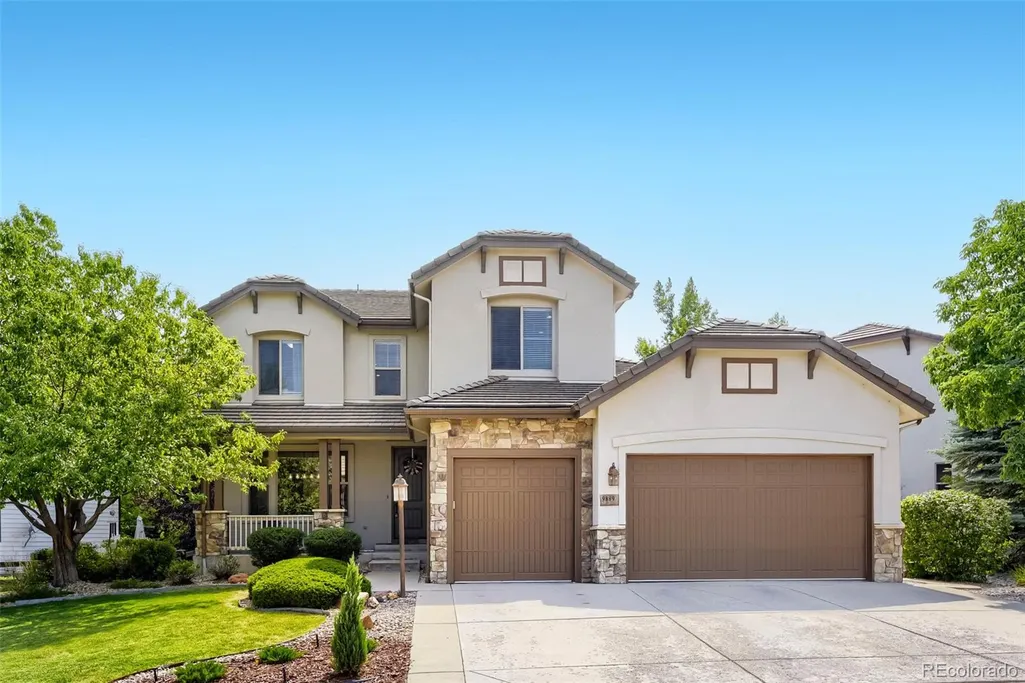
9889 Sunset Hill Circle, Lone Tree, CO
Price
$ 1,300,000
Property Attributes
- MLS#8531563
- TypeSingle Family
- Listing Status Active
- CountyDOUGLAS
- CityLone Tree
- NeighborhoodHeritage Hills
- Zip80124
- StyleContemporary
- Year Built2004
- Taxes$ 10371
- Price$ 1,300,000
- Bedrooms5
- Full Bathrooms4
- Half Bathrooms1
- Sqr Footage5311
- Lot Size0.23 Acres
Data Source:
REColorado (MTOMLS)
Property Description
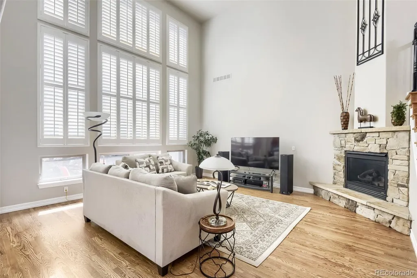
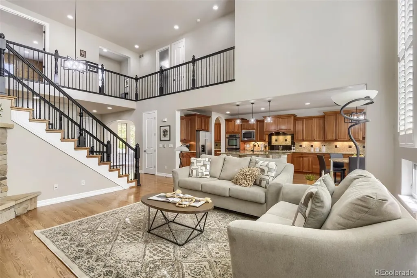
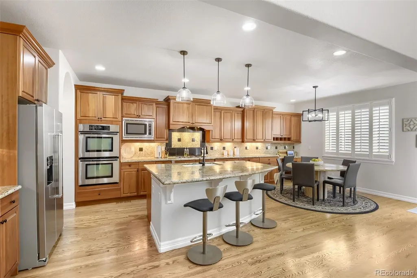
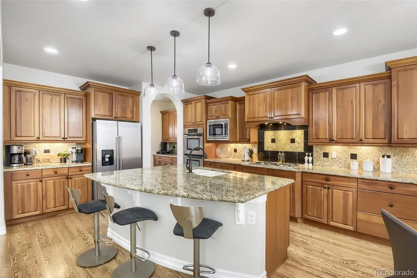
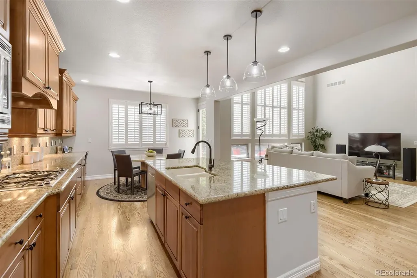
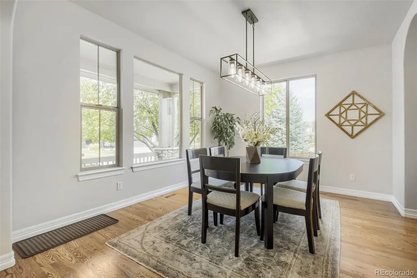
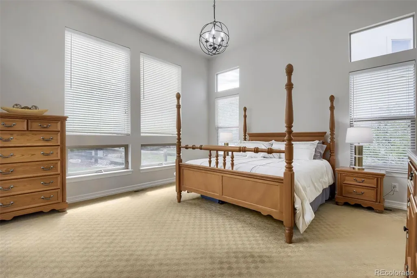
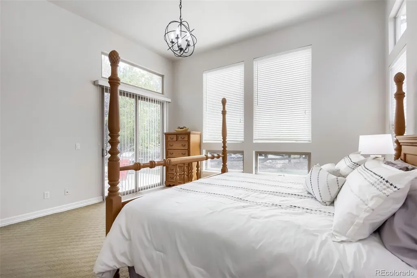
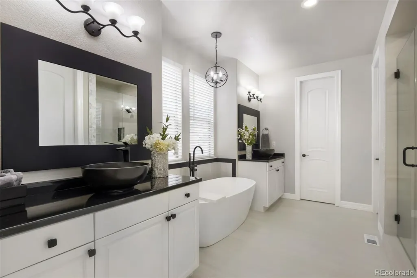
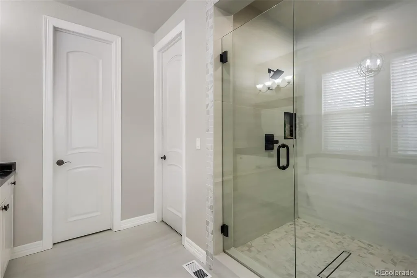
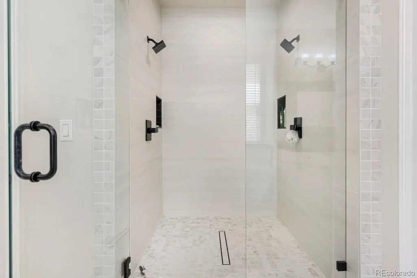
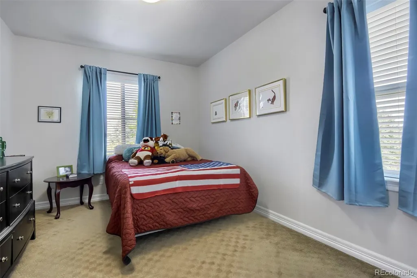
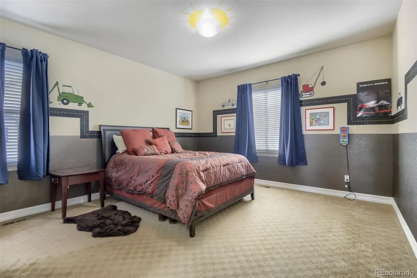
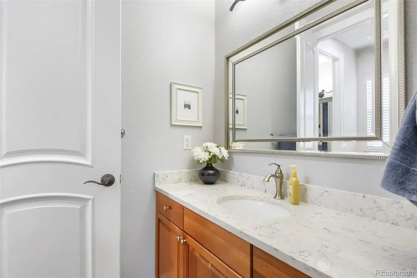
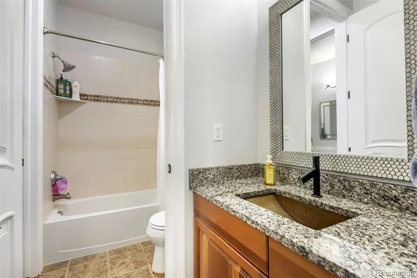
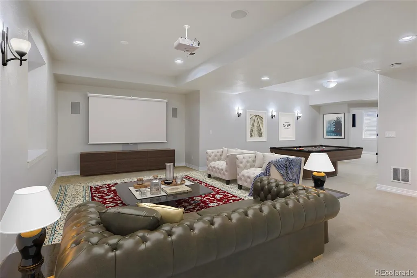
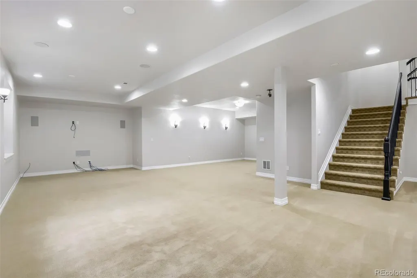
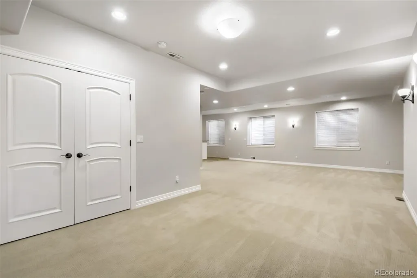
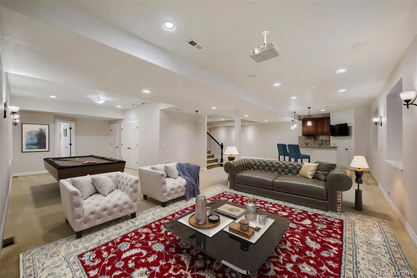
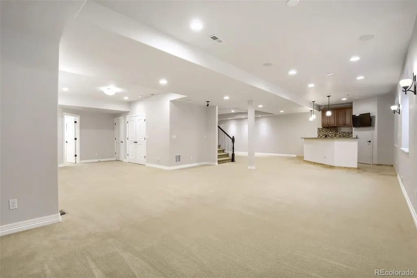
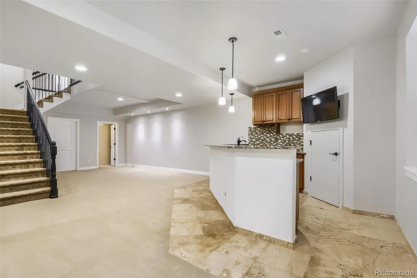
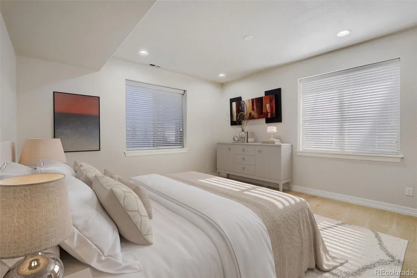
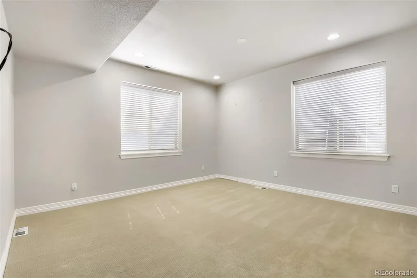
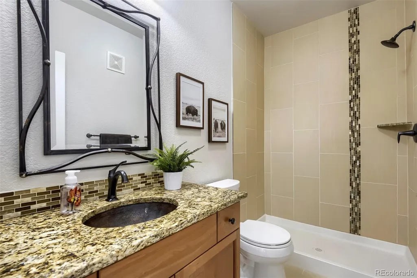
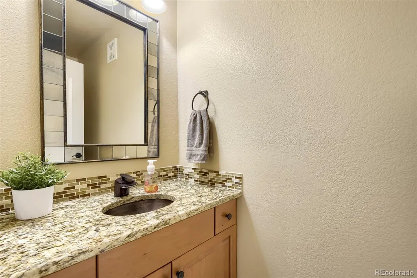
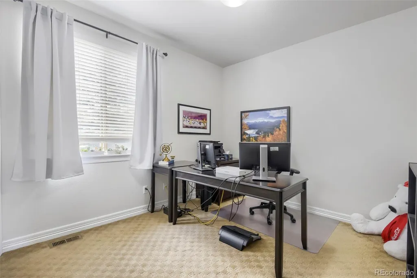
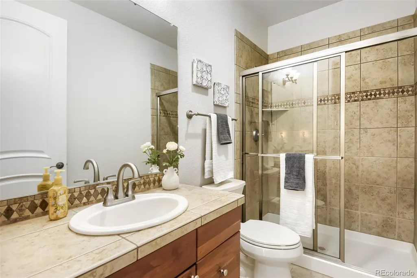
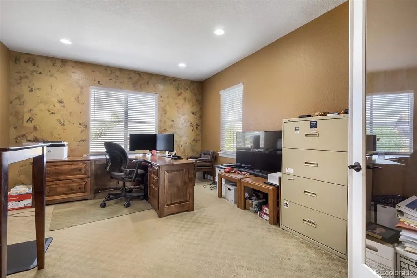
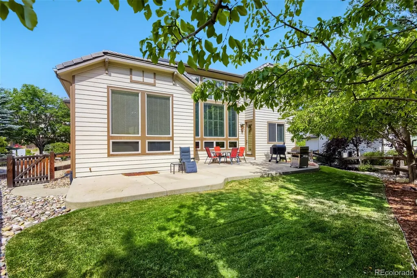
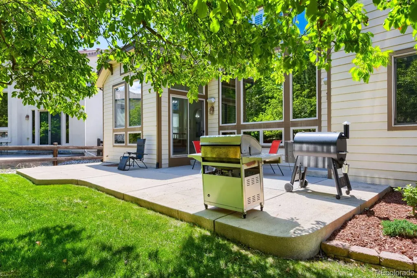
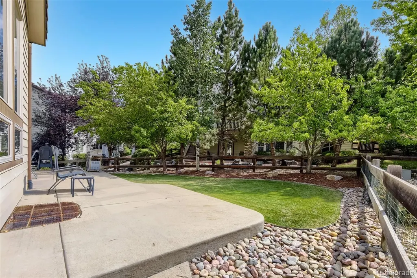
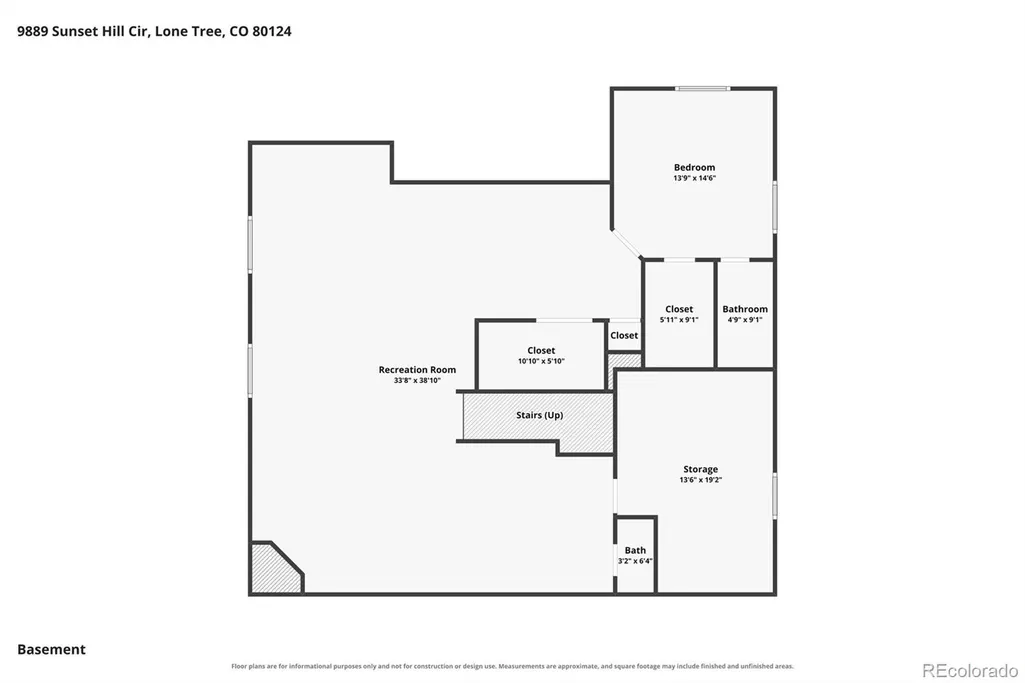
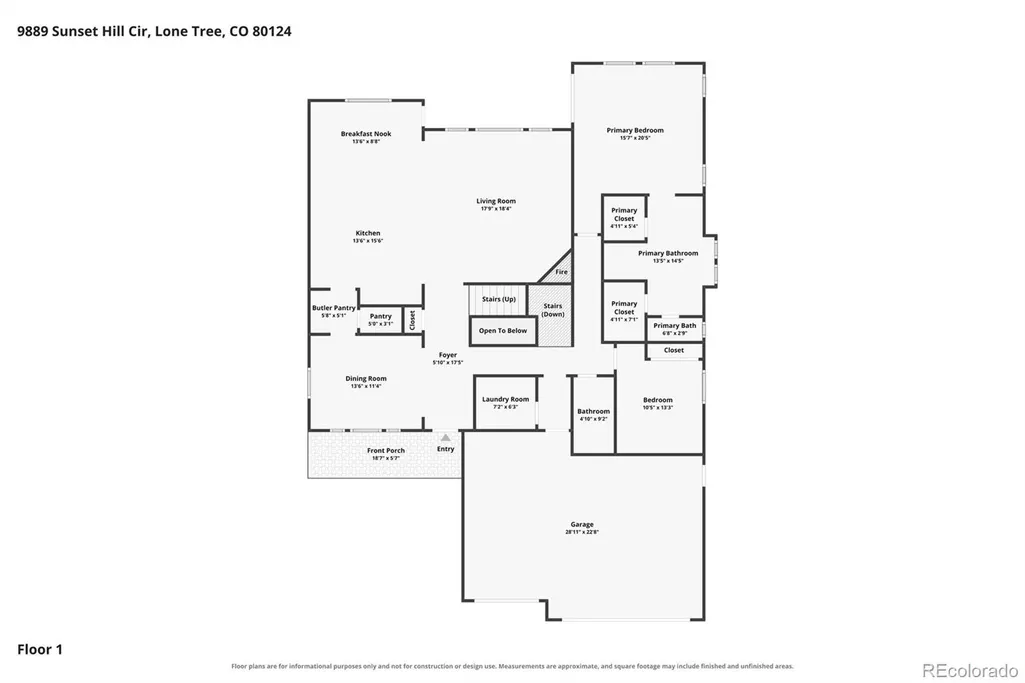
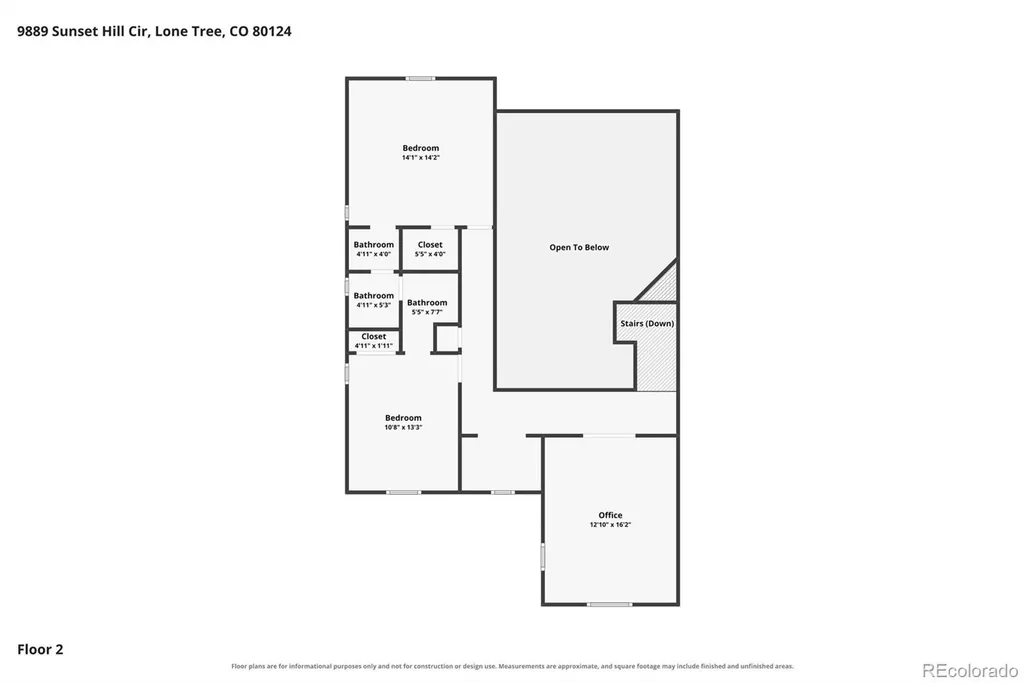
Stunning Heritage Hills home offering 4625 sq ft of beautifully designed living space. The open concept great room offers solid hardwood flooring, abundant natural light with 20 foot ceilings which seamlessly flows into the chef's kitchen that boasts a double oven, gas cooktop, butler pantry, large walk-in pantry, expansive island and nearly endless cabinets and slab granite countertop space. Main floor Primary bedroom is private with 12 foot ceilings and amazing new primary bath to relax in. Main level also has a second bedroom that can double as a 2nd office. 3/4 bath is right next to this bedroom. Upper level has 2 bedrooms, one with mountain views, both sharing an upgraded Jack & Jill bath. The executive office is large and West facing for a wonderful view of the mountains. The lower level has 9 foot ceilings and is open and bright, featuring a wet bar with wine refrigerator and dishwasher, media room area is set up with surround sound, and separate areas for pool table and poker table. There is also room for an exercise area on the West side of the lower level. Let's not forget the large bedroom with full bathroom and large walk-in closet. Also, the walls and ceiling had sound bat insulation installed for privacy. Add in the true 3 car garage with level 2 wiring for car charger, and tree lined back yard and there is none better.
| Elementary School | Middle School | High School |
|---|---|---|
| Acres Green Elementary School | Cresthill Middle School | Highlands Ranch High School |
| Price History | |
|---|---|
| 8/13/2026 | Listed $1,325,000 |
| 9/5/2026 | 2$1,300,000 |
General Features
| Sewer | Public Sewer |
|---|---|
| Heating | Forced Air |
| Cooling | Central Air |
| Utilities | Electricity Connected,Internet Access (Wired),Natural Gas Connected,Phone Connected |
| Possession | Close Plus 3 Days |
| Roof | Concrete |
| Appliances | Bar Fridge,Convection Oven,Cooktop,Dishwasher,Disposal,Double Oven,Gas Water Heater,Microwave,Refrigerator,Self Cleaning Oven,Sump Pump,Wine Cooler |
| HOA Fee | 180 |
| Garage Spaces | 3 |
| Association Fee Includes | Recycling,Snow Removal,Trash |
| Patio/Porch Features | Front Porch |
| Architectural Style | Contemporary |
| Construction Materials | Frame,Stucco |
| Exclusions | personal property |
| Year Built | 2004 |
| Electric | 220 Volts |
| View | Mountain(s) |
| Levels | Two |
| Property Subtype | Single Family Residence |
| Tax Year | 2025 |
| Ownership | Agent Owner |
| Assoc Fee Paid Per | Annually |
| County | Douglas |
| Property Type | Residential |
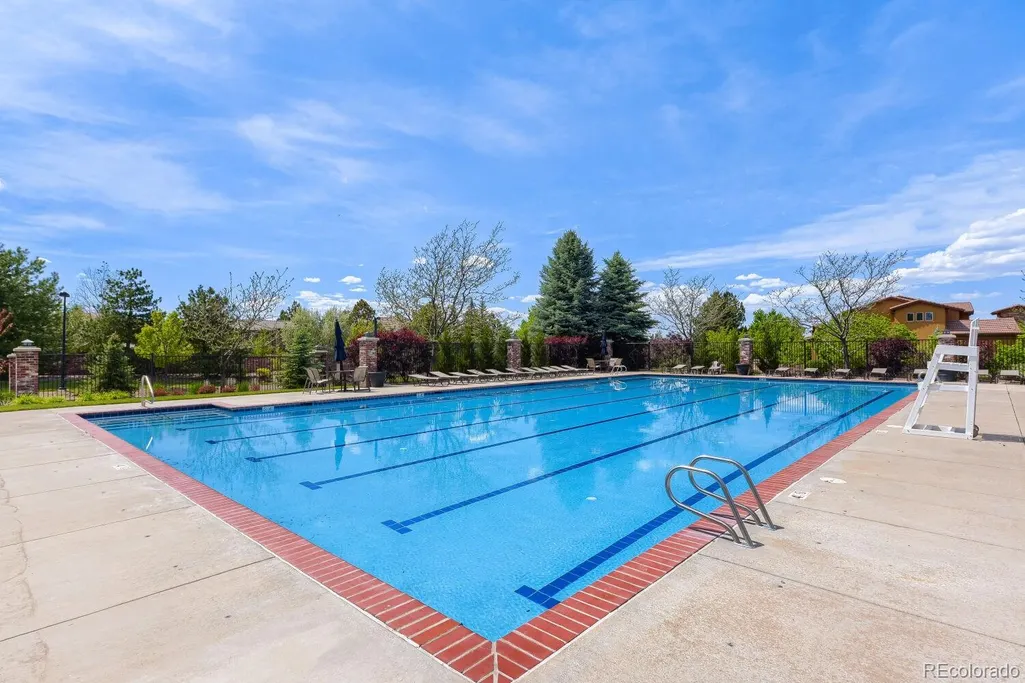
| Association Amenities | Clubhouse,Playground,Pool |
| HOA | Yes |
| Attached Garage | Yes |
| Subdivision Name | Heritage Hills |
| Facing Direction | West |
| Full Baths | 3 |
| Status | Active |
| High School | Highlands Ranch |
| City | Lone Tree |
| Association Name | Heritage Hills |
| Senior Community Y/N | No |
| High School District | Douglas RE-1 |
| Lot Size Units | Square Feet |
| Lot Size Square Feet | 10062 |
| Listing Terms | 1031 Exchange,Cash,Conventional,Farm Service Agency,FHA,Jumbo,USDA Loan,VA Loan |
| Elementary School | Acres Green |
| Tax Annual Amount | 10371 |
| Middle/Junior High School | Cresthill |
| Property Condition | Updated/Remodeled |
| Virtual Tour | https://www.zillow.com/view-imx/758f42e2-7267-4abf-8892-aac9544add8c?setAttribution=mls&wl=true&initialViewType=pano |
| Structure Type | House |
| Builder Name | Infinity Homes |
| Standard Status | Active |
| Occupancy Type | Owner |
| Middle/Junior School District | Douglas RE-1 |
| Elementary School District | Douglas RE-1 |
Interior Features
| Interior Amenities | Breakfast Bar,Ceiling Fan(s),Five Piece Bath,Granite Counters,High Ceilings,High Speed Internet,Jack & Jill Bathroom,Kitchen Island,Open Floorplan,Pantry,Smoke Free,Walk-In Closet(s),Wet Bar |
|---|---|
| Basement | Partial |
| Flooring | Carpet,Wood |
| Total Fireplaces | 1 |
| Fireplace Features | Family Room |
| Basement (Y/N) | Yes |
| Window Features | Double Pane Windows |
| Above Grade Finished Area | 3189 |
| Half Baths | 1 |
| 3/4 Baths | 1 |
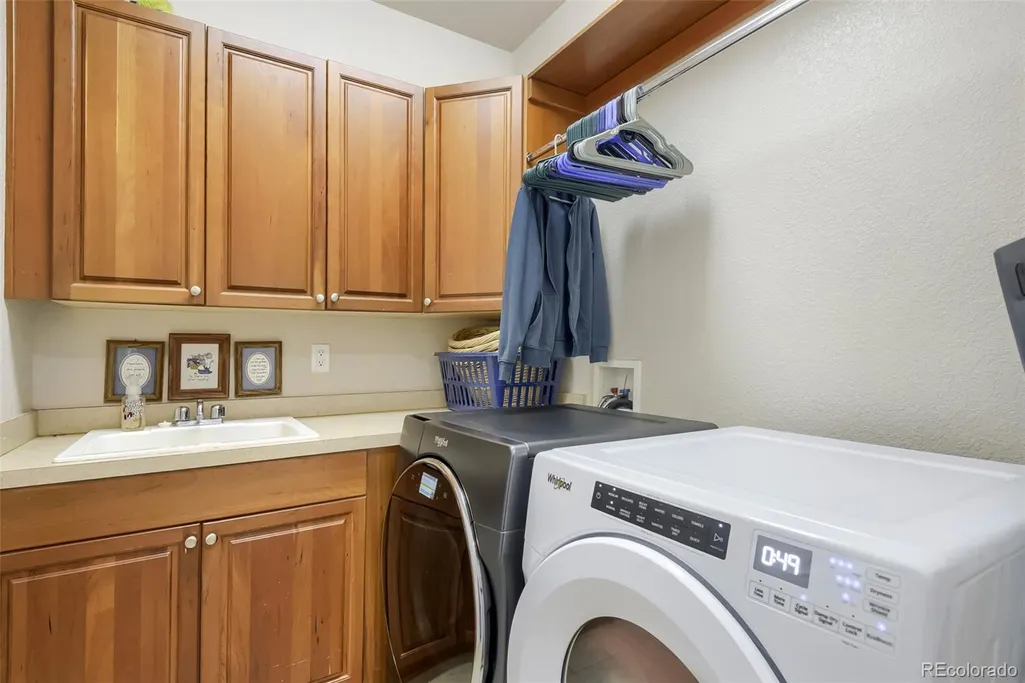
| Laundry Features | Sink |
| Total Bedrooms | 5 |
| Below Grade Finished Area | 1436 |
| Main Level Bedrooms | 2 |
| Main Level Bathrooms | 2 |
| Total Baths | 5 |
Exterior Features
| Fencing | Partial |
|---|---|
| Water Source | Public |
| Total Parking | 3 |
| Lot Size Area | 10062 |
| Foundation Details | Concrete Perimeter,Structural |
| Building Area Total | 5311 |
| Lot Size Acres | 0.23 |
Amenities
- Foreclosure
- Views
- Short Sale
- New Construction
- Adult 55+
- Lease To Own
- No HOA Fees
- Furnished
- Primary On Main
- Air Conditioning
- Seller Finance
- Green
- Fixer Upper
- Horse
- Golf
- Fireplace
- Deck
- Garage
- Basement
- Pool
Property vs Single Family Average in 80124
Price
Taxes
Year Built
Visits
In The Neighborhood
Just Listed
Lone Tree
$ 1,495,000
- Type
- Single Family
- Size
- 4,406 SqFt
- Rooms
- 4 Beds + 3.5 Baths
 Pinette Realty Group LLC #3138983
Lone Tree
$ 1,999,999
- Type
- Single Family
- Size
- 5,942 SqFt
- Rooms
- 5 Beds + 5.5 Baths
RE/MAX Leaders #7852951
Lone Tree
$ 1,800,000
- Type
- Single Family
- Size
- 5,343 SqFt
- Rooms
- 5 Beds + 3.5 Baths
RE/MAX Professionals #4067926
Lone Tree
$ 2,000,000
- Type
- Single Family
- Size
- 4,739 SqFt
- Rooms
- 4 Beds + 4.5 Baths
RE/MAX Professionals #9238235
Views
Lone Tree
$ 1,495,000
- Type
- Single Family
- Size
- 4,683 SqFt
- Rooms
- 4 Beds + 3.5 Baths
Corken + Company Real Estate Group, LLC #8538013

 Information deemed reliable but not guaranteed by the MLS. © 2026 Information and Real Estate Services, LLC.
Information source: Information and Real Estate Services, LLC. Provided for limited non-commercial use only under IRES Rules. © Copyright IRES.
The information being provided is for the consumers personal, non-commercial use and may not be used for any purpose other than to identify prospective properties consumer may be interested in purchasing.
The IRES, LLC Data on this
Information deemed reliable but not guaranteed by the MLS. © 2026 Information and Real Estate Services, LLC.
Information source: Information and Real Estate Services, LLC. Provided for limited non-commercial use only under IRES Rules. © Copyright IRES.
The information being provided is for the consumers personal, non-commercial use and may not be used for any purpose other than to identify prospective properties consumer may be interested in purchasing.
The IRES, LLC Data on this
 The real estate listing information and related content displayed on this site is provided exclusively for consumers’ personal, non-commercial use and may not be used for any purpose other than to identify prospective properties consumers may be interested in purchasing. This information and related content is deemed reliable but is not guaranteed accurate by elevateMLS.
 Spanish Peaks MLS® All information deemed reliable but not guaranteed. All properties are subject to prior sale, change or withdrawal. Neither listing broker(s) or information provider(s) shall be responsible for any typographical errors, misinformation, misprints and shall be held totally harmless. Listing(s) information is provided for consumer's personal, non-commercial use and may not be used for any purpose other than to identify prospective properties consumers may be interested in purchasing.
