

Views
Address
9703 Sunset Hill Circle, Lone Tree, CO
Price
$ 1,495,000
Property Attributes
- MLS#3138983
- TypeSingle Family
- Listing Status Active
- CountyDOUGLAS
- CityLone Tree
- NeighborhoodHeritage Hills
- Zip80124
- StyleTraditional
- Year Built2005
- Taxes$ 9708
- Price$ 1,495,000
- Bedrooms4
- Full Bathrooms3
- Half Bathrooms1
- Sqr Footage4406
- Lot Size0.17 Acres
Data Source:
REColorado (MTOMLS)
Property Description
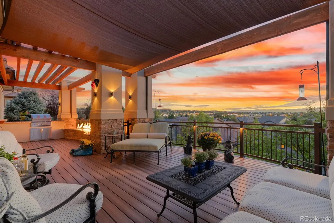
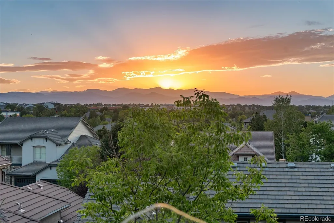
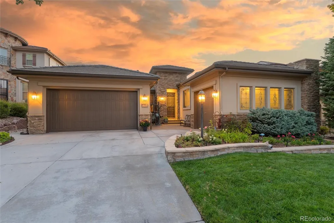
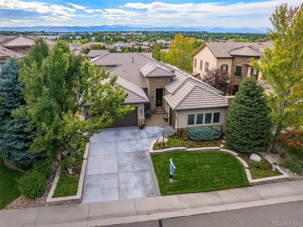
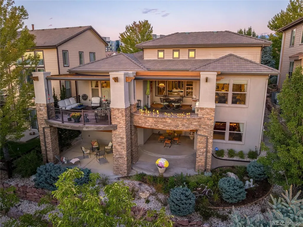
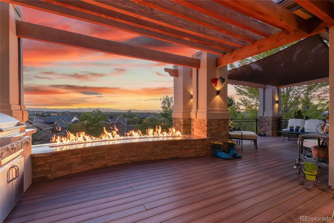
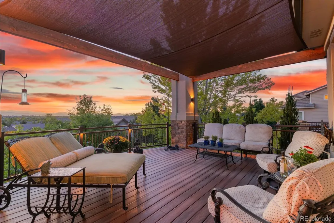
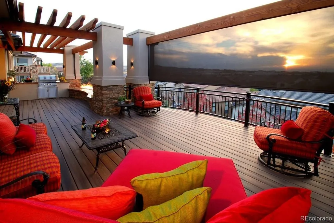
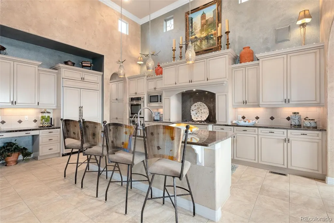
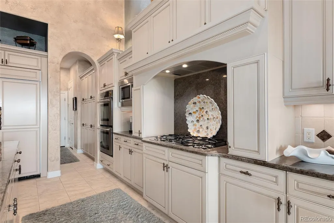
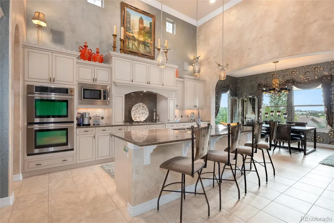
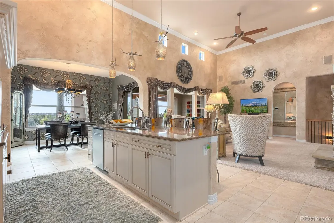
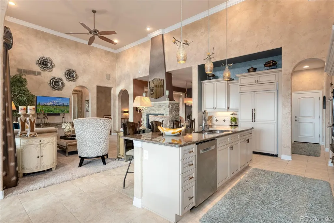
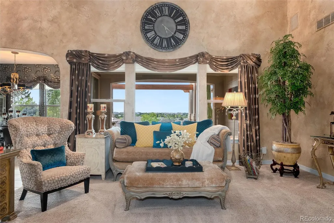
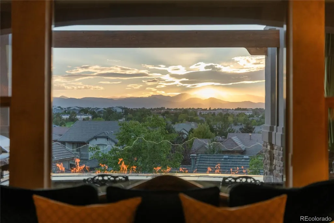
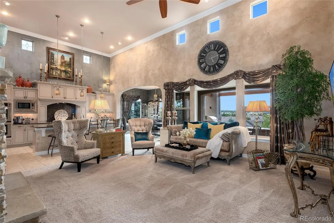
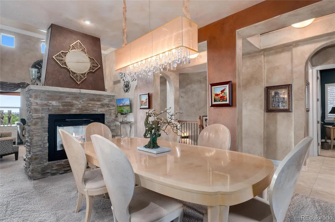
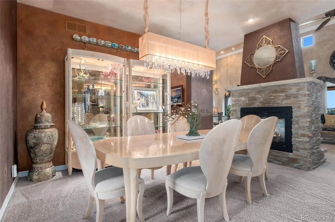
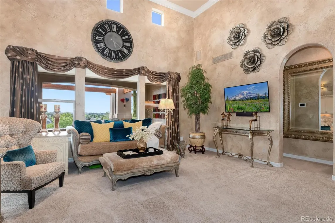
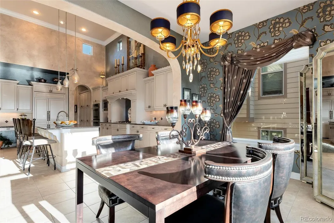
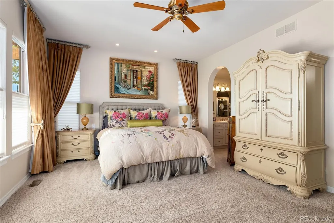
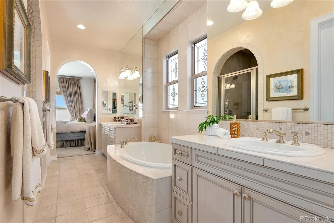
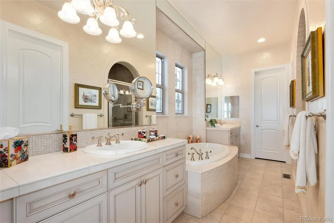
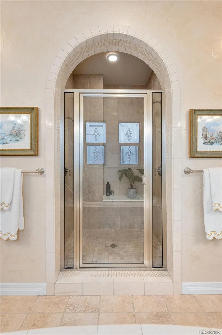
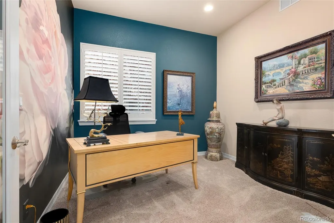
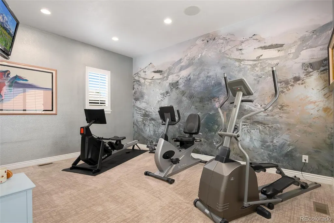
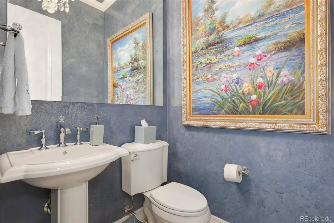
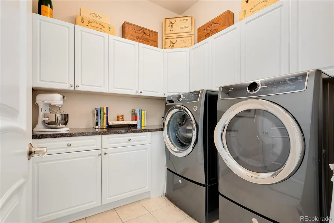
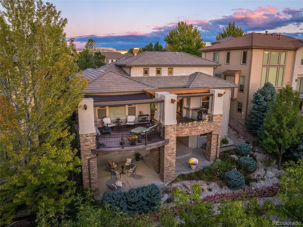
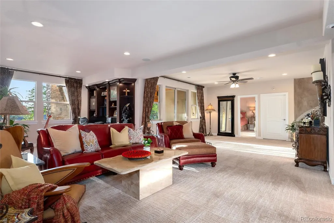
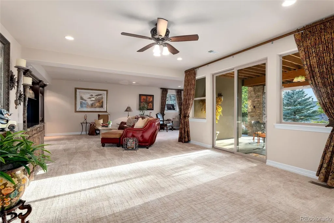
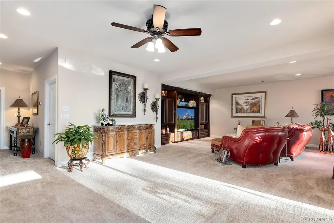
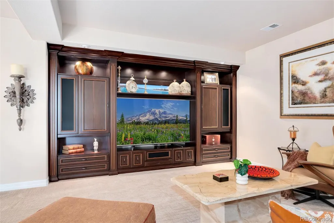
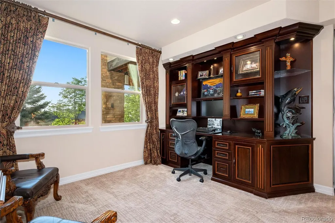
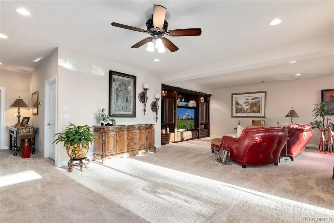
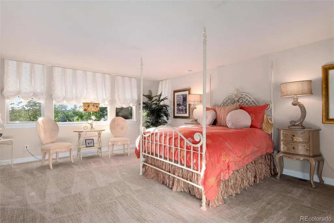
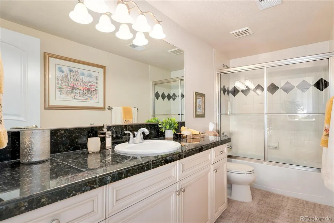
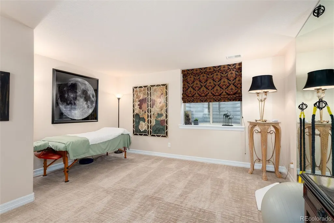
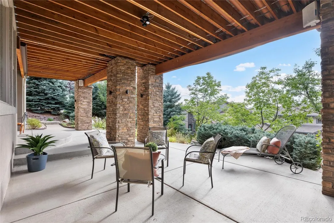
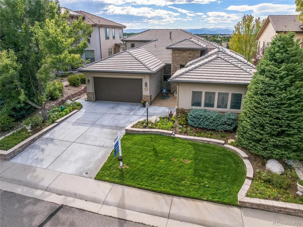
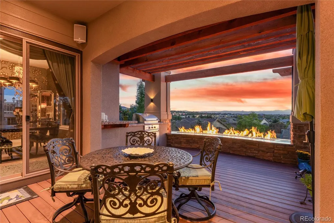
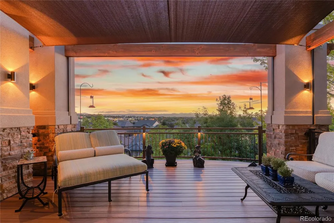
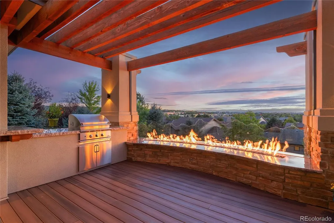
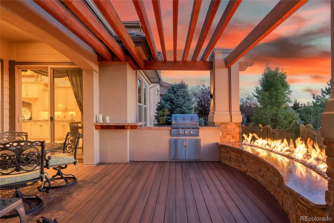
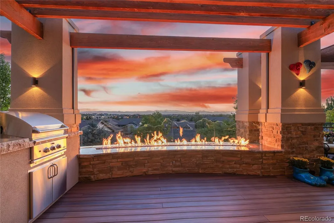
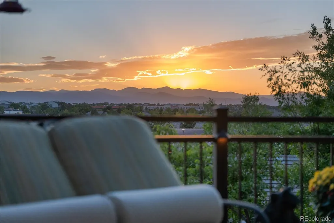
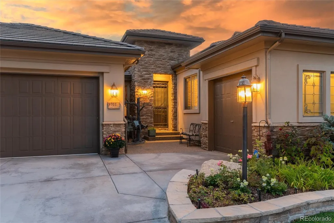
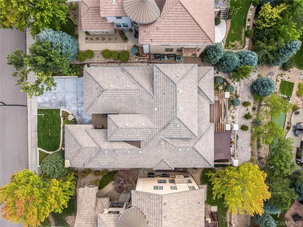
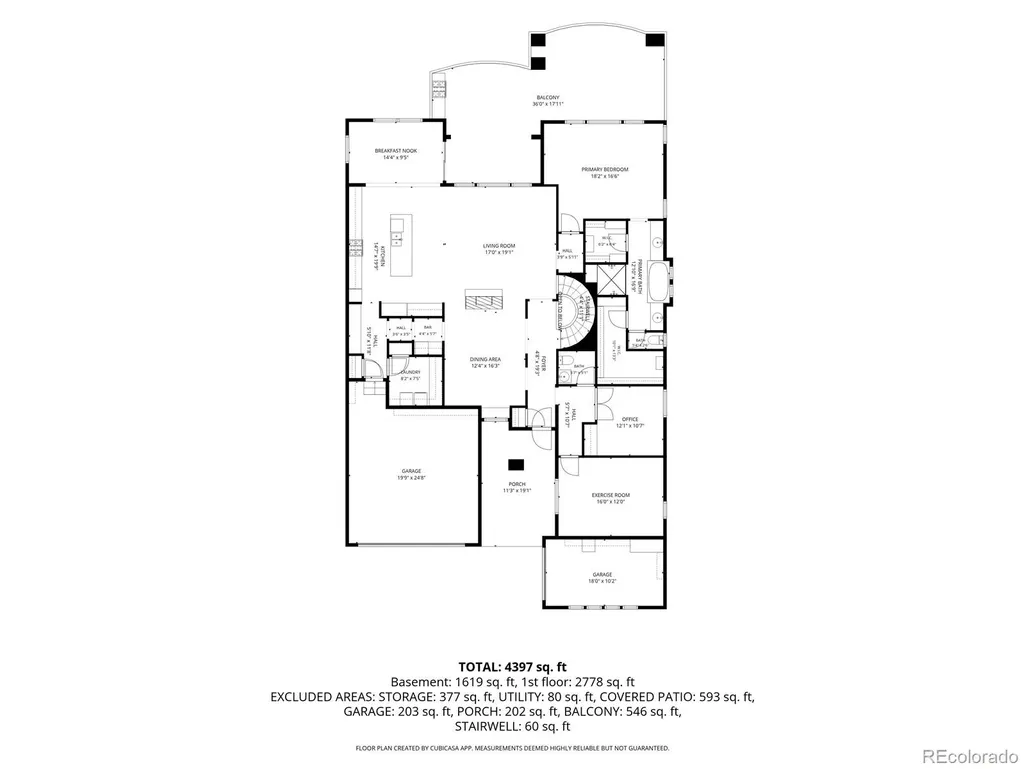
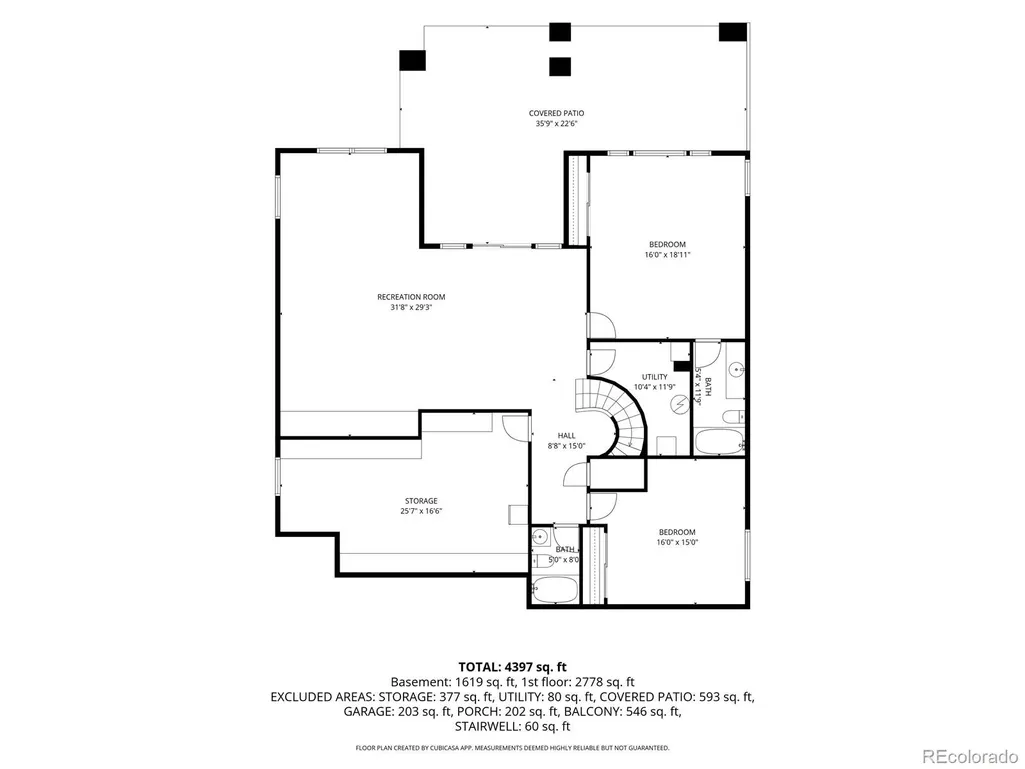
Panoramic Mountain Views!! Sophisticated ranch-style living awaits in the prestigious gated community of Heritage Hills, where exceptional indoor-outdoor living and Front Range views take center stage. Set above the surrounding homes, this elegantly appointed 4-bedroom, 4-bath residence features dramatic architecture, elegant finishes, 10-foot ceilings, and soaring vaulted ceilings in the kitchen and family room. The thoughtfully designed kitchen offers Taupe glazed cabinetry, crown molding, slab granite, a generous center island with seating and gas range. The back of the home opens seamlessly to an extraordinary outdoor living space designed for entertaining and enjoying Colorado sunsets. The outdoor retreat features a custom pergola with sun shades and remote-controlled retractable screens, built-in grill with chiseled-slab granite counters, and a spectacular 10-foot custom fire lake with cut glass inspired by the Front Range. The luxurious main-level primary suite features mountain views, dual custom walk-in closets, and a spa-inspired bath with dual vanities, large shower and soaking tub. The main level also includes a private office, workout room or non-conforming bedroom, laundry room, dry bar with beverage fridge, and spacious dining room. The finished walkout basement offers a second family room with custom mahogany entertainment center and built-in desk, two generously sized bedrooms including one ensuite, additional full bath, extensive storage, and access to a two-tier patio. Newer carpeting, 2022 HVAC, plantation shutters, crown molding, professional landscaping and flower gardens, & a 3-car garage with epoxy flooring and built ins! Heritage Hills offers 2 pools, tennis, pickleball & basketball courts, clubhouse, fitness facilities, social events, golf-cart-friendly lifestyle. Ideally located just 2 miles from Park Meadows Mall, with restaurants, shopping, grocery stores, medical facilities, Lone Tree Recreation Center, and Lone Tree Arts Center nearby.
| Elementary School | Middle School | High School |
|---|---|---|
| Acres Green Elementary School | Cresthill Middle School | Highlands Ranch High School |
| Price History | |
|---|---|
| 9/10/2026 | Listed $1,495,000 |
General Features
| Sewer | Public Sewer |
|---|---|
| Heating | Forced Air |
| Cooling | Central Air |
| Possession | Negotiable |
| Roof | Concrete |
| Appliances | Disposal,Microwave,Oven,Refrigerator |
| HOA Fee | 180 |
| Garage Spaces | 3 |
| Association Fee Includes | Snow Removal,Trash |
| Patio/Porch Features | Covered,Deck,Patio |
| Architectural Style | Traditional |
| Construction Materials | Frame,Stone,Stucco |
| Exclusions | Washer & Dryer,Mirrors,3 Pendant Island lights will be removed and replaced with new matching Pendant lights to the kitchen nook lighting |
| Year Built | 2005 |
| View | Mountain(s) |
| Levels | One |
| Property Subtype | Single Family Residence |
| Tax Year | 2025 |
| Ownership | Individual |
| Assoc Fee Paid Per | Annually |
| County | Douglas |
| Property Type | Residential |
| Association Amenities | Clubhouse,Gated,Pool,Spa/Hot Tub,Tennis Court(s) |
| HOA | Yes |
| Attached Garage | Yes |
| Subdivision Name | Heritage Hills |
| Facing Direction | East |
| Full Baths | 3 |
| Status | Active |
| High School | Highlands Ranch |
| City | Lone Tree |
| Association Name | Heritage Hills HOA |
| Entry Location | Ground |
| Senior Community Y/N | No |
| High School District | Douglas RE-1 |
| Lot Size Units | Acres |
| Lot Size Square Feet | 7405.2 |
| Listing Terms | Cash,Conventional |
| Elementary School | Acres Green |
| Tax Annual Amount | 9708 |
| Middle/Junior High School | Cresthill |
| Structure Type | House |
| Standard Status | Active |
| Occupancy Type | Owner |
| Middle/Junior School District | Douglas RE-1 |
| Elementary School District | Douglas RE-1 |
Interior Features
| Basement | Finished,Partial,Sump Pump,Walk-Out Access |
|---|---|
| Basement (Y/N) | Yes |
| Above Grade Finished Area | 2356 |
| Half Baths | 1 |
| Total Bedrooms | 4 |
| Below Grade Finished Area | 1589 |
| Main Level Bedrooms | 2 |
| Main Level Bathrooms | 2 |
| Total Baths | 4 |
Exterior Features
| Exterior Amenities | Fire Pit,Garden,Gas Grill |
|---|---|
| Fencing | Partial |
| Parking Features | Finished Garage,Floor Coating |
| Lot Features | Irrigated,Landscaped,Near Public Transit,Sloped,Sprinklers In Front,Sprinklers In Rear |
| Water Source | Public |
| Total Parking | 3 |
| Lot Size Area | 0.17 |
| Foundation Details | Slab |
| Building Area Total | 4406 |
| Lot Size Acres | 0.17 |
| Road Surface Type | Paved |
Amenities
- Foreclosure
- Views
- Short Sale
- New Construction
- Adult 55+
- Lease To Own
- No HOA Fees
- Furnished
- Primary On Main
- Air Conditioning
- Seller Finance
- Green
- Fixer Upper
- Horse
- Golf
- Fireplace
- Deck
- Garage
- Basement
- Pool
Property vs Single Family Average in 80124
Price
Taxes
Year Built
Visits
In The Neighborhood
Lone Tree
$ 1,999,999
- Type
- Single Family
- Size
- 5,942 SqFt
- Rooms
- 5 Beds + 5.5 Baths
 RE/MAX Leaders #7852951
Lone Tree
$ 1,800,000
- Type
- Single Family
- Size
- 5,343 SqFt
- Rooms
- 5 Beds + 3.5 Baths
RE/MAX Professionals #4067926
Lone Tree
$ 2,000,000
- Type
- Single Family
- Size
- 4,739 SqFt
- Rooms
- 4 Beds + 4.5 Baths
RE/MAX Professionals #9238235
Views
Lone Tree
$ 1,495,000
- Type
- Single Family
- Size
- 4,683 SqFt
- Rooms
- 4 Beds + 3.5 Baths
Corken + Company Real Estate Group, LLC #8538013
Reduced
Lone Tree
$ 1,300,000
- Type
- Single Family
- Size
- 5,311 SqFt
- Rooms
- 5 Beds + 4.5 Baths
CJ Burroughs #8531563

 Information deemed reliable but not guaranteed by the MLS. © 2026 Information and Real Estate Services, LLC.
Information source: Information and Real Estate Services, LLC. Provided for limited non-commercial use only under IRES Rules. © Copyright IRES.
The information being provided is for the consumers personal, non-commercial use and may not be used for any purpose other than to identify prospective properties consumer may be interested in purchasing.
The IRES, LLC Data on this
Information deemed reliable but not guaranteed by the MLS. © 2026 Information and Real Estate Services, LLC.
Information source: Information and Real Estate Services, LLC. Provided for limited non-commercial use only under IRES Rules. © Copyright IRES.
The information being provided is for the consumers personal, non-commercial use and may not be used for any purpose other than to identify prospective properties consumer may be interested in purchasing.
The IRES, LLC Data on this
 The real estate listing information and related content displayed on this site is provided exclusively for consumers’ personal, non-commercial use and may not be used for any purpose other than to identify prospective properties consumers may be interested in purchasing. This information and related content is deemed reliable but is not guaranteed accurate by elevateMLS.
 Spanish Peaks MLS® All information deemed reliable but not guaranteed. All properties are subject to prior sale, change or withdrawal. Neither listing broker(s) or information provider(s) shall be responsible for any typographical errors, misinformation, misprints and shall be held totally harmless. Listing(s) information is provided for consumer's personal, non-commercial use and may not be used for any purpose other than to identify prospective properties consumers may be interested in purchasing.
