

Price Reduction - Views
Address
16620 Stroilway Street, Hudson, CO
Price
$ 786,500
Property Attributes
- MLS#7838132
- TypeSingle Family
- Listing Status Active
- CountyADAMS
- CityHudson
- NeighborhoodBox Elder Creek Ranch
- Zip80642
- StyleTraditional
- Year Built2004
- Taxes$ 7971
- Price$ 786,500
- Bedrooms5
- Full Bathrooms3
- Half Bathrooms0
- Sqr Footage3188
- Lot Size1 Acres
Data Source:
REColorado (MTOMLS)
Property Description
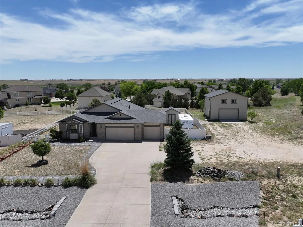
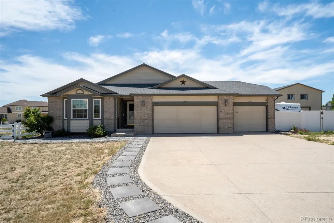
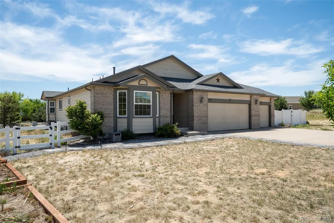
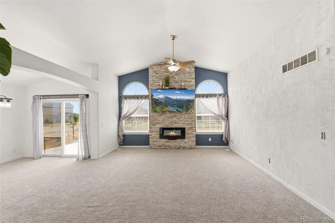
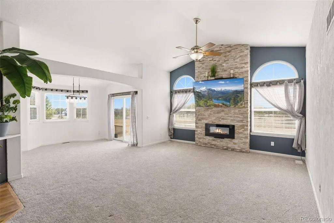
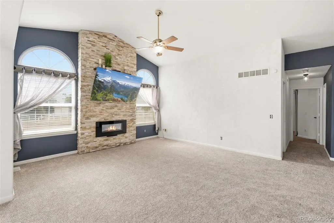
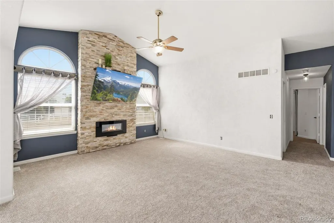
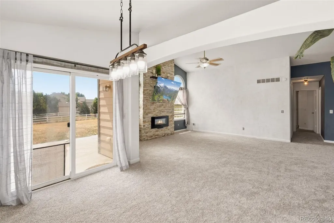
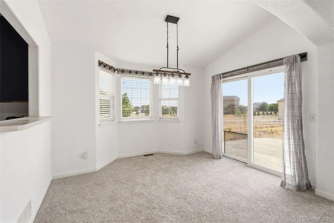
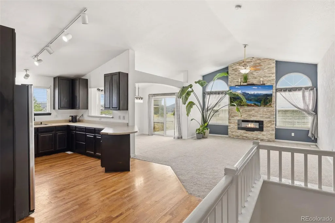
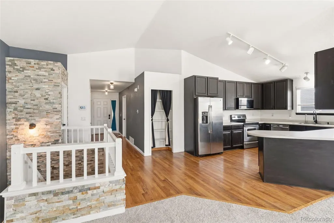
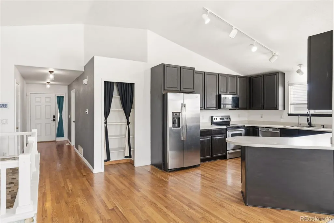
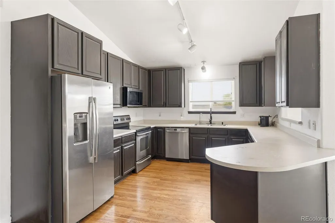
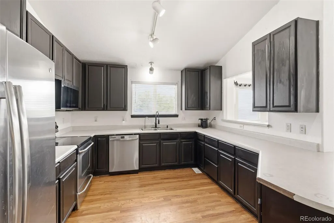
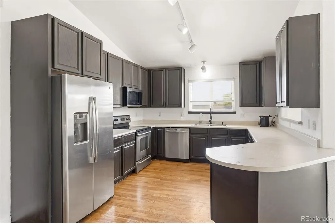
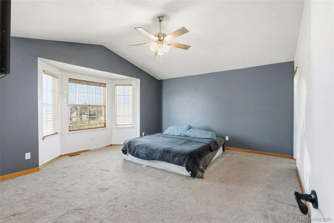
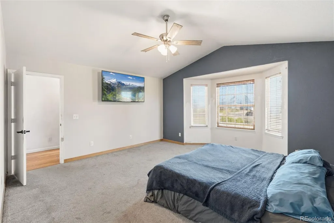
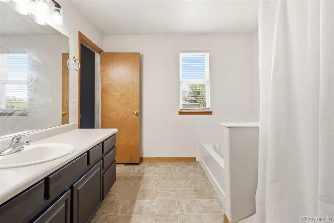
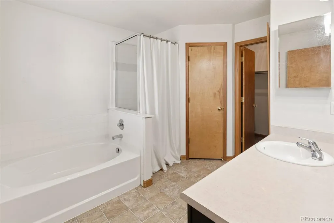
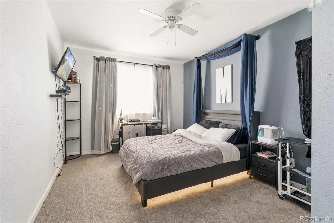
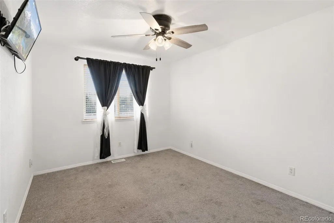
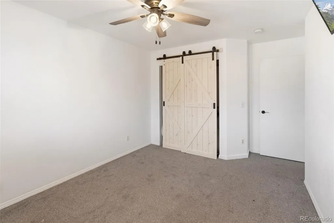
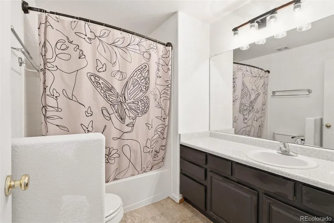
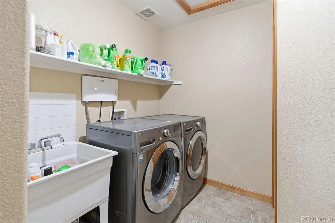
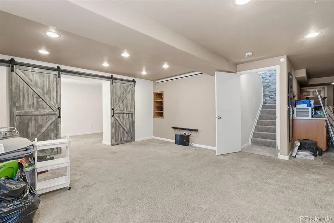
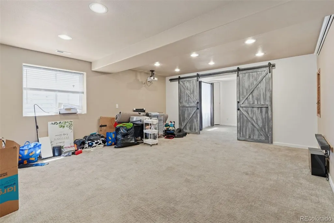
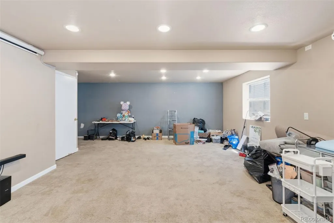
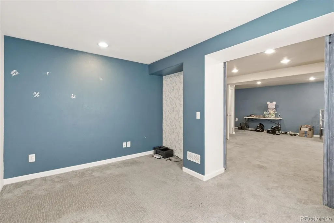
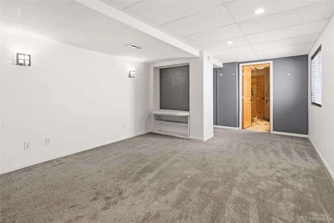
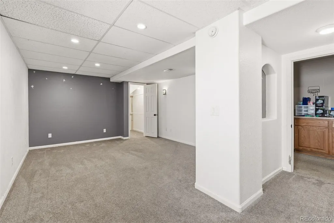
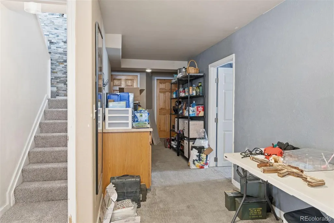
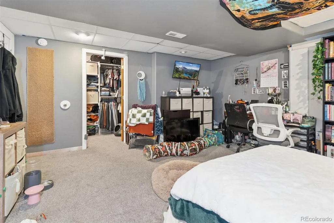
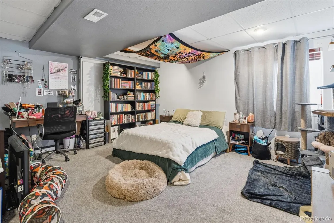
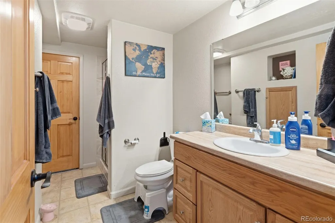
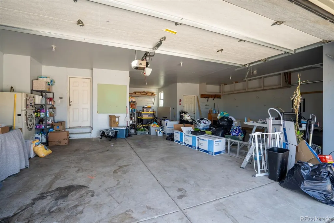
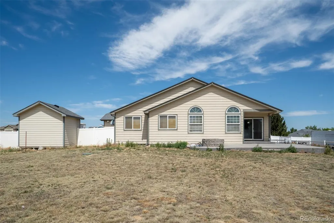
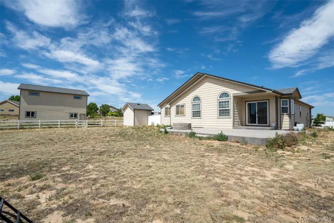
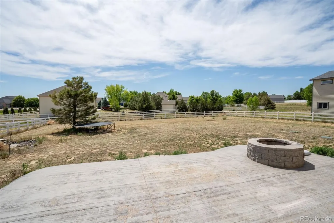
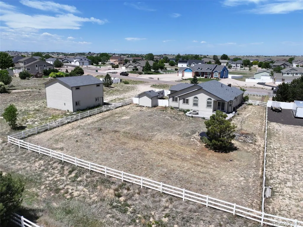
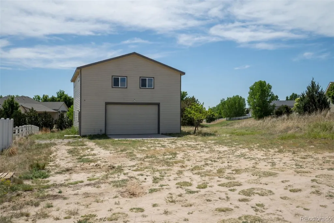
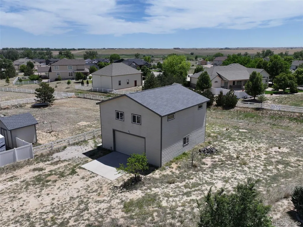
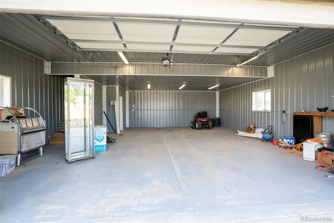
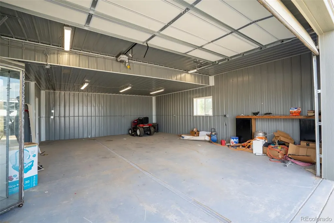
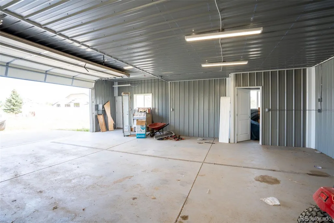
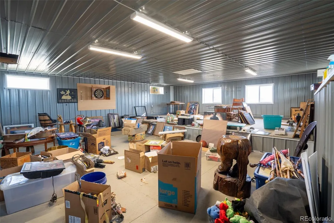
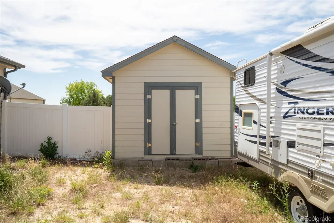
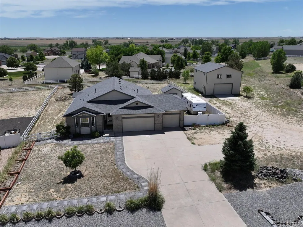
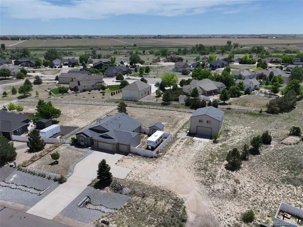
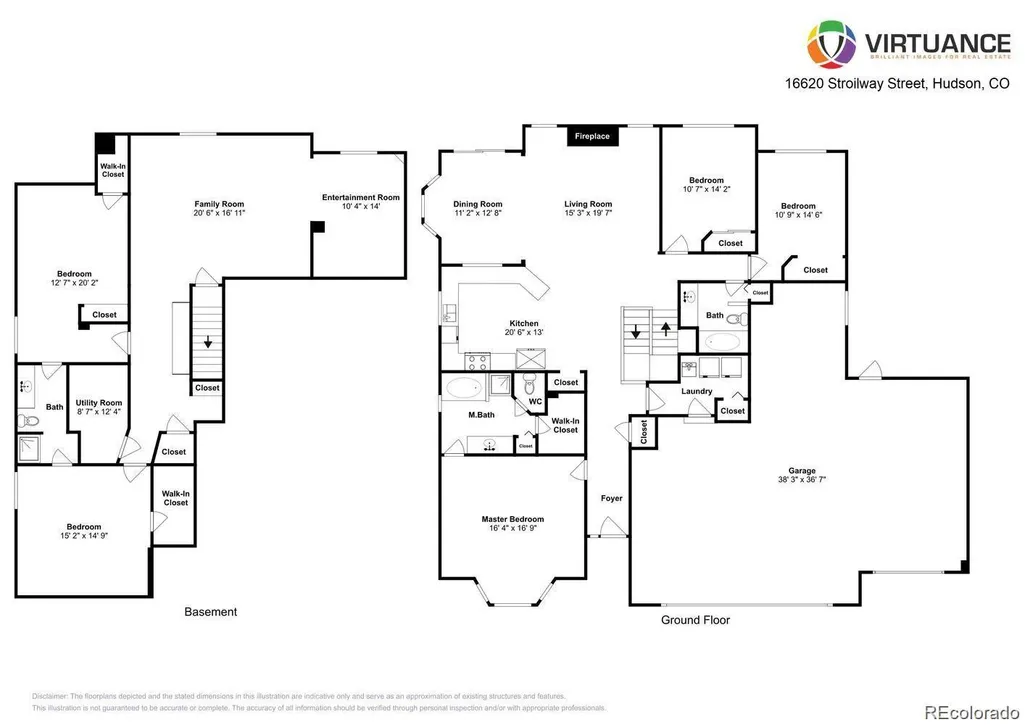
**NEW PRICE - INCREDIBLE VALUE** Experience country living with city convenience on this exceptional 1-acre property in Box Elder Creek Ranch. Ideally located with easy access to I-76, commuting to Denver, Brighton, Greeley, or Fort Collins is convenient while still enjoying the peace and privacy of acreage living. This spacious 5-bedroom, 3-bath ranch-style home offers a versatile floor plan designed for both everyday living and entertaining. The main level features a desirable primary suite along with two additional bedrooms, providing comfortable single-level living. The spacious kitchen over looks the family room, creating an open and inviting layout that is ideal for entertaining guests or staying connected during everyday activities. The inviting family room showcases a stunning updated rock accent wall with an electric fireplace, creating a warm focal point for gatherings. The large mounted television is included, making this space move-in ready for relaxing and entertaining. The finished basement expands your living space with a generous media room complete with projector and surround sound system, two additional bedrooms connected by a Jack-and-Jill bath, and a bonus room ideal for a home office, fitness area, hobby room, or additional storage. Outside, the possibilities are endless. Car enthusiasts, hobbyists, and outdoor adventurers will appreciate the impressive 30’ x 30’ outbuilding with loft space, offering ample room for vehicles, boats, RVs, equipment, workshops, or recreational toys. Whether you’re looking for space to spread out, room for your toys, or a property that offers both convenience and privacy, this Box Elder Creek Ranch home delivers. Combining functionality, comfort, and endless possibilities, this is close to the city country living at its finest.
| Elementary School | Middle School | High School |
|---|---|---|
| Northeast Elementary School | Overland Trail Middle School | Brighton High School |
| Price History | |
|---|---|
| 6/9/2026 | Listed $835,000 |
| 6/25/2026 | 1$827,000 |
| 7/15/2026 | 2$815,000 |
| 7/29/2026 | 2$799,000 |
| 8/14/2026 | 2$789,000 |
| 9/3/2026 | 1$786,500 |
General Features
| Sewer | Septic Tank |
|---|---|
| Heating | Forced Air |
| Cooling | Central Air |
| Utilities | Cable Available,Electricity Connected,Natural Gas Connected,Phone Available |
| Possession | Close Plus 3 Days |
| Roof | Composition |
| Zoning | P-U-D |
| HOA Fee | 240 |
| Garage Spaces | 4 |
| Association Fee Includes | Maintenance Grounds |
| Patio/Porch Features | Covered,Patio |
| Architectural Style | Traditional |
| Construction Materials | Brick,Frame |
| Exclusions | Sellers Personal Property |
| Year Built | 2004 |
| Electric | 110V,220 Volts |
| View | Mountain(s) |
| Levels | One |
| Property Subtype | Single Family Residence |
| Tax Year | 2025 |
| Ownership | Individual |
| Assoc Fee Paid Per | Annually |
| County | Adams |
| Property Type | Residential |
| HOA | Yes |
| Attached Garage | No |
| Subdivision Name | Box Elder Creek Ranch |
| Facing Direction | West |
| Full Baths | 2 |
| Status | Active |
| High School | Brighton |
| City | Hudson |
| Association Name | Box Elder Creek Ranch Homeowners Association |
| Senior Community Y/N | No |
| High School District | School District 27-J |
| Lot Size Units | Square Feet |
| Lot Size Square Feet | 43625 |
| Listing Terms | Cash,Conventional,FHA,Jumbo,VA Loan |
| Elementary School | Northeast |
| Tax Annual Amount | 7971 |
| Home Warranty Y/N | No |
| Middle/Junior High School | Overland Trail |
| Structure Type | House |
| Standard Status | Active |
| Occupancy Type | Owner |
| Middle/Junior School District | School District 27-J |
| Elementary School District | School District 27-J |
Interior Features
| Basement | Finished,Full |
|---|---|
| Basement (Y/N) | Yes |
| Above Grade Finished Area | 1784 |
| 3/4 Baths | 1 |
| Total Bedrooms | 5 |
| Below Grade Finished Area | 1404 |
| Main Level Bedrooms | 3 |
| Main Level Bathrooms | 2 |
| Total Baths | 3 |
Exterior Features
| Exterior Amenities | Dog Run,Lighting,Private Yard |
|---|---|
| Fencing | Full |
| Parking Features | 220 Volts,Circular Driveway,Concrete,Gravel,Lighted,Oversized,RV Garage,Storage |
| Lot Features | Corner Lot |
| Water Source | Shared Well |
| Total Parking | 4 |
| Lot Size Area | 43625 |
| Foundation Details | Concrete Perimeter |
| Building Area Total | 3188 |
| Lot Size Acres | 1 |
| Road Surface Type | Paved |
| Road Responsibility | Public Maintained Road |
Amenities
- Foreclosure
- Views
- Short Sale
- New Construction
- Adult 55+
- Lease To Own
- No HOA Fees
- Furnished
- Primary On Main
- Air Conditioning
- Seller Finance
- Green
- Fixer Upper
- Horse
- Golf
- Fireplace
- Deck
- Garage
- Basement
- Pool
Property vs Single Family Average in 80642
Price
Taxes
Year Built
Visits
In The Neighborhood
Golf Course
Hudson
$ 885,000
- Type
- Single Family
- Size
- 3,921 SqFt
- Rooms
- 4 Beds + 3.5 Baths
 JPAR Modern Real Estate #2207739
Reduced
Hudson
$ 740,000
- Type
- Single Family
- Size
- 3,970 SqFt
- Rooms
- 3 Beds + 2.5 Baths
Compass - Denver #1961997
Reduced
Hudson
$ 699,000
- Type
- Single Family
- Size
- 3,194 SqFt
- Rooms
- 4 Beds + 3.5 Baths
Compass - Denver #5211323

 Information deemed reliable but not guaranteed by the MLS. © 2026 Information and Real Estate Services, LLC.
Information source: Information and Real Estate Services, LLC. Provided for limited non-commercial use only under IRES Rules. © Copyright IRES.
The information being provided is for the consumers personal, non-commercial use and may not be used for any purpose other than to identify prospective properties consumer may be interested in purchasing.
The IRES, LLC Data on this
Information deemed reliable but not guaranteed by the MLS. © 2026 Information and Real Estate Services, LLC.
Information source: Information and Real Estate Services, LLC. Provided for limited non-commercial use only under IRES Rules. © Copyright IRES.
The information being provided is for the consumers personal, non-commercial use and may not be used for any purpose other than to identify prospective properties consumer may be interested in purchasing.
The IRES, LLC Data on this
 The real estate listing information and related content displayed on this site is provided exclusively for consumers’ personal, non-commercial use and may not be used for any purpose other than to identify prospective properties consumers may be interested in purchasing. This information and related content is deemed reliable but is not guaranteed accurate by elevateMLS.
 Spanish Peaks MLS® All information deemed reliable but not guaranteed. All properties are subject to prior sale, change or withdrawal. Neither listing broker(s) or information provider(s) shall be responsible for any typographical errors, misinformation, misprints and shall be held totally harmless. Listing(s) information is provided for consumer's personal, non-commercial use and may not be used for any purpose other than to identify prospective properties consumers may be interested in purchasing.
