

Golf Course - Primary on Main


Address
16515 Umpire Ct, Hudson, CO
Price
$ 885,000
Property Attributes
- MLS#2207739
- TypeSingle Family
- Listing Status Active
- CountyADAMS
- CityHudson
- AreaMetro Denver
- NeighborhoodBox Elder Creek Ranch
- Zip80642
- StyleSingle Family Residence
- Year Built2005
- Taxes$ 8012
- Price$ 885,000
- Bedrooms4
- Full Bathrooms3
- Half Bathrooms1
- Sqr Footage3921
- Lot Size1.28 Acres
Data Source:
Information and Real Estate Services (IRES)
Property Description
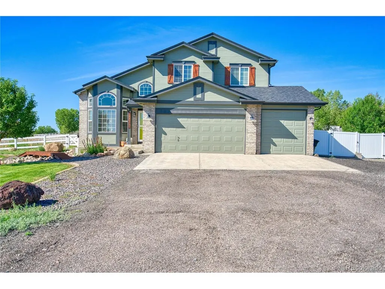
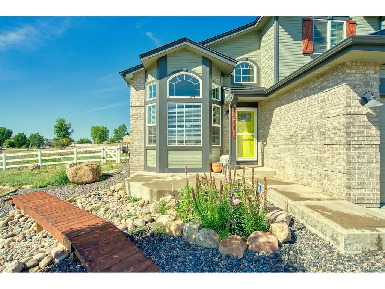
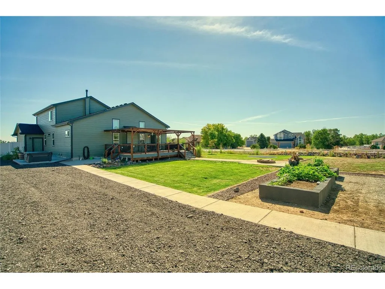
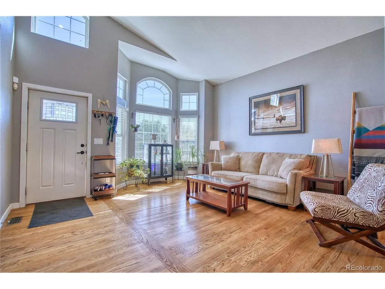
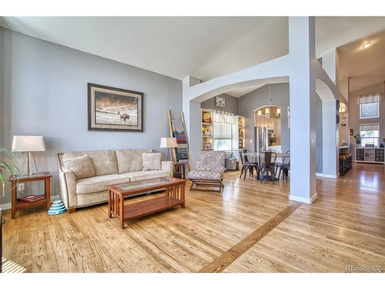
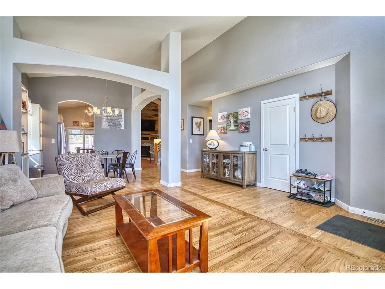
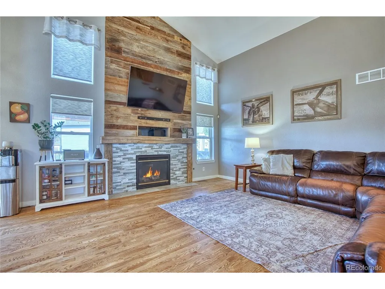
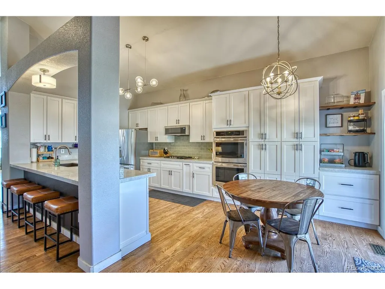
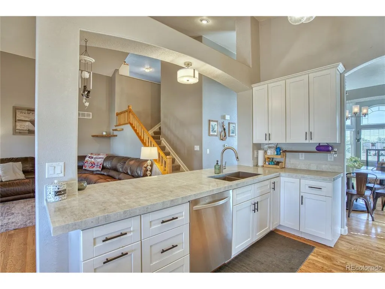
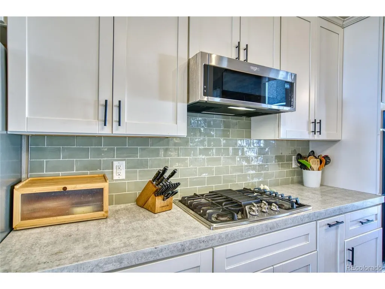
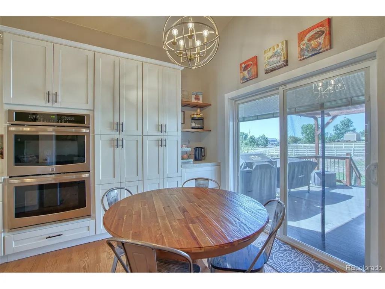
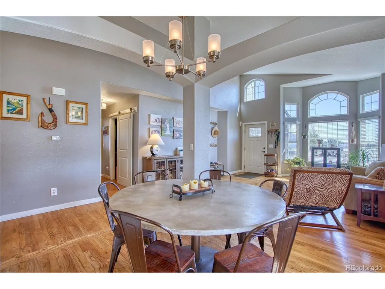
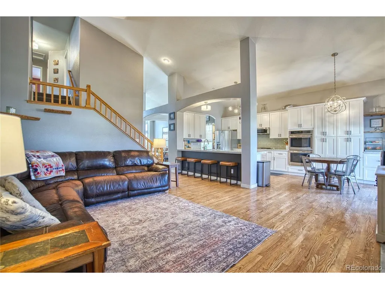
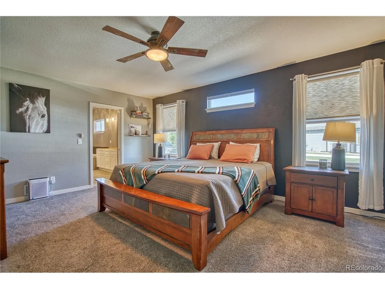
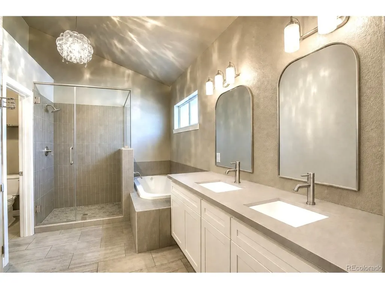
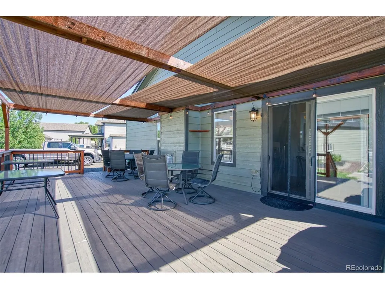
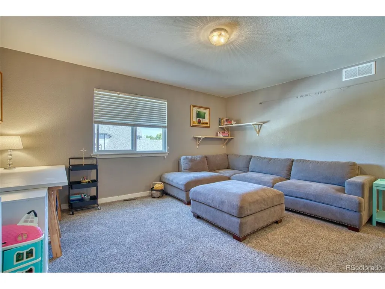
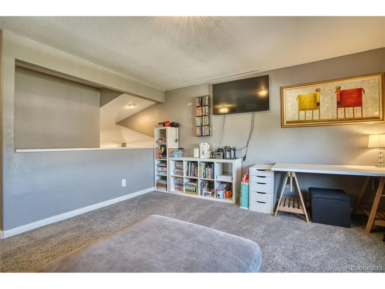
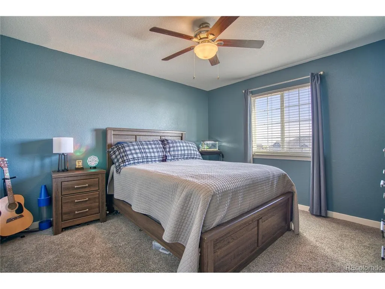
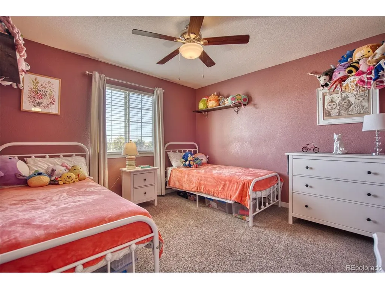
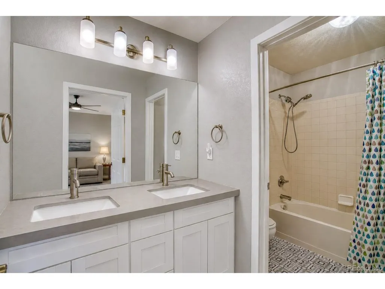
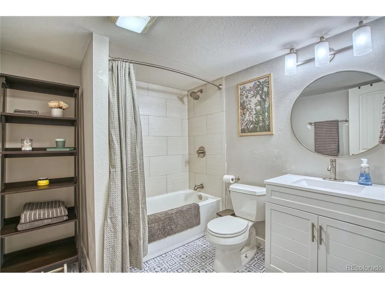
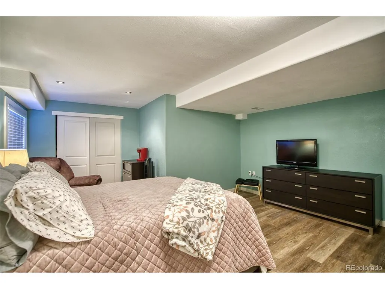
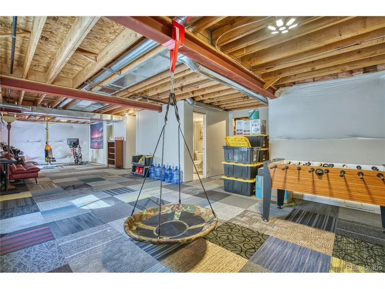
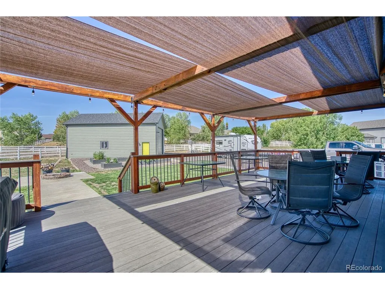
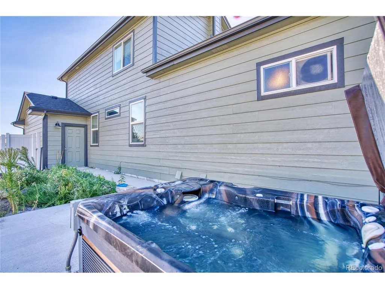
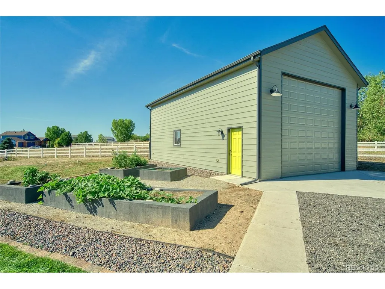
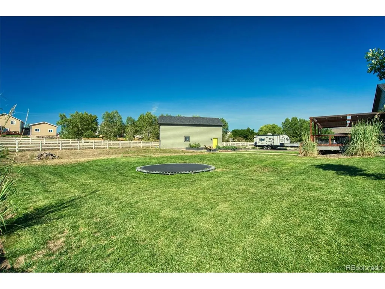
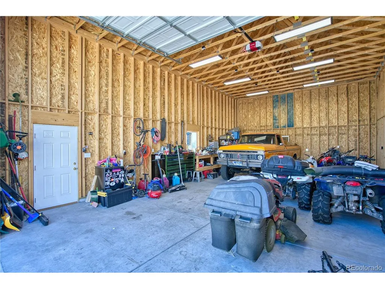
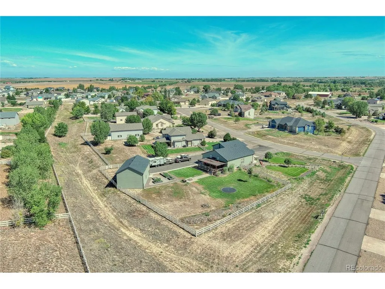
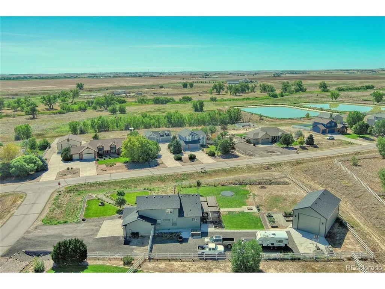
Welcome to the pride of Box Elder Creek Ranch! This exquisite 4-bedroom, 3.5-bathroom home showcases exceptional pride of ownership throughout. The custom gourmet kitchen is designed for both everyday living and entertaining, featuring modern cabinetry, granite countertops, and an impressive oversized island with plenty of space for gathering. Open concept main floor with gigantic living room for entertaining needs! The spacious main floor primary suite offers a luxurious retreat, complete with a stunning 5-piece en-suite bathroom featuring a separate soaking tub and shower, dual vanities, and a private water closet. The finished basement adds even more versatility with an additional bedroom and bathroom, plus plenty of room to expand or customize to fit your needs. Outside, the beautifully landscaped 1.20-acre lot offers plenty of space to enjoy Colorado living, with a separate water source for irrigation, raised garden beds, and room to make the property your own. Enjoy the scenic and rural settings on your 480sqft trex deck and your saltwater hot tub! Tranquil and peaceful at your fingertips! Also this home features a newer roof (less than a year old), new fresh coat of exterior paint, new gutters, water heater, etc.! This home is literally turnkey! Car enthusiasts, hobbyists, and those in need of extra workspace will appreciate the massive 960-square-foot workshop, complete with its own full electrical service separate from the home. This exceptional property offers space, quality, functionality, and room to grow-all in the sought-after Box Elder Creek Ranch. Conveniently located to I-76, Denver International Airport, Hudson, Fort Lupton, Bandimere, and Rodeo Dunes golf course! Come see all this wonderful home has to offer!
| Elementary School | Middle School | High School |
|---|---|---|
| Padilla Elementary School | Overland Trail Middle School | Brighton High School |
| Price History | |
|---|---|
| 8/14/2026 | Listed $885,000 |
General Features
| Living Area | 2314 |
|---|---|
| Sewer | Septic Tank |
| Heating | Forced Air |
| Cooling | Central Air |
| Roof | Composition |
| Appliances | Dishwasher,Washer,Dryer,Microwave |
| Zoning | P-U-D |
| HOA Fee | 19 |
| Garage Spaces | 3 |
| Construction Materials | Frame |
| Exclusions | Sellers' personal property including all vehicles,motorcycles and atvs on property |
| Year Built | 2005 |
| Levels | Two |
| Property Subtype | Single Family Residence |
| Tax Year | 2025 |
| Assoc Fee Paid Per | Monthly |
| County | Adams |
| New Construction | No |
| Property Type | Residential |
| HOA | Yes |
| Subdivision Name | Box Elder Creek Ranch |
| Full Baths | 3 |
| Status | Active |
| Directions | Google Maps is accurate |
| High School | Brighton |
| City | Hudson |
| Association Name | Box Elder Creek Ranch HOA |
| High School District | Brighton Dist 27J |
| MLS Area | Metro Denver |
| Elementary School | Padilla |
| Property Attached Y/N | No |
| Tax Annual Amount | 8012 |
| Middle/Junior High School | Overland Trail |
| MLS Area Minor | Metro3/BFL |
| Standard Status | Active |
| Expected Active Date | 2026-08-20 |
| AttributionContact | jeremy@goraskin.com,303-433-3158 |
Interior Features
| Basement | Partially Finished,Structural Floor |
|---|---|
| Above Grade Finished Area | 2314 |
| Half Baths | 1 |
| Total Bedrooms | 4 |
| LivingAreaSource | Assessor |
| Total Baths | 4 |
Exterior Features
| Parking Features | Attached |
|---|---|
| Lot Features | Outbuildings |
| Water Source | City |
| Lot Size Area | 55757 |
| Lot Size Acres | 1.28 |
| Waterfront Y/N | No |
Amenities
- Foreclosure
- Views
- Short Sale
- New Construction
- Adult 55+
- Lease To Own
- No HOA Fees
- Furnished
- Primary On Main
- Air Conditioning
- Seller Finance
- Green
- Fixer Upper
- Horse
- Golf
- Fireplace
- Deck
- Garage
- Basement
- Pool
Property vs Single Family Average in 80642
Price
Taxes
Year Built
Visits
In The Neighborhood
Reduced
Hudson
$ 740,000
- Type
- Single Family
- Size
- 3,970 SqFt
- Rooms
- 3 Beds + 2.5 Baths
 Compass - Denver #1961997
Reduced
Hudson
$ 786,500
- Type
- Single Family
- Size
- 3,188 SqFt
- Rooms
- 5 Beds + 3 Baths
RE/MAX Momentum #7838132
Reduced
Hudson
$ 699,000
- Type
- Single Family
- Size
- 3,194 SqFt
- Rooms
- 4 Beds + 3.5 Baths
Compass - Denver #5211323

 Information deemed reliable but not guaranteed by the MLS. © 2026 Information and Real Estate Services, LLC.
Information source: Information and Real Estate Services, LLC. Provided for limited non-commercial use only under IRES Rules. © Copyright IRES.
The information being provided is for the consumers personal, non-commercial use and may not be used for any purpose other than to identify prospective properties consumer may be interested in purchasing.
The IRES, LLC Data on this
Information deemed reliable but not guaranteed by the MLS. © 2026 Information and Real Estate Services, LLC.
Information source: Information and Real Estate Services, LLC. Provided for limited non-commercial use only under IRES Rules. © Copyright IRES.
The information being provided is for the consumers personal, non-commercial use and may not be used for any purpose other than to identify prospective properties consumer may be interested in purchasing.
The IRES, LLC Data on this
 The real estate listing information and related content displayed on this site is provided exclusively for consumers’ personal, non-commercial use and may not be used for any purpose other than to identify prospective properties consumers may be interested in purchasing. This information and related content is deemed reliable but is not guaranteed accurate by elevateMLS.
 Spanish Peaks MLS® All information deemed reliable but not guaranteed. All properties are subject to prior sale, change or withdrawal. Neither listing broker(s) or information provider(s) shall be responsible for any typographical errors, misinformation, misprints and shall be held totally harmless. Listing(s) information is provided for consumer's personal, non-commercial use and may not be used for any purpose other than to identify prospective properties consumers may be interested in purchasing.
