

Views

Address
3529 Booth Falls Drive, Loveland, CO
Price
$ 495,000
Property Attributes
- MLS#5772883
- TypeSingle Family
- Listing Status Active
- CountyLARIMER
- CityLoveland
- NeighborhoodLakes at Centerra
- Zip80538
- StyleTraditional
- Year Built2021
- Taxes$ 5496
- Price$ 495,000
- Bedrooms3
- Full Bathrooms2
- Half Bathrooms1
- Sqr Footage1920
- Lot Size0.13 Acres
Data Source:
REColorado (MTOMLS)
Property Description
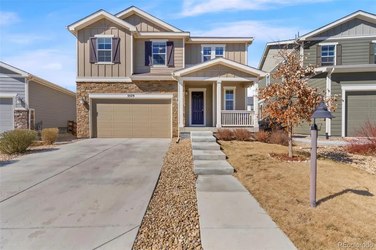
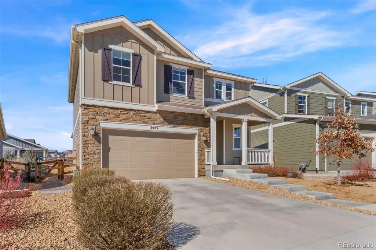
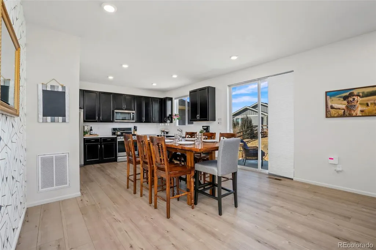
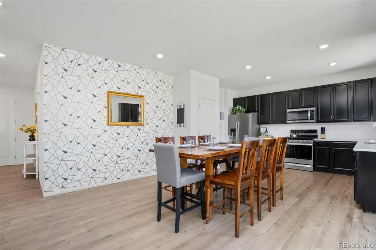
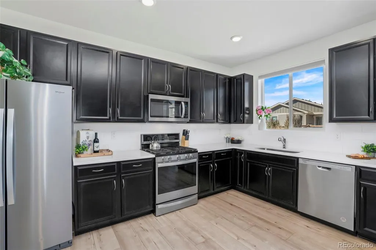
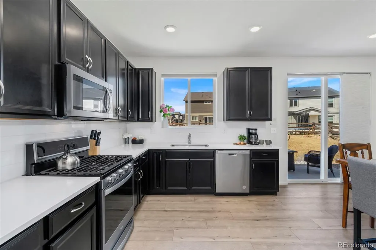
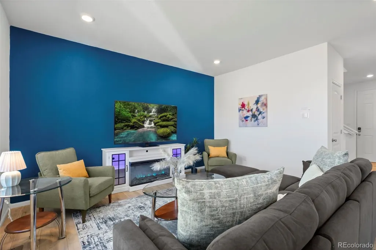
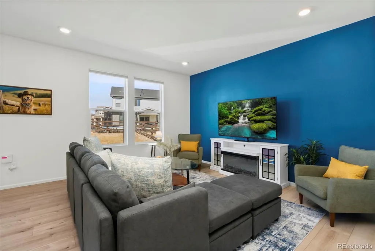
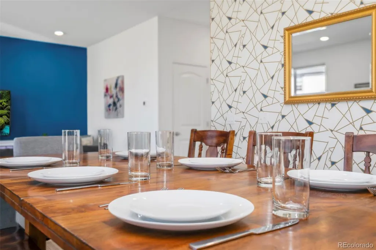
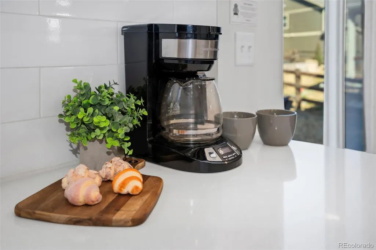
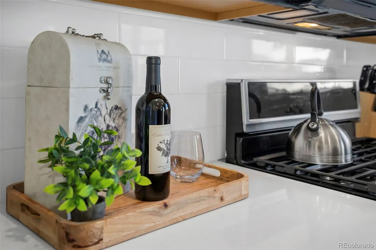
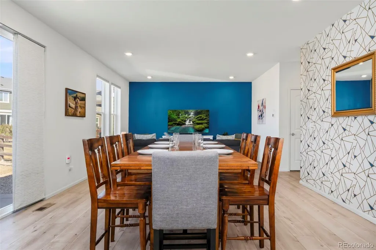
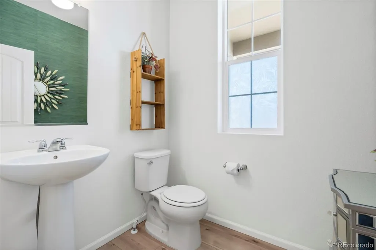
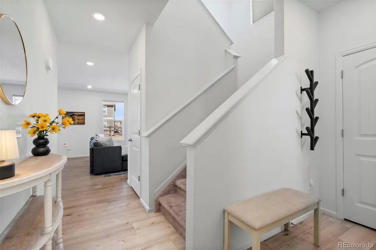
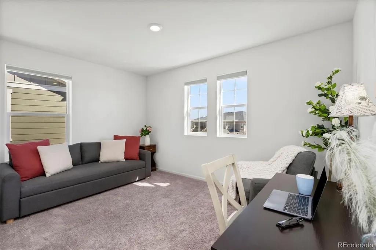
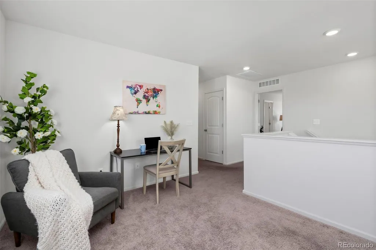
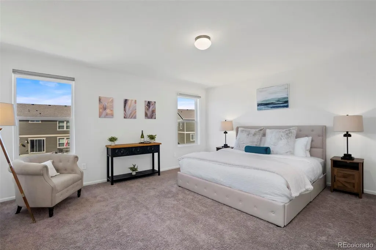
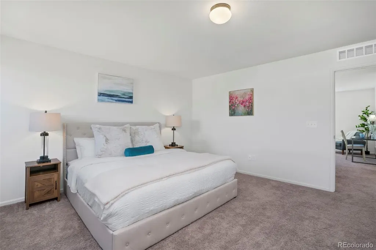
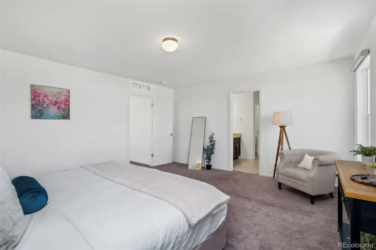
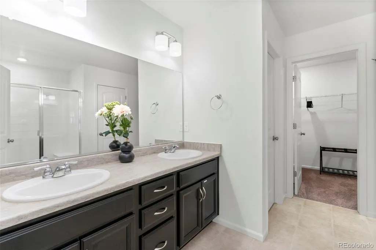
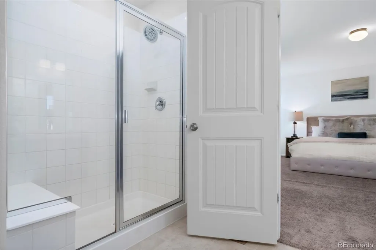
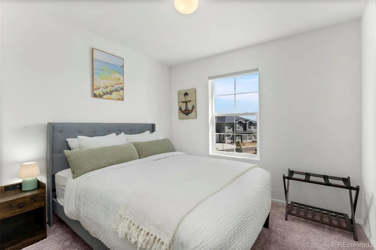
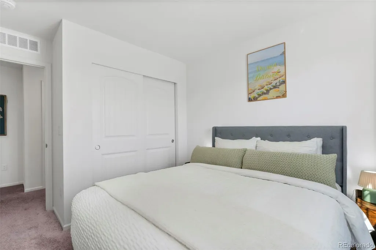
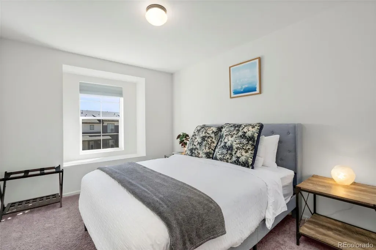
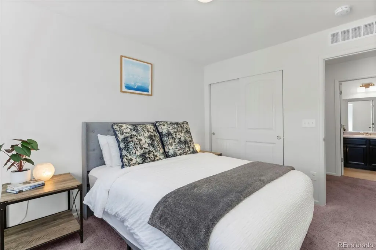
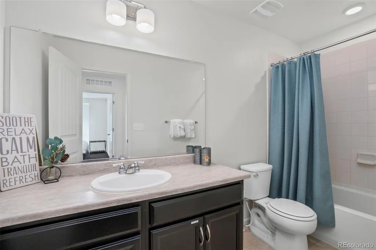
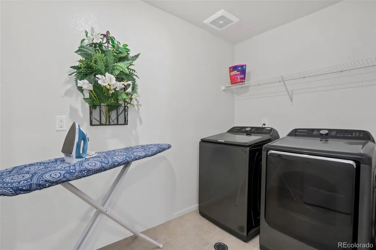
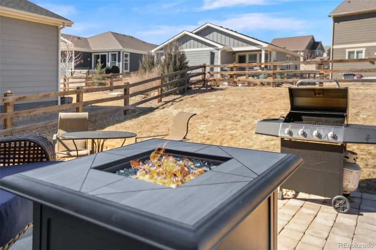
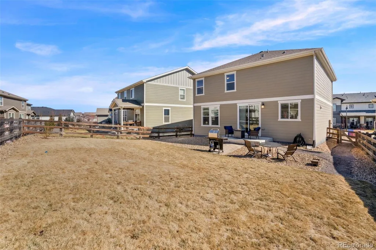
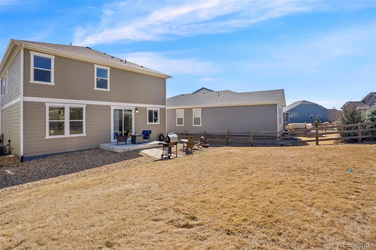
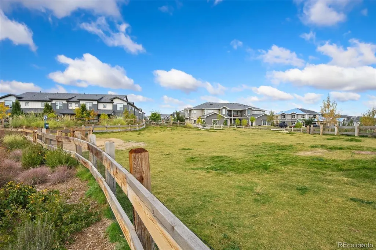
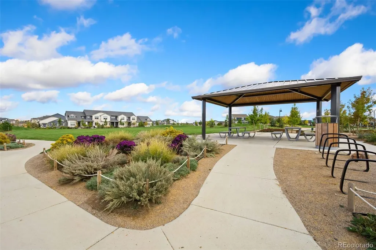
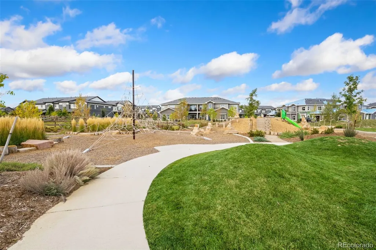
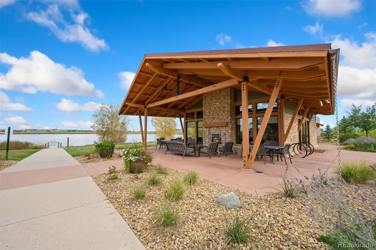
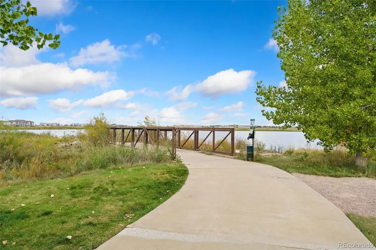
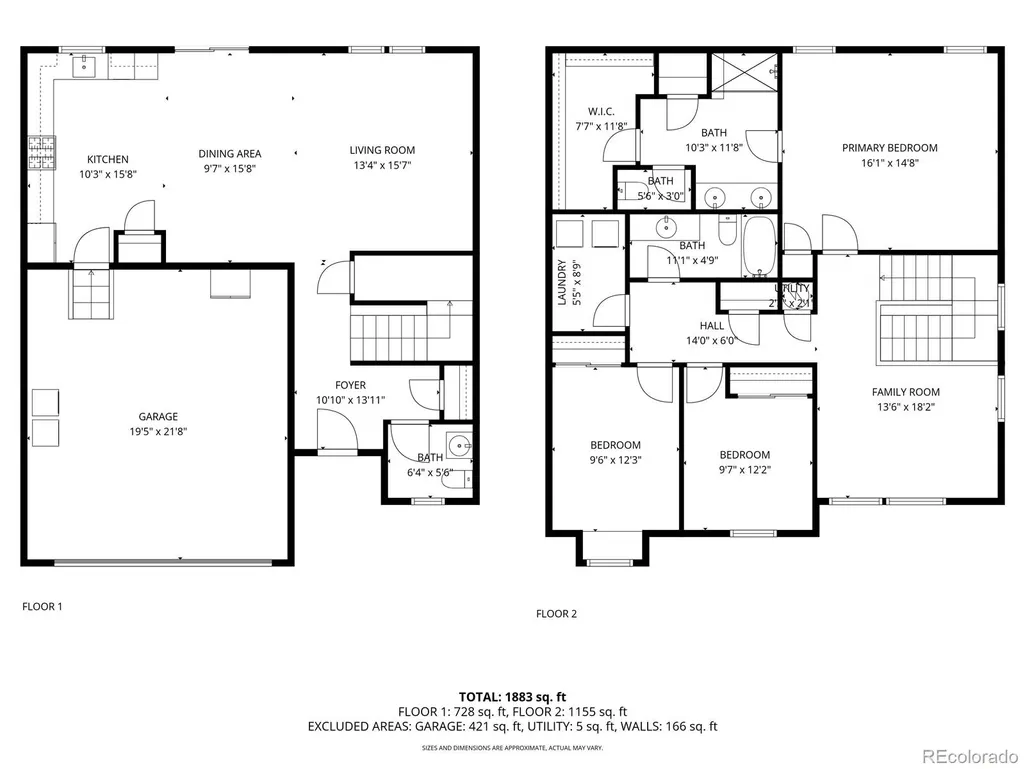
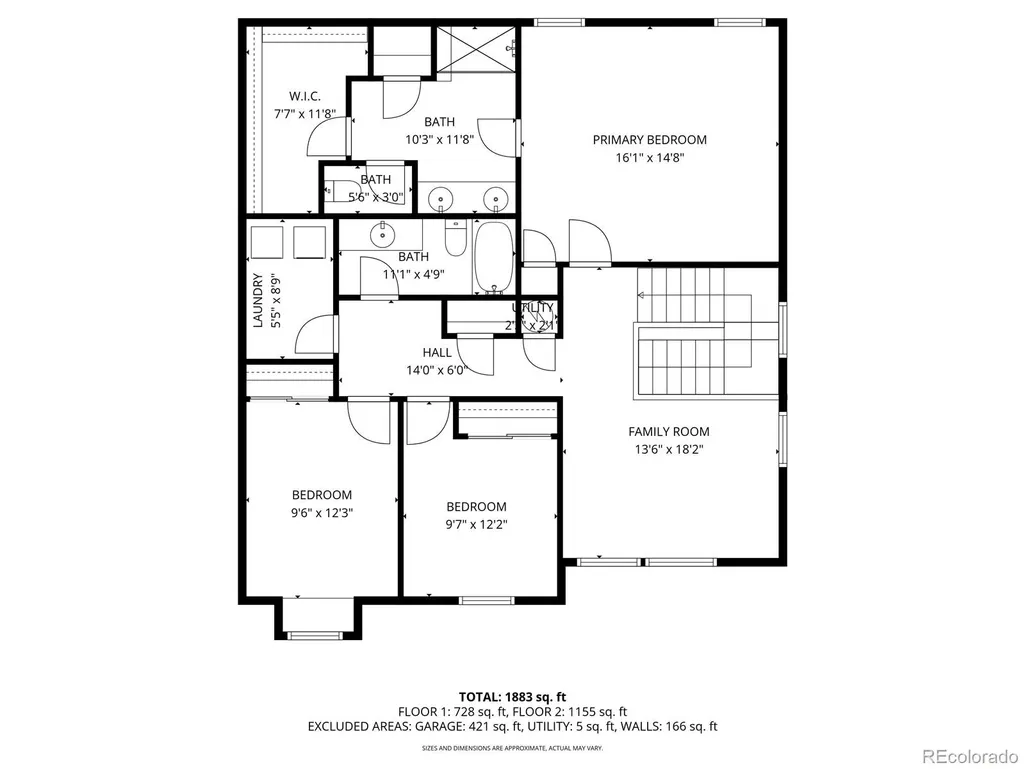
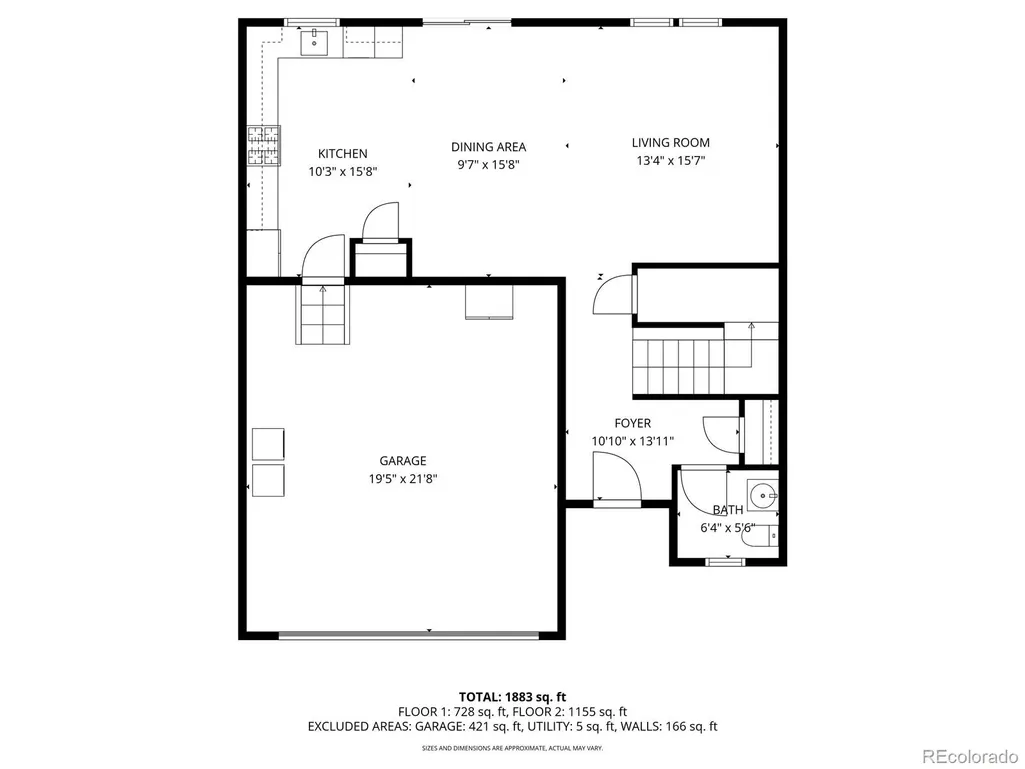
Contemporary Lakeside Elegance Built in 2021. Discover your dream lifestyle in the highly desirable Lakes at Centerra community! This beautifully designed two-story home, offers incredible curb appeal with professional landscaping and a fully installed front and back sprinkler system. The backyard is primed for your personal landscaping vision, featuring a rock perimeter with a built-in drip line ready for new trees and shrubs. Relax or entertain on the charming patio while taking in gorgeous western sunsets. Step inside to a bright, airy, and open floor plan anchored by stunning luxury vinyl flooring that spans the entire main level. The heart of the home is a spacious family room featuring a wall of windows that pulls in abundant natural light. Flowing seamlessly from the living area is a dedicated dining space with direct patio access, alongside a chef-inspired kitchen. Culinary enthusiasts will love the sleek modern cabinets, white quartz countertops, stylish tile backsplash, and stainless steel appliances, including a gas range. Head upstairs to find a versatile loft space—ideal for a home theater, rec room, or remote office. The peaceful primary suite serves as a true retreat, offering picturesque views of the mountains and the backyard. Two additional bedrooms boast ample closet space and share a highly upgraded full bathroom. For added convenience, the upper-level laundry room comes fully equipped with the washer and dryer included. Enjoy resort-style community amenities, including a neighborhood clubhouse, NEW POOL approved and estimated completion in 2027, and lake access for endless summer fun. With scenic trails, highways, and shopping just moments away, this move-in-ready home truly has it all. Have your Broker check Private Remarks for Details. Please DM me to Schedule a private showing!
| Elementary School | Middle School | High School |
|---|---|---|
| High Plains Elementary School | High Plains Middle School | Mountain View High School |
| Price History | |
|---|---|
| 5/22/2026 | Listed $525,000 |
| 7/3/2026 | 4$505,000 |
| 7/21/2026 | 2$495,000 |
General Features
| Sewer | Public Sewer |
|---|---|
| Heating | Forced Air |
| Cooling | Central Air |
| Utilities | Cable Available,Electricity Connected,Natural Gas Connected,Phone Available |
| Possession | Closing/DOD |
| Roof | Composition |
| Appliances | Dishwasher,Disposal,Dryer,Microwave,Oven,Refrigerator,Washer |
| HOA Fee | 180 |
| Garage Spaces | 2 |
| Patio/Porch Features | Patio |
| Architectural Style | Traditional |
| Security Features | Carbon Monoxide Detector(s),Radon Detector,Smoke Detector(s) |
| Construction Materials | Frame,Stone |
| Exclusions | Any Personal Property Currently in the House can be Purchased - Bill of Sale |
| Year Built | 2021 |
| Electric | 220 Volts |
| Levels | Two |
| Property Subtype | Single Family Residence |
| Tax Year | 2025 |
| Ownership | Individual |
| Assoc Fee Paid Per | Quarterly |
| County | Larimer |
| Property Type | Residential |
| Association Amenities | Clubhouse,Pool,Trail(s) |
| HOA | Yes |
| Attached Garage | Yes |
| Subdivision Name | Lakes at Centerra |
| Full Baths | 2 |
| Status | Active |
| High School | Mountain View |
| City | Loveland |
| Association Name | Lakes at Centerra Master |
| Senior Community Y/N | No |
| High School District | Thompson R2-J |
| Lot Size Units | Square Feet |
| Lot Size Square Feet | 5872 |
| Listing Terms | 1031 Exchange,Cash,Conventional,FHA,VA Loan |
| Elementary School | High Plains |
| Tax Annual Amount | 5496 |
| Middle/Junior High School | High Plains |
| Property Condition | Updated/Remodeled |
| Ok to Lease | Weekly |
| Virtual Tour | https://my.matterport.com/show/?m=q8fD1B1wu7r& |
| Structure Type | House |
| Standard Status | Active |
| Occupancy Type | Tenant |
| Middle/Junior School District | Thompson R2-J |
| Elementary School District | Thompson R2-J |
Interior Features
| Interior Amenities | Breakfast Bar,Eat-in Kitchen,Granite Counters,High Ceilings,Kitchen Island,Open Floorplan,Pantry,Primary Suite |
|---|---|
| Flooring | Carpet,Vinyl |
| Basement (Y/N) | No |
| Window Features | Double Pane Windows,Window Coverings |
| Above Grade Finished Area | 1920 |
| Half Baths | 1 |
| Total Bedrooms | 3 |
| Main Level Bathrooms | 1 |
| Total Baths | 3 |
Exterior Features
| Fencing | Full |
|---|---|
| Parking Features | Concrete |
| Water Source | Public |
| Total Parking | 2 |
| Lot Size Area | 5872 |
| Foundation Details | Concrete Perimeter |
| Building Area Total | 1920 |
| Lot Size Acres | 0.13 |
| Road Surface Type | Paved |
| Road Frontage Type | Public |
| Road Responsibility | Public Maintained Road |
Amenities
- Foreclosure
- Views
- Short Sale
- New Construction
- Adult 55+
- Lease To Own
- No HOA Fees
- Furnished
- Primary On Main
- Air Conditioning
- Seller Finance
- Green
- Fixer Upper
- Horse
- Golf
- Fireplace
- Deck
- Garage
- Basement
- Pool
Property vs Single Family Average in 80538
Price
Taxes
Year Built
Visits
In The Neighborhood
Reduced
Loveland
$ 519,000
- Type
- Single Family
- Size
- 1,684 SqFt
- Rooms
- 2 Beds + 2 Baths
 Group Harmony #IR1066855
Reduced
Loveland
$ 525,000
- Type
- Single Family
- Size
- 1,563 SqFt
- Rooms
- 3 Beds + 2 Baths
RE/MAX Alliance-Loveland #IR1063006
Reduced
Loveland
$ 735,000
- Type
- Single Family
- Size
- 4,153 SqFt
- Rooms
- 5 Beds + 3.5 Baths
Keller Williams-Advantage Rlty #IR1065084
Reduced
Loveland
$ 630,000
- Type
- Single Family
- Size
- 2,614 SqFt
- Rooms
- 3 Beds + 2.5 Baths
Redfin Corporation #5198783
Water Views
Loveland
$ 313,605
- Type
- Single Family
- Size
- 876 SqFt
- Rooms
- 1 Beds + 1 Baths
RE/MAX Alliance-FTC Dwtn #IR1059084

 Information deemed reliable but not guaranteed by the MLS. © 2026 Information and Real Estate Services, LLC.
Information source: Information and Real Estate Services, LLC. Provided for limited non-commercial use only under IRES Rules. © Copyright IRES.
The information being provided is for the consumers personal, non-commercial use and may not be used for any purpose other than to identify prospective properties consumer may be interested in purchasing.
The IRES, LLC Data on this
Information deemed reliable but not guaranteed by the MLS. © 2026 Information and Real Estate Services, LLC.
Information source: Information and Real Estate Services, LLC. Provided for limited non-commercial use only under IRES Rules. © Copyright IRES.
The information being provided is for the consumers personal, non-commercial use and may not be used for any purpose other than to identify prospective properties consumer may be interested in purchasing.
The IRES, LLC Data on this
 The real estate listing information and related content displayed on this site is provided exclusively for consumers’ personal, non-commercial use and may not be used for any purpose other than to identify prospective properties consumers may be interested in purchasing. This information and related content is deemed reliable but is not guaranteed accurate by elevateMLS.
 Spanish Peaks MLS® All information deemed reliable but not guaranteed. All properties are subject to prior sale, change or withdrawal. Neither listing broker(s) or information provider(s) shall be responsible for any typographical errors, misinformation, misprints and shall be held totally harmless. Listing(s) information is provided for consumer's personal, non-commercial use and may not be used for any purpose other than to identify prospective properties consumers may be interested in purchasing.
