

Water Views


Address
4305 Lyric Falls Dr, Loveland, CO
Price
$ 630,000
Property Attributes
- MLS#5198783
- TypeSingle Family
- Listing Status Active
- CountyLARIMER
- CityLoveland
- AreaLoveland-Berthoud
- NeighborhoodLakes at Centerra
- Zip80538
- StyleSingle Family Residence
- Year Built2016
- Taxes$ 6547
- Price$ 630,000
- Bedrooms3
- Full Bathrooms2
- Half Bathrooms1
- Sqr Footage2614
- Lot Size0.21 Acres
Data Source:
Information and Real Estate Services (IRES)
Property Description
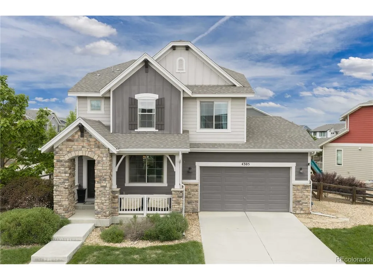
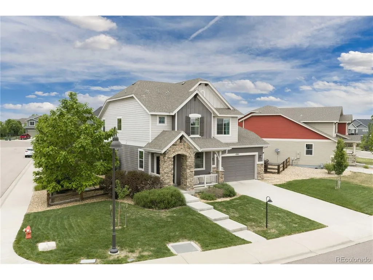
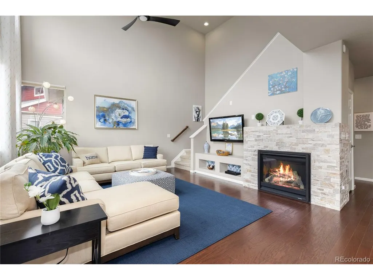
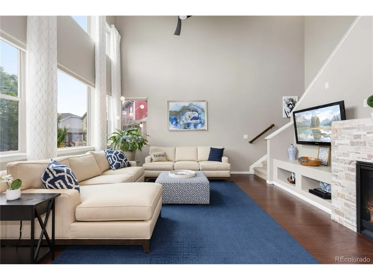
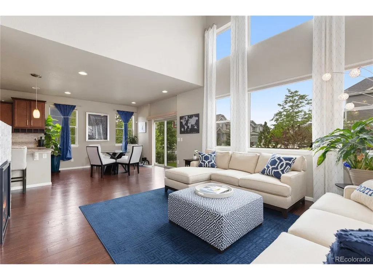
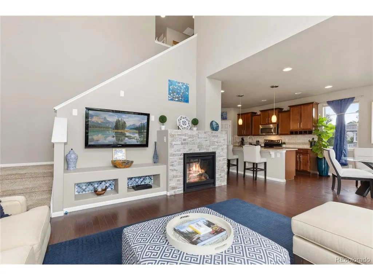
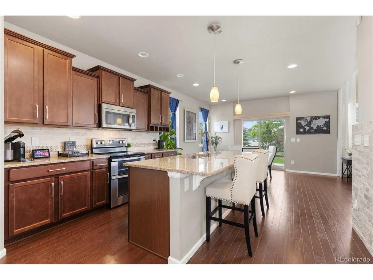
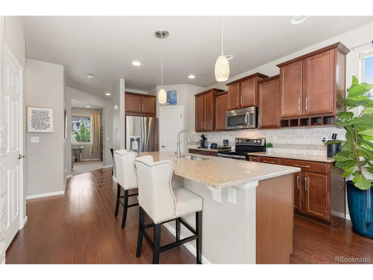
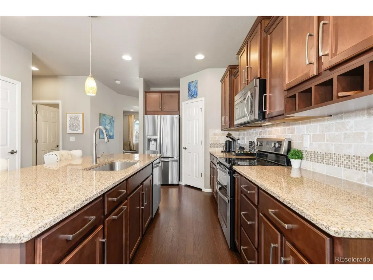
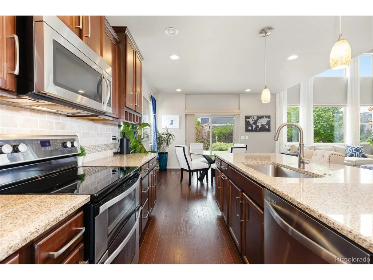

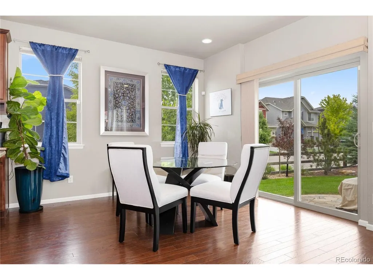
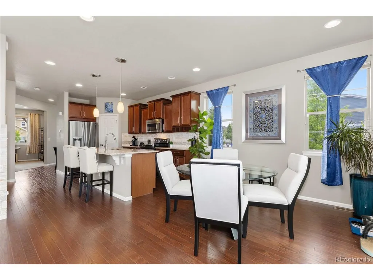
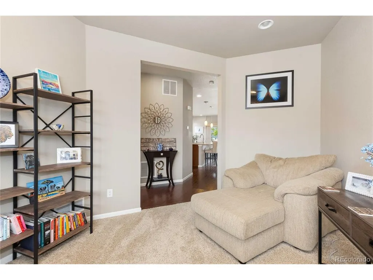
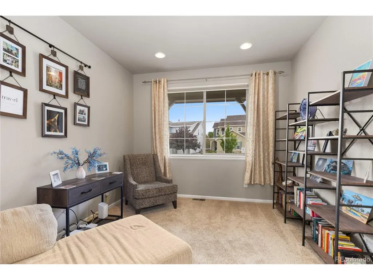
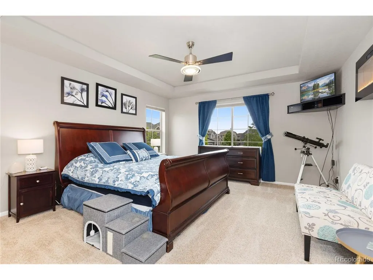
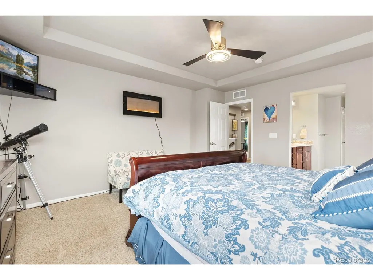
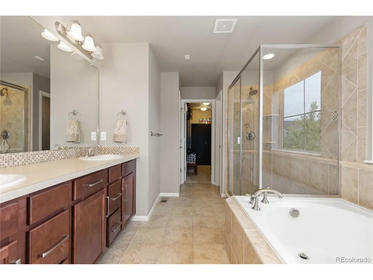
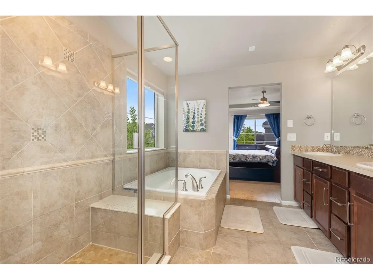
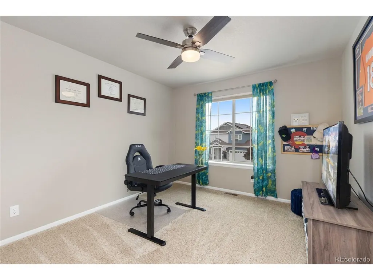
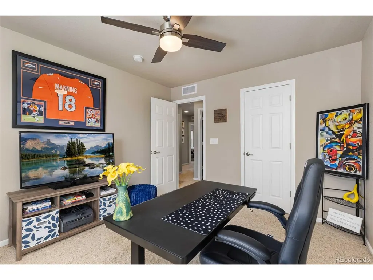
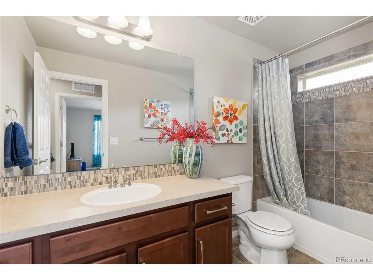
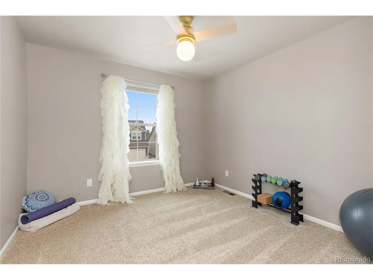
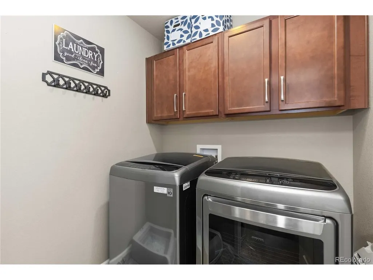
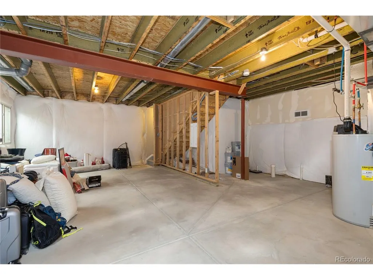
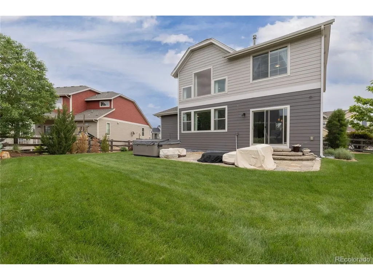
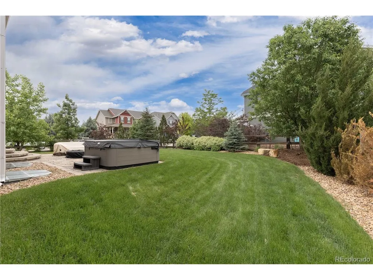
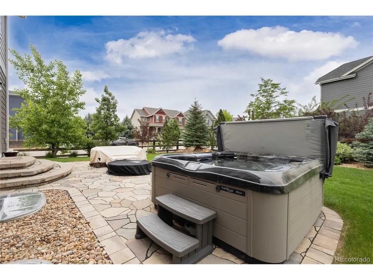
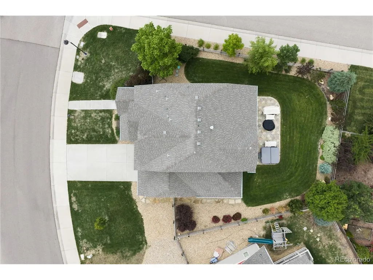
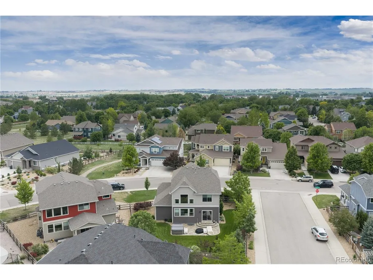
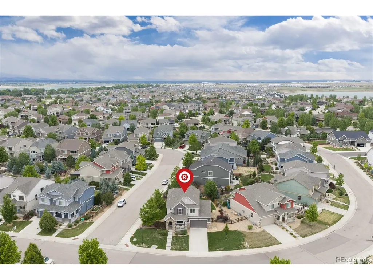
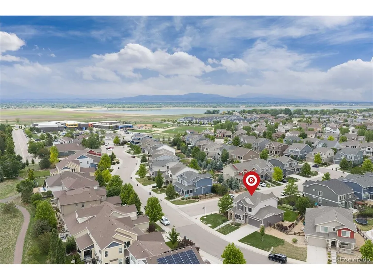
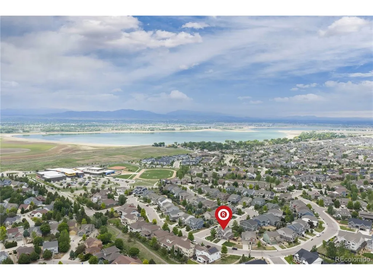
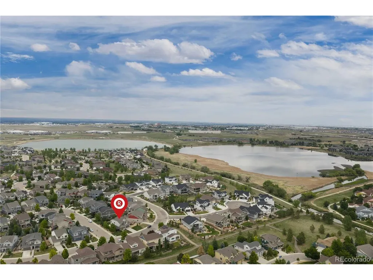
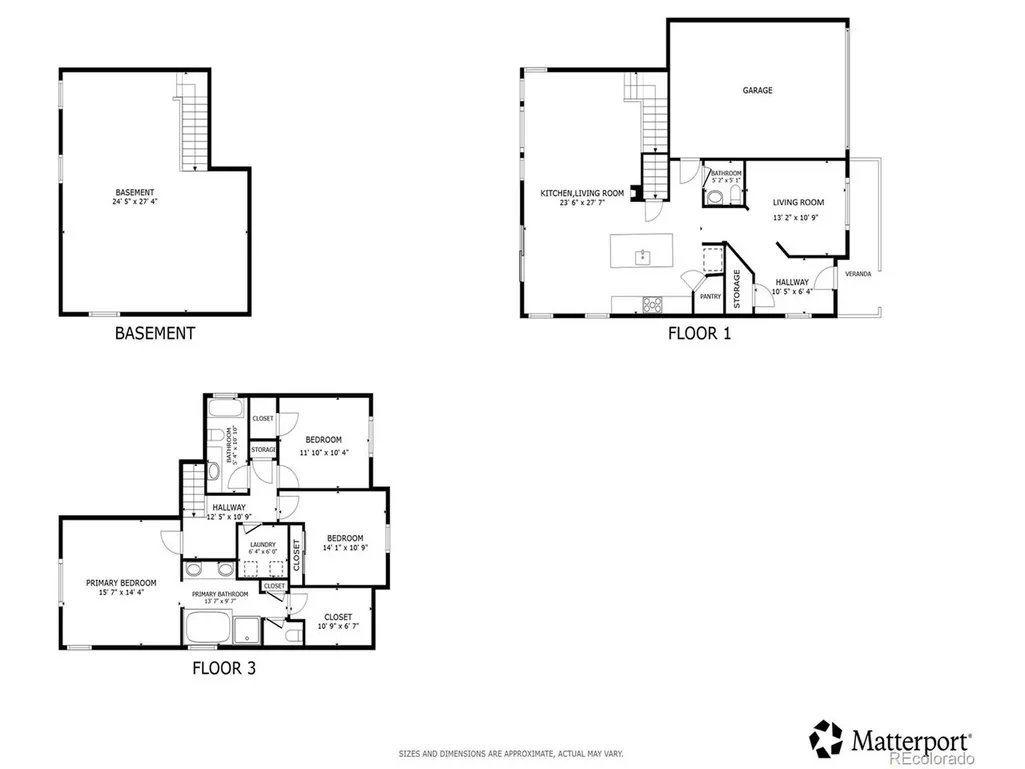
Meticulously maintained both inside and out, this stunning 2-story home in The Lakes at Centerra blends exceptional craftsmanship, thoughtful design, and incredible outdoor living. Situated on a desirable corner lot in Colorado's only Certified Community Wildlife Habitat, residents enjoy access to miles of scenic trails, lakes for fishing and kayaking, birdwatching, playgrounds, the clubhouse, and the High Plains Environmental Center - all just minutes from Centerra shopping, dining, and I-25. The professionally landscaped backyard is truly a private retreat, featuring mature landscaping that creates the perfect setting for relaxation and entertaining. Enjoy Colorado summer evenings from the large flagstone patio complete with a hot tub, gas fire pit, and ample space for gatherings. Inside, quality finishes and timeless style shine throughout. Beautiful wood floors flow through the open-concept living, dining, and kitchen areas, complemented by a warm neutral color palette. The light-filled family room impresses with soaring two-story ceilings, expansive windows, and a cozy fireplace with stone tile surround. The chef-inspired kitchen offers abundant warm wood cabinetry with crown molding, built-in wine cubbies, a walk-in pantry, and an expansive eat-in center island perfect for casual dining and entertaining. A separate main-level living room provides flexibility as a private home office or additional gathering space. Upstairs, you'll find three generously sized bedrooms, a convenient upper-level laundry room, and a serene primary retreat featuring abundant natural light, tray ceilings, and a luxurious 5-piece en-suite bath. The unfinished basement offers 9-foot ceilings and a bathroom rough-in, presenting endless possibilities for future expansion, a home gym, recreation space, or additional storage. Buyer/Buyer's agent is responsible for verifying all information, measurements, schools, and HOA rules/fees/regulations.
| Elementary School | Middle School | High School |
|---|---|---|
| High Plains Elementary School | Conrad Ball Middle School | Mountain View High School |
| Price History | |
|---|---|
| 5/22/2026 | Listed $650,000 |
| 8/4/2026 | 4$630,000 |
General Features
| Living Area | 1962 |
|---|---|
| Sewer | Public Sewer |
| Heating | Forced Air |
| Cooling | Central Air,Ceiling Fan(s) |
| Utilities | Natural Gas Available,Electricity Available,Cable Available |
| Roof | Other |
| Appliances | Self Cleaning Oven,Double Oven,Dishwasher,Refrigerator,Washer,Dryer,Microwave,Disposal,Fire Alarm |
| HOA Fee | 205 |
| Garage Spaces | 3 |
| Association Fee Includes | Exterior Maintenance |
| Patio/Porch Features | Patio |
| Construction Materials | Stone,Wood Siding |
| Exclusions | Seller's personal property. |
| Year Built | 2016 |
| View | Mountain(s),Water |
| Levels | Two |
| Property Subtype | Single Family Residence |
| Tax Year | 2025 |
| Community Features | Clubhouse,Pool,Playground,Park,Trail(s) |
| Assoc Fee Paid Per | Quarterly |
| County | Larimer |
| New Construction | No |
| Property Type | Residential |
| HOA | Yes |
| Energy Efficient | Windows |
| Subdivision Name | Lakes at Centerra |
| Full Baths | 2 |
| Status | Active |
| High School | Mountain View |
| City | Loveland |
| Association Name | Lakes at Centerra |
| High School District | Thompson R2-J |
| MLS Area | Loveland/Berthoud |
| Elementary School | High Plains |
| Property Attached Y/N | No |
| Tax Annual Amount | 6547 |
| Middle/Junior High School | Conrad Ball |
| Virtual Tour | https://my.matterport.com/show/?m=rjEkSLwmQqx&mls=1 |
| Standard Status | Active |
| Expected Active Date | 2026-05-22 |
| AttributionContact | rey.armendariz@redfin.com,303-903-1222 |
Interior Features
| Interior Amenities | Eat-in Kitchen,Cathedral Ceiling(s),Open Floorplan,Pantry,Walk-In Closet(s),Kitchen Island |
|---|---|
| Basement | Unfinished,Daylight,Sump Pump |
| Fireplace Features | Gas,Gas Log,Living Room,One |
| Window Features | Window Coverings |
| Above Grade Finished Area | 1962 |
| Half Baths | 1 |
| Total Bedrooms | 3 |
| LivingAreaSource | Assessor |
| Total Baths | 3 |
Exterior Features
| Exterior Amenities | Sprinkler System,Hot Tub,Tandem Garage |
|---|---|
| Fencing | Partial |
| Parking Features | Attached |
| Lot Features | Corner Lot,Abuts Public Open Space,Paved,Gutters |
| Water Source | City |
| Lot Size Area | 9279 |
| Lot Size Acres | 0.21 |
| Waterfront Y/N | No |
Amenities
- Foreclosure
- Views
- Short Sale
- New Construction
- Adult 55+
- Lease To Own
- No HOA Fees
- Furnished
- Primary On Main
- Air Conditioning
- Seller Finance
- Green
- Fixer Upper
- Horse
- Golf
- Fireplace
- Deck
- Garage
- Basement
- Pool
Property vs Single Family Average in 80538
Price
Taxes
Year Built
Visits
In The Neighborhood
Reduced
Loveland
$ 519,000
- Type
- Single Family
- Size
- 1,684 SqFt
- Rooms
- 2 Beds + 2 Baths
 Group Harmony #IR1066855
Reduced
Loveland
$ 525,000
- Type
- Single Family
- Size
- 1,563 SqFt
- Rooms
- 3 Beds + 2 Baths
RE/MAX Alliance-Loveland #IR1063006
Reduced
Loveland
$ 735,000
- Type
- Single Family
- Size
- 4,153 SqFt
- Rooms
- 5 Beds + 3.5 Baths
Keller Williams-Advantage Rlty #IR1065084
Reduced
Loveland
$ 495,000
- Type
- Single Family
- Size
- 1,920 SqFt
- Rooms
- 3 Beds + 2.5 Baths
Hart Realty Group #5772883
Water Views
Loveland
$ 313,605
- Type
- Single Family
- Size
- 876 SqFt
- Rooms
- 1 Beds + 1 Baths
RE/MAX Alliance-FTC Dwtn #IR1059084

 Information deemed reliable but not guaranteed by the MLS. © 2026 Information and Real Estate Services, LLC.
Information source: Information and Real Estate Services, LLC. Provided for limited non-commercial use only under IRES Rules. © Copyright IRES.
The information being provided is for the consumers personal, non-commercial use and may not be used for any purpose other than to identify prospective properties consumer may be interested in purchasing.
The IRES, LLC Data on this
Information deemed reliable but not guaranteed by the MLS. © 2026 Information and Real Estate Services, LLC.
Information source: Information and Real Estate Services, LLC. Provided for limited non-commercial use only under IRES Rules. © Copyright IRES.
The information being provided is for the consumers personal, non-commercial use and may not be used for any purpose other than to identify prospective properties consumer may be interested in purchasing.
The IRES, LLC Data on this
 The real estate listing information and related content displayed on this site is provided exclusively for consumers’ personal, non-commercial use and may not be used for any purpose other than to identify prospective properties consumers may be interested in purchasing. This information and related content is deemed reliable but is not guaranteed accurate by elevateMLS.
 Spanish Peaks MLS® All information deemed reliable but not guaranteed. All properties are subject to prior sale, change or withdrawal. Neither listing broker(s) or information provider(s) shall be responsible for any typographical errors, misinformation, misprints and shall be held totally harmless. Listing(s) information is provided for consumer's personal, non-commercial use and may not be used for any purpose other than to identify prospective properties consumers may be interested in purchasing.
