

Price Reduction - Views
Address
11750 Dunrich Road, Parker, CO
Price
$ 1,675,000
Property Attributes
- MLS#5272968
- TypeSingle Family
- Listing Status Active
- CountyDOUGLAS
- CityParker
- NeighborhoodSpring Creek Ranch
- Zip80138
- StyleHouse
- Year Built2007
- Taxes$ 9103
- Price$ 1,675,000
- Bedrooms5
- Full Bathrooms3
- Half Bathrooms2
- Sqr Footage6581
- Lot Size2.77 Acres
Data Source:
REColorado (MTOMLS)
Property Description
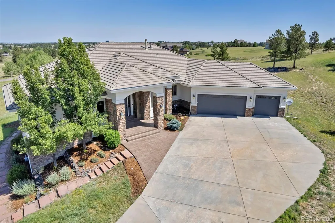
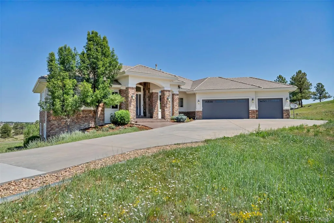
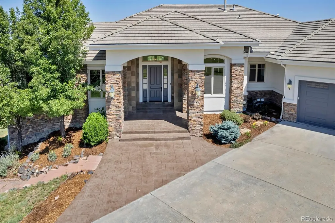
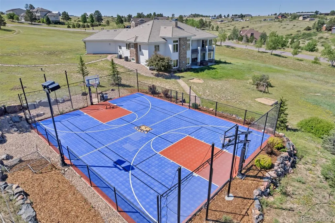
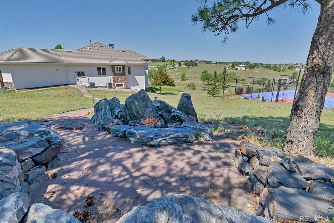
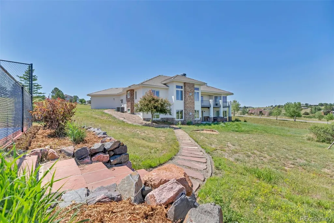
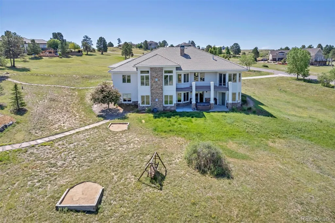
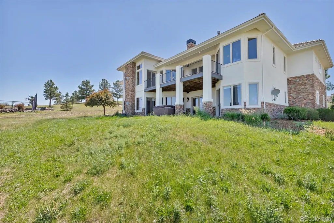
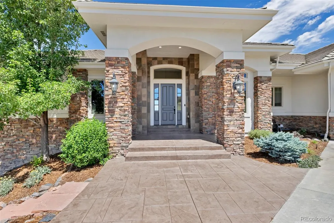
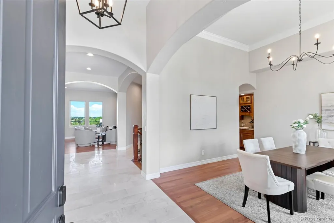
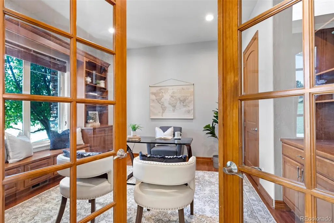
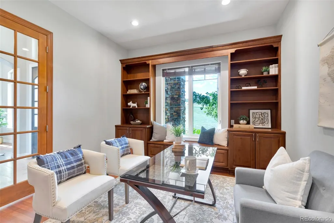
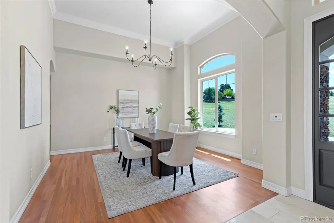
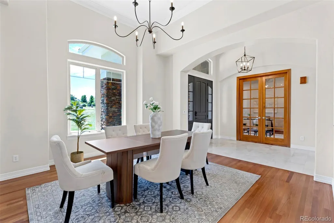
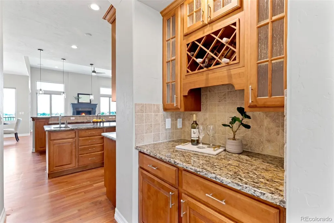
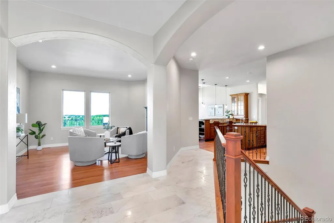
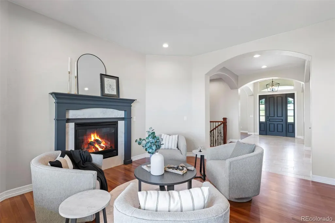
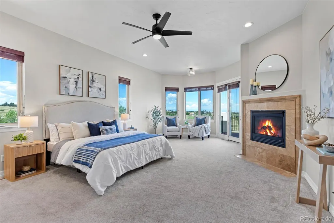
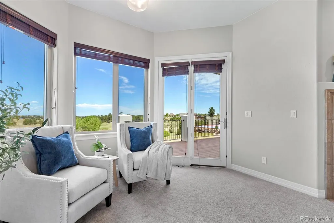
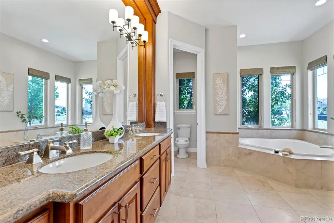
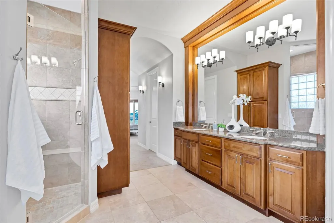
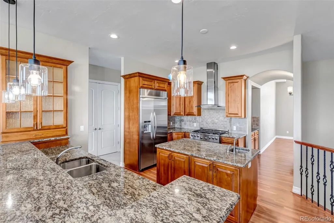
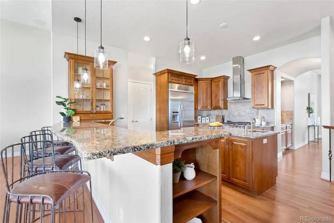
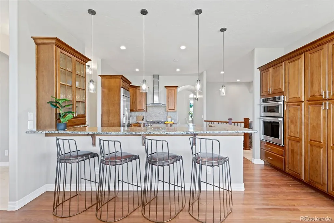
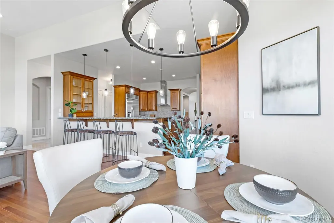
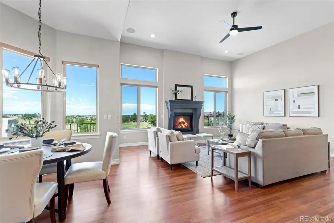
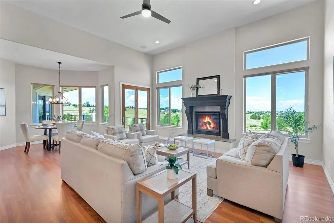
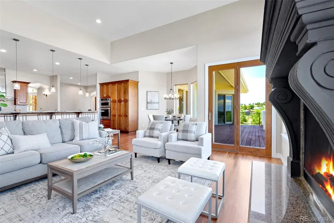
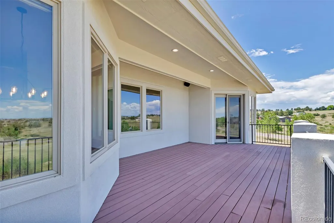
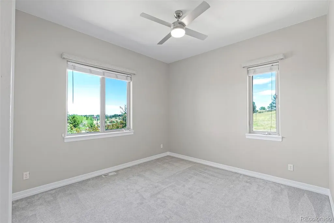
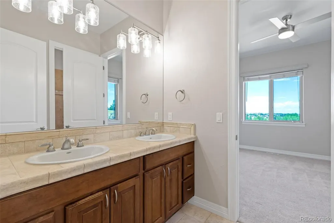
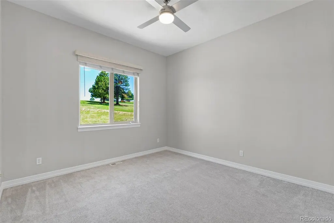
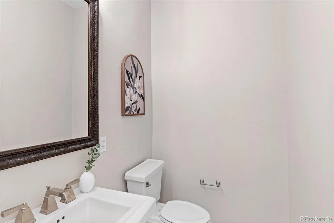
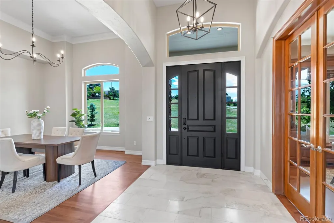
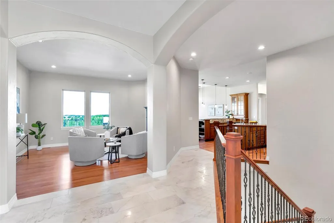
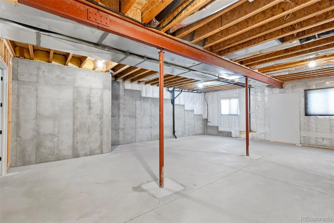
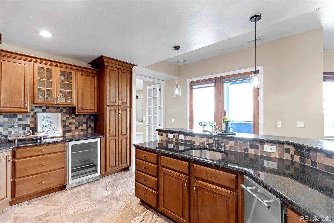
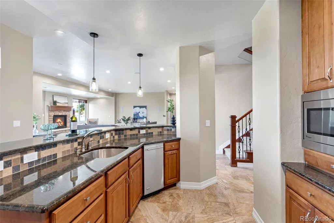
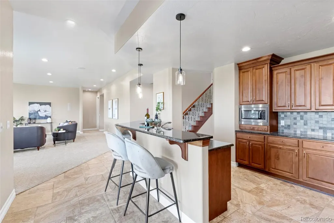
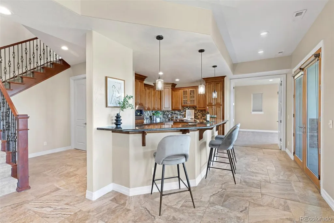
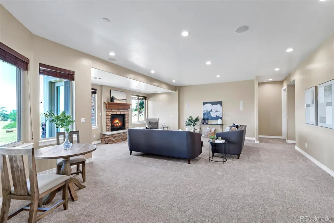
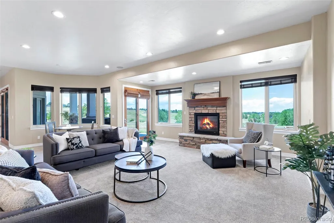
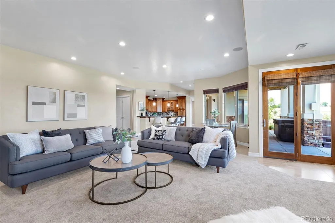
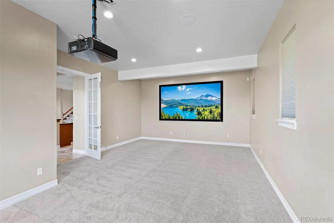
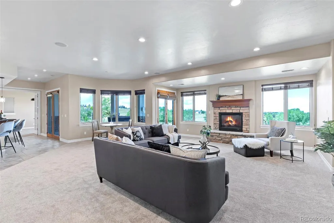
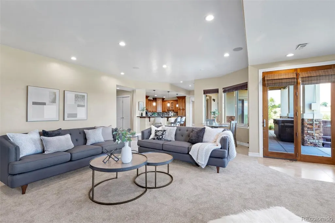
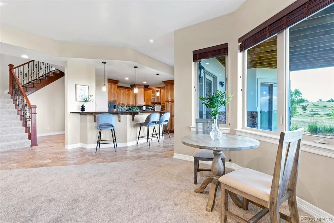
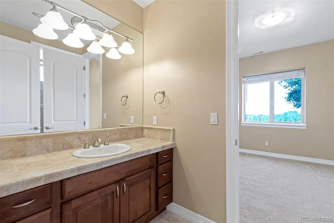
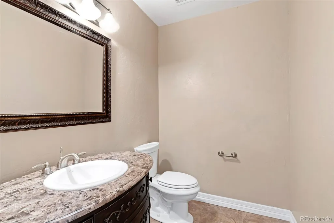
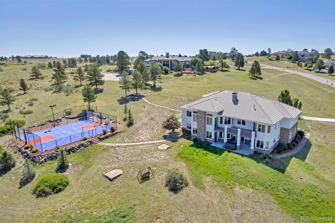
MASSIVE PRICE IMPROVEMENT! Luxury, privacy, and elegance come together in this custom estate on 2.77 beautifully landscaped acres just minutes from downtown Parker. Extensively refreshed and meticulously maintained, this stunning ranch-style home offers an ideal blend of sophisticated design, comfortable living, and breathtaking outdoor spaces. And wait until you see the VIEWS! From the moment you arrive, you'll appreciate the home's impressive curb appeal, mature landscaping, and peaceful setting. Inside, expansive windows fill the home with natural light while showcasing picturesque views of the surrounding property. Thoughtfully designed for both entertaining and everyday living, the open floor plan features spacious gathering areas, soaring ceilings, and quality craftsmanship throughout. The well appointed gourmet kitchen serves as the heart of the home, flowing seamlessly into the dining and living areas, making it perfect for hosting family and friends. The luxurious primary suite provides a private retreat with a spa-inspired bath and generous walk-in closets, while additional bedrooms offer comfort and flexibility for family, guests, or home office space. The finished lower level expands the living space with a well appointed kitchen, theater room, along with room for addition living space, fitness, or multi-generational living. Step outside to experience Colorado living at its finest. The nearly three-acre property provides exceptional privacy with a sport court which is perfect for pickle ball, tennis, or basketball , expansive outdoor living areas, and endless possibilities for entertaining, gardening, recreation, or simply enjoying the peaceful surroundings. Located in one of Parker's sought-after acreage communities with NO HOA, this remarkable home offers the rare combination of estate living with convenient access to shopping, dining, exceptional schools and all that Parker has to offer. Colorado luxury living at its finest.
| Elementary School | Middle School | High School |
|---|---|---|
| Pine Lane Prim/Inter Elementary School | Sierra Middle School | Chaparral High School |
| Price History | |
|---|---|
| 7/1/2026 | Listed $1,800,000 |
| 8/3/2026 | 3$1,750,000 |
| 9/15/2026 | 5$1,675,000 |
General Features
| Sewer | Septic Tank |
|---|---|
| Heating | Forced Air |
| Cooling | Central Air |
| Utilities | Electricity Connected,Natural Gas Connected |
| Roof | Concrete |
| Zoning | RR |
| Garage Spaces | 3 |
| Patio/Porch Features | Covered,Deck,Front Porch,Patio |
| Construction Materials | Frame,Stucco |
| Exclusions | Staging items and seller's personal property |
| Year Built | 2007 |
| Levels | One |
| Property Subtype | Single Family Residence |
| Tax Year | 2025 |
| Ownership | Individual |
| County | Douglas |
| Property Type | Residential |
| HOA | No |
| Attached Garage | Yes |
| Subdivision Name | Spring Creek Ranch |
| Facing Direction | Southeast |
| Full Baths | 3 |
| Status | Active |
| High School | Chaparral |
| City | Parker |
| Senior Community Y/N | No |
| High School District | Douglas RE-1 |
| Lot Size Units | Square Feet |
| Lot Size Square Feet | 120661 |
| Listing Terms | Cash,Conventional,FHA,VA Loan |
| Elementary School | Pine Lane Prim/Inter |
| Tax Annual Amount | 9103 |
| Middle/Junior High School | Sierra |
| Virtual Tour | https:// |
| Structure Type | House |
| Standard Status | Active |
| Occupancy Type | Owner |
| Middle/Junior School District | Douglas RE-1 |
| Elementary School District | Douglas RE-1 |
Interior Features
| Basement | Finished,Full,Walk-Out Access |
|---|---|
| Total Fireplaces | 4 |
| Fireplace Features | Basement,Family Room,Gas,Gas Log,Primary Bedroom |
| Basement (Y/N) | Yes |
| Window Features | Double Pane Windows |
| Above Grade Finished Area | 3310 |
| 1/4 Baths | 2 |
| Total Bedrooms | 5 |
| Below Grade Finished Area | 2319 |
| Main Level Bedrooms | 3 |
| Main Level Bathrooms | 3 |
| Total Baths | 5 |
Exterior Features
| Exterior Amenities | Balcony,Fire Pit,Garden,Lighting,Private Yard |
|---|---|
| Parking Features | Concrete,Exterior Access Door,Finished Garage,Oversized |
| Lot Features | Open Space,Sprinklers In Front,Sprinklers In Rear |
| Water Source | Well |
| Total Parking | 3 |
| Lot Size Area | 120661 |
| Building Area Total | 6581 |
| Lot Size Acres | 2.77 |
| Road Surface Type | Paved |
| Road Frontage Type | Public |
Amenities
- Foreclosure
- Views
- Short Sale
- New Construction
- Adult 55+
- Lease To Own
- No HOA Fees
- Furnished
- Primary On Main
- Air Conditioning
- Seller Finance
- Green
- Fixer Upper
- Horse
- Golf
- Fireplace
- Deck
- Garage
- Basement
- Pool
Property vs Single Family Average in 80138
Price
Taxes
Year Built
Visits
In The Neighborhood
Views
Pine
$ 899,000
- Type
- Single Family
- Size
- 3,214 SqFt
- Rooms
- 3 Beds + 2 Baths
 eXp Realty, LLC #9029892
Buffalo Creek
$ 1,265,000
- Type
- Single Family
- Size
- 8,269 SqFt
- Rooms
- 4 Beds + 3.5 Baths
LIV Sotheby's International Realty #7153837
Reduced
Pine
$ 900,000
- Type
- Single Family
- Size
- 2,780 SqFt
- Rooms
- 4 Beds + 3 Baths
LIV Sotheby's International Realty #7117788

 Information deemed reliable but not guaranteed by the MLS. © 2026 Information and Real Estate Services, LLC.
Information source: Information and Real Estate Services, LLC. Provided for limited non-commercial use only under IRES Rules. © Copyright IRES.
The information being provided is for the consumers personal, non-commercial use and may not be used for any purpose other than to identify prospective properties consumer may be interested in purchasing.
The IRES, LLC Data on this
Information deemed reliable but not guaranteed by the MLS. © 2026 Information and Real Estate Services, LLC.
Information source: Information and Real Estate Services, LLC. Provided for limited non-commercial use only under IRES Rules. © Copyright IRES.
The information being provided is for the consumers personal, non-commercial use and may not be used for any purpose other than to identify prospective properties consumer may be interested in purchasing.
The IRES, LLC Data on this
 The real estate listing information and related content displayed on this site is provided exclusively for consumers’ personal, non-commercial use and may not be used for any purpose other than to identify prospective properties consumers may be interested in purchasing. This information and related content is deemed reliable but is not guaranteed accurate by elevateMLS.
 Spanish Peaks MLS® All information deemed reliable but not guaranteed. All properties are subject to prior sale, change or withdrawal. Neither listing broker(s) or information provider(s) shall be responsible for any typographical errors, misinformation, misprints and shall be held totally harmless. Listing(s) information is provided for consumer's personal, non-commercial use and may not be used for any purpose other than to identify prospective properties consumers may be interested in purchasing.
