

Views
Address
3440 Medallion Road, Castle Rock, CO
Price
$ 5,500,000
Property Attributes
- MLS#5156606
- TypeSingle Family
- Listing Status Active
- CountyDOUGLAS
- CityCastle Rock
- NeighborhoodBell Mountain Ranch
- Zip80104
- StyleMountain Contemporary
- Year Built2003
- Taxes$ 17879
- Price$ 5,500,000
- Bedrooms5
- Full Bathrooms4
- Half Bathrooms3
- Sqr Footage7229
- Lot Size9.81 Acres
Data Source:
REColorado (MTOMLS)
Property Description
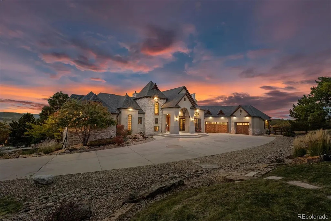
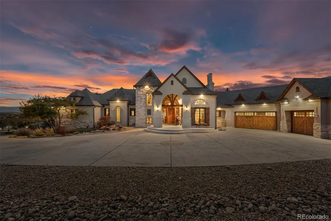
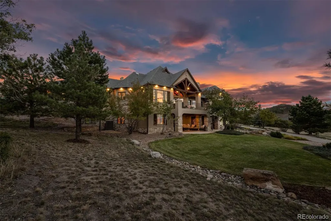
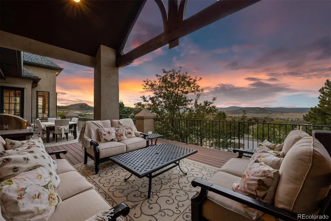
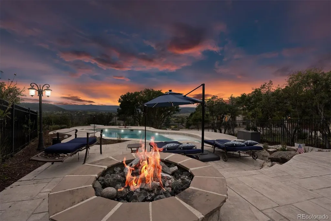
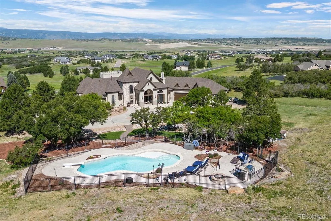
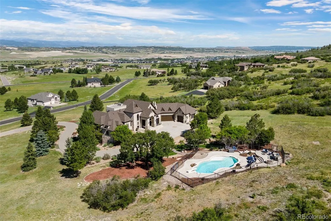
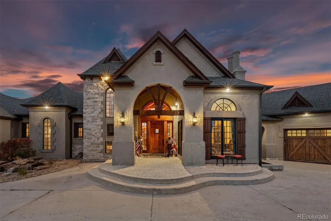
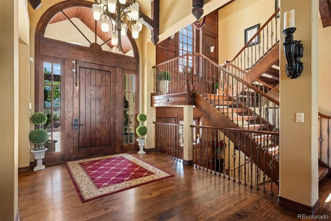
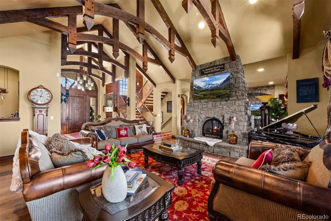
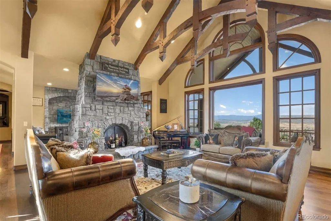
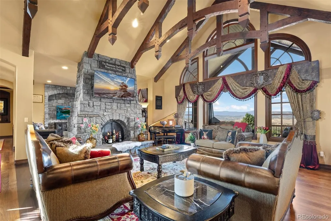
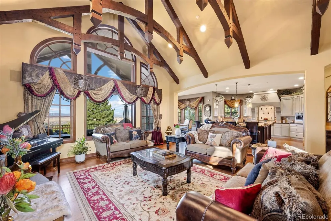
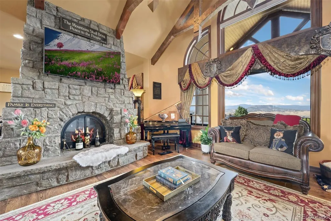
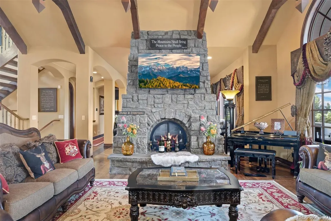
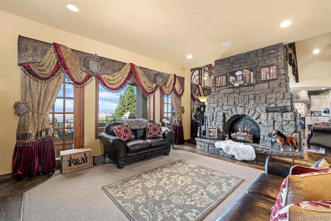
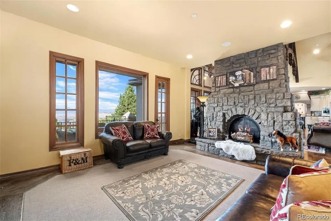
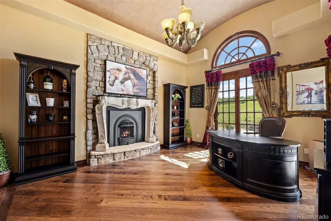
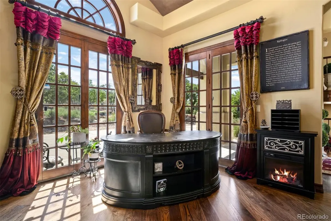
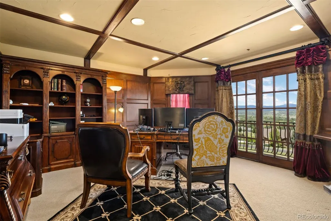
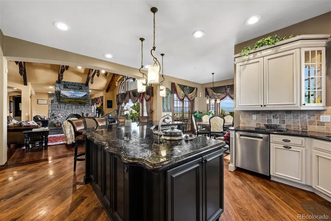
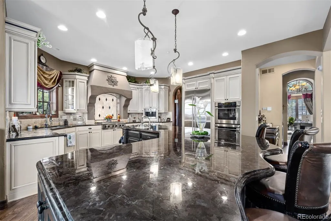
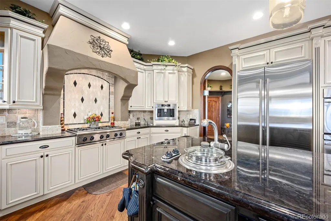
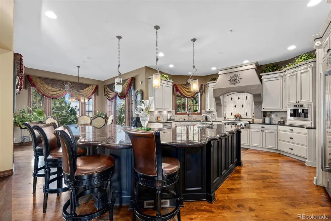
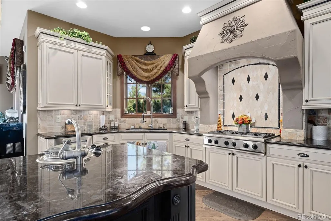
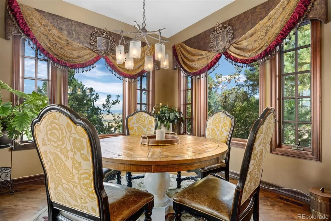
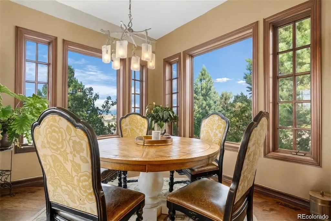
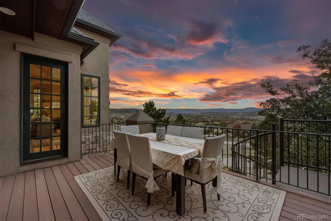
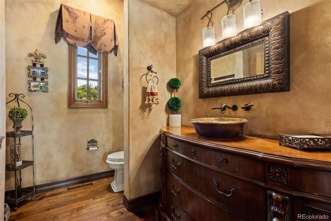
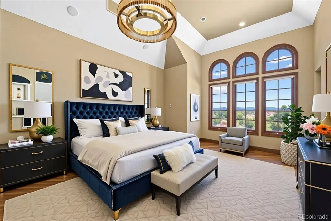
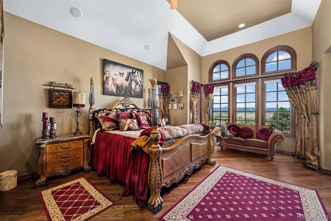
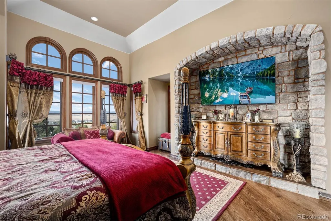
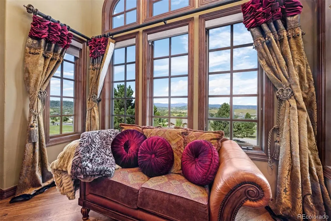
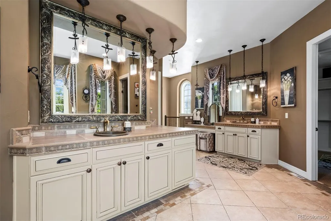
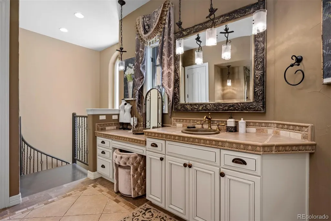
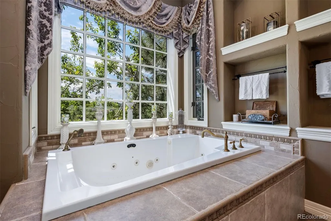
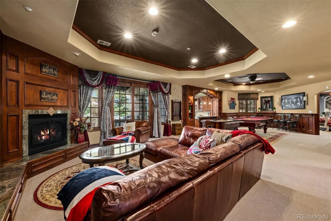
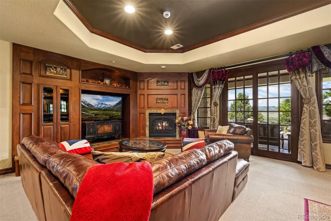
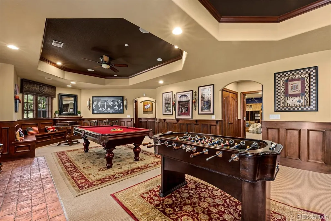
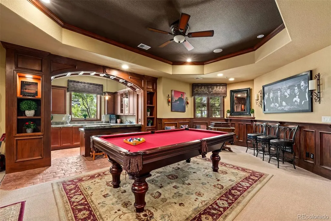
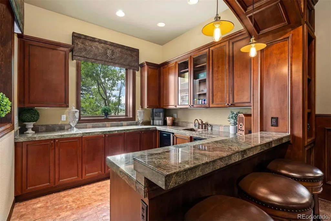
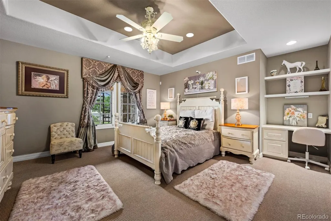
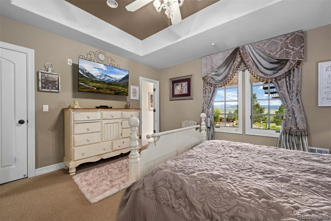
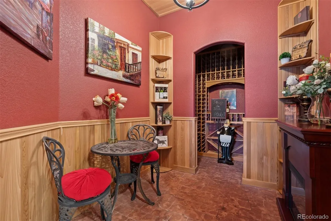
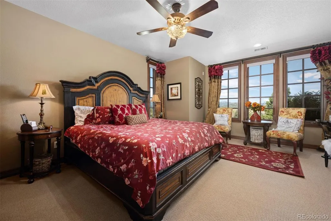
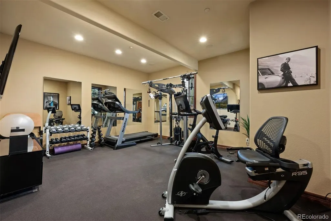
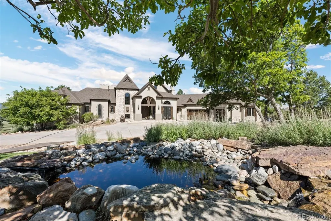
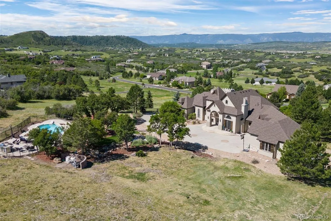
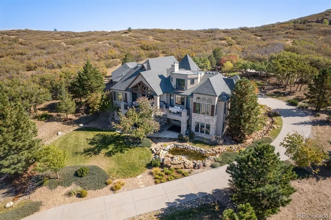
Reminiscent of a French château, this enchanting estate rests on 9.8 acres with breathtaking views in every direction. A stately driveway welcomes you home, leading to an entryway where soaring beamed ceilings and a majestic stone fireplace set the tone for warmth and grandeur. The heart of the home is a gourmet kitchen with top-of-the-line appliances, a grand island for gathering, and a sun-drenched nook that frames the scenery like artwork. The main-floor primary suite is a sanctuary with stone accents, double doors, and walls of windows drawing the outside in. Its spa-like bath features dual vanities, a jetted tub, and a walk-in closet with custom built-ins—plus a private staircase leading straight to the gym. A floating stairway ascends to a richly paneled office, the perfect hideaway for work or reflection. Designed for unforgettable moments, the walkout lower level offers a handsome bar, recreation space, and cozy family room. Four spacious bedrooms—two with en suites and two with a shared bath—provide comfort for family and guests alike. Outdoors, life flows seamlessly onto two expansive decks joined by a spiral staircase, built-in hot tub, grilling area, a sparkling pool, and a soothing water feature—all embraced by the serenity of pines. Landscape plans even include the vision for a future barn, tennis courts and pool house offering endless possibilities. Here, every detail whispers elegance, and every space invites you to linger a little longer.
| Elementary School | Middle School | High School |
|---|---|---|
| South Ridge Elementary School | Mesa Middle School | Douglas County High School |
| Price History | |
|---|---|
| 9/3/2025 | Listed $5,000,000 |
General Features
| Sewer | Septic Tank |
|---|---|
| Heating | Forced Air,Natural Gas |
| Cooling | Central Air |
| Utilities | Electricity Connected,Natural Gas Connected |
| Possession | Negotiable |
| Roof | Composition |
| Appliances | Bar Fridge,Cooktop,Dishwasher,Disposal,Double Oven,Dryer,Humidifier,Microwave,Refrigerator,Self Cleaning Oven,Washer,Wine Cooler |
| Zoning | PDNU |
| HOA Fee | 650 |
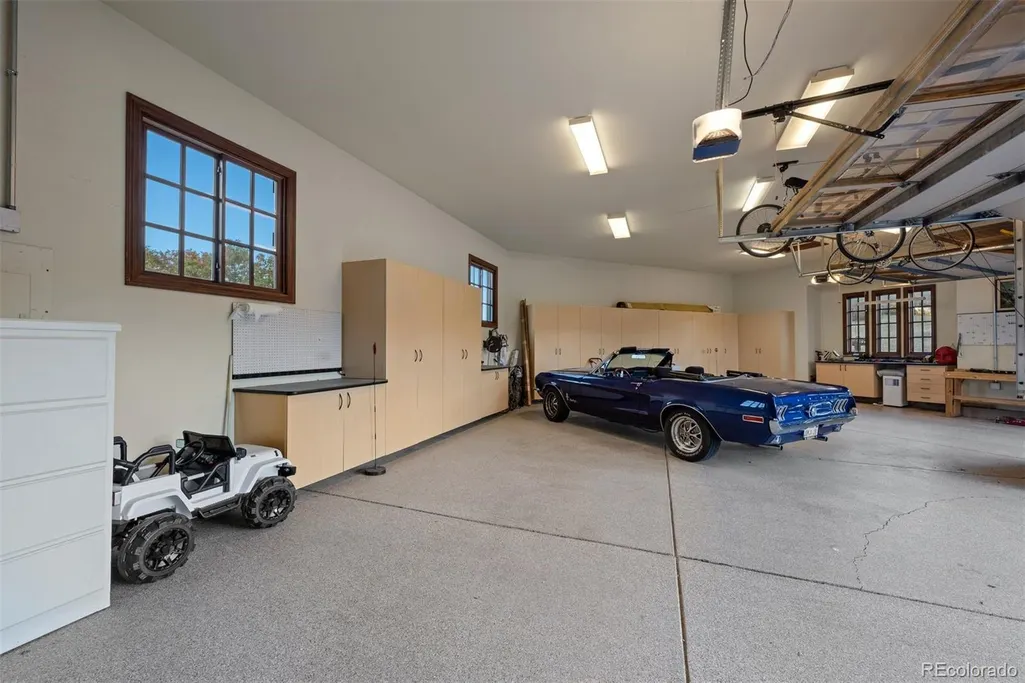
| Garage Spaces | 4 |
| Association Fee Includes | Maintenance Grounds,Snow Removal,Trash |
| Patio/Porch Features | Covered,Patio |
| Architectural Style | Mountain Contemporary |
| Pool Features | Outdoor Pool,Private |
| Security Features | Security System,Smoke Detector(s) |
| Construction Materials | Frame,Rock,Stucco |
| Exclusions | Sellers' personal property |
| Pets Allowed | Yes |
| Year Built | 2003 |
| View | Mountain(s) |
| Levels | One |
| Property Subtype | Single Family Residence |
| Tax Year | 2024 |
| Ownership | Individual |
| Assoc Fee Paid Per | Annually |
| County | Douglas |
| Property Type | Residential |
| HOA | Yes |
| Attached Garage | Yes |
| Subdivision Name | Bell Mountain Ranch |
| Full Baths | 4 |
| Status | Active |
| High School | Douglas County |
| City | Castle Rock |
| Association Name | Bell Mountain |
| Senior Community Y/N | No |
| High School District | Douglas RE-1 |
| Lot Size Units | Square Feet |
| Lot Size Square Feet | 427324 |
| Listing Terms | Cash,Conventional |
| Spa Features | Bath |
| Elementary School | South Ridge |
| Tax Annual Amount | 17879 |
| Middle/Junior High School | Mesa |
| Virtual Tour | https://homes.livsothebysrealty.com/3440medallionroad |
| Structure Type | House |
| Standard Status | Active |
| Middle/Junior School District | Douglas RE-1 |
| Elementary School District | Douglas RE-1 |
Interior Features
| Interior Amenities | Breakfast Bar,Built-in Features,Eat-in Kitchen,Entrance Foyer,Five Piece Bath,Granite Counters,High Ceilings,Jack & Jill Bathroom,Kitchen Island,Open Floorplan,Pantry,Primary Suite,Solid Surface Coun |
|---|---|
| Basement | Finished,Full,Walk-Out Access |
| Flooring | Carpet,Tile,Wood |
| Total Fireplaces | 3 |
| Fireplace Features | Basement,Dining Room,Family Room,Gas,Gas Log,Living Room |
| Basement (Y/N) | Yes |
| Window Features | Double Pane Windows |
| Above Grade Finished Area | 3838 |
| Half Baths | 3 |
| Laundry Features | Sink |
| Total Bedrooms | 5 |
| Below Grade Finished Area | 3175 |
| Main Level Bedrooms | 1 |
| Main Level Bathrooms | 3 |
| Total Baths | 7 |
Exterior Features
| Exterior Amenities | Balcony,Private Yard,Spa/Hot Tub,Water Feature |
|---|---|
| Fencing | Partial |
| Parking Features | Exterior Access Door,Finished Garage,Floor Coating,Lighted,Oversized |
| Lot Features | Landscaped,Open Space,Sprinklers In Front |
| Water Source | Public |
| Total Parking | 4 |
| Lot Size Area | 427324 |
| Building Area Total | 7229 |
| Lot Size Acres | 9.81 |
| Horse Y/N | Yes |
Amenities
- Foreclosure
- Views
- Short Sale
- New Construction
- Adult 55+
- Lease To Own
- No HOA Fees
- Furnished
- Primary On Main
- Air Conditioning
- Seller Finance
- Green
- Fixer Upper
- Horse
- Golf
- Fireplace
- Deck
- Garage
- Basement
- Pool
Property vs Single Family Average in 80104
Price
Taxes
Year Built
Visits
In The Neighborhood
Views
Castle Rock
$ 2,695,000
- Type
- Single Family
- Size
- 6,436 SqFt
- Rooms
- 4 Beds + 4.5 Baths
 Compass - Denver #7021853
Views
Castle Rock
$ 1,300,000
- Type
- Single Family
- Size
- 4,384 SqFt
- Rooms
- 4 Beds + 3.5 Baths
Coldwell Banker Realty 24 #3940674

 Information deemed reliable but not guaranteed by the MLS. © 2026 Information and Real Estate Services, LLC.
Information source: Information and Real Estate Services, LLC. Provided for limited non-commercial use only under IRES Rules. © Copyright IRES.
The information being provided is for the consumers personal, non-commercial use and may not be used for any purpose other than to identify prospective properties consumer may be interested in purchasing.
The IRES, LLC Data on this
Information deemed reliable but not guaranteed by the MLS. © 2026 Information and Real Estate Services, LLC.
Information source: Information and Real Estate Services, LLC. Provided for limited non-commercial use only under IRES Rules. © Copyright IRES.
The information being provided is for the consumers personal, non-commercial use and may not be used for any purpose other than to identify prospective properties consumer may be interested in purchasing.
The IRES, LLC Data on this
 The real estate listing information and related content displayed on this site is provided exclusively for consumers’ personal, non-commercial use and may not be used for any purpose other than to identify prospective properties consumers may be interested in purchasing. This information and related content is deemed reliable but is not guaranteed accurate by elevateMLS.
 Spanish Peaks MLS® All information deemed reliable but not guaranteed. All properties are subject to prior sale, change or withdrawal. Neither listing broker(s) or information provider(s) shall be responsible for any typographical errors, misinformation, misprints and shall be held totally harmless. Listing(s) information is provided for consumer's personal, non-commercial use and may not be used for any purpose other than to identify prospective properties consumers may be interested in purchasing.
