

Price Reduction - Views - Primary on Main
Address
395 Young Cir, Castle Rock, CO
Price
$ 1,599,992
Property Attributes
- MLS#9757235
- TypeSingle Family
- Listing Status Active
- CountyDOUGLAS
- CityCastle Rock
- AreaMetro Denver
- NeighborhoodBell Mountain Ranch
- Zip80104
- StyleIn-Law Area,Chalet
- Year Built2005
- Taxes$ 13356
- Price$ 1,599,992
- Bedrooms5
- Full Bathrooms4
- Half Bathrooms1
- Sqr Footage5560
- Lot Size5.9 Acres
Data Source:
Information and Real Estate Services (IRES)
Property Description
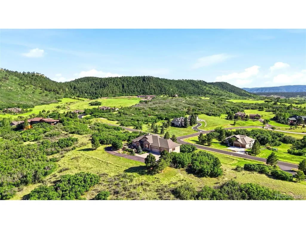
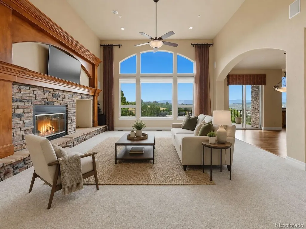
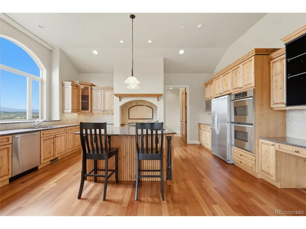
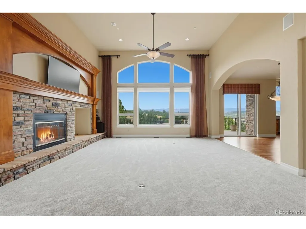
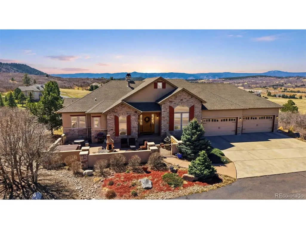
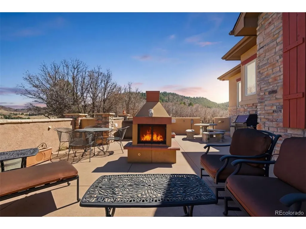
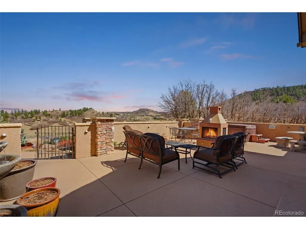
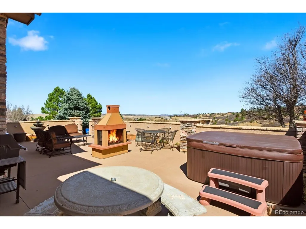
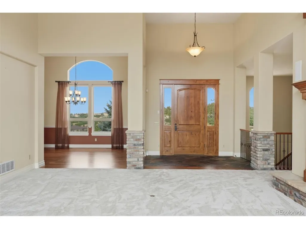
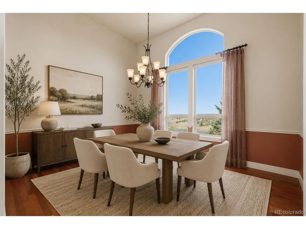
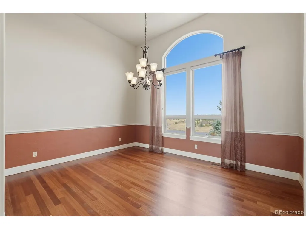
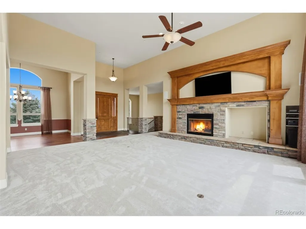
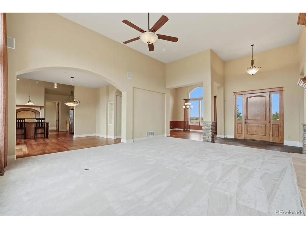
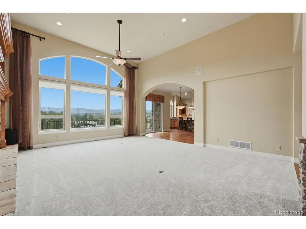
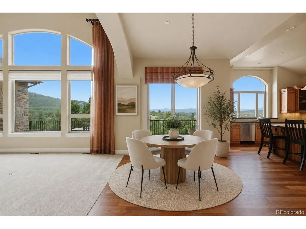
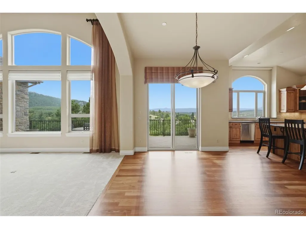
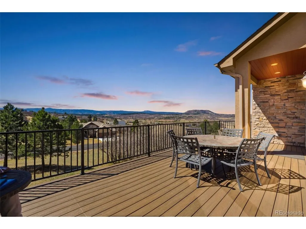
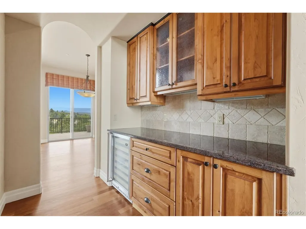
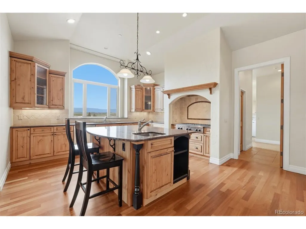
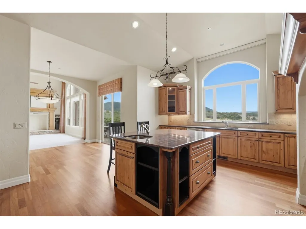
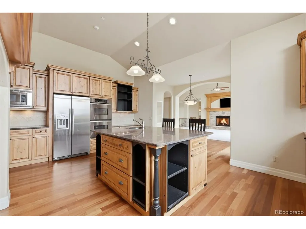
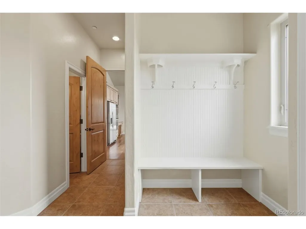
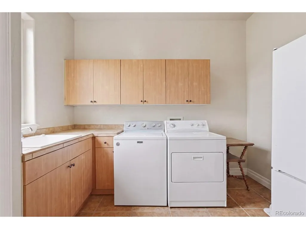
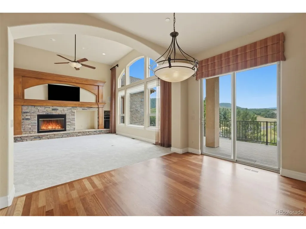
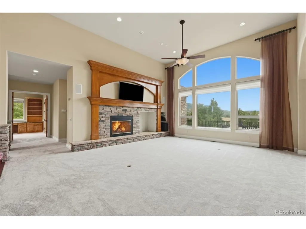
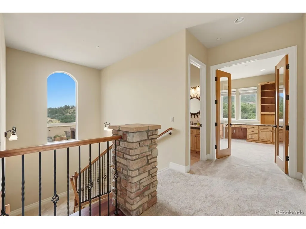
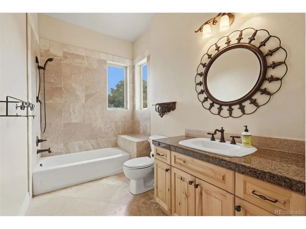
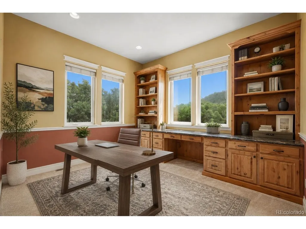
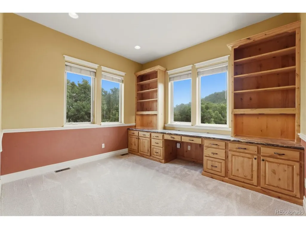
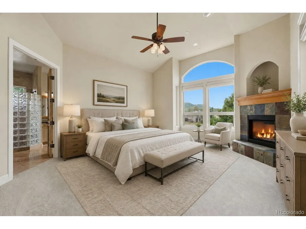
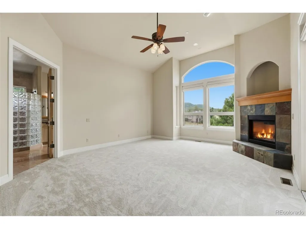
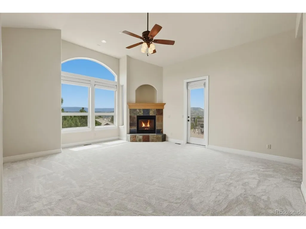
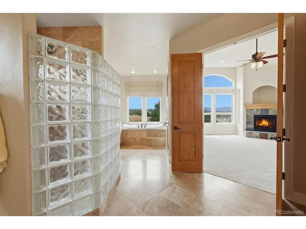
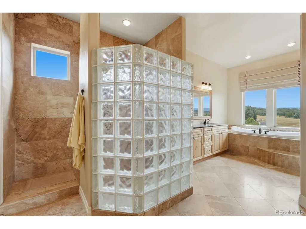
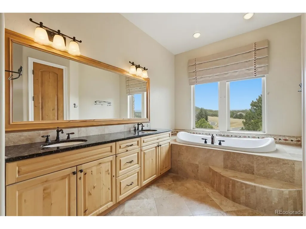
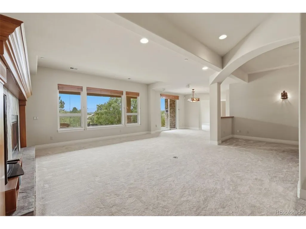
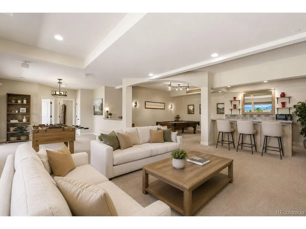
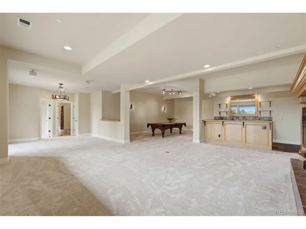
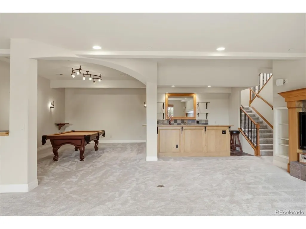
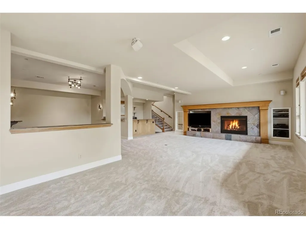
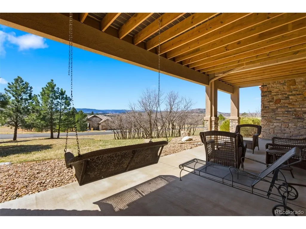
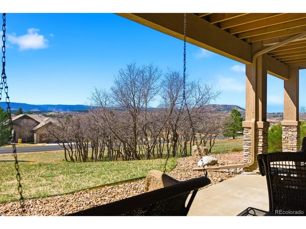
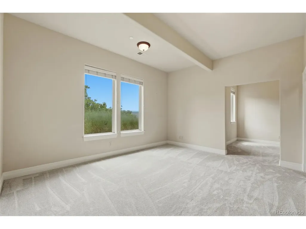
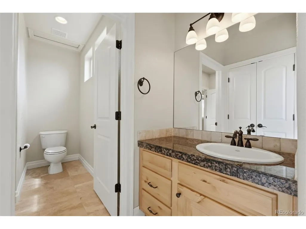
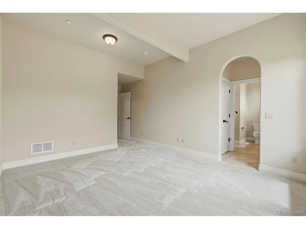
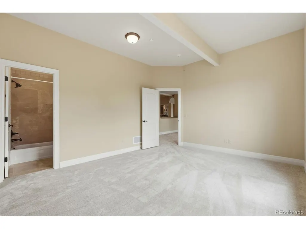
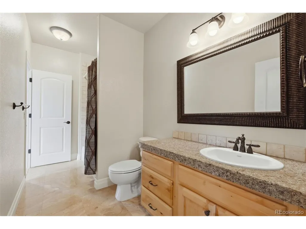
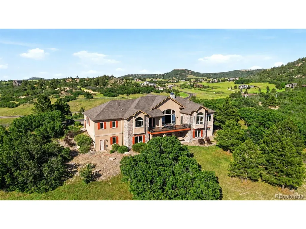
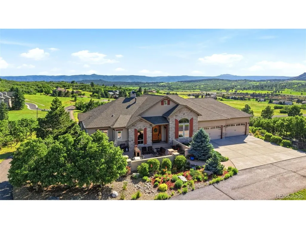
Discover private Colorado acreage living in Bell Mountain Ranch with a newly improved price and thoughtful updates throughout. Now offered after an $80,000 price reduction, this 5-bedroom, 5-bath ranch-style home sits on approximately 5.9 acres and captures sweeping 360-degree mountain, meadow, and Dawson Butte views. Recent improvements include brand-new carpet throughout and a freshly resealed driveway that creates a polished first impression. Designed for convenient main-level living, the home features a spacious primary suite, private office, laundry room, formal dining area, and an open great room with soaring ceilings, expansive windows, Brazilian cherry hardwood floors, and a gas fireplace. The kitchen offers granite countertops, generous cabinetry, double ovens, an island workspace, breakfast nook, pantry, and seamless access to the deck and outdoor entertaining areas. The finished walk-out basement provides four additional bedrooms, two bathrooms, a family room, game room, fireplace, and flexible space for guests, multigenerational living, recreation, or a home gym. Multiple decks and patios create inviting places to enjoy Colorado sunrises, sunsets, wildlife, and peaceful surroundings. The oversized, finished four-car garage offers excellent space for vehicles, storage, recreational equipment, or hobbies. This property is designated as horse property, providing greater flexibility for additional fencing within the neighborhood. Bell Mountain Ranch residents enjoy approximately 27 miles of private hiking, biking, and equestrian trails, along with parks, playgrounds, and open space. Experience privacy without isolation, just minutes from downtown Castle Rock, shopping, dining, schools, and Interstate 25. A rare opportunity to own a spacious walk-out ranch on acreage with mountain views, horse-property potential, updated finishes, and room to live, work, entertain, and enjoy the Colorado lifestyle.
| Elementary School | Middle School | High School |
|---|---|---|
| South Ridge Elementary School | Mesa Middle School | Douglas County High School |
| Price History | |
|---|---|
| 6/10/2026 | Listed $1,730,000 |
| 7/28/2026 | 5$1,650,000 |
| 9/10/2026 | 4$1,599,992 |
General Features
| Living Area | 5317 |
|---|---|
| Sewer | Septic Tank |
| Heating | Forced Air,Humidity Control |
| Cooling | Central Air,Ceiling Fan(s) |
| Utilities | Electricity Available,Cable Available |
| Roof | Composition |
| Appliances | Self Cleaning Oven,Double Oven,Dishwasher,Refrigerator,Bar Fridge,Washer,Dryer,Microwave,Disposal,Fire Alarm |
| Zoning | PDNU |
| HOA Fee | 650 |
| Garage Spaces | 4 |
| Association Fee Includes | Trash |
| Patio/Porch Features | Patio,Deck |
| Architectural Style | In-Law Area,Chalet |
| Construction Materials | Stone,Stucco |
| Exclusions | N/a |
| Year Built | 2005 |
| View | Mountain(s),Plains View |
| Levels | One |
| Property Subtype | Single Family Residence |
| Tax Year | 2025 |
| Community Features | Playground,Park,Trail(s) |
| Assoc Fee Paid Per | Annually |
| County | Douglas |
| New Construction | No |
| Property Type | Residential |
| HOA | Yes |
| Energy Efficient | Windows |
| Subdivision Name | Bell Mountain Ranch |
| Full Baths | 3 |
| Status | Active |
| High School | Douglas County |
| City | Castle Rock |
| Association Name | Bell Mountain Ranch HOA |
| High School District | Douglas County RE-1 |
| MLS Area | Metro Denver |
| Spa Features | Bath |
| Elementary School | South Ridge |
| Property Attached Y/N | No |
| Tax Annual Amount | 13356 |
| Middle/Junior High School | Mesa |
| MLS Area Minor | Metro23/DCW |
| Virtual Tour | https://www.zillow.com/view-imx/d5788dff-4c71-4ff2-bbcc-5750e5a5a57d?setAttribution=mls&wl=true&initialViewType=pano |
| Standard Status | Active |
| Expected Active Date | 2026-06-12 |
| AttributionContact | TC@joanpratt.com,720-506-3001 |
Interior Features
| Interior Amenities | Eat-in Kitchen,Open Floorplan,Pantry,Walk-In Closet(s),Jack & Jill Bathroom |
|---|---|
| Basement | Unfinished,Partially Finished,Walk-Out Access,Built-In Radon |
| Fireplace Features | Two or More,Gas,Family Room,Bedroom,Basement |
| Above Grade Finished Area | 2800 |
| Half Baths | 1 |
| 3/4 Baths | 1 |
| Total Bedrooms | 5 |
| LivingAreaSource | Assessor |
| Total Baths | 5 |
Exterior Features
| Exterior Amenities | Sprinkler System,Hot Tub |
|---|---|
| Parking Features | Attached |
| Lot Features | Deciduous Trees,Paved,Gutters |
| Water Source | City |
| Lot Size Area | 257004 |
| Lot Size Acres | 5.9 |
| Waterfront Y/N | No |
| Road Frontage Type | Privately Maintained |
| Horse Amenities | Horse(s) Allowed |
Amenities
- Foreclosure
- Views
- Short Sale
- New Construction
- Adult 55+
- Lease To Own
- No HOA Fees
- Furnished
- Primary On Main
- Air Conditioning
- Seller Finance
- Green
- Fixer Upper
- Horse
- Golf
- Fireplace
- Deck
- Garage
- Basement
- Pool
Property vs Single Family Average in 80104
Price
Taxes
Year Built
Visits


 Information deemed reliable but not guaranteed by the MLS. © 2026 Information and Real Estate Services, LLC.
Information source: Information and Real Estate Services, LLC. Provided for limited non-commercial use only under IRES Rules. © Copyright IRES.
The information being provided is for the consumers personal, non-commercial use and may not be used for any purpose other than to identify prospective properties consumer may be interested in purchasing.
The IRES, LLC Data on this
Information deemed reliable but not guaranteed by the MLS. © 2026 Information and Real Estate Services, LLC.
Information source: Information and Real Estate Services, LLC. Provided for limited non-commercial use only under IRES Rules. © Copyright IRES.
The information being provided is for the consumers personal, non-commercial use and may not be used for any purpose other than to identify prospective properties consumer may be interested in purchasing.
The IRES, LLC Data on this
 The real estate listing information and related content displayed on this site is provided exclusively for consumers’ personal, non-commercial use and may not be used for any purpose other than to identify prospective properties consumers may be interested in purchasing. This information and related content is deemed reliable but is not guaranteed accurate by elevateMLS.
 Spanish Peaks MLS® All information deemed reliable but not guaranteed. All properties are subject to prior sale, change or withdrawal. Neither listing broker(s) or information provider(s) shall be responsible for any typographical errors, misinformation, misprints and shall be held totally harmless. Listing(s) information is provided for consumer's personal, non-commercial use and may not be used for any purpose other than to identify prospective properties consumers may be interested in purchasing.
