

Golf Course
Address
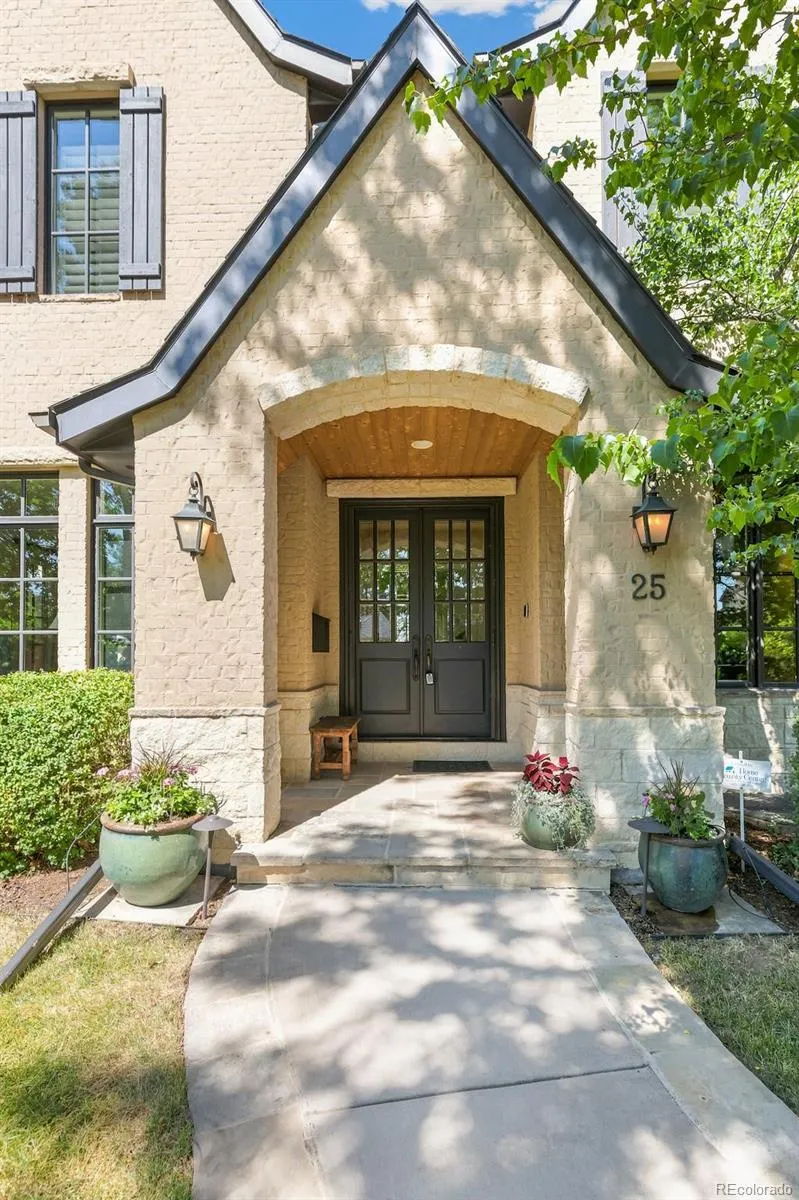
25 S Elm Street, Denver, CO
Price
$ 6,865,000
Property Attributes
- MLS#3508110
- TypeSingle Family
- Listing Status Active
- CountyDENVER
- CityDenver
- NeighborhoodHilltop
- Zip80246
- StyleTraditional
- Year Built2007
- Taxes$ 7692
- Price$ 6,865,000
- Bedrooms6
- Full Bathrooms8
- Half Bathrooms3
- Sqr Footage12416
- Lot Size0.36 Acres
Data Source:
REColorado (MTOMLS)
Property Description
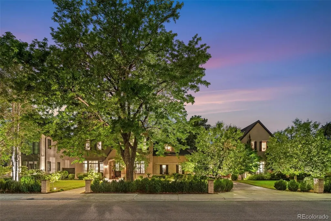
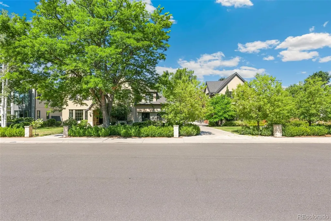
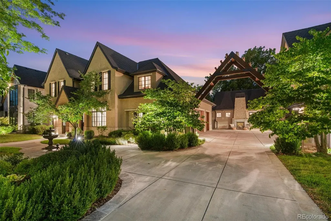
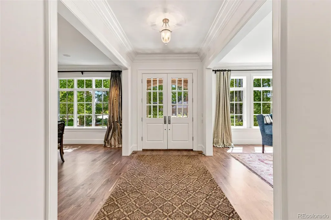
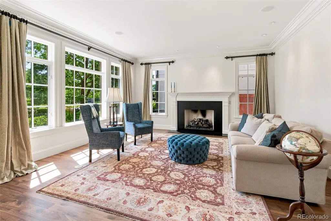
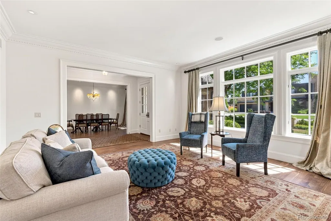
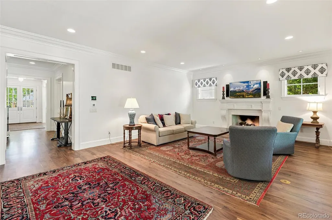
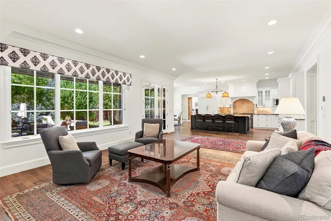
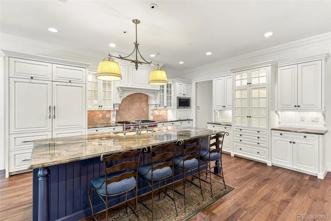
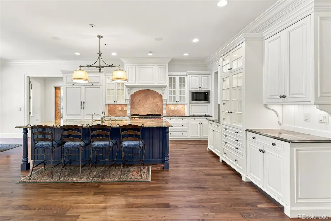
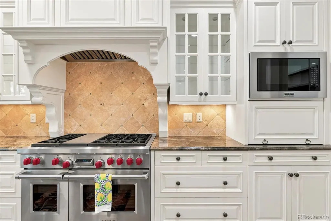
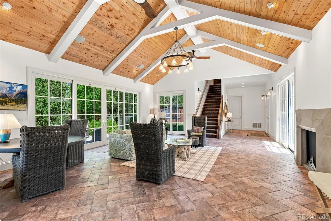
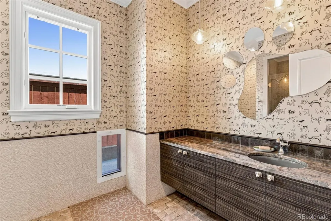
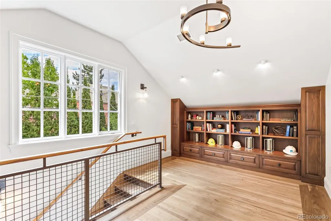
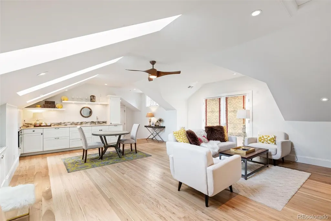
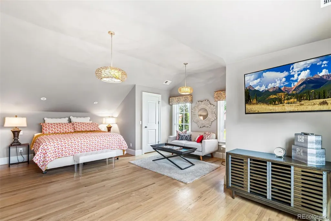
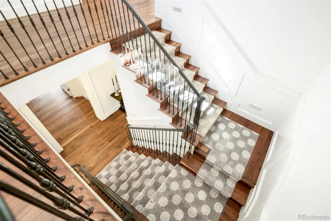
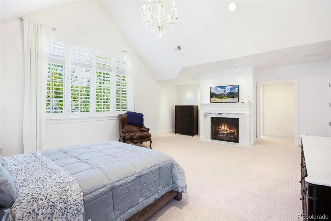
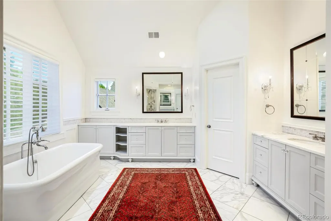
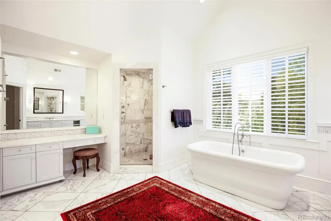
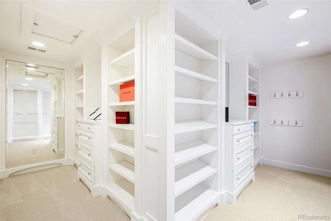
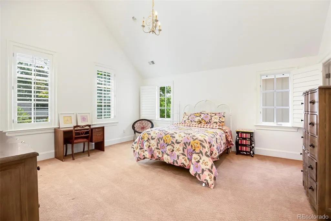
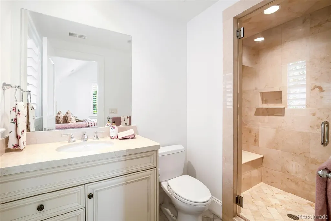
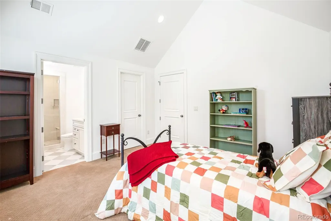
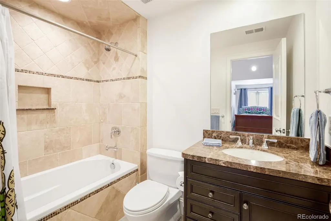
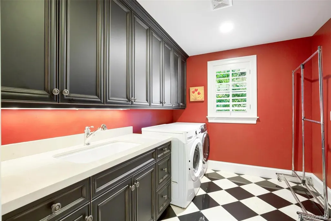
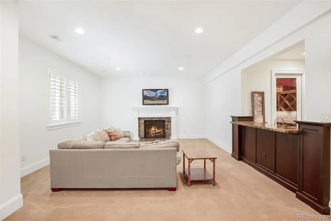
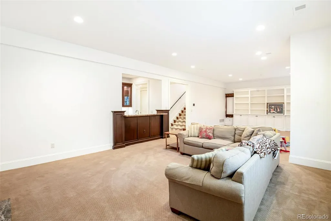
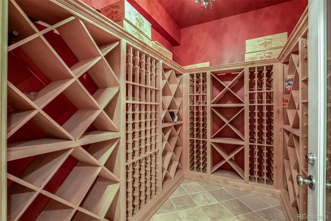
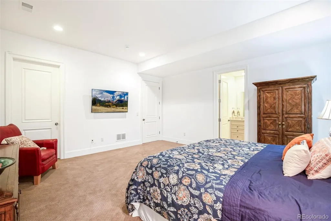
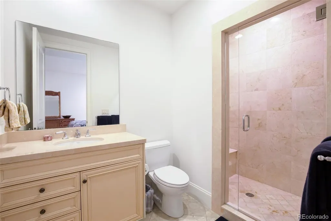
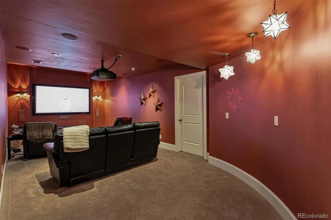
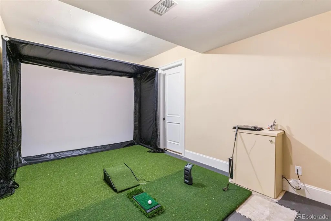
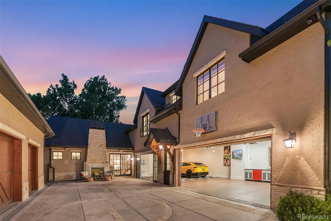
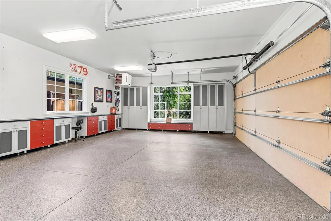
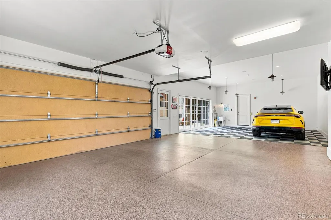
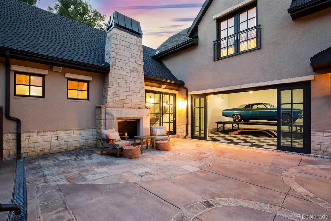
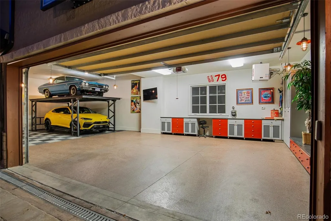
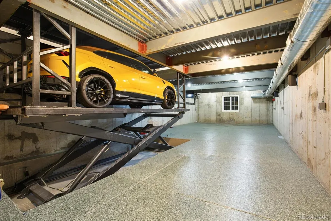
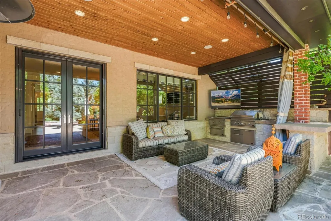
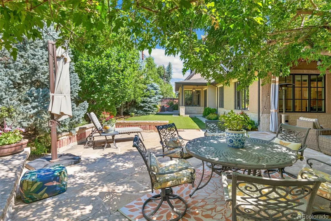
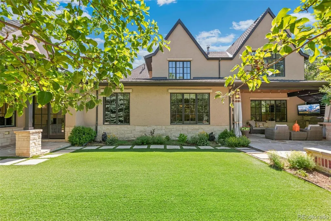
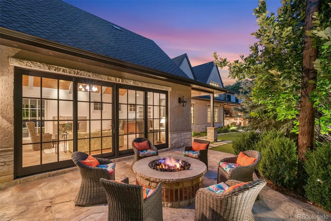
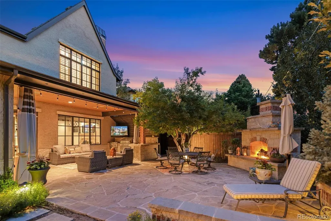
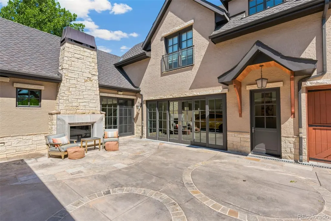
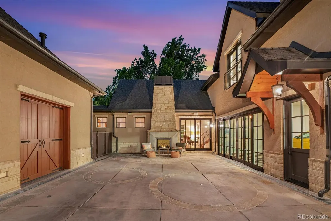
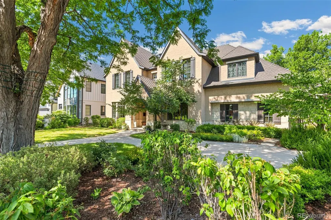
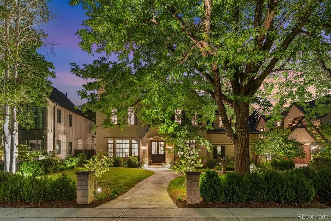
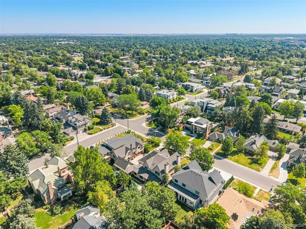
WOW!!! - This property is unbelievably awesome - Situated on a 15,620 sq. ft. lot, this 6-bedroom, 11-bath home boasts over 12,400 ft on an incredible block in one of Denver's best neighborhoods. Surrounded by mature landscaping, this home is large but maintains the warmth and coziness of a great family home. The home is drenched in natural light and offers both generous-sized formal and informal living spaces. The first floor features formal living and dining rooms, a large light-filled family room connected to the Chef's kitchen - with easy access to the private outdoor living spaces and the backyard. Off the kitchen is a sunny conservatory and a separate mother-in-law private suite -perfect for guests or a live-in nanny. The second story has 4 en-suite bedrooms with vaulted ceilings, including an incredible primary suite with a marble bathroom and large walk-in closet. Also on the second floor is a nice-sized laundry room. The lower level has high ceilings, includes a temperature-controlled wine cellar, a large family room with bar, golf simulator, movie theater, tons of storage, and another en-suite bedroom. ATTENTION CAR LOVERS - This home has 10 heated garage spaces, including an automobile lift, and enough room to work on cars. (This area also doubles as extra entertaining space) Located close to everything Denver has to offer - you will be hard-pressed to find a finer home.
| Elementary School | Middle School | High School |
|---|---|---|
| Carson Elementary School | Hill Middle School | George Washington High School |
| Price History | |
|---|---|
| 7/27/2026 | Listed $6,865,000 |
General Features
| Sewer | Public Sewer |
|---|---|
| Heating | Forced Air,Natural Gas |
| Cooling | Central Air |
| Utilities | Cable Available,Electricity Available,Electricity Connected,Natural Gas Available,Natural Gas Connected,Phone Available,Phone Connected |
| Roof | Composition |
| Appliances | Dishwasher,Disposal,Dryer,Microwave,Oven,Range,Refrigerator,Self Cleaning Oven,Washer |
| Zoning | E-SU-G |
| Garage Spaces | 10 |
| Patio/Porch Features | Covered,Front Porch,Patio |
| Architectural Style | Traditional |
| Security Features | Carbon Monoxide Detector(s),Smoke Detector(s),Video Doorbell |
| Construction Materials | Brick,Stone |
| Exclusions | Seller's Personal Property & Staging Items |
| Year Built | 2007 |
| Levels | Two |
| Property Subtype | Single Family Residence |
| Tax Year | 2025 |
| Ownership | Individual |
| County | Denver |
| Property Type | Residential |
| HOA | No |
| Attached Garage | Yes |
| Subdivision Name | Hilltop |
| Facing Direction | East |
| Full Baths | 2 |
| Status | Active |
| High School | George Washington |
| City | Denver |
| Senior Community Y/N | No |
| High School District | Denver 1 |
| Lot Size Units | Square Feet |
| Lot Size Square Feet | 15620 |
| Listing Terms | Cash,Conventional |
| Elementary School | Carson |
| Tax Annual Amount | 7692 |
| Home Warranty Y/N | No |
| Middle/Junior High School | Hill |
| Property Condition | Updated/Remodeled |
| Virtual Tour | https://tours.goodkarmaphoto.com/public/vtour/display/2396888#!/ |
| Structure Type | House |
| Standard Status | Active |
| Occupancy Type | Owner |
| Middle/Junior School District | Denver 1 |
| Elementary School District | Denver 1 |
Interior Features
| Interior Amenities | Audio/Video Controls,Breakfast Bar,Built-in Features,Ceiling Fan(s),Eat-in Kitchen,Entrance Foyer,Five Piece Bath,High Ceilings,High Speed Internet,Kitchen Island,Open Floorplan,Pantry,Primary Suite, |
|---|---|
| Basement | Bath/Stubbed,Finished |
| Flooring | Carpet,Tile,Wood |
| Total Fireplaces | 4 |
| Fireplace Features | Family Room,Gas Log,Living Room,Primary Bedroom,Wood Burning |
| Basement (Y/N) | Yes |
| Window Features | Double Pane Windows,Skylight(s),Window Coverings |
| Above Grade Finished Area | 7495 |
| Half Baths | 3 |
| 3/4 Baths | 6 |
| Laundry Features | Sink |
| Total Bedrooms | 6 |
| Below Grade Finished Area | 3263 |
| Main Level Bathrooms | 3 |
| Total Baths | 11 |
Exterior Features
| Exterior Amenities | Lighting,Private Yard,Rain Gutters,Water Feature |
|---|---|
| Parking Features | Lift,Oversized |
| Lot Features | Landscaped,Level,Many Trees,Sprinklers In Front,Sprinklers In Rear |
| Water Source | Public |
| Total Parking | 10 |
| Lot Size Area | 15620 |
| Building Area Total | 12416 |
| Lot Size Acres | 0.36 |
| Road Surface Type | Paved |
| Road Frontage Type | Public |
| Road Responsibility | Public Maintained Road |
Amenities
- Foreclosure
- Views
- Short Sale
- New Construction
- Adult 55+
- Lease To Own
- No HOA Fees
- Furnished
- Primary On Main
- Air Conditioning
- Seller Finance
- Green
- Fixer Upper
- Horse
- Golf
- Fireplace
- Deck
- Garage
- Basement
- Pool
Property vs Single Family Average in 80246
Price
Taxes
Year Built
Visits
In The Neighborhood
Just Listed
Colorado Springs
$ 365,000
- Type
- Single Family
- Size
- 1,944 SqFt
- Rooms
- 3 Beds + 2 Baths
 Sellstate Alliance Realty #6560466
Just Listed
Denver
$ 1,350,000
- Type
- Single Family
- Size
- 3,103 SqFt
- Rooms
- 4 Beds + 3 Baths
Madison & Company Properties #1892191
Just Listed
Denver
$ 3,999,000
- Type
- Single Family
- Size
- 5,339 SqFt
- Rooms
- 5 Beds + 4.5 Baths
Coldwell Banker Global Luxury Denver #4156211
Just Listed
Denver
$ 1,795,000
- Type
- Single Family
- Size
- 3,567 SqFt
- Rooms
- 5 Beds + 3.5 Baths
RE/MAX of Boulder #4739271
Denver
$ 1,895,000
- Type
- Single Family
- Size
- 3,878 SqFt
- Rooms
- 4 Beds + 3.5 Baths
LIV Sotheby's International Realty #5928236
Views
Denver
$ 1,900,000
- Type
- Single Family
- Size
- 3,671 SqFt
- Rooms
- 4 Beds + 3.5 Baths
Compass - Denver #3015623

 Information deemed reliable but not guaranteed by the MLS. © 2026 Information and Real Estate Services, LLC.
Information source: Information and Real Estate Services, LLC. Provided for limited non-commercial use only under IRES Rules. © Copyright IRES.
The information being provided is for the consumers personal, non-commercial use and may not be used for any purpose other than to identify prospective properties consumer may be interested in purchasing.
The IRES, LLC Data on this
Information deemed reliable but not guaranteed by the MLS. © 2026 Information and Real Estate Services, LLC.
Information source: Information and Real Estate Services, LLC. Provided for limited non-commercial use only under IRES Rules. © Copyright IRES.
The information being provided is for the consumers personal, non-commercial use and may not be used for any purpose other than to identify prospective properties consumer may be interested in purchasing.
The IRES, LLC Data on this
 The real estate listing information and related content displayed on this site is provided exclusively for consumers’ personal, non-commercial use and may not be used for any purpose other than to identify prospective properties consumers may be interested in purchasing. This information and related content is deemed reliable but is not guaranteed accurate by elevateMLS.
 Spanish Peaks MLS® All information deemed reliable but not guaranteed. All properties are subject to prior sale, change or withdrawal. Neither listing broker(s) or information provider(s) shall be responsible for any typographical errors, misinformation, misprints and shall be held totally harmless. Listing(s) information is provided for consumer's personal, non-commercial use and may not be used for any purpose other than to identify prospective properties consumers may be interested in purchasing.
