

Views
Address
250 Ash St, Denver, CO
Price
$ 3,999,000
Property Attributes
- MLS#4156211
- TypeSingle Family
- Listing Status Active
- CountyDENVER
- CityDenver
- AreaMetro Denver
- NeighborhoodHilltop
- Zip80220
- StyleTudor
- Year Built1929
- Taxes$ 14292
- Price$ 3,999,000
- Bedrooms5
- Full Bathrooms4
- Half Bathrooms1
- Sqr Footage5339
- Lot Size0.2 Acres
Data Source:
Information and Real Estate Services (IRES)
Property Description
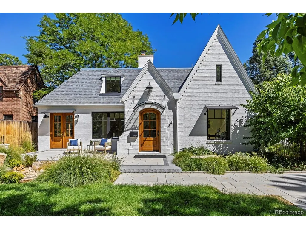
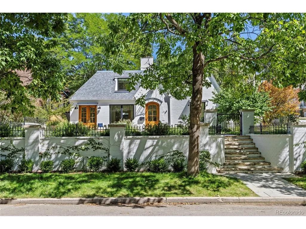
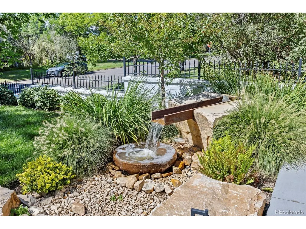
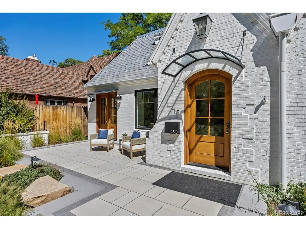
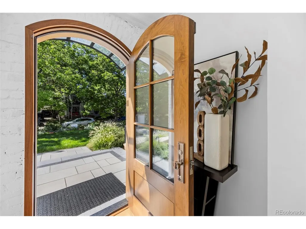
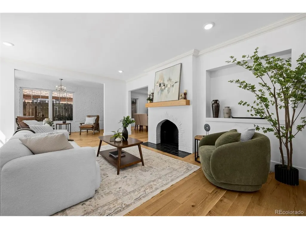
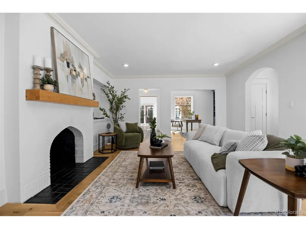
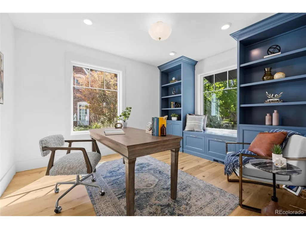
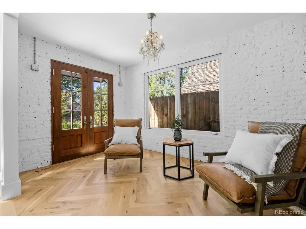
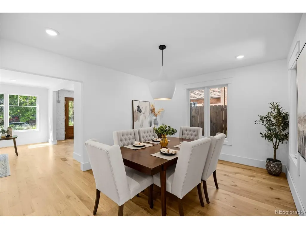
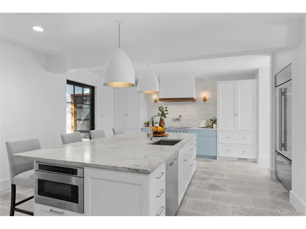
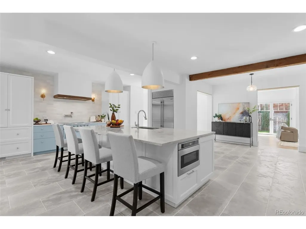
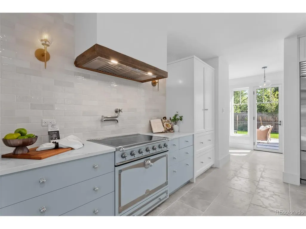
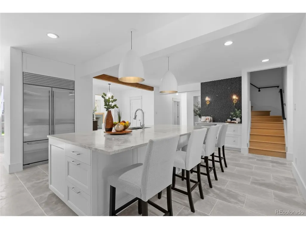
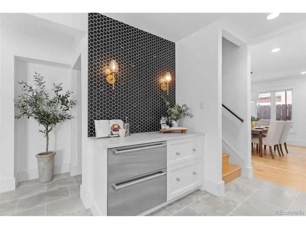
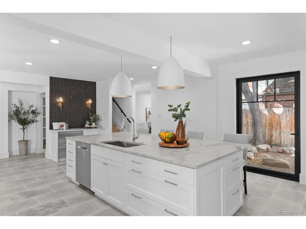
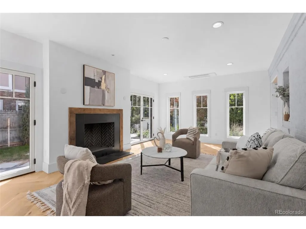
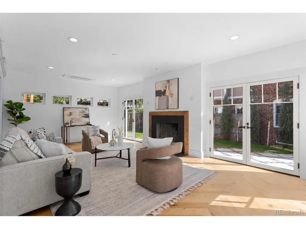
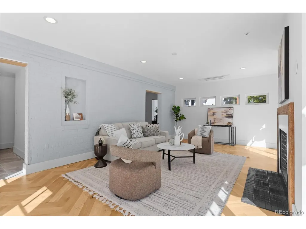
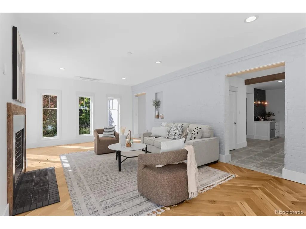
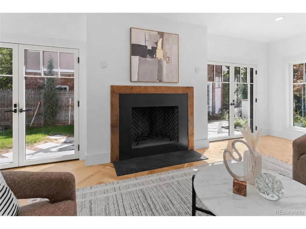
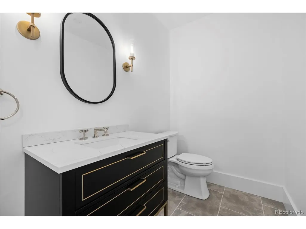
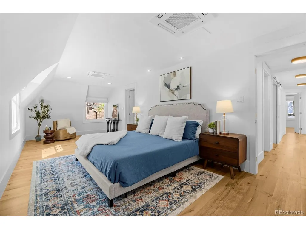
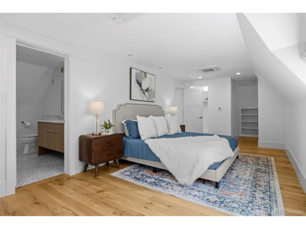
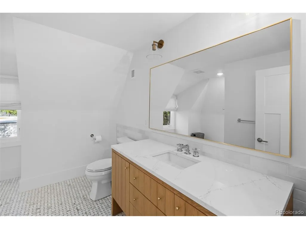
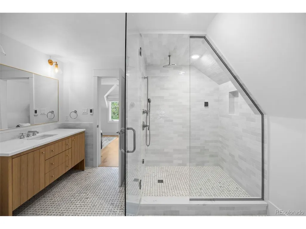
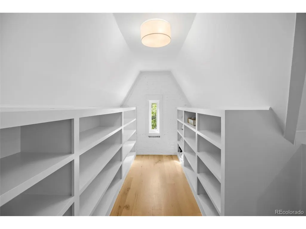
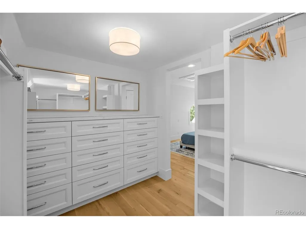
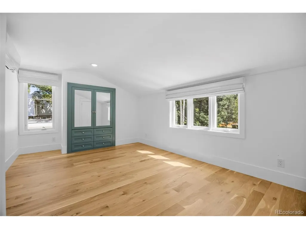
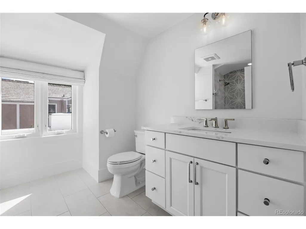
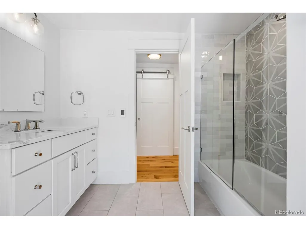
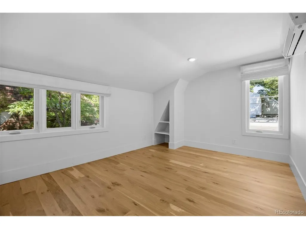
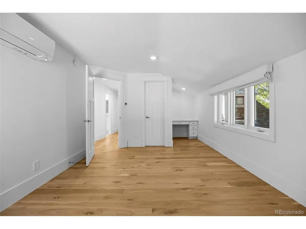
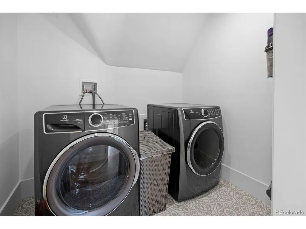
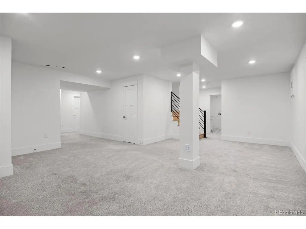
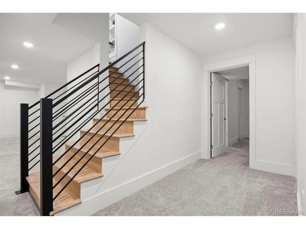
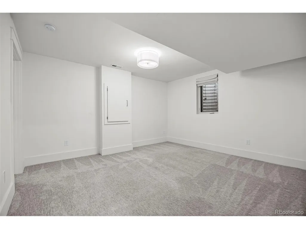
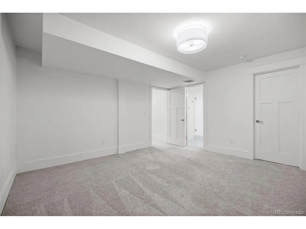
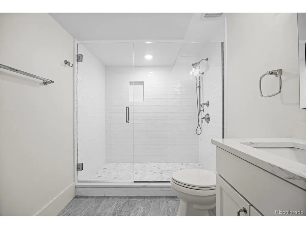
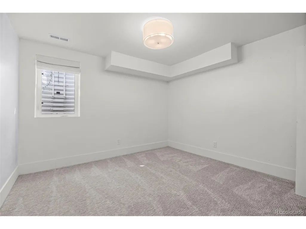
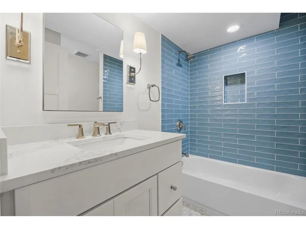
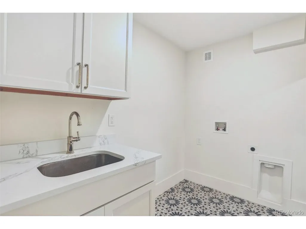
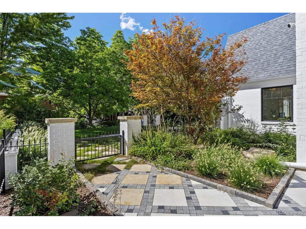
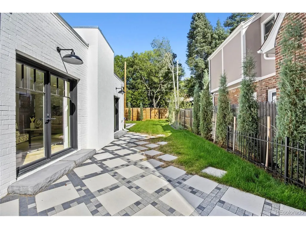
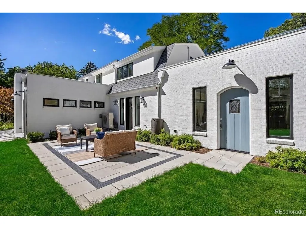
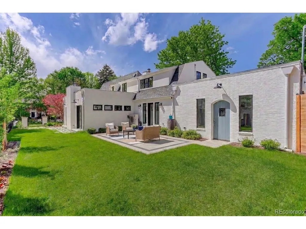
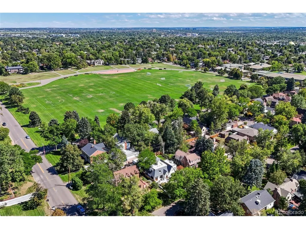
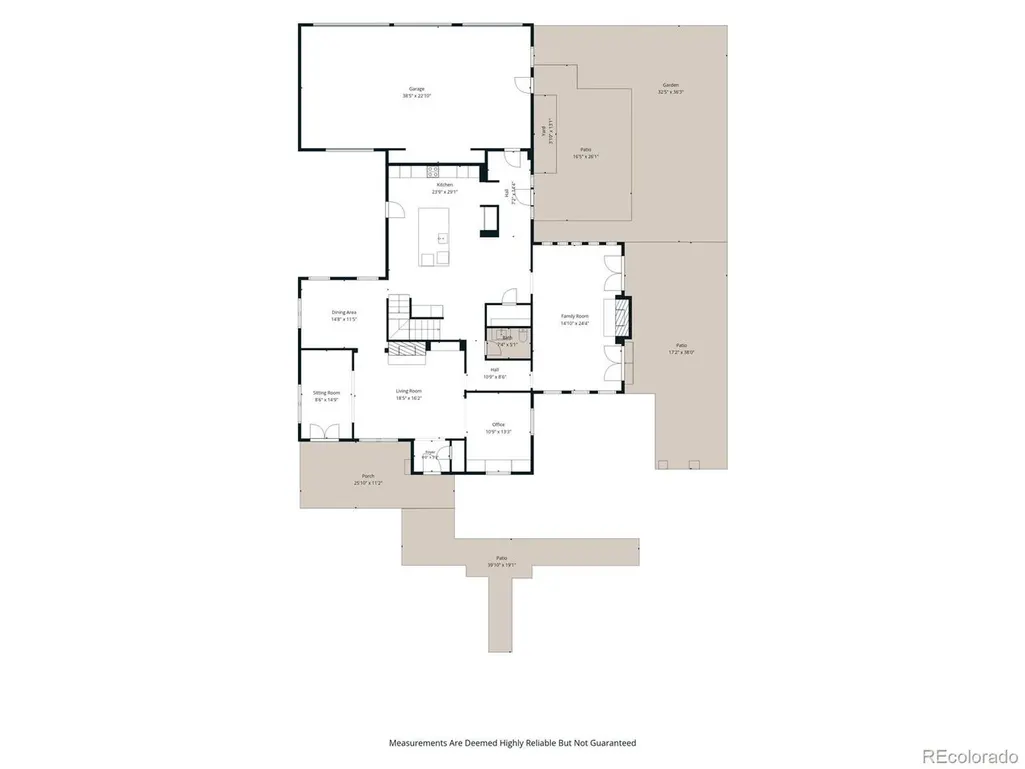
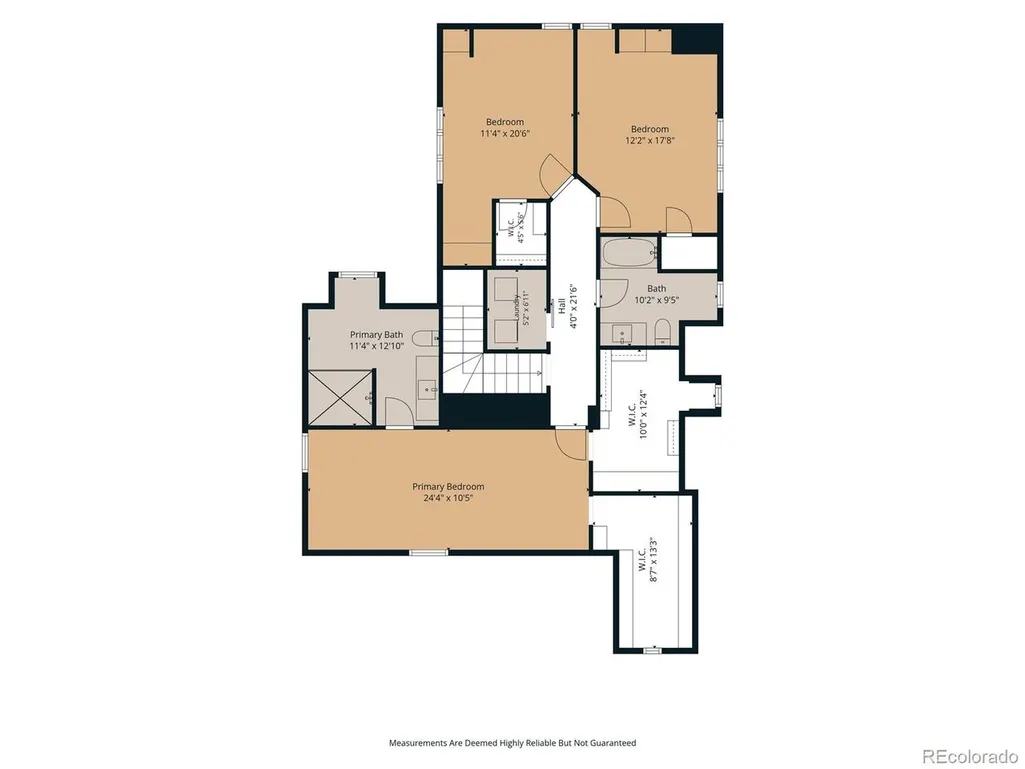
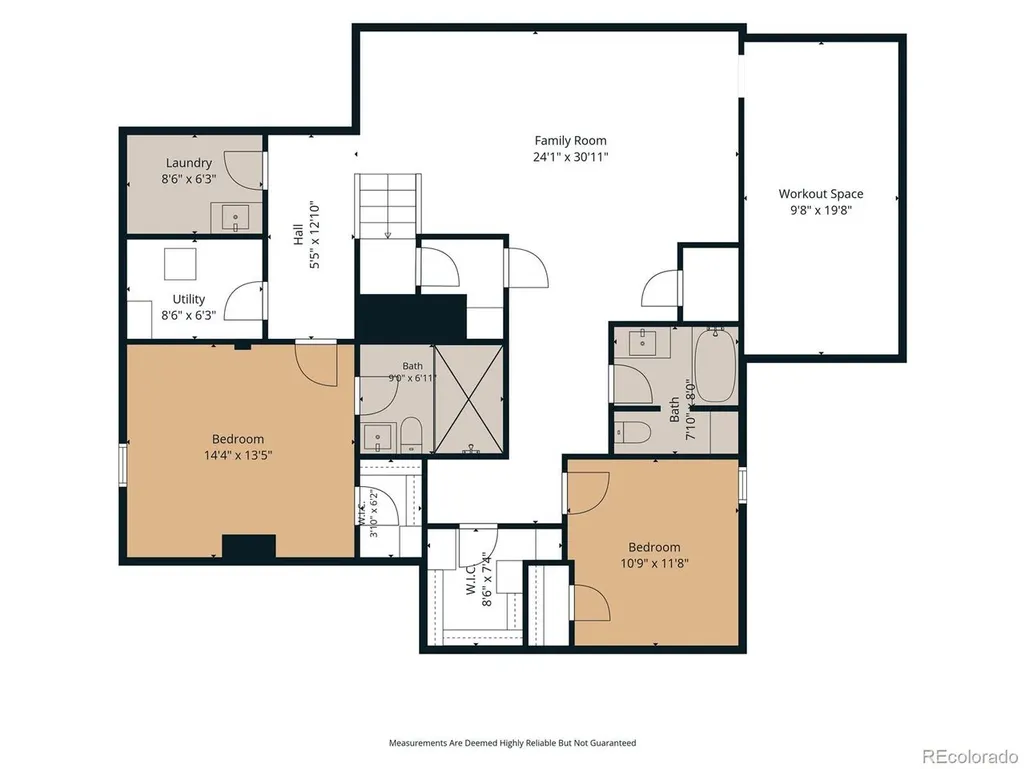
This Hilltop gem, just 1 block from Cramner Park, has been meticulously renovated over the past three years. This Tudor style home has the feel and functionality of a new home, while maintaining its timeless charm. A thoughtfully designed addition creates a seamless flow, ideal for both family gatherings and large-scale entertaining. From the minute you arrive at the property, you will notice the landscaping by Designs by Sundown, so lush and beautiful. As you walk in, the living room, anchored by a wood burning fireplace flows, into the library and study. The study is perfect for the buyer who works from home with its custom built-ins, a window seat and views of the yard. The library with exposed brick and French doors that open to the front patio exudes charm. At the center of the home is a chef-caliber kitchen. Outfitted with a La Cornue induction range, custom cabinetry, large quartzite island, coffee bar, and Waterworks fixtures, makes the space as functional as it is striking. Premium finishes are showcased throughout, including imported French limestone floors that add refined European elegance. A spacious dining room is perfect for hosting friends and family. The main level also features, the newly added family room with fireplace, herringbone hardwood floors and French doors that lead outside. The mudroom leads to the newly constructed, heated 3 car garage. The 2nd level offers a fabulous primary suite with a renovated, spa inspired bathroom and 2 walk-in closets. There are 2 add'l bedrooms, a full bath, and a laundry room on the 2nd floor. The basement includes a family room, two bedrooms (one with an ensuite bath), second laundry, full bath, and storage room (or workout space). This exceptional property offers a rare opportunity to own a fully renovated property in one of Denver's most sought after locations.
| Elementary School | Middle School | High School |
|---|---|---|
| Steck Elementary School | Hill Middle School | George Washington High School |
| Price History | |
|---|---|
| 9/10/2026 | Listed $3,999,000 |
General Features
| Living Area | 5168 |
|---|---|
| Sewer | Public Sewer |
| Heating | Forced Air |
| Cooling | Central Air,Wall/Window Unit(s) |
| Utilities | Electricity Available |
| Roof | Composition |
| Appliances | Dishwasher,Refrigerator,Washer,Dryer,Microwave,Disposal,Fire Alarm |
| Zoning | E-SU-D |
| Garage Spaces | 3 |
| Patio/Porch Features | Patio |
| Architectural Style | Tudor |
| Construction Materials | Frame,Brick |
| Exclusions | Staging items and seller's personal property. |
| Year Built | 1929 |
| Levels | Two |
| Property Subtype | Single Family Residence |
| Tax Year | 2025 |
| Community Features | Fitness Center |
| Accessibility | Level Lot |
| County | Denver |
| New Construction | No |
| Property Type | Residential |
| HOA | No |
| Subdivision Name | Hilltop |
| Full Baths | 2 |
| Status | Active |
| High School | George Washington |
| City | Denver |
| High School District | Denver District 1 |
| MLS Area | Metro Denver |
| Elementary School | Steck |
| Property Attached Y/N | No |
| Tax Annual Amount | 14292 |
| Middle/Junior High School | Hill |
| MLS Area Minor | Metro18/DSE |
| Standard Status | Active |
| Expected Active Date | 2026-09-10 |
| AttributionContact | bondchristine@yahoo.com,720-771-7369 |
Interior Features
| Interior Amenities | Cathedral Ceiling(s),Pantry,Walk-In Closet(s),Kitchen Island |
|---|---|
| Basement | Partially Finished |
| Fireplace Features | Two or More,Living Room,Family Room |
| Above Grade Finished Area | 3638 |
| Half Baths | 1 |
| 3/4 Baths | 2 |
| Total Bedrooms | 5 |
| LivingAreaSource | Assessor |
| Total Baths | 5 |
Exterior Features
| Exterior Amenities | Sprinkler System,Heated Garage |
|---|---|
| Parking Features | Attached |
| Lot Features | Level,Paved,Gutters |
| Water Source | City |
| Lot Size Area | 8920 |
| Lot Size Acres | 0.2 |
| Waterfront Y/N | No |
Amenities
- Foreclosure
- Views
- Short Sale
- New Construction
- Adult 55+
- Lease To Own
- No HOA Fees
- Furnished
- Primary On Main
- Air Conditioning
- Seller Finance
- Green
- Fixer Upper
- Horse
- Golf
- Fireplace
- Deck
- Garage
- Basement
- Pool
Property vs Single Family Average in 80220
Price
Taxes
Year Built
Visits
In The Neighborhood
Open House
Colorado Springs
$ 365,000
- Type
- Single Family
- Size
- 1,944 SqFt
- Rooms
- 3 Beds + 2 Baths
 Sellstate Alliance Realty #6560466
Denver
$ 1,350,000
- Type
- Single Family
- Size
- 3,103 SqFt
- Rooms
- 4 Beds + 3 Baths
Madison & Company Properties #1892191
Open House
Evergreen
$ 550,000
- Type
- Single Family
- Size
- 1,274 SqFt
- Rooms
- 3 Beds + 2 Baths
Real Broker, LLC DBA Real #8933576
Denver
$ 1,795,000
- Type
- Single Family
- Size
- 3,567 SqFt
- Rooms
- 5 Beds + 3.5 Baths
RE/MAX of Boulder #4739271
Denver
$ 1,895,000
- Type
- Single Family
- Size
- 3,878 SqFt
- Rooms
- 4 Beds + 3.5 Baths
LIV Sotheby's International Realty #5928236
Views
Denver
$ 1,900,000
- Type
- Single Family
- Size
- 3,671 SqFt
- Rooms
- 4 Beds + 3.5 Baths
Compass - Denver #3015623
Golf Course
Denver
$ 4,495,000
- Type
- Single Family
- Size
- 8,937 SqFt
- Rooms
- 6 Beds + 5 Baths
Compass - Denver #3726399

 Information deemed reliable but not guaranteed by the MLS. © 2026 Information and Real Estate Services, LLC.
Information source: Information and Real Estate Services, LLC. Provided for limited non-commercial use only under IRES Rules. © Copyright IRES.
The information being provided is for the consumers personal, non-commercial use and may not be used for any purpose other than to identify prospective properties consumer may be interested in purchasing.
The IRES, LLC Data on this
Information deemed reliable but not guaranteed by the MLS. © 2026 Information and Real Estate Services, LLC.
Information source: Information and Real Estate Services, LLC. Provided for limited non-commercial use only under IRES Rules. © Copyright IRES.
The information being provided is for the consumers personal, non-commercial use and may not be used for any purpose other than to identify prospective properties consumer may be interested in purchasing.
The IRES, LLC Data on this
 The real estate listing information and related content displayed on this site is provided exclusively for consumers’ personal, non-commercial use and may not be used for any purpose other than to identify prospective properties consumers may be interested in purchasing. This information and related content is deemed reliable but is not guaranteed accurate by elevateMLS.
 Spanish Peaks MLS® All information deemed reliable but not guaranteed. All properties are subject to prior sale, change or withdrawal. Neither listing broker(s) or information provider(s) shall be responsible for any typographical errors, misinformation, misprints and shall be held totally harmless. Listing(s) information is provided for consumer's personal, non-commercial use and may not be used for any purpose other than to identify prospective properties consumers may be interested in purchasing.
