

Views


Address
15754 Little Bluestem Road, Monument, CO
Price
$ 775,000
Property Attributes
- MLS#3006797
- TypeSingle Family
- Listing Status Active
- CountyEL PASO
- CityMonument
- NeighborhoodWillow Springs
- Zip80132
- StyleContemporary
- Year Built2023
- Taxes$ 5160
- Price$ 775,000
- Bedrooms4
- Full Bathrooms3
- Half Bathrooms1
- Sqr Footage4350
- Lot Size0.17 Acres
Data Source:
REColorado (MTOMLS)
Property Description
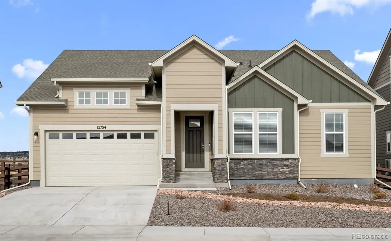
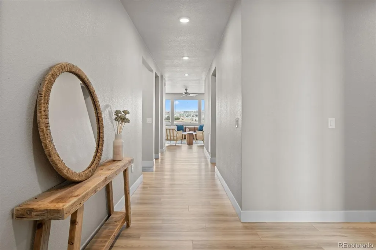
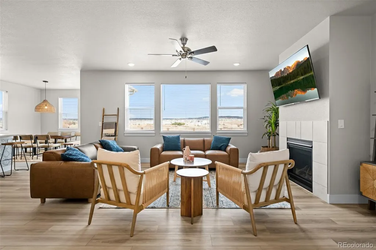
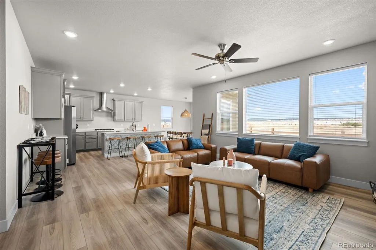
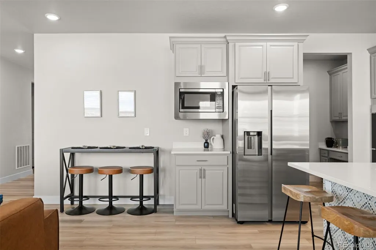
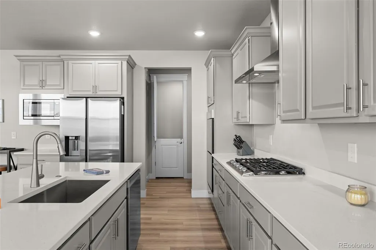
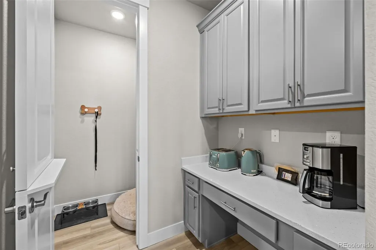
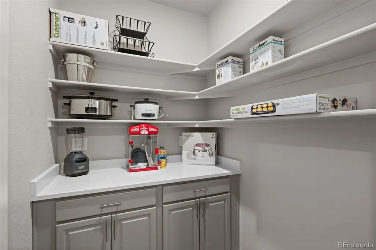
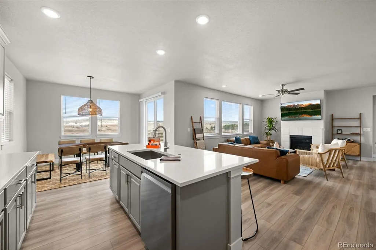
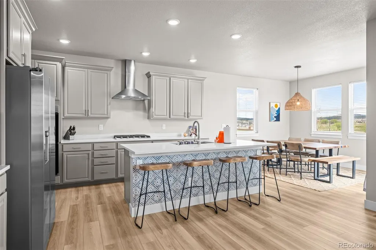
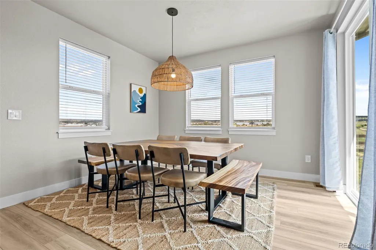
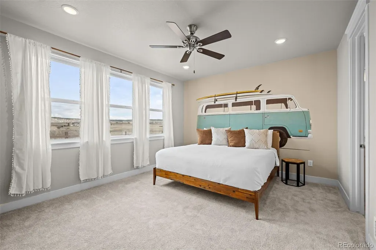
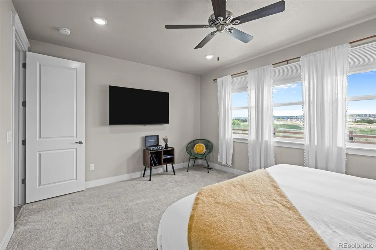
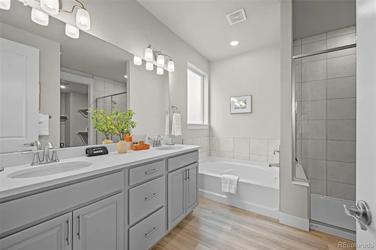
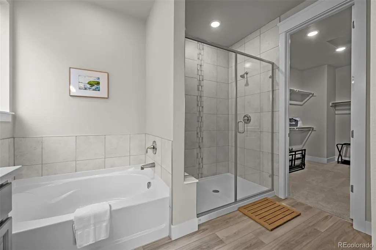
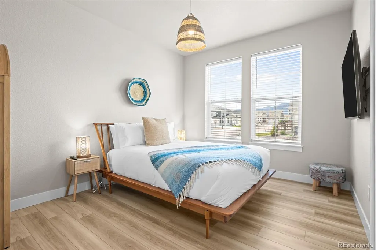
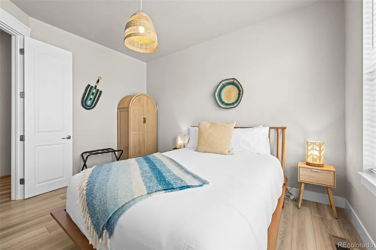
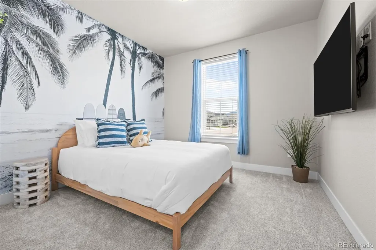
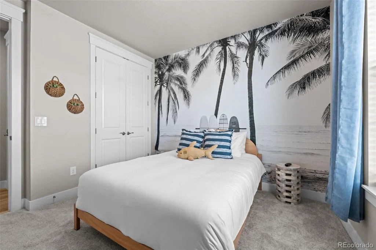
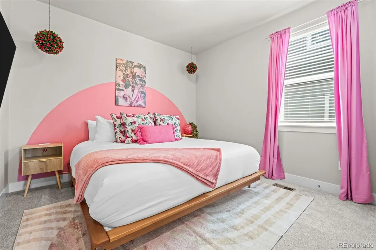
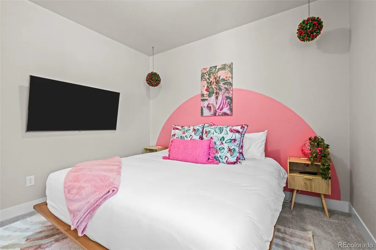
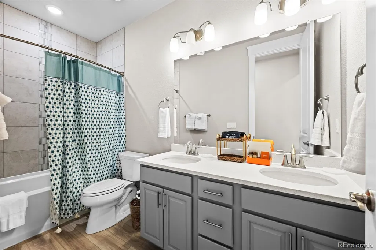
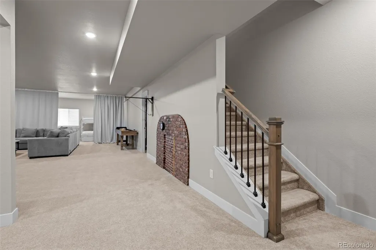
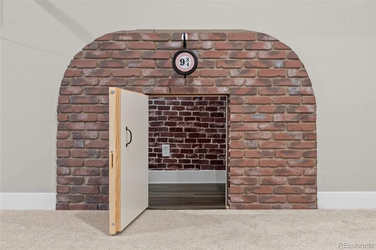
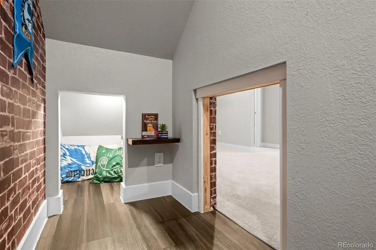
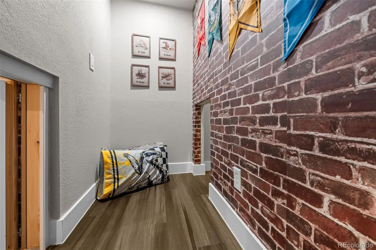
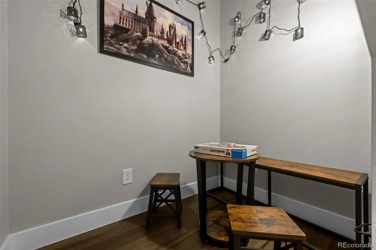
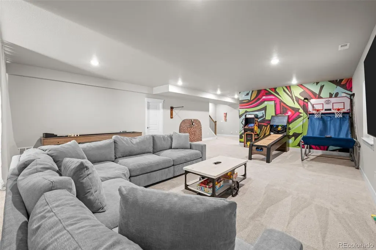
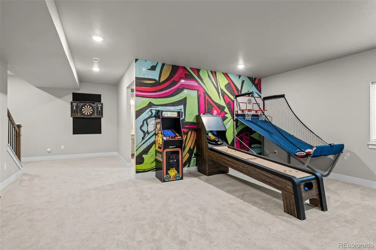
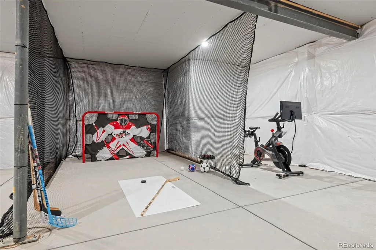
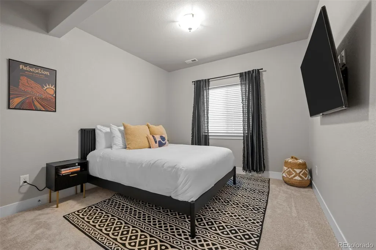
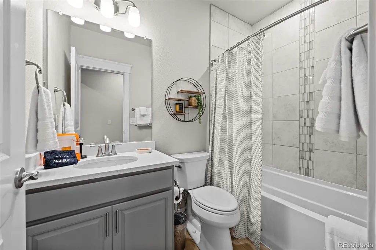
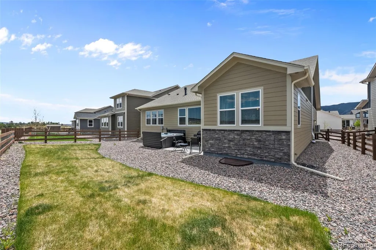
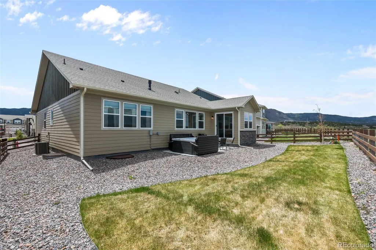
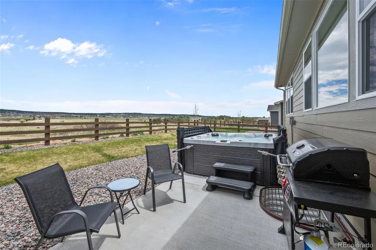
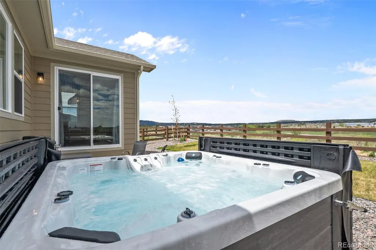
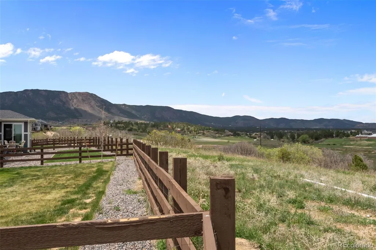
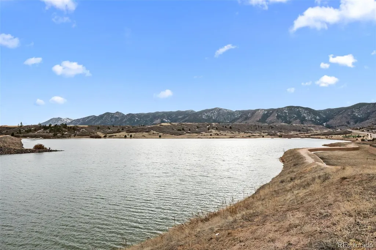
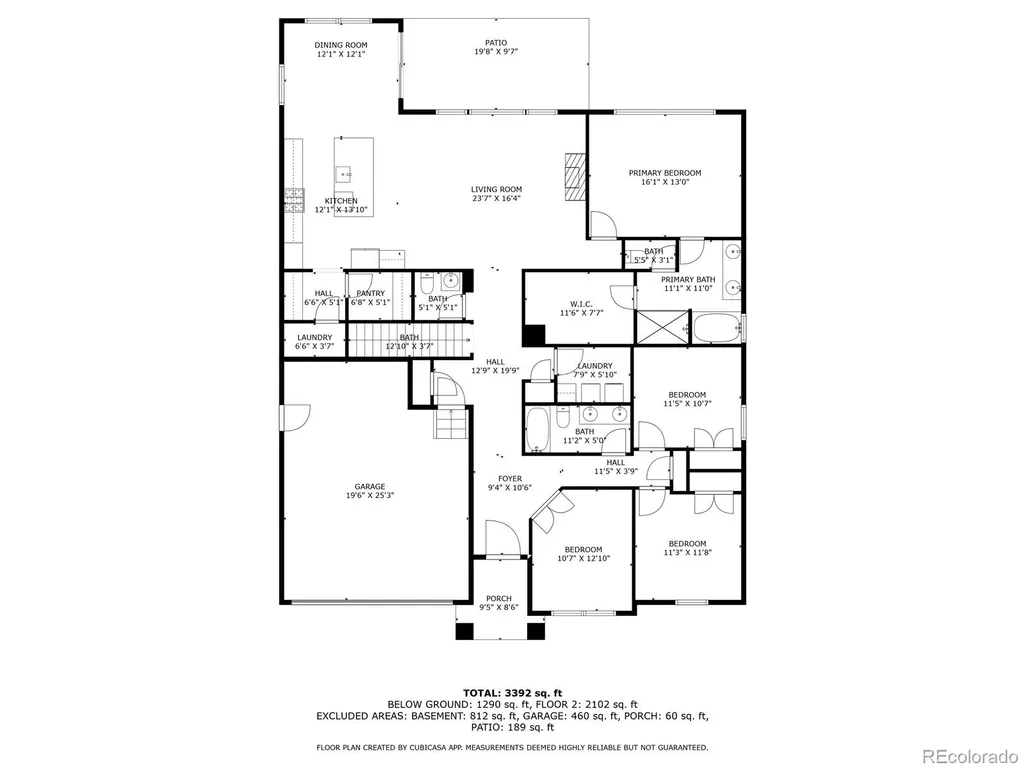
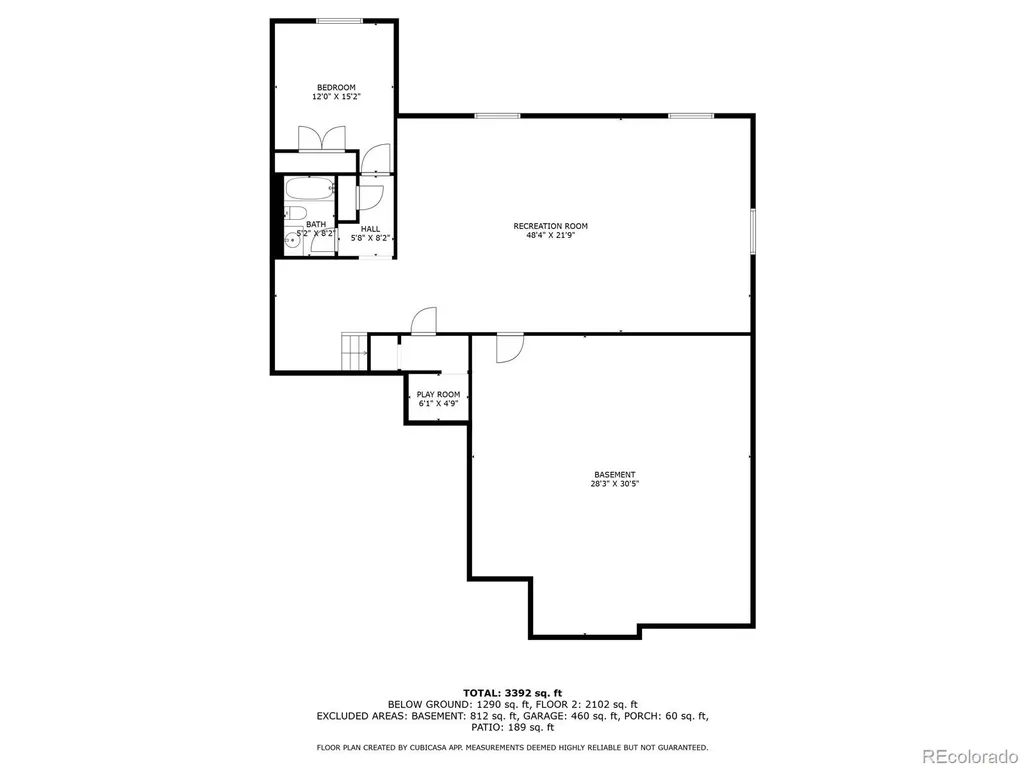
$14,000 IN SELLER CONCESSIONS!! Rare opportunity to own a ranch-style home backing to open space with sweeping Colorado views in one of Monument's most desirable communities. Perfectly positioned on a premium lot, this home offers privacy, breathtaking sunsets, and the open-concept layout today's buyers are searching for. The main level is filled with natural light and features luxury vinyl plank flooring, a spacious great room with fireplace, and a beautifully appointed kitchen with quartz countertops, stainless steel appliances, gas cooktop, abundant cabinetry, and a large center island ideal for gathering with family and friends. Thoughtful upgrades throughout the home include a hospital-grade whole-home air purification system and a smart water monitoring system designed to automatically shut off the water supply if a leak is detected, providing added comfort, protection, and peace of mind. The spacious primary suite provides a relaxing retreat, while additional bedrooms offer flexibility for guests, family, or a home office. Downstairs, the finished basement creates the perfect space for entertaining, game days, movie nights, or hosting overnight guests. A whimsical Harry Potter-inspired room tucked beneath the stairs adds a unique touch that kids and grandkids will absolutely love. Step outside and enjoy the expansive backyard backing to open space, where unobstructed views and peaceful surroundings create a true Colorado lifestyle experience. With modern finishes, valuable smart-home upgrades, a highly functional floorplan, and a premium open-space setting, this home offers a combination of location, views, and livability that is increasingly difficult to find *Seller is open to selling the home fully or partially furnished with an acceptable offer*
| Elementary School | Middle School | High School |
|---|---|---|
| Lewis-Palmer Elementary School | Lewis-Palmer Middle School | Palmer Ridge High School |
| Price History | |
|---|---|
| 6/9/2026 | Listed $789,000 |
| 7/9/2026 | 2$775,000 |
General Features
| Sewer | Public Sewer |
|---|---|
| Heating | Forced Air |
| Cooling | Central Air |
| Roof | Composition |
| Appliances | Convection Oven,Cooktop,Dishwasher,Disposal,Double Oven,Humidifier,Microwave,Self Cleaning Oven,Sump Pump,Tankless Water Heater,Water Purifier,Water Softener |
| Zoning | PUD |
| HOA Fee | 81 |
| Garage Spaces | 2 |
| Association Fee Includes | Recycling,Trash |
| Architectural Style | Contemporary |
| Security Features | Air Quality Monitor,Carbon Monoxide Detector(s),Radon Detector,Smart Cameras,Smart Locks,Smoke Detector(s),Video Doorbell |
| Construction Materials | Concrete,Frame |
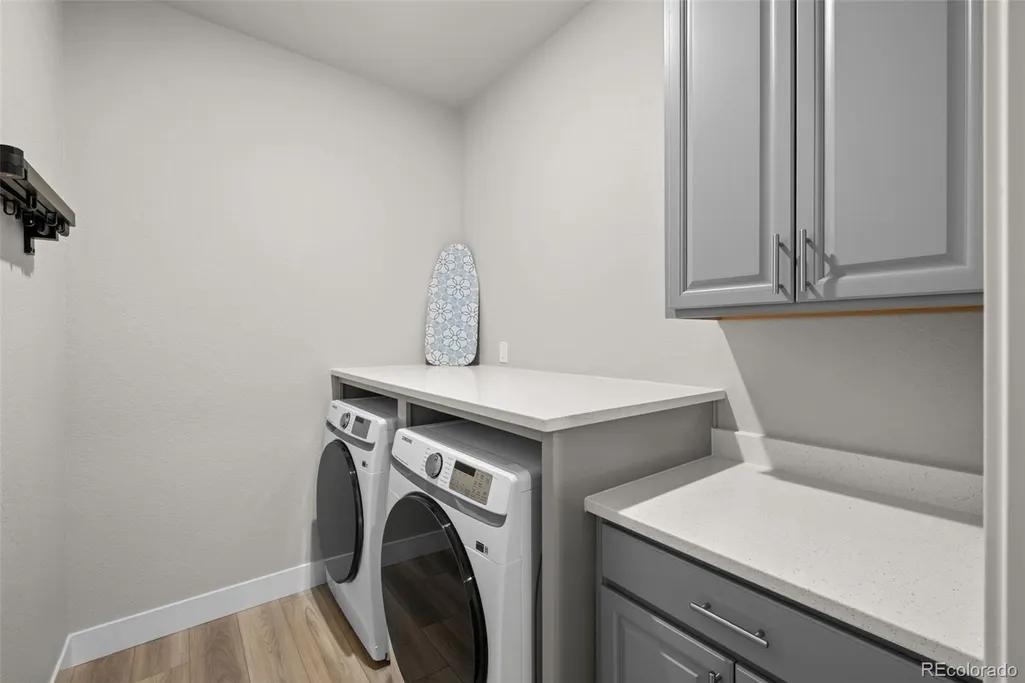
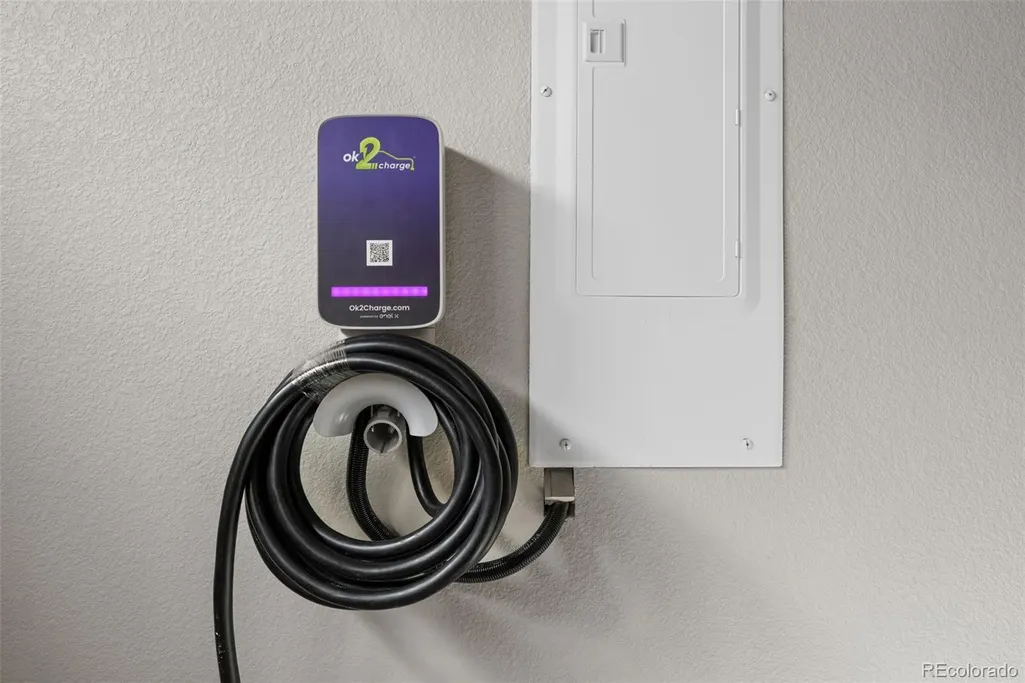
| Exclusions | Staging and Personal Property,Hot Tub,Washer and Dryer. EV Charger,Refrigerator |
| Year Built | 2023 |
| Levels | One |
| Property Subtype | Single Family Residence |
| Tax Year | 2025 |
| Ownership | Individual |
| Assoc Fee Paid Per | Monthly |
| County | El Paso |
| Property Type | Residential |
| Association Amenities | Park,Playground |
| HOA | Yes |
| Attached Garage | Yes |
| Subdivision Name | Willow Springs |
| Facing Direction | South |
| Full Baths | 3 |
| Status | Active |
| High School | Palmer Ridge |
| City | Monument |
| Association Name | Willow Springs Ranch |
| Senior Community Y/N | No |
| High School District | Lewis-Palmer 38 |
| Lot Size Units | Square Feet |
| Lot Size Square Feet | 7397 |
| Listing Terms | 1031 Exchange,Cash,Conventional,FHA,Other,VA Loan |
| Elementary School | Lewis-Palmer |
| Tax Annual Amount | 5160 |
| Middle/Junior High School | Lewis-Palmer |
| Structure Type | House |
| Builder Name | Aspen View Homes |
| Standard Status | Active |
| Middle/Junior School District | Lewis-Palmer 38 |
| Elementary School District | Lewis-Palmer 38 |
Interior Features
| Interior Amenities | Ceiling Fan(s),Five Piece Bath,High Ceilings,High Speed Internet,In-Law Floorplan,Kitchen Island,Open Floorplan,Pantry,Primary Suite,Quartz Counters,Smart Ceiling Fan,Smart Thermostat,Smoke Free,Soli |
|---|---|
| Basement | Finished,Full |
| Flooring | Carpet,Concrete,Laminate,Tile |
| Total Fireplaces | 1 |
| Fireplace Features | Living Room |
| Basement (Y/N) | Yes |
| Window Features | Double Pane Windows,Egress Windows |
| Above Grade Finished Area | 2175 |
| Half Baths | 1 |
| Total Bedrooms | 4 |
| Below Grade Finished Area | 1347 |
| Main Level Bedrooms | 3 |
| Main Level Bathrooms | 3 |
| Total Baths | 4 |
Exterior Features
| Water Source | Public |
|---|---|
| Total Parking | 2 |
| Lot Size Area | 7397 |
| Building Area Total | 4350 |
| Lot Size Acres | 0.17 |
| Other Equipment | Air Purifier |
| Builder Model | Atlas Farmhouse |
Amenities
- Foreclosure
- Views
- Short Sale
- New Construction
- Adult 55+
- Lease To Own
- No HOA Fees
- Furnished
- Primary On Main
- Air Conditioning
- Seller Finance
- Green
- Fixer Upper
- Horse
- Golf
- Fireplace
- Deck
- Garage
- Basement
- Pool
Property vs Single Family Average in 80132
Price
Taxes
Year Built
Visits
In The Neighborhood
Views
Morrison
$ 1,950,000
- Type
- Single Family
- Size
- 4,636 SqFt
- Rooms
- 3 Beds + 3.5 Baths
 RE/MAX Professionals #7462947
Eco Friendly
Fort Collins
$ 990,000
- Type
- Single Family
- Size
- 4,672 SqFt
- Rooms
- 5 Beds + 4 Baths
Group Mulberry #IR1066482
Reduced
Morrison
$ 2,475,000
- Type
- Single Family
- Size
- 6,816 SqFt
- Rooms
- 5 Beds + 4.5 Baths
Keller Williams DTC #6022193
Reduced
Morrison
$ 4,680,000
- Type
- Single Family
- Size
- 6,608 SqFt
- Rooms
- 4 Beds + 5 Baths
Kentwood Real Estate DTC, LLC #3743721
Reduced
Morrison
$ 2,845,000
- Type
- Single Family
- Size
- 7,000 SqFt
- Rooms
- 5 Beds + 5.5 Baths
RE/MAX Alliance #9921517

 Information deemed reliable but not guaranteed by the MLS. © 2026 Information and Real Estate Services, LLC.
Information source: Information and Real Estate Services, LLC. Provided for limited non-commercial use only under IRES Rules. © Copyright IRES.
The information being provided is for the consumers personal, non-commercial use and may not be used for any purpose other than to identify prospective properties consumer may be interested in purchasing.
The IRES, LLC Data on this
Information deemed reliable but not guaranteed by the MLS. © 2026 Information and Real Estate Services, LLC.
Information source: Information and Real Estate Services, LLC. Provided for limited non-commercial use only under IRES Rules. © Copyright IRES.
The information being provided is for the consumers personal, non-commercial use and may not be used for any purpose other than to identify prospective properties consumer may be interested in purchasing.
The IRES, LLC Data on this
 The real estate listing information and related content displayed on this site is provided exclusively for consumers’ personal, non-commercial use and may not be used for any purpose other than to identify prospective properties consumers may be interested in purchasing. This information and related content is deemed reliable but is not guaranteed accurate by elevateMLS.
 Spanish Peaks MLS® All information deemed reliable but not guaranteed. All properties are subject to prior sale, change or withdrawal. Neither listing broker(s) or information provider(s) shall be responsible for any typographical errors, misinformation, misprints and shall be held totally harmless. Listing(s) information is provided for consumer's personal, non-commercial use and may not be used for any purpose other than to identify prospective properties consumers may be interested in purchasing.
