

Price Reduction - Views - Primary on Main
Address
17071 Snowcreek Ln, Morrison, CO
Price
$ 2,845,000
Property Attributes
- MLS#9921517
- TypeSingle Family
- Listing Status Active
- CountyJEFFERSON
- CityMorrison
- AreaMetro Denver
- NeighborhoodWillow Springs
- Zip80465
- StyleChalet
- Year Built2004
- Taxes$ 11033
- Price$ 2,845,000
- Bedrooms5
- Full Bathrooms5
- Half Bathrooms1
- Sqr Footage7000
- Lot Size0.35 Acres
Data Source:
Information and Real Estate Services (IRES)
Property Description
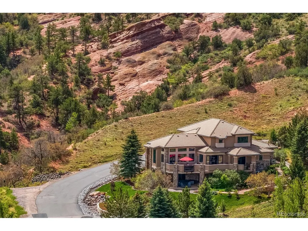
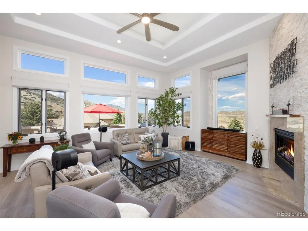
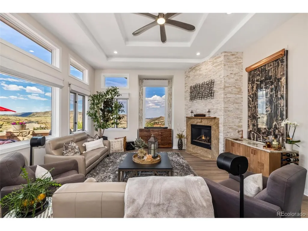
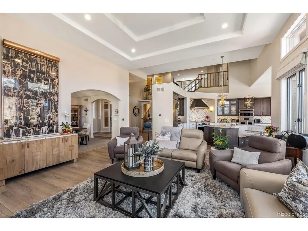
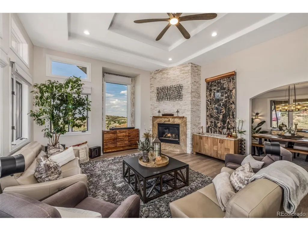
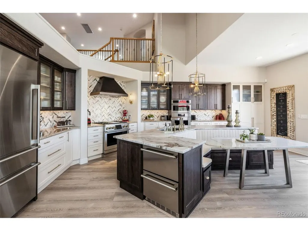
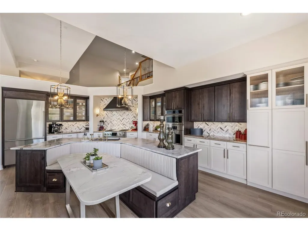
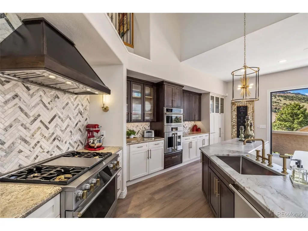
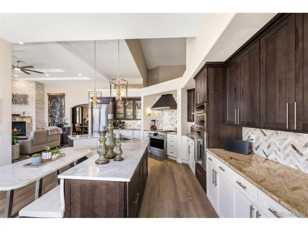
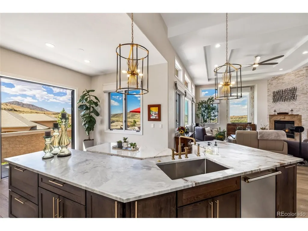
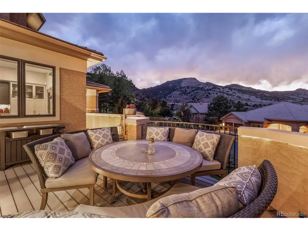
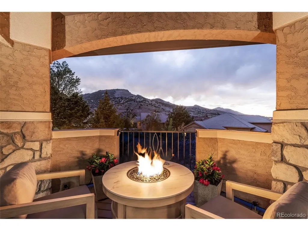
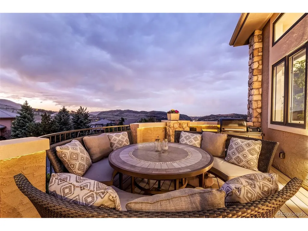
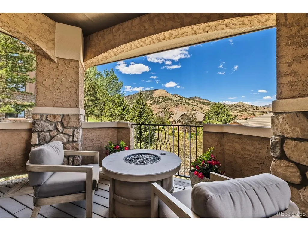
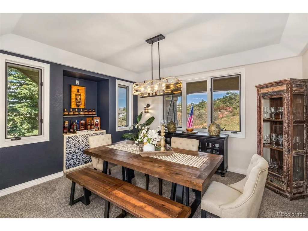
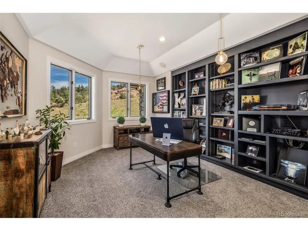
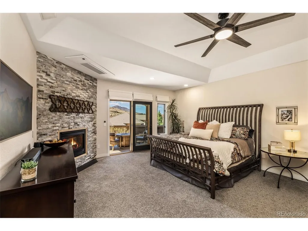
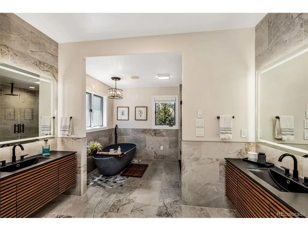
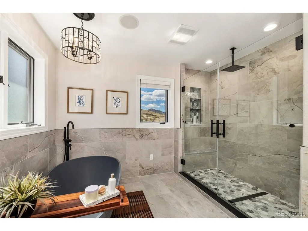
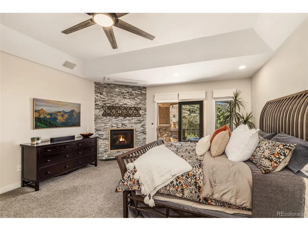
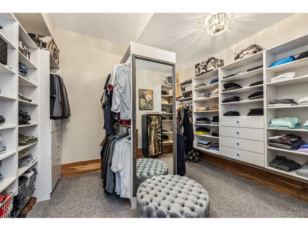
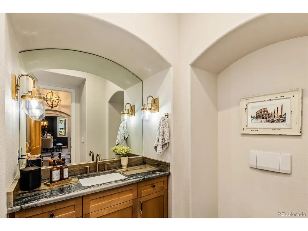
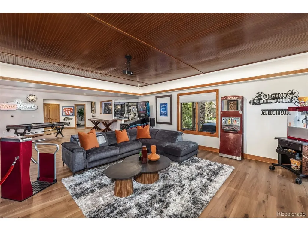
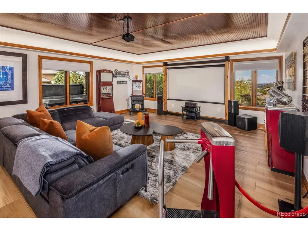
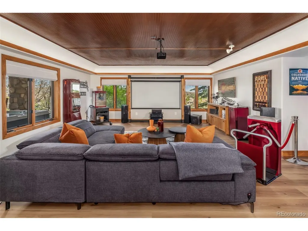
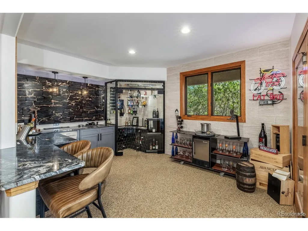
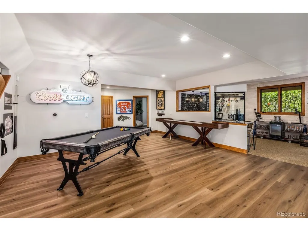
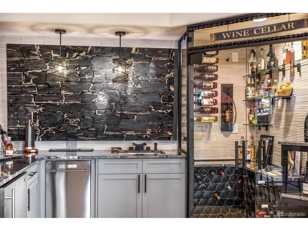
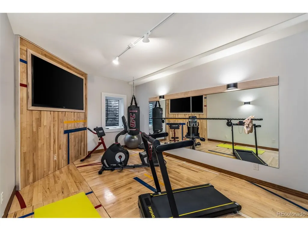
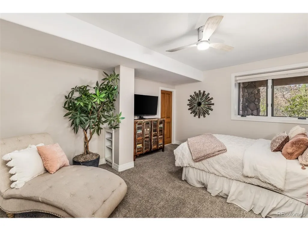
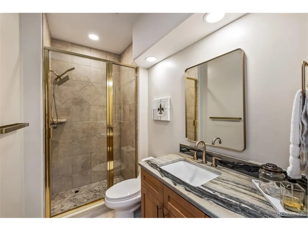
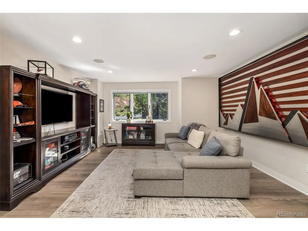
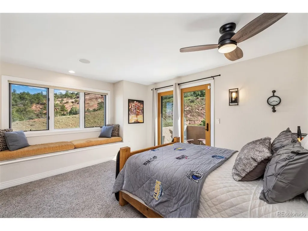
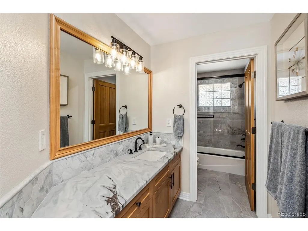
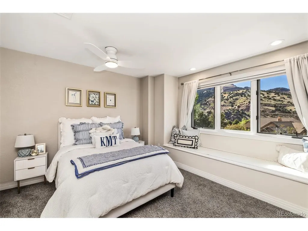
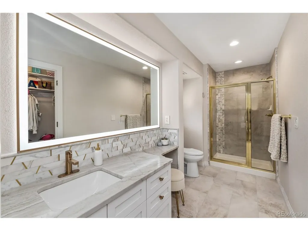
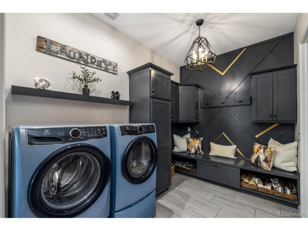
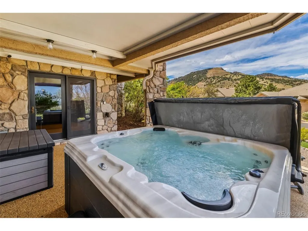
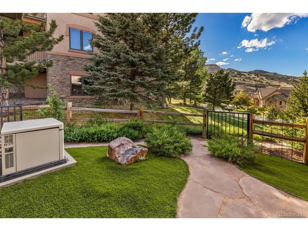
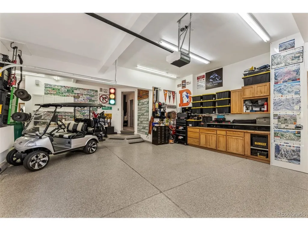
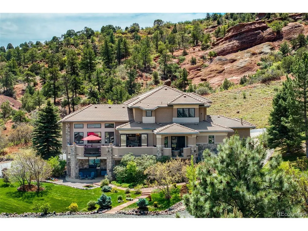
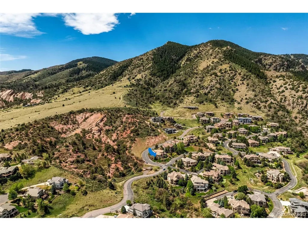
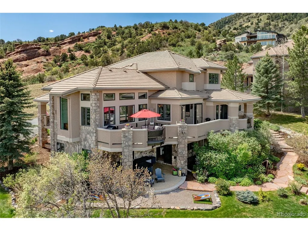
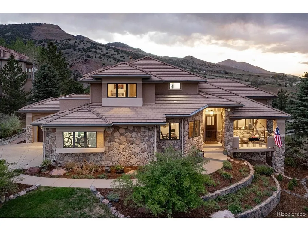
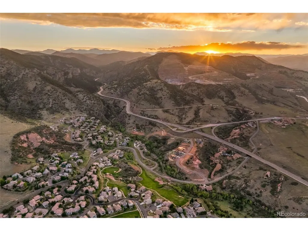
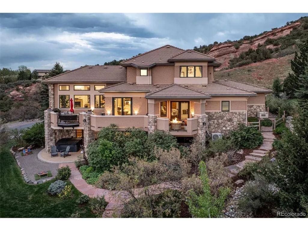
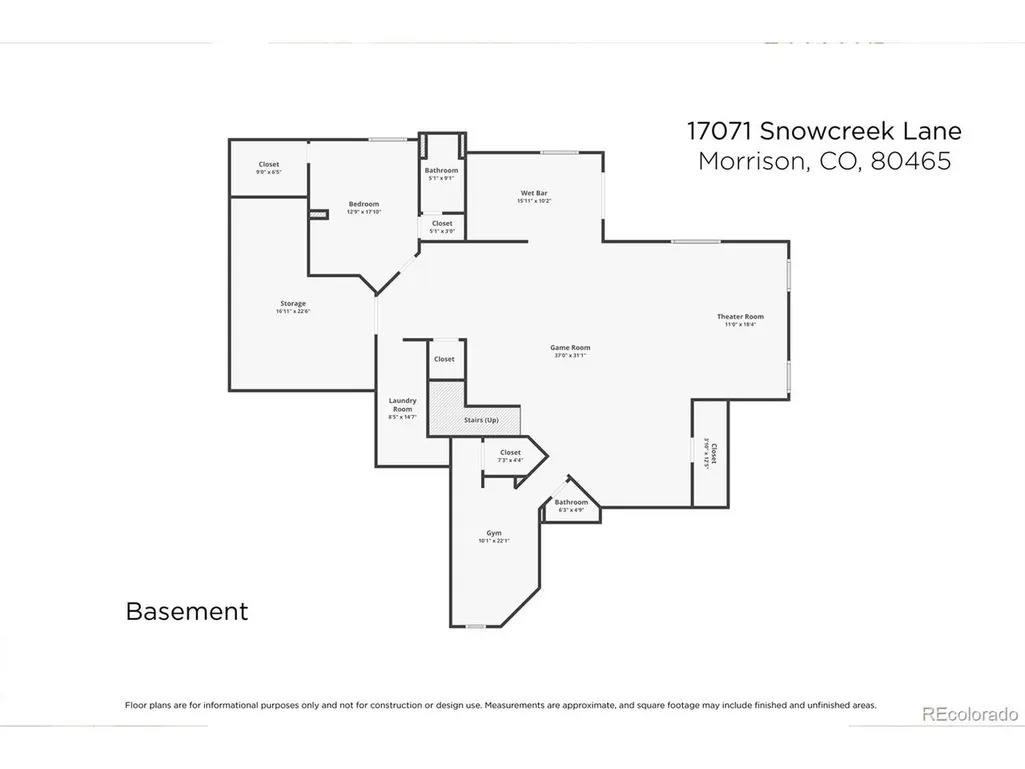
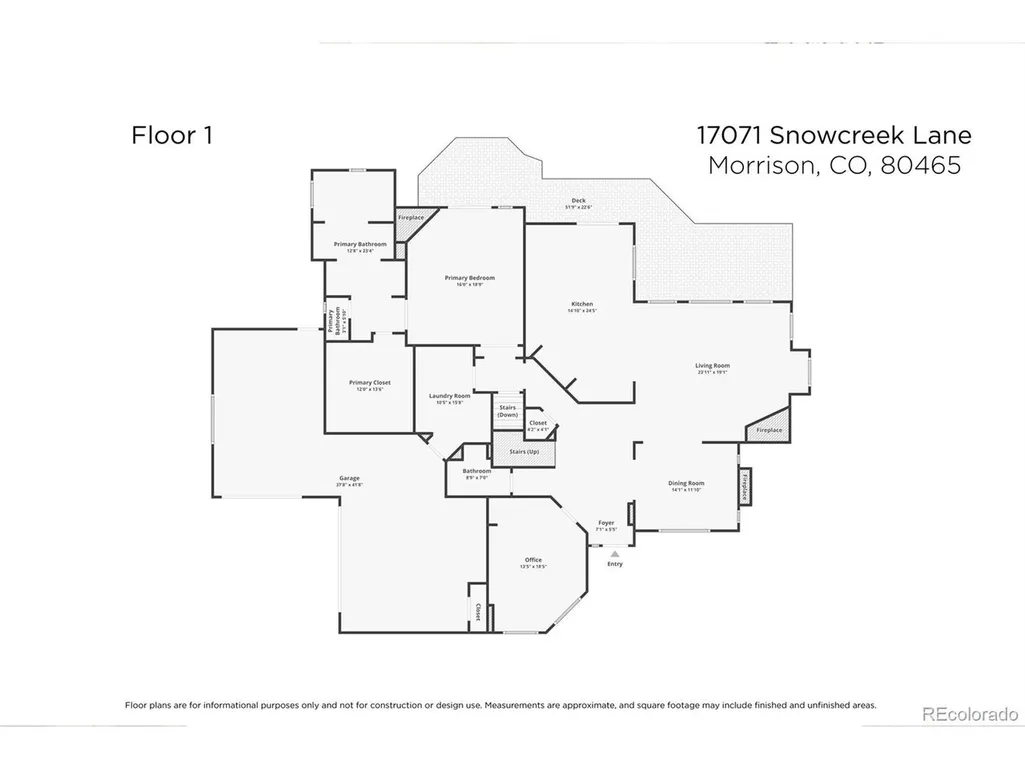
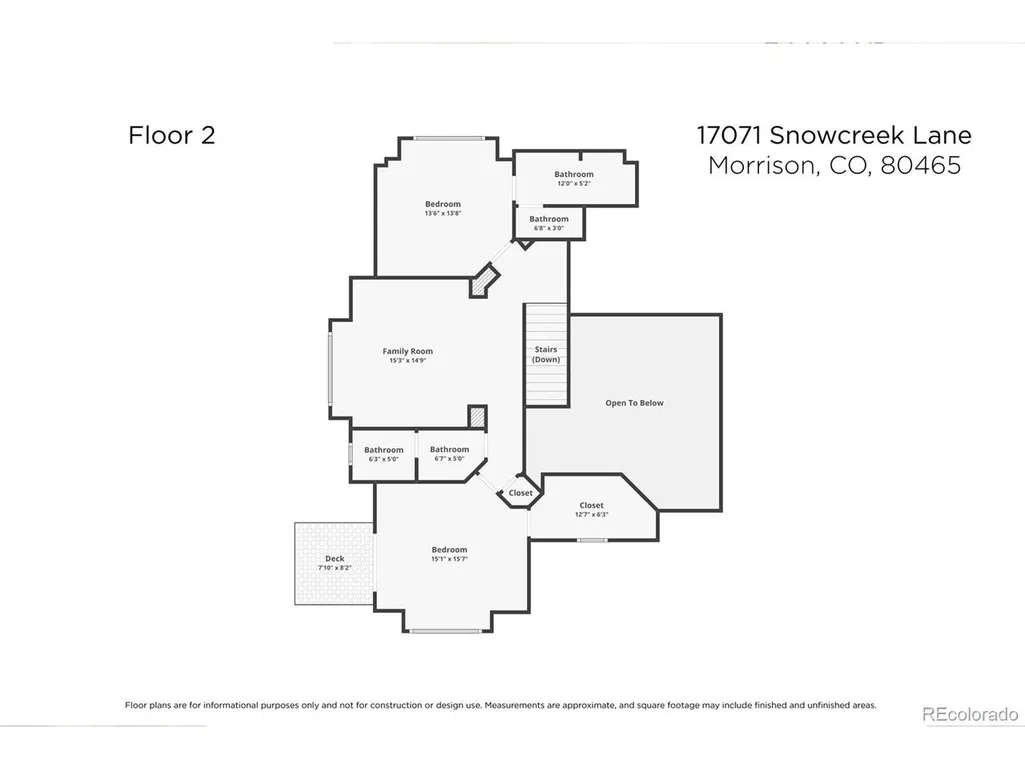
Set in the highly sought-after Willow Springs community & surrounded by red rock outcroppings, this quintessential Colorado lifestyle property delivers unmatched quality, exceptional craftsmanship, & breathtaking views of the mountains & Denver city lights. From the moment you step inside, you are drawn to the home's warm, relaxed atmosphere & stunning natural surroundings. Designed for elevated everyday living & effortless entertaining, the main level features a private study & elegant dining room. The spectacular great room serves as the centerpiece of the home with soaring sun-drenched windows, custom wet bar, & a striking petrified wood water feature that creates a truly unforgettable ambiance. The open-concept layout flows seamlessly into the highly upgraded chef's kitchen, brand-new Monogram appliances & direct access to expansive outdoor living spaces. A rare & luxurious main-floor primary suite completes the ease of true main-level living, featuring thoughtful details such as a laundry passthrough in the primary closet & cedar-lined closets. Throughout the home, advanced comfort with a Brilliant smart home touch-panel system, built-in ceiling-mounted sound system, Honeywell security system, 12 remote & voice-controlled window blinds, whole-house water filtration, hot water recirculation, seven-zone radiant in-floor heating, dual-zone A/C, a whole-house attic fan. 4 of the 6 bathrooms are ensuite. Exterior amenities are impressive. Enjoy dual-tone Trex decks with under-rail lighting, an above-hot-tub ceiling gutter system, hardwired landscape lighting, smart sprinkler & drip systems, a separate balcony drip irrigation system. Fenced AstroTurf dog run, gravel recreation area perfect for cornhole or horseshoes, separate guest entrance, automated hardwired backup generator, heated garage complete with sink, hose reel, & 50-amp EV plug. Direct access to the renowned Willow Springs biking & trail system, offering blend of luxury, lifestyle, & outdoor adventure.
| Elementary School | Middle School | High School |
|---|---|---|
| Red Rocks Elementary School | Carmody Middle School | Bear Creek High School |
| Price History | |
|---|---|
| 5/16/2026 | Listed $2,895,000 |
| 8/25/2026 | 2$2,845,000 |
General Features
| Living Area | 7000 |
|---|---|
| Sewer | Public Sewer |
| Heating | Radiant |
| Cooling | Central Air,Ceiling Fan(s),Attic Fan |
| Utilities | Electricity Available,Cable Available |
| Roof | Tile |
| Appliances | Double Oven,Dishwasher,Refrigerator,Washer,Dryer,Microwave,Disposal |
| Zoning | P-D |
| HOA Fee | 108 |
| Garage Spaces | 4 |
| Patio/Porch Features | Patio,Deck |
| Architectural Style | Chalet |
| Construction Materials | Frame,Stone,Stucco |
| Exclusions | Main level Washer and Dryer,Ski Chair on Front Porch |
| Year Built | 2004 |
| View | Mountain(s),Hills,City |
| Levels | Two |
| Property Subtype | Single Family Residence |
| Tax Year | 2025 |
| Assoc Fee Paid Per | Monthly |
| County | Jefferson |
| New Construction | No |
| Property Type | Residential |
| HOA | Yes |
| Energy Efficient | Windows |
| Subdivision Name | Willow Springs |
| Full Baths | 3 |
| Status | Active |
| Directions | From C470 and 285,continue West/South on 285 to Colorado 8 exit,same exit as THE FORT Restaurant,keep right,turn right on Willow Springs Road follow into Willow Springs to Tiger Bend Lane,turn right, |
| High School | Bear Creek |
| City | Morrison |
| Association Name | Willow Springs |
| High School District | Jefferson Dist R-1 |
| MLS Area | Metro Denver |
| Elementary School | Red Rocks |
| Property Attached Y/N | No |
| Tax Annual Amount | 11033 |
| Middle/Junior High School | Carmody |
| MLS Area Minor | Metro20/JFS |
| Virtual Tour | https://player.vimeo.com/video/1193428482 |
| Standard Status | Active |
| Expected Active Date | 2026-05-18 |
| AttributionContact | valeriewestmark@gmail.com,303-981-0950 |
Interior Features
| Interior Amenities | Eat-in Kitchen,Cathedral Ceiling(s),Open Floorplan,Pantry,Walk-In Closet(s),Kitchen Island |
|---|---|
| Basement | Full,Partially Finished,Walk-Out Access,Daylight |
| Fireplace Features | Two or More,Living Room,Bedroom |
| Window Features | Window Coverings |
| Above Grade Finished Area | 3953 |
| Half Baths | 1 |
| 3/4 Baths | 2 |
| Total Bedrooms | 5 |
| Room Type | Loft |
| Total Baths | 6 |
Exterior Features
| Exterior Amenities | Sprinkler System,Heated Garage,Oversized Garage,Tandem Garage |
|---|---|
| Fencing | Partial |
| Parking Features | Attached |
| Lot Features | Corner Lot,Abuts Public Open Space,House/Lot Faces SW,Paved |
| Water Source | City |
| Lot Size Area | 15246 |
| Lot Size Acres | 0.35 |
| Waterfront Y/N | No |
Amenities
- Foreclosure
- Views
- Short Sale
- New Construction
- Adult 55+
- Lease To Own
- No HOA Fees
- Furnished
- Primary On Main
- Air Conditioning
- Seller Finance
- Green
- Fixer Upper
- Horse
- Golf
- Fireplace
- Deck
- Garage
- Basement
- Pool
Property vs Single Family Average in 80465
Price
Taxes
Year Built
Visits
In The Neighborhood
Open House
Morrison
$ 1,950,000
- Type
- Single Family
- Size
- 4,636 SqFt
- Rooms
- 3 Beds + 3.5 Baths
 RE/MAX Professionals #7462947
Open House
Fort Collins
$ 990,000
- Type
- Single Family
- Size
- 4,672 SqFt
- Rooms
- 5 Beds + 4 Baths
Group Mulberry #IR1066482
Reduced
Morrison
$ 2,475,000
- Type
- Single Family
- Size
- 6,816 SqFt
- Rooms
- 5 Beds + 4.5 Baths
Keller Williams DTC #6022193
Reduced
Monument
$ 775,000
- Type
- Single Family
- Size
- 4,350 SqFt
- Rooms
- 4 Beds + 3.5 Baths
Keller Williams DTC #3006797
Reduced
Morrison
$ 4,680,000
- Type
- Single Family
- Size
- 6,608 SqFt
- Rooms
- 4 Beds + 5 Baths
Kentwood Real Estate DTC, LLC #3743721

 Information deemed reliable but not guaranteed by the MLS. © 2026 Information and Real Estate Services, LLC.
Information source: Information and Real Estate Services, LLC. Provided for limited non-commercial use only under IRES Rules. © Copyright IRES.
The information being provided is for the consumers personal, non-commercial use and may not be used for any purpose other than to identify prospective properties consumer may be interested in purchasing.
The IRES, LLC Data on this
Information deemed reliable but not guaranteed by the MLS. © 2026 Information and Real Estate Services, LLC.
Information source: Information and Real Estate Services, LLC. Provided for limited non-commercial use only under IRES Rules. © Copyright IRES.
The information being provided is for the consumers personal, non-commercial use and may not be used for any purpose other than to identify prospective properties consumer may be interested in purchasing.
The IRES, LLC Data on this
 The real estate listing information and related content displayed on this site is provided exclusively for consumers’ personal, non-commercial use and may not be used for any purpose other than to identify prospective properties consumers may be interested in purchasing. This information and related content is deemed reliable but is not guaranteed accurate by elevateMLS.
 Spanish Peaks MLS® All information deemed reliable but not guaranteed. All properties are subject to prior sale, change or withdrawal. Neither listing broker(s) or information provider(s) shall be responsible for any typographical errors, misinformation, misprints and shall be held totally harmless. Listing(s) information is provided for consumer's personal, non-commercial use and may not be used for any purpose other than to identify prospective properties consumers may be interested in purchasing.
