

Open House Fri, Sep 18th 4:00 PM - 6:00 PM - Price Reduction
Address
2328 Saddleback Drive, Castle Rock, CO
Price
$ 1,375,000
Property Attributes
- MLS#2169039
- TypeSingle Family
- Listing Status Active
- CountyDOUGLAS
- CityCastle Rock
- NeighborhoodEscavera
- Zip80104
- StyleTraditional
- Year Built2013
- Taxes$ 6379
- Price$ 1,375,000
- Bedrooms5
- Full Bathrooms4
- Half Bathrooms0
- Sqr Footage5080
- Lot Size0.33 Acres
Data Source:
REColorado (MTOMLS)
Property Description
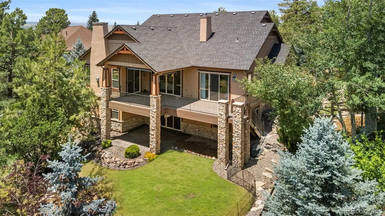
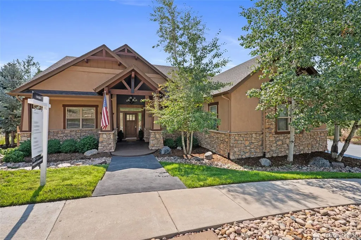
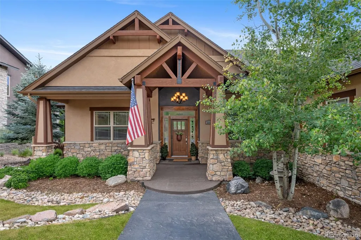
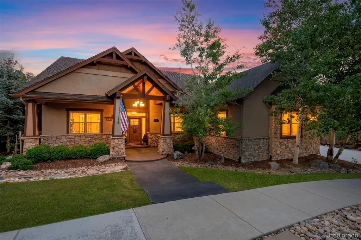
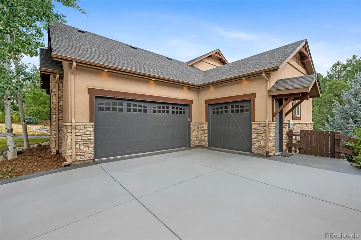
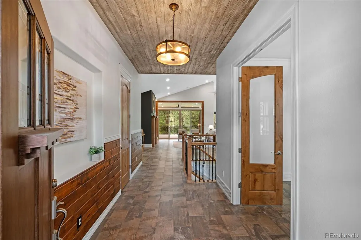
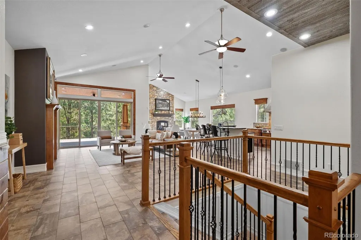
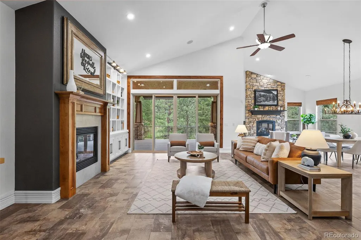
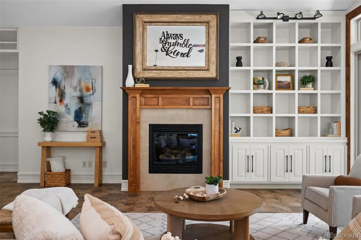
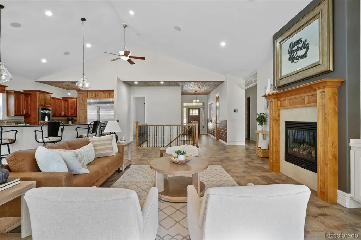
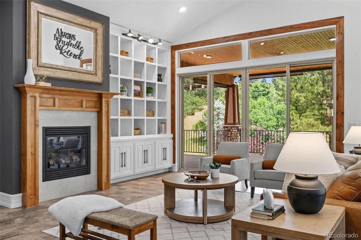
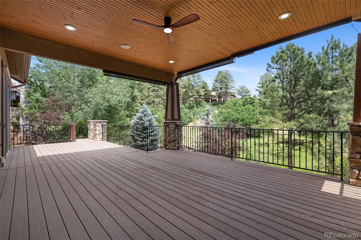
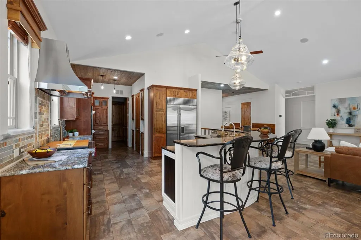
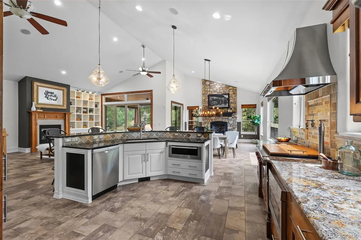
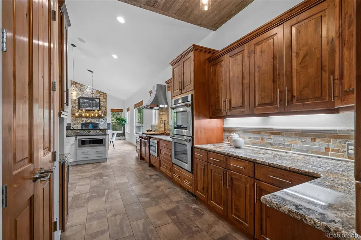
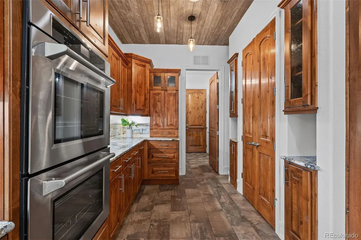
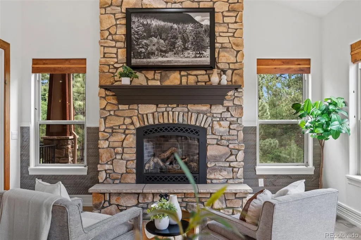
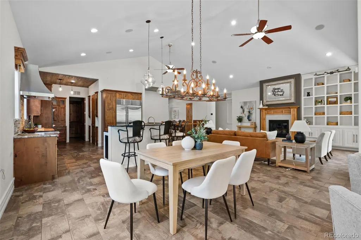
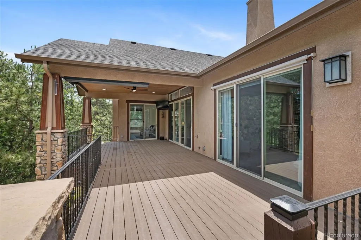
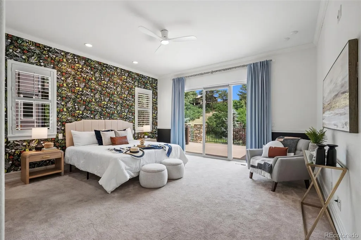
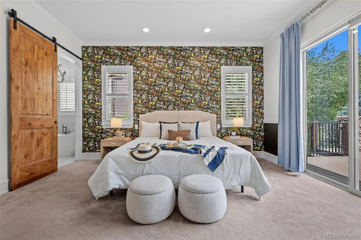
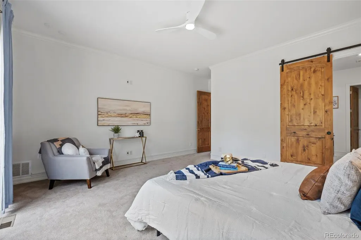
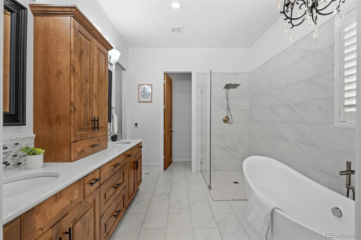
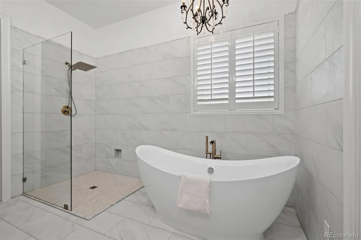
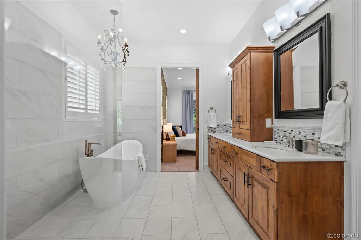
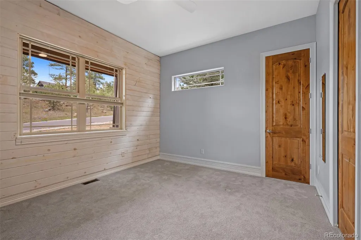
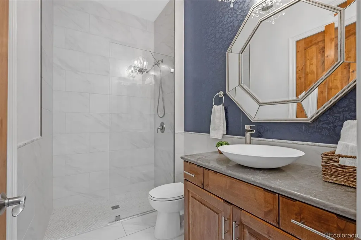
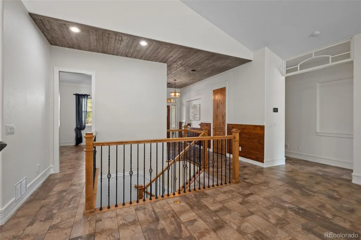
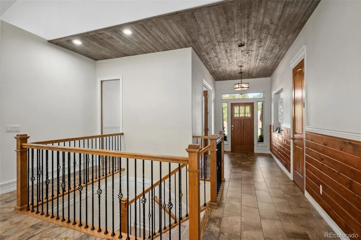
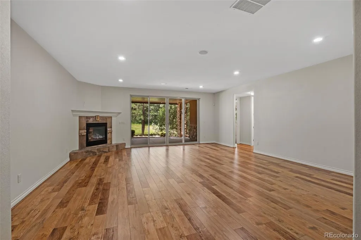
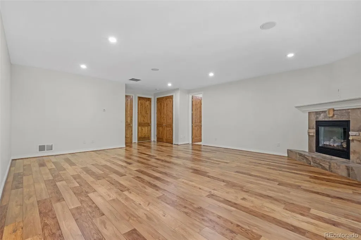
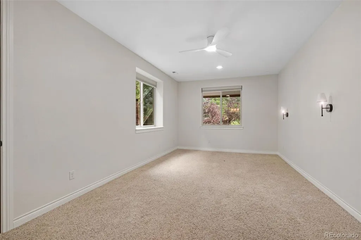
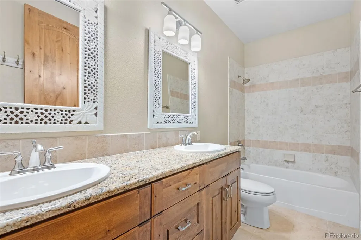
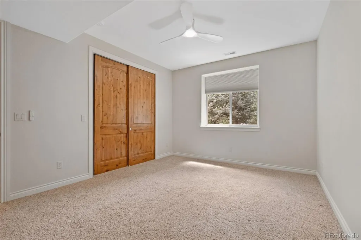
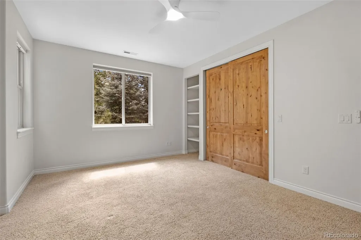
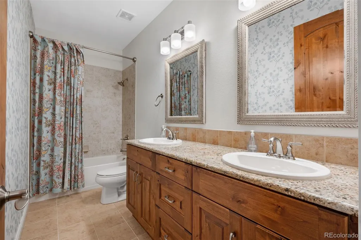
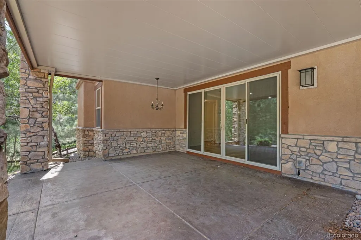
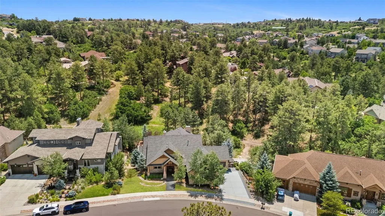
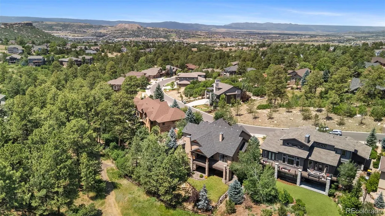
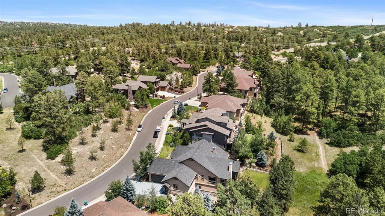
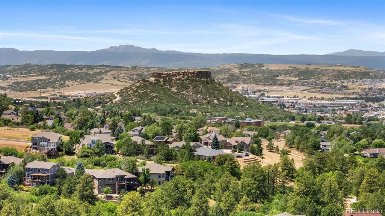
Welcome to 2328 Saddleback Drive, an exceptional ranch-style residence offering the perfect blend of luxury, comfort and versatility - just minutes from the shops, restaurants and amenities of downtown Castle Rock. Thoughtfully designed with five bedrooms, a dedicated office, four bathrooms and beautifully updated living spaces, this home is ideal for everyday living and entertaining. The main level showcases a spacious primary suite with a recently remodeled spa-inspired bathroom. A second main-floor bedroom features its own updated bathroom. The dedicated office provides a quiet workspace, while two additional fireplaces add warmth and character throughout the main level. The chef’s kitchen features premium appliances, including a Sub-Zero refrigerator, abundant cabinetry and a generous walk-in pantry. The open-concept layout flows seamlessly into the dining and living spaces with vaulted ceilings. Step outside onto the newly redone covered Trex deck overlooking open green space. Mature trees and established landscaping create a private, tranquil setting rarely found this close to town. The walkout basement offers three additional bedrooms, including one with a private en-suite bath, a spacious family room with a gas fireplace, and a large storage area. Plumbing is already in place for a future kitchen or laundry area, creating an excellent opportunity for multigenerational living, guest quarters, or a potential ADU (buyer to verify local regulations). The third bay of the oversized three-car garage provides direct access to the walkout basement for added convenience. Combining high-end finishes, Dual HVAC system, Washer/Dryer hook up in the basement, thoughtful updates, flexible living spaces, and an unbeatable location, this exceptional home offers the best of Colorado living. Come see it for yourself - you don't want to miss this one! Please note that staging has been removed.
| Elementary School | Middle School | High School |
|---|---|---|
| Castle Rock Elementary School | Mesa Middle School | Douglas County High School |
| Price History | |
|---|---|
| 7/1/2026 | Listed $1,575,000 |
| 7/9/2026 | 7$1,475,000 |
| 8/8/2026 | 6$1,400,000 |
| 9/17/2026 | 2$1,375,000 |
General Features
| Sewer | Public Sewer |
|---|---|
| Heating | Forced Air |
| Cooling | Central Air |
| Utilities | Cable Available,Electricity Connected,Natural Gas Connected,Phone Available |
| Possession | Closing/DOD |
| Roof | Shingle |
| Appliances | Cooktop,Dishwasher,Disposal,Double Oven,Dryer,Electric Water Heater,Microwave,Range,Range Hood,Refrigerator,Warming Drawer,Washer,Water Softener |
| HOA Fee | 100 |
| Garage Spaces | 3 |
| Association Fee Includes | Maintenance Grounds,Recycling,Trash |
| Patio/Porch Features | Covered,Deck,Front Porch,Patio |
| Architectural Style | Traditional |
| Security Features | Carbon Monoxide Detector(s),Smoke Detector(s) |
| Construction Materials | Stone,Stucco |
| Exclusions | All of seller's personal property and staging items. |
| Year Built | 2013 |
| View | Meadow |
| Levels | One |
| Property Subtype | Single Family Residence |
| Tax Year | 2025 |
| Ownership | Individual |
| Assoc Fee Paid Per | Monthly |
| County | Douglas |
| Property Type | Residential |
| Association Amenities | Trail(s) |
| HOA | Yes |
| Attached Garage | Yes |
| Subdivision Name | Escavera |
| Full Baths | 4 |
| Status | Active |
| High School | Douglas County |
| City | Castle Rock |
| Association Name | Escavera |
| Senior Community Y/N | No |
| High School District | Douglas RE-1 |
| Lot Size Units | Square Feet |
| Lot Size Square Feet | 14375 |
| Listing Terms | 1031 Exchange,Cash,Conventional,FHA,VA Loan |
| Elementary School | Castle Rock |
| Tax Annual Amount | 6379 |
| Middle/Junior High School | Mesa |
| Virtual Tour | https://www.zillow.com/view-imx/c4bacabb-0474-4d5d-b27b-850032fa7e99?setAttribution=mls&wl=true&initialViewType=pano |
| Structure Type | House |
| Standard Status | Active |
| Middle/Junior School District | Douglas RE-1 |
| Elementary School District | Douglas RE-1 |
Interior Features
| Interior Amenities | Built-in Features,Ceiling Fan(s),Five Piece Bath,High Ceilings,High Speed Internet,Kitchen Island,Open Floorplan,Pantry,Primary Suite,Smoke Free,Sound System,Vaulted Ceiling(s),Walk-In Closet(s) |
|---|---|
| Basement | Bath/Stubbed,Daylight,Exterior Entry,Finished,Walk-Out Access |
| Flooring | Carpet,Tile,Vinyl |
| Total Fireplaces | 3 |
| Fireplace Features | Basement,Family Room,Great Room,Living Room |
| Basement (Y/N) | Yes |
| Window Features | Double Pane Windows,Window Coverings |
| Above Grade Finished Area | 2540 |
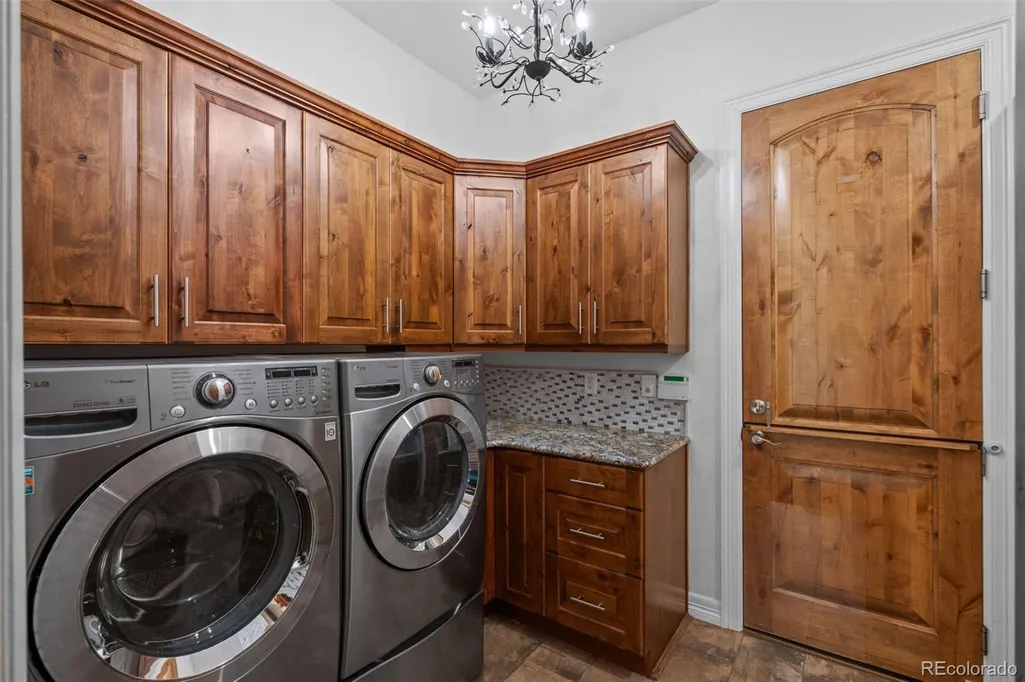
| Laundry Features | In Unit |
| Total Bedrooms | 5 |
| Below Grade Finished Area | 1676 |
| Main Level Bedrooms | 2 |
| Main Level Bathrooms | 2 |
| Total Baths | 4 |
Exterior Features
| Exterior Amenities | Private Yard,Rain Gutters,Smart Irrigation |
|---|---|
| Fencing | Full |
| Parking Features | Concrete,Exterior Access Door,Finished Garage,Floor Coating,Heated Garage,Insulated Garage,Lighted |
| Lot Features | Borders Public Land,Landscaped,Many Trees,Open Space,Sprinklers In Front,Sprinklers In Rear |
| Total Parking | 3 |
| Lot Size Area | 14375 |
| Building Area Total | 5080 |
| Lot Size Acres | 0.33 |
| Road Surface Type | Paved |
| Road Frontage Type | Private Road |
Amenities
- Foreclosure
- Views
- Short Sale
- New Construction
- Adult 55+
- Lease To Own
- No HOA Fees
- Furnished
- Primary On Main
- Air Conditioning
- Seller Finance
- Green
- Fixer Upper
- Horse
- Golf
- Fireplace
- Deck
- Garage
- Basement
- Pool
Property vs Single Family Average in 80104
Price
Taxes
Year Built
Visits
In The Neighborhood
Just Listed
Castle Rock
$ 1,350,000
- Type
- Single Family
- Size
- 5,407 SqFt
- Rooms
- 4 Beds + 4 Baths
 Shift Real Estate LLC #2472053
Views
Castle Rock
$ 1,529,000
- Type
- Single Family
- Size
- 5,087 SqFt
- Rooms
- 5 Beds + 6 Baths
The Meridian Group LLC #3161982
Reduced
Castle Rock
$ 2,300,000
- Type
- Single Family
- Size
- 6,890 SqFt
- Rooms
- 5 Beds + 5 Baths
Compass - Denver #6223079
Reduced
Castle Rock
$ 900,000
- Type
- Single Family
- Size
- 3,512 SqFt
- Rooms
- 3 Beds + 3.5 Baths
The Meridian Group LLC #5188680

 Information deemed reliable but not guaranteed by the MLS. © 2026 Information and Real Estate Services, LLC.
Information source: Information and Real Estate Services, LLC. Provided for limited non-commercial use only under IRES Rules. © Copyright IRES.
The information being provided is for the consumers personal, non-commercial use and may not be used for any purpose other than to identify prospective properties consumer may be interested in purchasing.
The IRES, LLC Data on this
Information deemed reliable but not guaranteed by the MLS. © 2026 Information and Real Estate Services, LLC.
Information source: Information and Real Estate Services, LLC. Provided for limited non-commercial use only under IRES Rules. © Copyright IRES.
The information being provided is for the consumers personal, non-commercial use and may not be used for any purpose other than to identify prospective properties consumer may be interested in purchasing.
The IRES, LLC Data on this
 The real estate listing information and related content displayed on this site is provided exclusively for consumers’ personal, non-commercial use and may not be used for any purpose other than to identify prospective properties consumers may be interested in purchasing. This information and related content is deemed reliable but is not guaranteed accurate by elevateMLS.
 Spanish Peaks MLS® All information deemed reliable but not guaranteed. All properties are subject to prior sale, change or withdrawal. Neither listing broker(s) or information provider(s) shall be responsible for any typographical errors, misinformation, misprints and shall be held totally harmless. Listing(s) information is provided for consumer's personal, non-commercial use and may not be used for any purpose other than to identify prospective properties consumers may be interested in purchasing.
