

Views
Address
1394 Black Pine Ct, Castle Rock, CO
Price
$ 900,000
Property Attributes
- MLS#5188680
- TypeSingle Family
- Listing Status Active
- CountyDOUGLAS
- CityCastle Rock
- AreaMetro Denver
- NeighborhoodEscavera
- Zip80104
- StyleIn-Law Area,Chalet
- Year Built2003
- Taxes$ 4341
- Price$ 900,000
- Bedrooms3
- Full Bathrooms3
- Half Bathrooms1
- Sqr Footage3512
- Lot Size0.19 Acres
Data Source:
Information and Real Estate Services (IRES)
Property Description
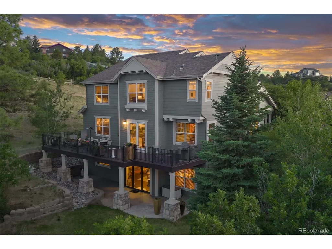
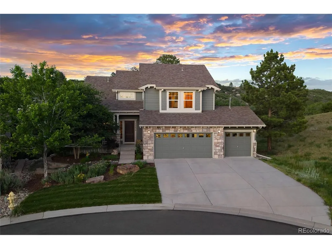
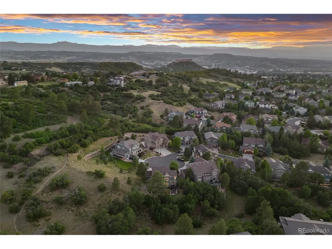
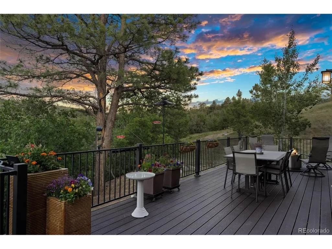
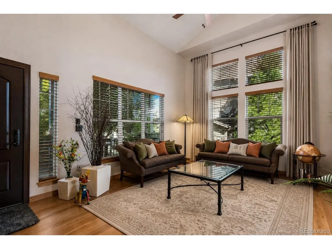
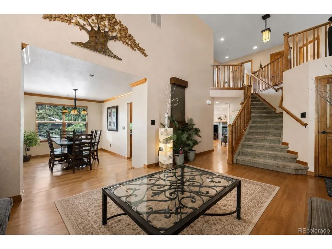
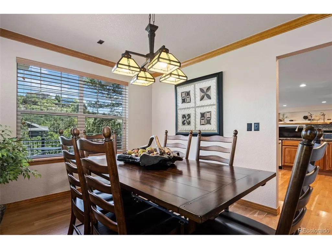
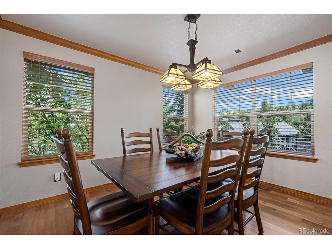
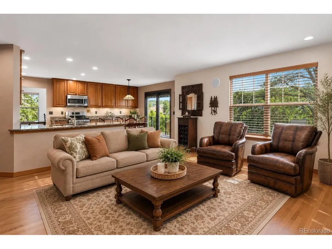
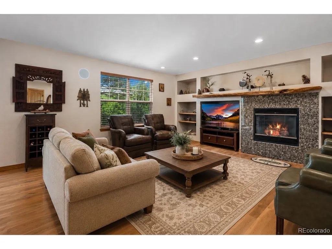
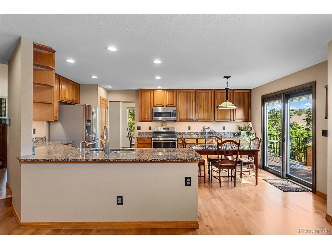
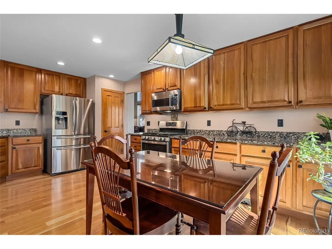
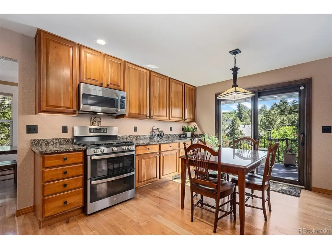
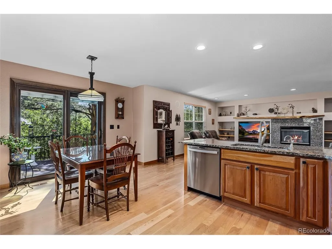
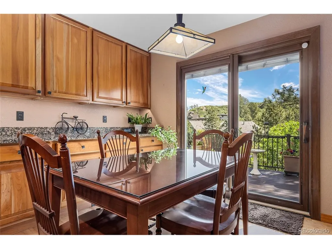
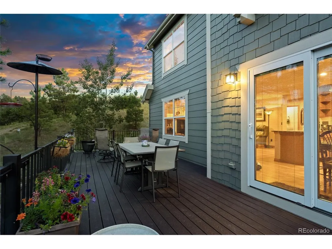
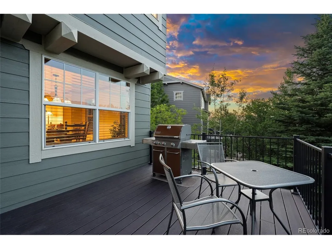
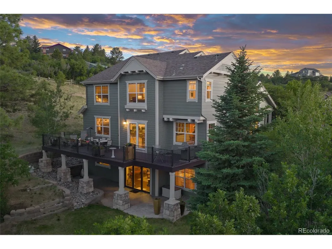
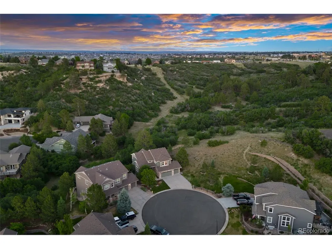
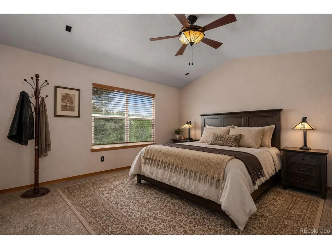
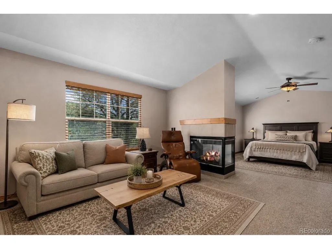
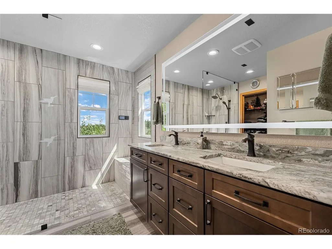
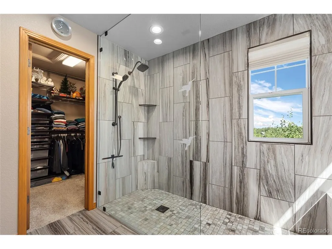
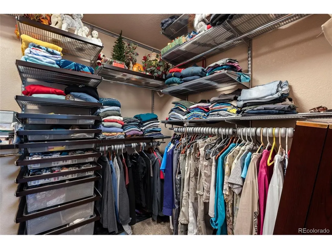
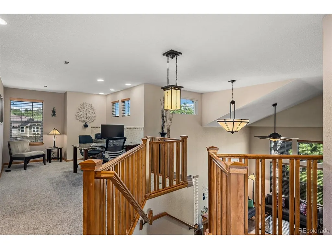
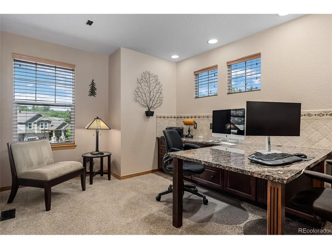
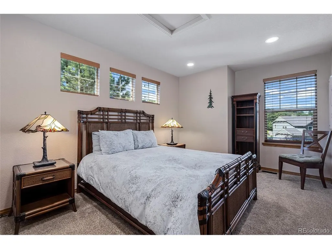
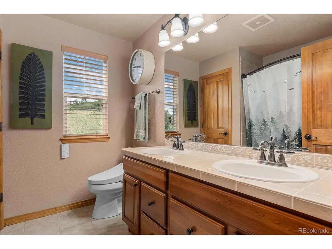
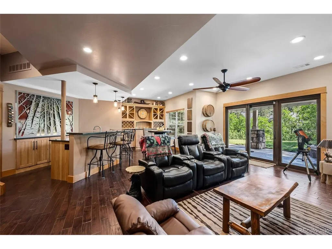
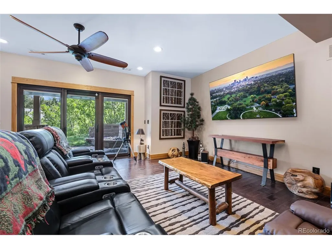
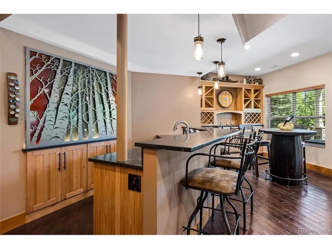
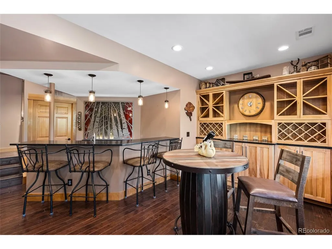
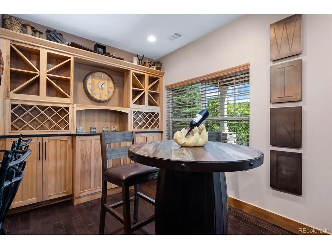
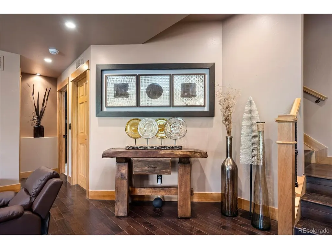
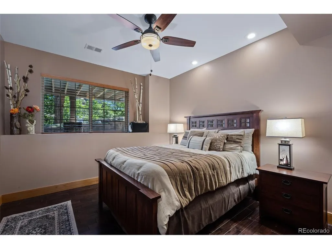
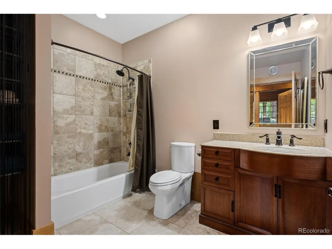
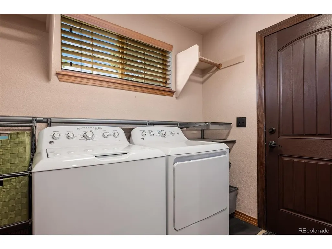
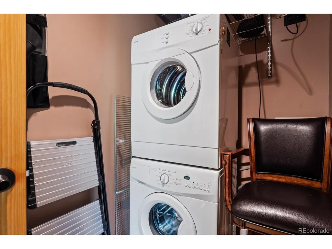
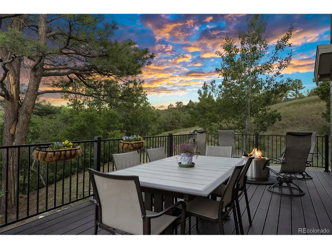
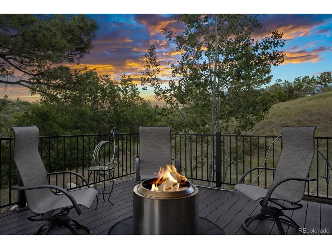
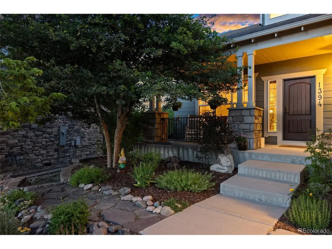
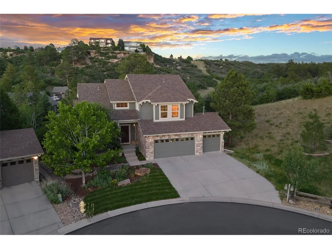
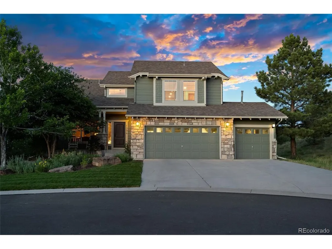
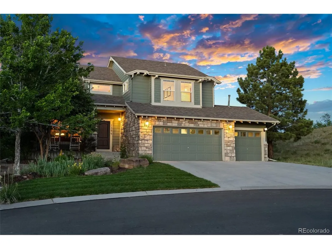
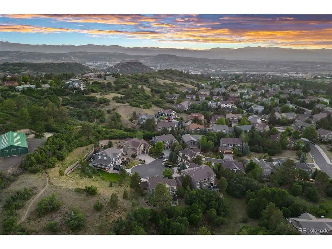
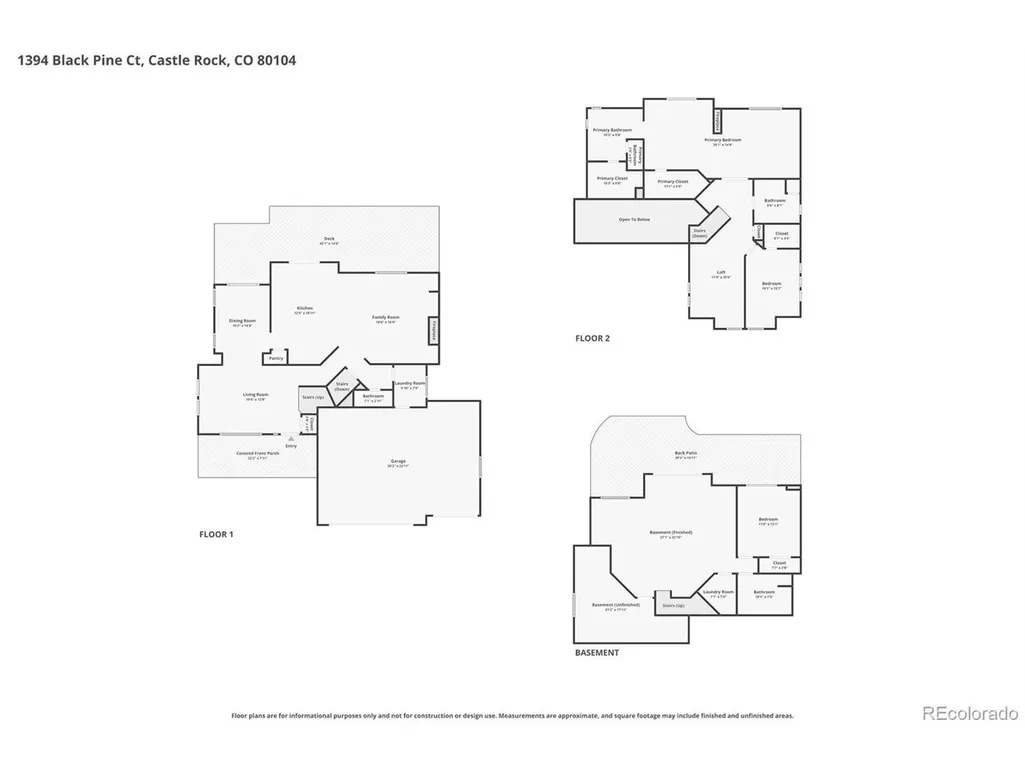
*Previous Buyers got cold feet, their loss your win. * Welcome to Escavera, one of Castle Rock's best-kept secrets, known for record-low property taxes, wildlife, and miles of scenic trails. Perfectly positioned on a premium lot backing and siding to protected open space, this home offers a rare combination of privacy, natural beauty, & convenience, creating a true Colorado lifestyle just minutes from Castle Rock's dining, shopping, & entertainment. The professionally landscaped yard & newer deck provide the perfect setting to relax and enjoy the peaceful surroundings. Whether you're watching wildlife pass through, taking in the views, or enjoying Colorado evenings, the outdoor living spaces make this property feel like a mountain retreat. Inside, fresh paint throughout the main and upper levels, along with new exterior paint, provides a move-in-ready experience. The floor plan offers 3 bedrooms, 4 bathrooms, and flexible living spaces to accommodate a variety of needs. The upper level features a spacious primary suite complete with a private sitting area, ideal for a TV lounge, reading nook, or quiet retreat. The suite also includes separate his-and-hers closets and a beautifully remodeled primary bathroom featuring a spa-inspired shower. Upstairs you'll also find a secondary bedroom, full bathroom, and versatile loft space perfect for a home office, workout area, or additional living room. The expansive walkout basement is a standout feature, offering exceptional flexibility for multigenerational living, long-term guests, or entertaining. Complete with exterior access to a large lower patio, the space includes a full kitchenette/wet bar with beverage drawers, dishwasher, microwave, generous living area, second laundry room, and private accommodations for extended family or guests. Additional upgrades include a newer HVAC system, whole-home water softener, EV charging station, and epoxy-coated garage floors, & brand new sod in the front yard.
| Elementary School | Middle School | High School |
|---|---|---|
| Castle Rock Elementary School | Mesa Middle School | Douglas County High School |
| Price History | |
|---|---|
| 6/24/2026 | Listed $949,000 |
| 8/10/2026 | 6$900,000 |
General Features
| Living Area | 3453 |
|---|---|
| Sewer | Public Sewer |
| Heating | Forced Air,Humidity Control |
| Cooling | Central Air,Ceiling Fan(s) |
| Roof | Composition |
| Appliances | Self Cleaning Oven,Dishwasher,Dryer,Microwave,Water Softener Owned,Disposal,Fire Alarm |
| HOA Fee | 100 |
| Garage Spaces | 3 |
| Association Fee Includes | Trash,Snow Removal |
| Patio/Porch Features | Patio,Deck |
| Architectural Style | In-Law Area,Chalet |
| Construction Materials | Stone,Wood Siding |
| Exclusions | Selller's Personal Property |
| Year Built | 2003 |
| View | Mountain(s),Plains View |
| Levels | Two |
| Property Subtype | Single Family Residence |
| Tax Year | 2025 |
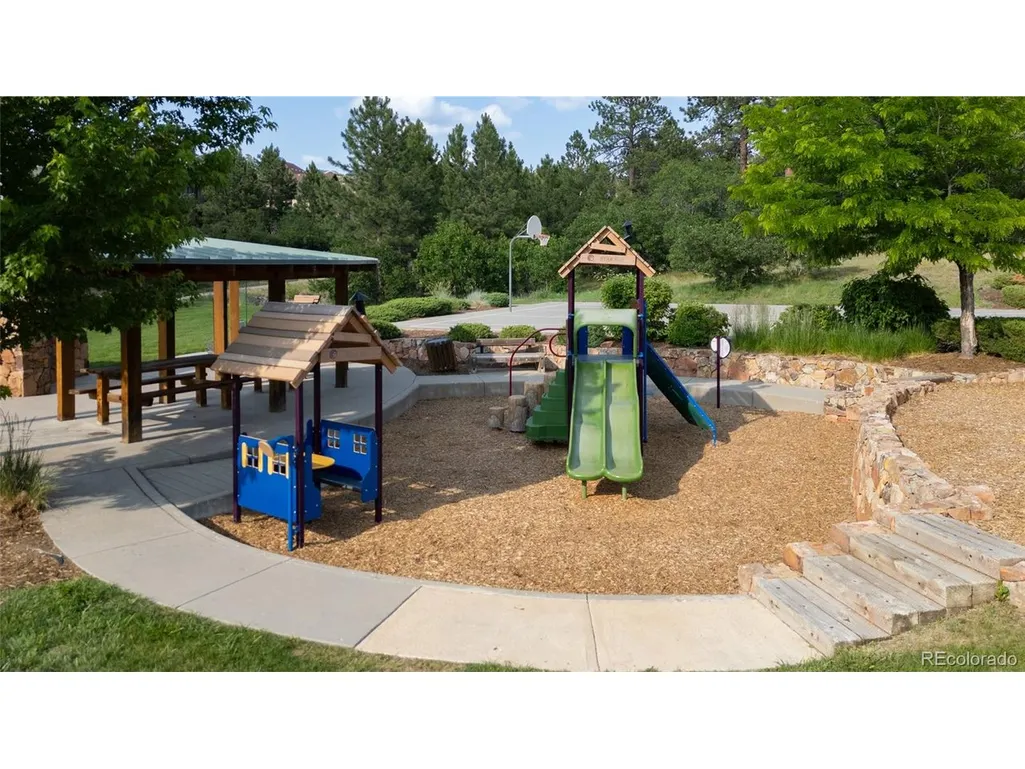
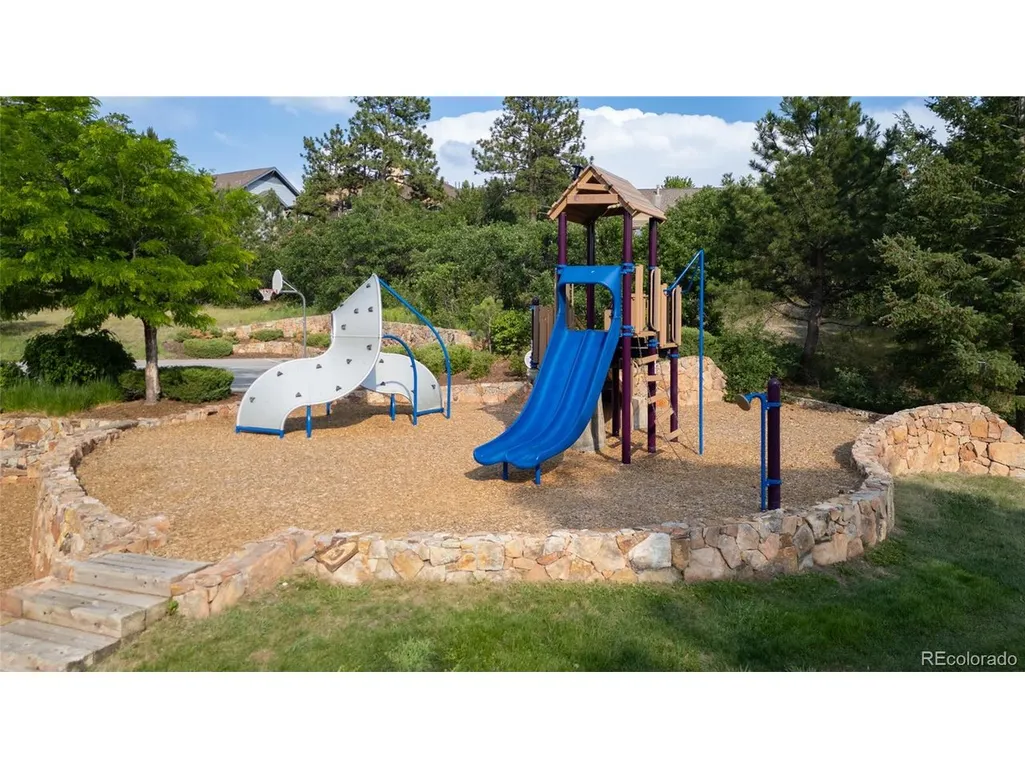
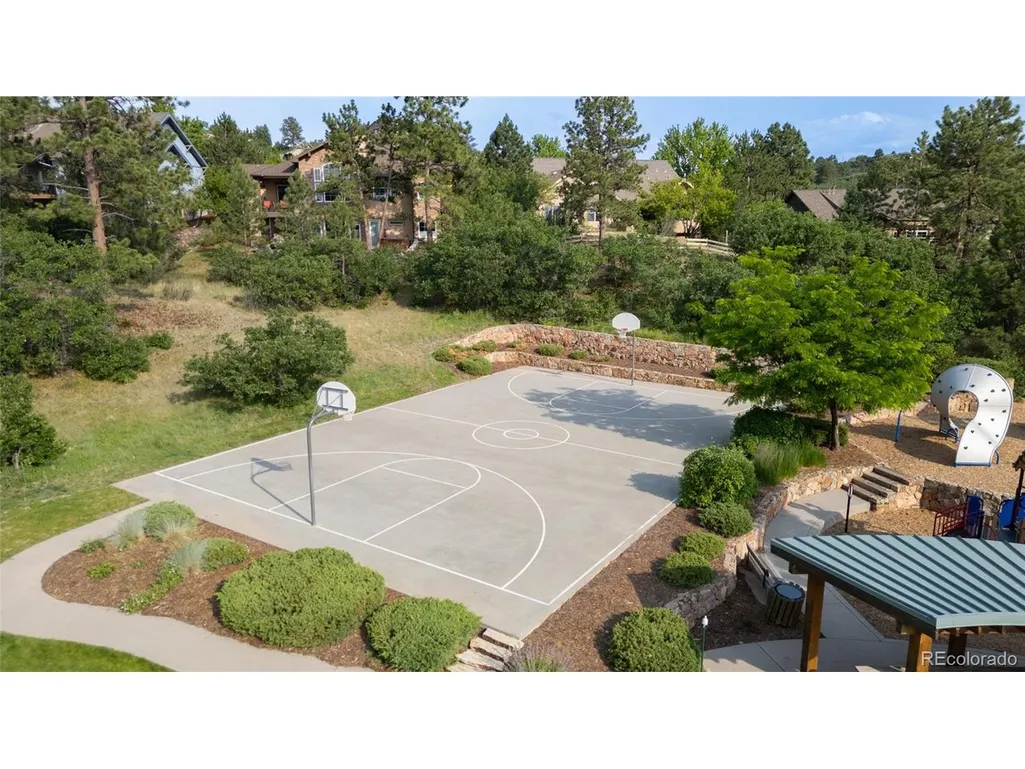
| Community Features | Playground,Park,Trail(s) |
| Assoc Fee Paid Per | Monthly |
| County | Douglas |
| New Construction | No |
| Property Type | Residential |
| HOA | Yes |
| Subdivision Name | Escavera |
| Full Baths | 2 |
| Status | Active |
| High School | Douglas County |
| City | Castle Rock |
| Association Name | Escavera Master Owners Association |
| High School District | Douglas County RE-1 |
| MLS Area | Metro Denver |
| Elementary School | Castle Rock |
| Property Attached Y/N | No |
| Tax Annual Amount | 4341 |
| Middle/Junior High School | Mesa |
| MLS Area Minor | Metro23/DCW |
| Virtual Tour | https://www.zillow.com/view-imx/55c12138-a9b2-4f30-b664-08aaf027ac86?setAttribution=mls&wl=true&initialViewType=pano |
| Standard Status | Active |
| Expected Active Date | 2026-06-24 |
| AttributionContact | alexis@meridiangrouprealestate.com,720-425-1409 |
Interior Features
| Interior Amenities | Eat-in Kitchen,Cathedral Ceiling(s),Open Floorplan,Pantry,Walk-In Closet(s),Wet Bar,Central Vacuum |
|---|---|
| Basement | Full,Partially Finished,Walk-Out Access,Daylight |
| Fireplace Features | Two or More,Family Room,Bedroom |
| Above Grade Finished Area | 2338 |
| Half Baths | 1 |
| 3/4 Baths | 1 |
| Total Bedrooms | 3 |
| Room Type | Loft |
| LivingAreaSource | Assessor |
| Total Baths | 4 |
Exterior Features
| Exterior Amenities | Sprinkler System |
|---|---|
| Parking Features | Attached |
| Lot Features | Cul-De-Sac,Corner Lot,Deciduous Trees,Abuts Public Open Space,Abuts Private Open Space,Meadow |
| Lot Size Area | 8276 |
| Lot Size Acres | 0.19 |
| Waterfront Y/N | No |
Amenities
- Foreclosure
- Views
- Short Sale
- New Construction
- Adult 55+
- Lease To Own
- No HOA Fees
- Furnished
- Primary On Main
- Air Conditioning
- Seller Finance
- Green
- Fixer Upper
- Horse
- Golf
- Fireplace
- Deck
- Garage
- Basement
- Pool
Property vs Single Family Average in 80104
Price
Taxes
Year Built
Visits
In The Neighborhood
Views
Castle Rock
$ 1,529,000
- Type
- Single Family
- Size
- 5,087 SqFt
- Rooms
- 5 Beds + 6 Baths
 The Meridian Group LLC #3161982
Reduced
Castle Rock
$ 1,400,000
- Type
- Single Family
- Size
- 5,080 SqFt
- Rooms
- 5 Beds + 4 Baths
Compass - Denver #2169039
Reduced
Castle Rock
$ 2,300,000
- Type
- Single Family
- Size
- 6,890 SqFt
- Rooms
- 5 Beds + 5 Baths
Compass - Denver #6223079

 Information deemed reliable but not guaranteed by the MLS. © 2026 Information and Real Estate Services, LLC.
Information source: Information and Real Estate Services, LLC. Provided for limited non-commercial use only under IRES Rules. © Copyright IRES.
The information being provided is for the consumers personal, non-commercial use and may not be used for any purpose other than to identify prospective properties consumer may be interested in purchasing.
The IRES, LLC Data on this
Information deemed reliable but not guaranteed by the MLS. © 2026 Information and Real Estate Services, LLC.
Information source: Information and Real Estate Services, LLC. Provided for limited non-commercial use only under IRES Rules. © Copyright IRES.
The information being provided is for the consumers personal, non-commercial use and may not be used for any purpose other than to identify prospective properties consumer may be interested in purchasing.
The IRES, LLC Data on this
 The real estate listing information and related content displayed on this site is provided exclusively for consumers’ personal, non-commercial use and may not be used for any purpose other than to identify prospective properties consumers may be interested in purchasing. This information and related content is deemed reliable but is not guaranteed accurate by elevateMLS.
 Spanish Peaks MLS® All information deemed reliable but not guaranteed. All properties are subject to prior sale, change or withdrawal. Neither listing broker(s) or information provider(s) shall be responsible for any typographical errors, misinformation, misprints and shall be held totally harmless. Listing(s) information is provided for consumer's personal, non-commercial use and may not be used for any purpose other than to identify prospective properties consumers may be interested in purchasing.
