

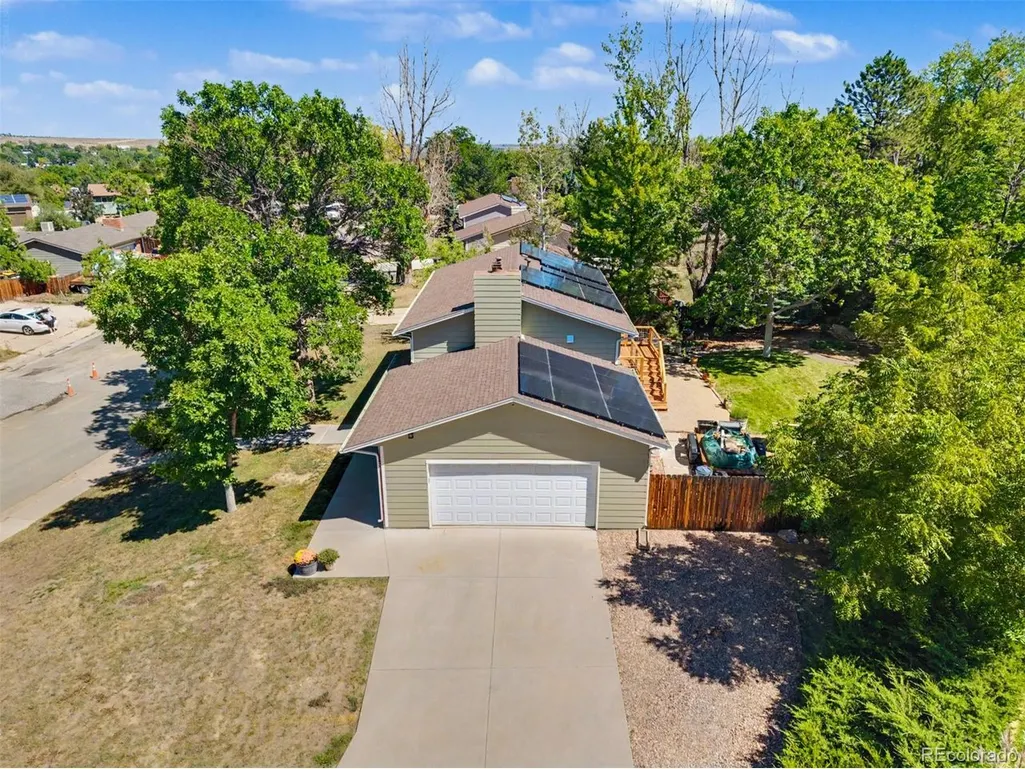
Address
12936 W Chenango Ave, Morrison, CO
Price
$ 649,000
Property Attributes
- MLS#6651237
- TypeSingle Family
- Listing Status Active
- CountyJEFFERSON
- CityMorrison
- AreaMetro Denver
- NeighborhoodFriendly Hills
- Zip80465
- StyleSingle Family Residence
- Year Built1977
- Taxes$ 3955
- Price$ 649,000
- Bedrooms4
- Full Bathrooms3
- Half Bathrooms0
- Sqr Footage2018
- Lot Size0.29 Acres
Data Source:
Information and Real Estate Services (IRES)
Property Description
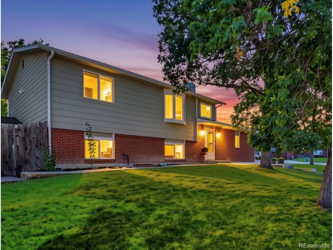
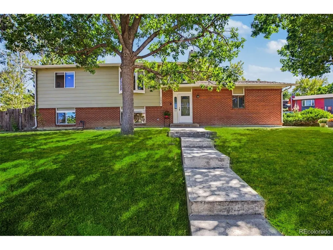
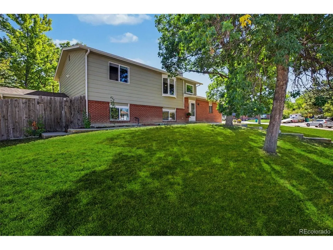
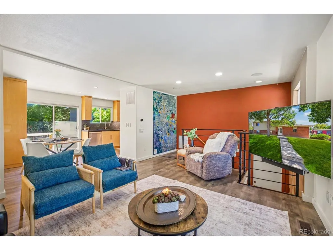
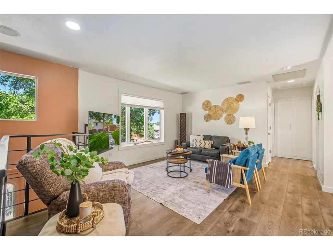
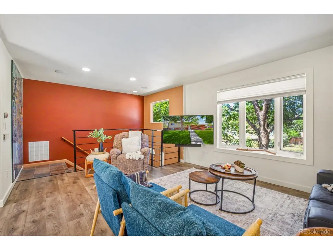
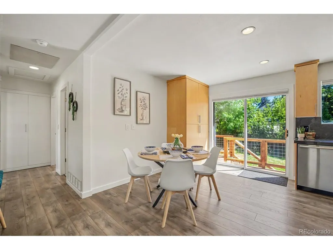
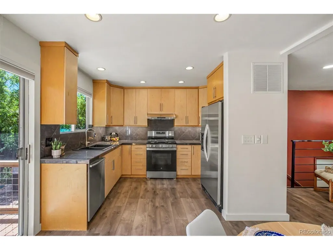
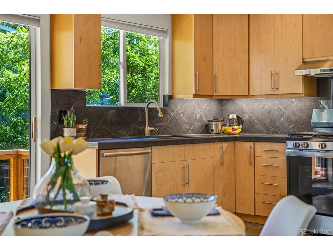
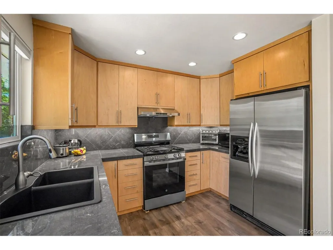
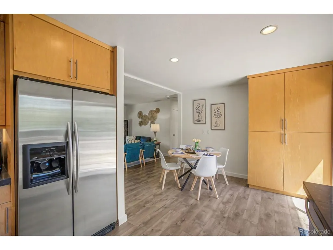
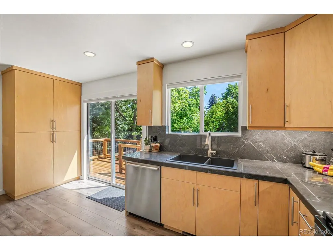
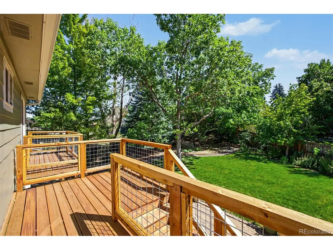
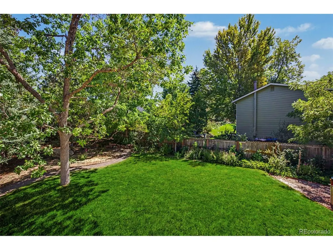
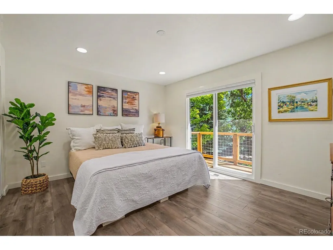
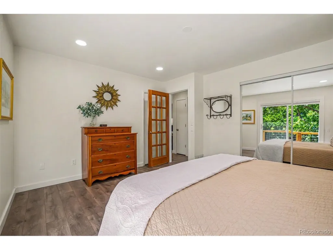
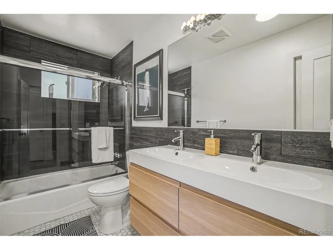
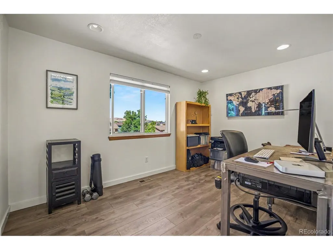
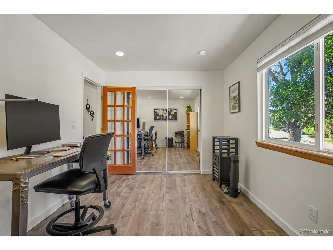
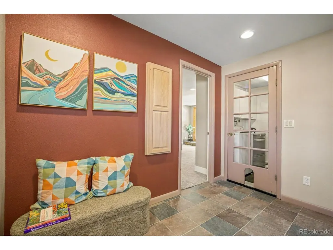
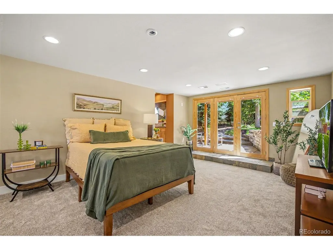
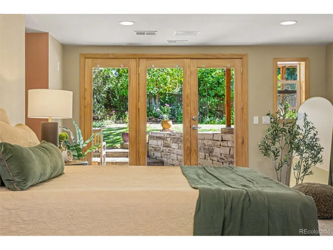
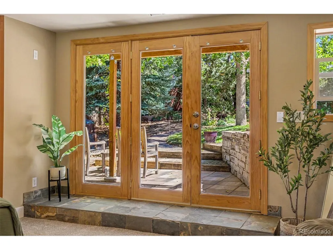
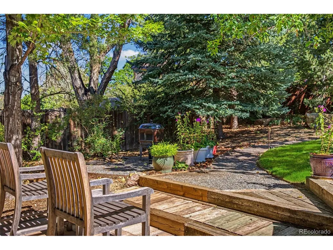
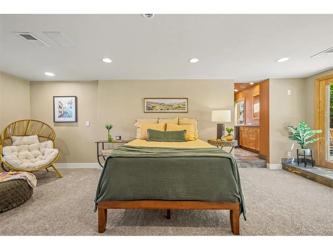
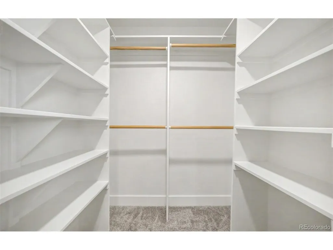
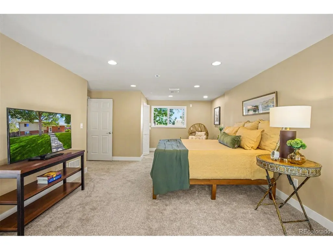
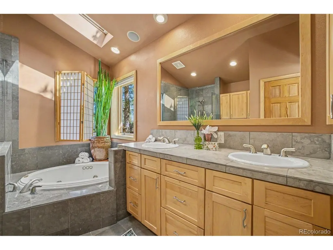
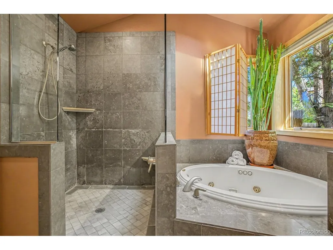
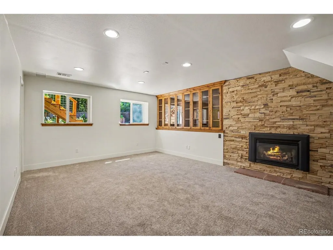
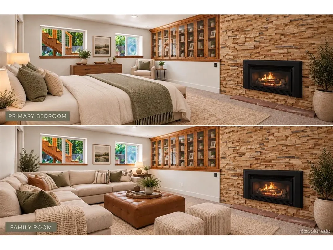
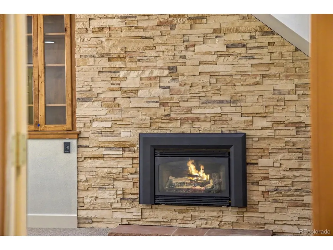
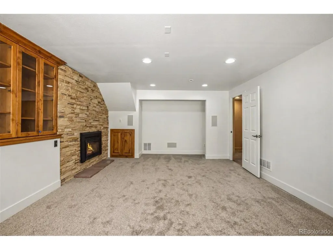
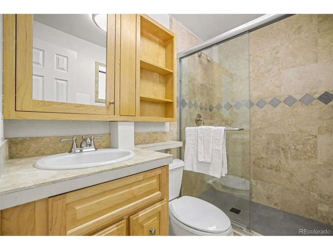
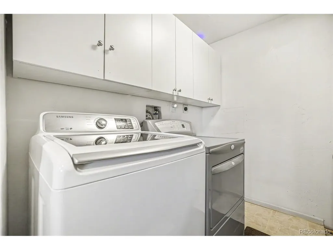
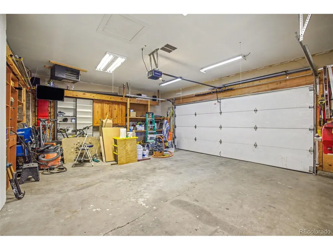
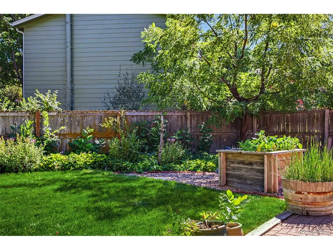
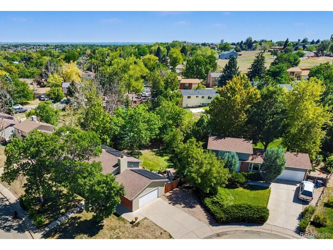
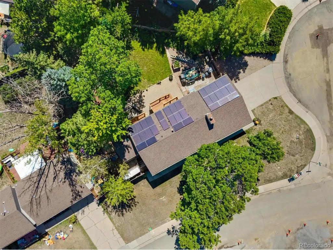
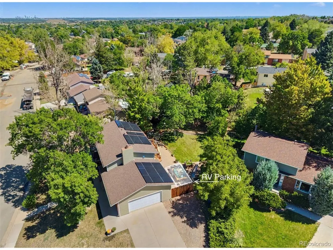
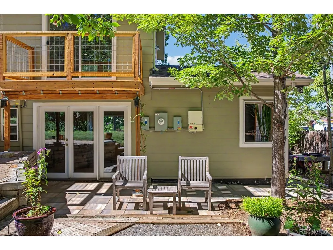
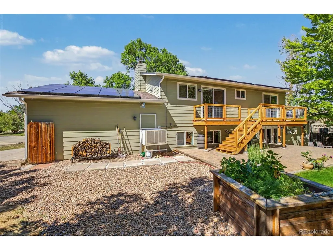
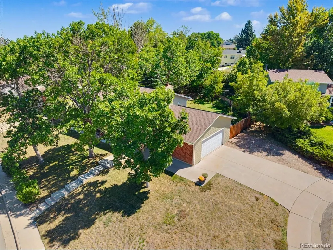
Tucked into Morrison just a mile off C-470, this home sits in that rare sweet spot between Red Rocks Amphitheatre and Chatfield State Park - close to the music, close enough to launch a paddleboard, and quiet enough to forget both are nearby. From the street, it reads like any other neighborhood house. Step inside, and that's where the surprises start. This well-maintained, thoughtfully updated 4-bedroom, 3-bathroom home sits on a third of an acre corner lot, with solar that is owned... means you'll likely have no cost, maybe even paid by the electric company.. The backyard is the kind of space that changes how you think about staying home - a park-like retreat with a meandering pathway that winds through a manicured lawn softened by natural, native plantings. It's a yard meant to be walked through, not just looked at. Downstairs, you'll find not one but two primary suites. The first is generously sized, with a gas fireplace and a three-quarter bath. The second is something special: a wall of French doors opens to a private patio, with stairs leading right up into the yard - plus a beautifully unique five-piece bath and a large walk-in closet. Upstairs, the main level opens up into a bright, open-concept living room and eat-in kitchen, with a deck off the kitchen that steps down to the backyard. Down the hall, a full bathroom serves two more nicely sized bedrooms - one of which was the original primary suite and still has its own private deck off the sliding glass doors. Add in a two-car garage, RV parking, and a large corner lot, and this is a home that keeps giving you reasons to stay a little longer in the backyard before you come inside. Included: Washer/Dryer, wood chipper (used to mulch tree trimmings), stove, refrigerator, dishwasher, window coverings. Representing Agent: Theresa Lane, 720-938-2390
| Elementary School | Middle School | High School |
|---|---|---|
| Kendallvue Elementary School | Carmody Middle School | Bear Creek High School |
| Price History | |
|---|---|
| 9/11/2026 | Listed $649,000 |
General Features
| Living Area | 2018 |
|---|---|
| Sewer | Public Sewer |
| Heating | Forced Air |
| Cooling | Evaporative Cooling |
| Utilities | Electricity Available,Cable Available |
| Roof | Composition |
| Zoning | R-1A |
| Garage Spaces | 2 |
| Patio/Porch Features | Deck |
| Construction Materials | Frame |
| Exclusions | Personal property and staging. |
| Year Built | 1977 |
| Levels | Bi-Level |
| Property Subtype | Single Family Residence |
| Tax Year | 2025 |
| County | Jefferson |
| New Construction | No |
| Property Type | Residential |
| HOA | No |
| Subdivision Name | Friendly Hills |
| Full Baths | 2 |
| Status | Active |
| High School | Bear Creek |
| City | Morrison |
| High School District | Jefferson Dist R-1 |
| MLS Area | Metro Denver |
| Elementary School | Kendallvue |
| Property Attached Y/N | No |
| Tax Annual Amount | 3955 |
| Middle/Junior High School | Carmody |
| MLS Area Minor | Metro20/JFS |
| Virtual Tour | https://www.zillow.com/view-imx/f3bb6195-a108-4f8a-89a9-8b21cbf405ab?setAttribution=mls&wl=true&initialViewType=pano |
| Standard Status | Active |
| Expected Active Date | 2026-09-11 |
| AttributionContact | 720-938-2390 |
Interior Features
| Fireplace Features | Family Room,One |
|---|---|
| Above Grade Finished Area | 2018 |
| 3/4 Baths | 1 |
| Total Bedrooms | 4 |
| LivingAreaSource | Assessor |
| Total Baths | 3 |
Exterior Features
| Exterior Amenities | Balcony,Heated Garage |
|---|---|
| Parking Features | Attached |
| Lot Features | House/Lot Faces NW |
| Water Source | City |
| Lot Size Area | 12632 |
| Lot Size Acres | 0.29 |
| Waterfront Y/N | No |
Amenities
- Foreclosure
- Views
- Short Sale
- New Construction
- Adult 55+
- Lease To Own
- No HOA Fees
- Furnished
- Primary On Main
- Air Conditioning
- Seller Finance
- Green
- Fixer Upper
- Horse
- Golf
- Fireplace
- Deck
- Garage
- Basement
- Pool
Property vs Single Family Average in 80465
Price
Taxes
Year Built
Visits
In The Neighborhood
Morrison
$ 549,900
- Type
- Single Family
- Size
- 1,754 SqFt
- Rooms
- 3 Beds + 2 Baths
 RE/MAX Professionals #5779906
Morrison
$ 630,000
- Type
- Single Family
- Size
- 1,848 SqFt
- Rooms
- 3 Beds + 2.5 Baths
eXp Realty, LLC #2682238
Views
Morrison
$ 675,000
- Type
- Single Family
- Size
- 2,260 SqFt
- Rooms
- 4 Beds + 3 Baths
RE/MAX Alliance #8701994
Morrison
$ 520,000
- Type
- Single Family
- Size
- 1,752 SqFt
- Rooms
- 3 Beds + 2 Baths
eXp Realty, LLC #9267360

 Information deemed reliable but not guaranteed by the MLS. © 2026 Information and Real Estate Services, LLC.
Information source: Information and Real Estate Services, LLC. Provided for limited non-commercial use only under IRES Rules. © Copyright IRES.
The information being provided is for the consumers personal, non-commercial use and may not be used for any purpose other than to identify prospective properties consumer may be interested in purchasing.
The IRES, LLC Data on this
Information deemed reliable but not guaranteed by the MLS. © 2026 Information and Real Estate Services, LLC.
Information source: Information and Real Estate Services, LLC. Provided for limited non-commercial use only under IRES Rules. © Copyright IRES.
The information being provided is for the consumers personal, non-commercial use and may not be used for any purpose other than to identify prospective properties consumer may be interested in purchasing.
The IRES, LLC Data on this
 The real estate listing information and related content displayed on this site is provided exclusively for consumers’ personal, non-commercial use and may not be used for any purpose other than to identify prospective properties consumers may be interested in purchasing. This information and related content is deemed reliable but is not guaranteed accurate by elevateMLS.
 Spanish Peaks MLS® All information deemed reliable but not guaranteed. All properties are subject to prior sale, change or withdrawal. Neither listing broker(s) or information provider(s) shall be responsible for any typographical errors, misinformation, misprints and shall be held totally harmless. Listing(s) information is provided for consumer's personal, non-commercial use and may not be used for any purpose other than to identify prospective properties consumers may be interested in purchasing.
