

Address
4475 S Braun Way, Morrison, CO
Price
$ 630,000
Property Attributes
- MLS#2682238
- TypeSingle Family
- Listing Status Active
- CountyJEFFERSON
- CityMorrison
- AreaMetro Denver
- NeighborhoodFriendly Hills
- Zip80465
- StyleSingle Family Residence
- Year Built1975
- Taxes$ 3038
- Price$ 630,000
- Bedrooms3
- Full Bathrooms2
- Half Bathrooms1
- Sqr Footage1848
- Lot Size0.3 Acres
Data Source:
Information and Real Estate Services (IRES)
Property Description
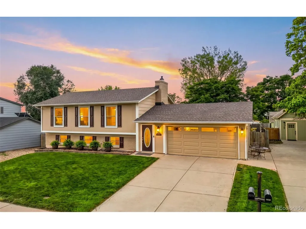
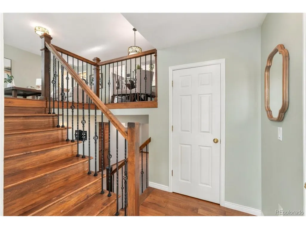
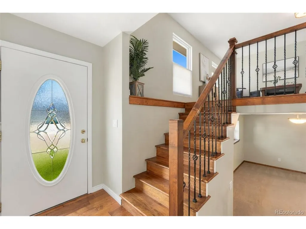
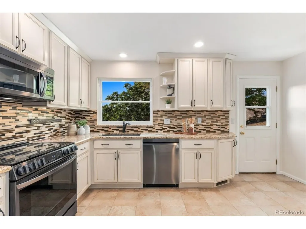
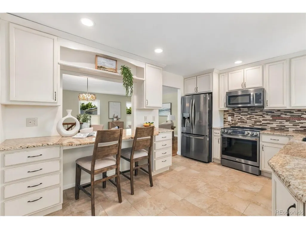
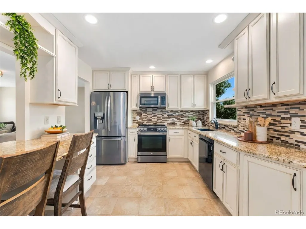
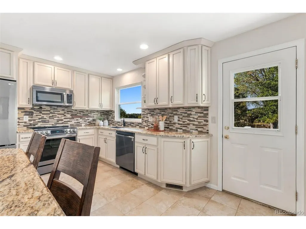
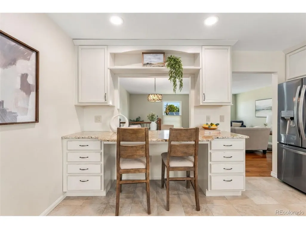
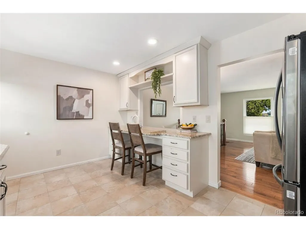
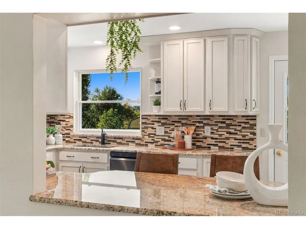
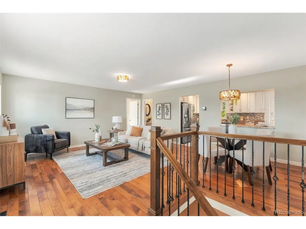
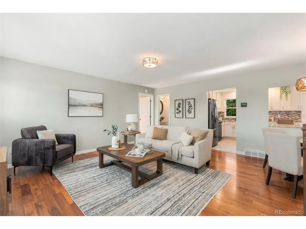
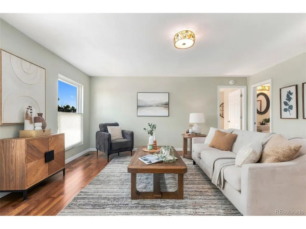
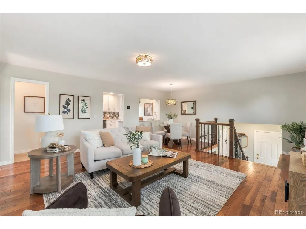
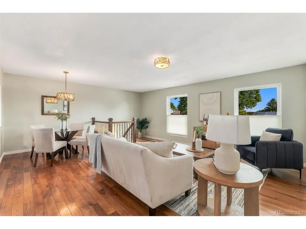
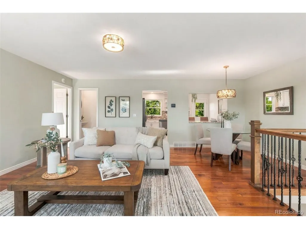
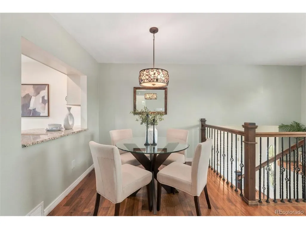
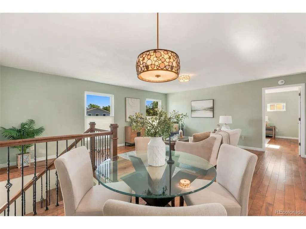
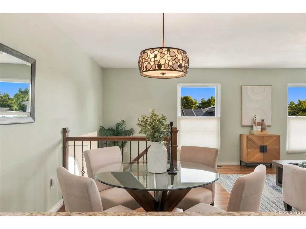
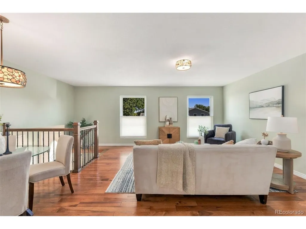
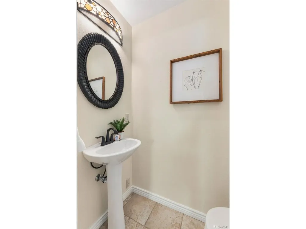
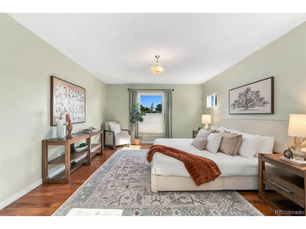
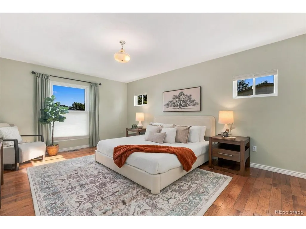
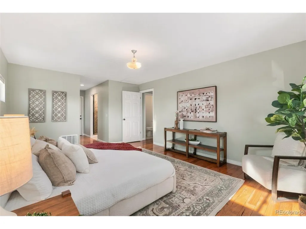
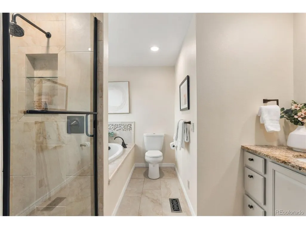
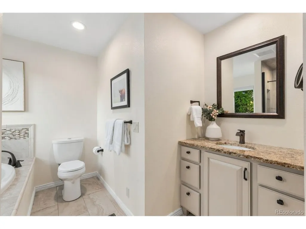
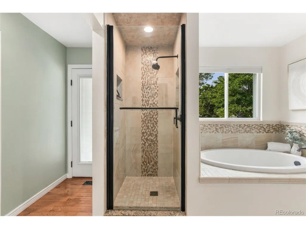
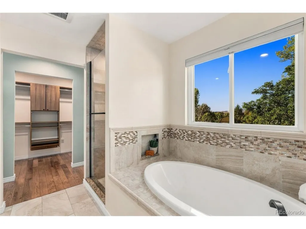
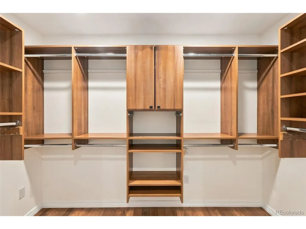
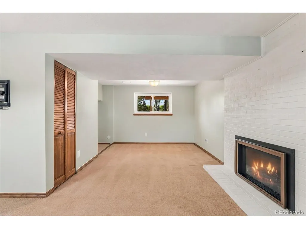
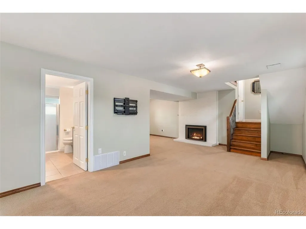
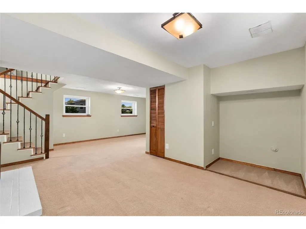
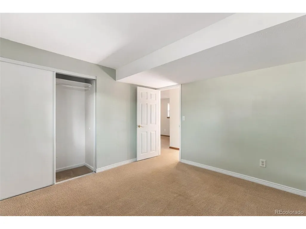
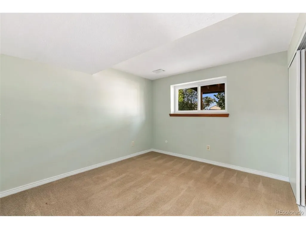
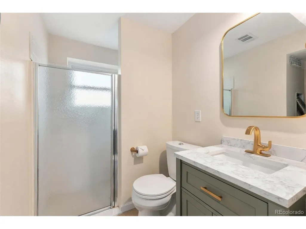
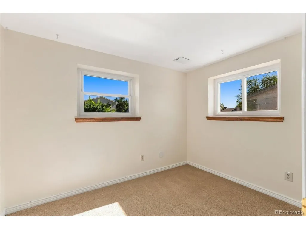
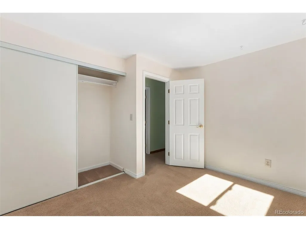
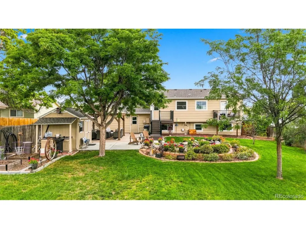
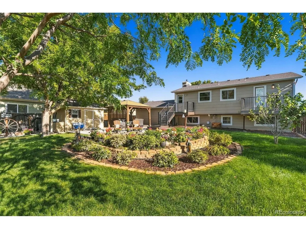
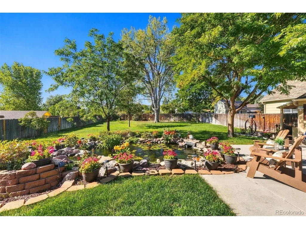
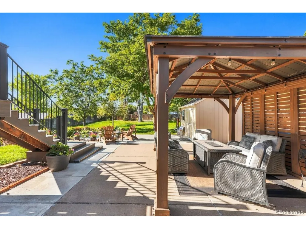
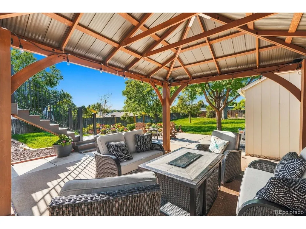
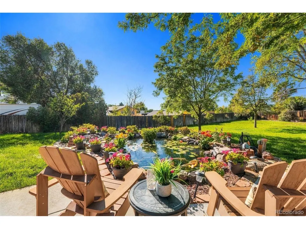
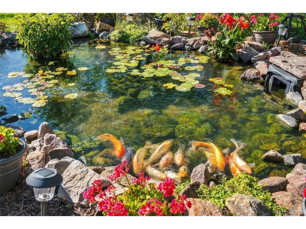
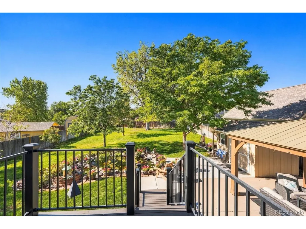
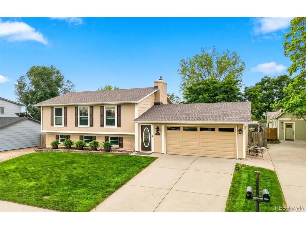
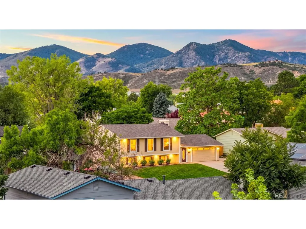
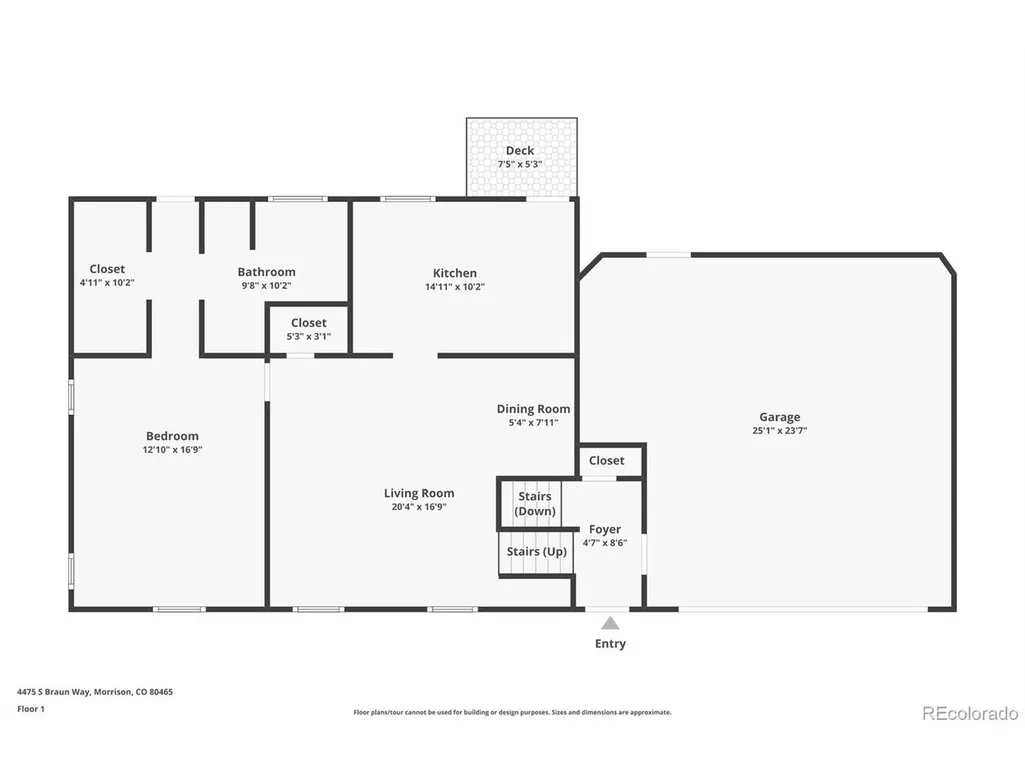
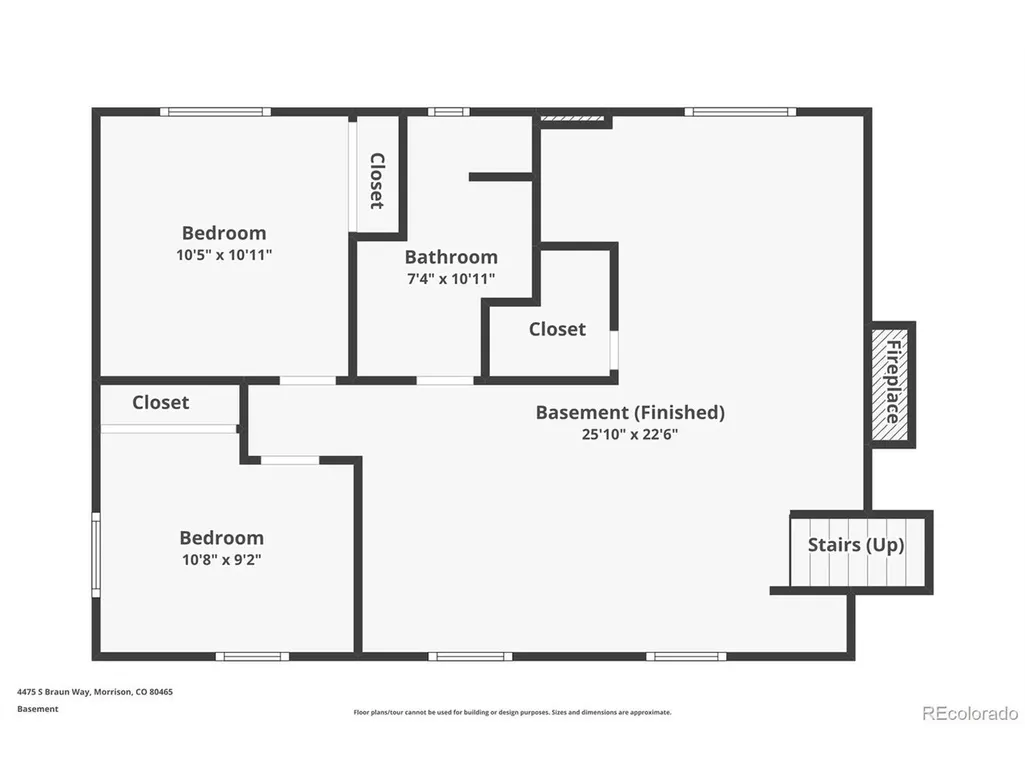
Updated ~ Immaculate ~ Backyard Oasis ~ No HOA ~ This beautifully updated 3-bedroom, 3-bath home combines extensive improvements, exceptional outdoor living, and true pride of ownership ~ The kitchen features granite countertops, matching LG appliances, tile flooring, smart technology, and direct access to the composite deck for easy indoor-outdoor entertaining ~ Hickory hardwood floors, smooth-textured ceilings, updated interior doors and molding, custom closet systems, and new wood stairs and railings create a warm, polished interior ~ The private primary suite offers deck access, a custom closet, and a four-piece en-suite bath with a soaking tub and separate shower ~ Downstairs, two additional bedrooms and a spacious family room with a cozy gas fireplace provide flexible space for guests, work, or relaxation ~ Step outside to a fully fenced backyard designed to be enjoyed, featuring an established low-maintenance koi pond, powered Yardistry gazebo with privacy screen, outdoor lighting, a natural gas connection for grilling, and an 8' x 12' powered storage shed ~ The fully automated sprinkler system waters the lawn, garden, and flowerpots, making outdoor maintenance effortless ~ A deep front yard adds privacy, while dedicated RV or boat parking provides valuable flexibility ~ The insulated garage includes an insulated overhead door, garage shelving, smart opener, and heated gutter cable ~ Major improvements include a new roof and gutters in 2023, exterior paint completed in 2023, replacement double-pane windows, insulated exterior doors, a tankless water heater, 19 SEER air conditioning, and a 96% efficient furnace ~ The HVAC system was serviced and verified in August 2026, and the roof received a five-year certification ~ Located in unincorporated Jefferson County with convenient access to Bear Creek Lake Park, Southwest Plaza, mountain recreation, and major metro highways ~ Sparkling clean and truly move-in ready!
| Elementary School | Middle School | High School |
|---|---|---|
| Kendallvue Elementary School | Carmody Middle School | Bear Creek High School |
| Price History | |
|---|---|
| 9/4/2026 | Listed $630,000 |
General Features
| Living Area | 1848 |
|---|---|
| Sewer | Public Sewer |
| Heating | Baseboard |
| Cooling | Central Air |
| Utilities | Electricity Available |
| Roof | Composition |
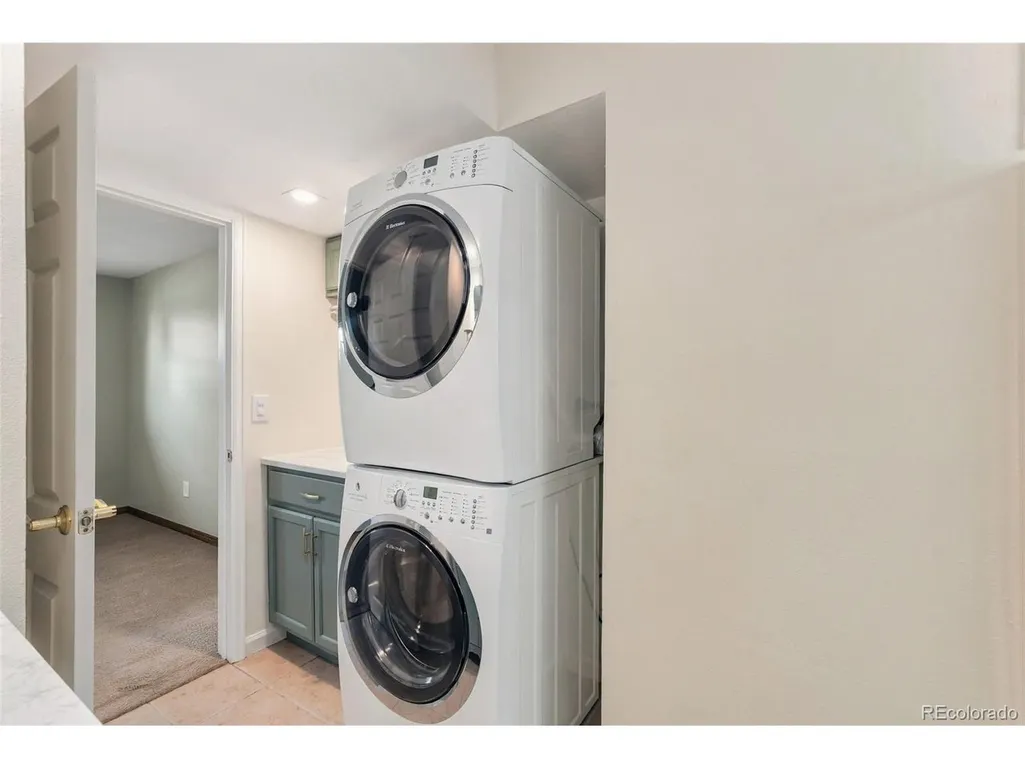
| Appliances | Dishwasher,Refrigerator,Washer,Dryer,Microwave |
| Zoning | P-D |
| Garage Spaces | 2 |
| Construction Materials | Frame |
| Exclusions | Wagon wheel and mailbox in the garden,overhead light fixture in primary bedroom,counter height chairs in kitchen,outdoor patio furniture. |
| Year Built | 1975 |
| Levels | Bi-Level |
| Property Subtype | Single Family Residence |
| Tax Year | 2025 |
| County | Jefferson |
| New Construction | No |
| Property Type | Residential |
| HOA | No |
| Energy Efficient | Solar Hot Water,Windows,High Efficiency Furnace |
| Subdivision Name | Friendly Hills |
| Full Baths | 1 |
| Status | Active |
| High School | Bear Creek |
| City | Morrison |
| High School District | Jefferson Dist R-1 |
| MLS Area | Metro Denver |
| Elementary School | Kendallvue |
| Property Attached Y/N | No |
| Tax Annual Amount | 3038 |
| Middle/Junior High School | Carmody |
| MLS Area Minor | Metro20/JFS |
| Virtual Tour | https://www.zillow.com/view-imx/05549ded-8216-4a90-80db-11adafecd926?setAttribution=mls&wl=true&initialViewType=pano |
| Standard Status | Active |
| Expected Active Date | 2026-09-10 |
| AttributionContact | heathercohomegirl@gmail.com,719-439-9789 |
Interior Features
| Fireplace Features | Gas,Family Room,One |
|---|---|
| Above Grade Finished Area | 1848 |
| Half Baths | 1 |
| 3/4 Baths | 1 |
| Total Bedrooms | 3 |
| LivingAreaSource | Assessor |
| Total Baths | 3 |
Exterior Features
| Exterior Amenities | Balcony |
|---|---|
| Fencing | Fenced |
| Parking Features | Attached |
| Lot Features | Outbuildings |
| Water Source | City |
| Lot Size Area | 12937 |
| Lot Size Acres | 0.3 |
| Waterfront Y/N | No |
Amenities
- Foreclosure
- Views
- Short Sale
- New Construction
- Adult 55+
- Lease To Own
- No HOA Fees
- Furnished
- Primary On Main
- Air Conditioning
- Seller Finance
- Green
- Fixer Upper
- Horse
- Golf
- Fireplace
- Deck
- Garage
- Basement
- Pool
Property vs Single Family Average in 80465
Price
Taxes
Year Built
Visits
In The Neighborhood
Morrison
$ 649,000
- Type
- Single Family
- Size
- 2,018 SqFt
- Rooms
- 4 Beds + 3 Baths
 Real Broker, LLC DBA Real #6651237
Morrison
$ 549,900
- Type
- Single Family
- Size
- 1,754 SqFt
- Rooms
- 3 Beds + 2 Baths
RE/MAX Professionals #5779906
Views
Morrison
$ 675,000
- Type
- Single Family
- Size
- 2,260 SqFt
- Rooms
- 4 Beds + 3 Baths
RE/MAX Alliance #8701994
Morrison
$ 520,000
- Type
- Single Family
- Size
- 1,752 SqFt
- Rooms
- 3 Beds + 2 Baths
eXp Realty, LLC #9267360

 Information deemed reliable but not guaranteed by the MLS. © 2026 Information and Real Estate Services, LLC.
Information source: Information and Real Estate Services, LLC. Provided for limited non-commercial use only under IRES Rules. © Copyright IRES.
The information being provided is for the consumers personal, non-commercial use and may not be used for any purpose other than to identify prospective properties consumer may be interested in purchasing.
The IRES, LLC Data on this
Information deemed reliable but not guaranteed by the MLS. © 2026 Information and Real Estate Services, LLC.
Information source: Information and Real Estate Services, LLC. Provided for limited non-commercial use only under IRES Rules. © Copyright IRES.
The information being provided is for the consumers personal, non-commercial use and may not be used for any purpose other than to identify prospective properties consumer may be interested in purchasing.
The IRES, LLC Data on this
 The real estate listing information and related content displayed on this site is provided exclusively for consumers’ personal, non-commercial use and may not be used for any purpose other than to identify prospective properties consumers may be interested in purchasing. This information and related content is deemed reliable but is not guaranteed accurate by elevateMLS.
 Spanish Peaks MLS® All information deemed reliable but not guaranteed. All properties are subject to prior sale, change or withdrawal. Neither listing broker(s) or information provider(s) shall be responsible for any typographical errors, misinformation, misprints and shall be held totally harmless. Listing(s) information is provided for consumer's personal, non-commercial use and may not be used for any purpose other than to identify prospective properties consumers may be interested in purchasing.
