

Waterfront - Primary on Main
Address
2426 Riverside Dr, Lyons, CO
Price
$ 389,000
Property Attributes
- MLS#1065464
- TypeSingle Family
- Listing Status Active
- CountyBOULDER
- CityLyons
- AreaSuburban Mountains
- NeighborhoodRaymond 1
- Zip80540
- StyleCabin
- Year Built1930
- Taxes$ 1426
- Price$ 389,000
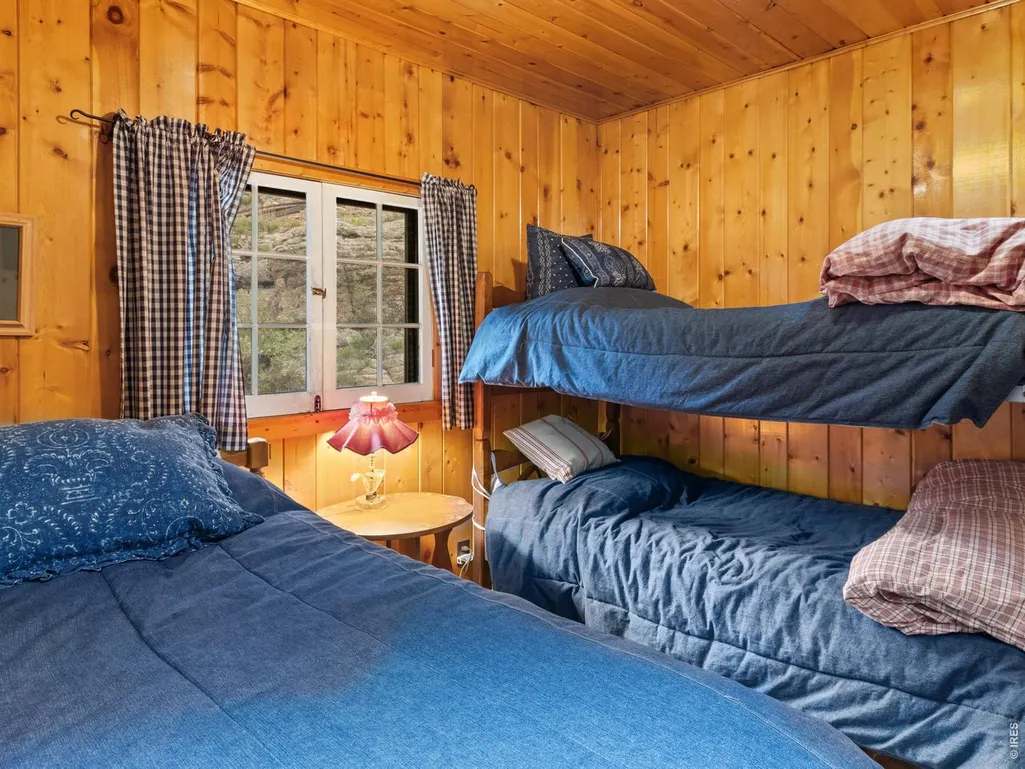
- Bedrooms2
- Full Bathrooms0
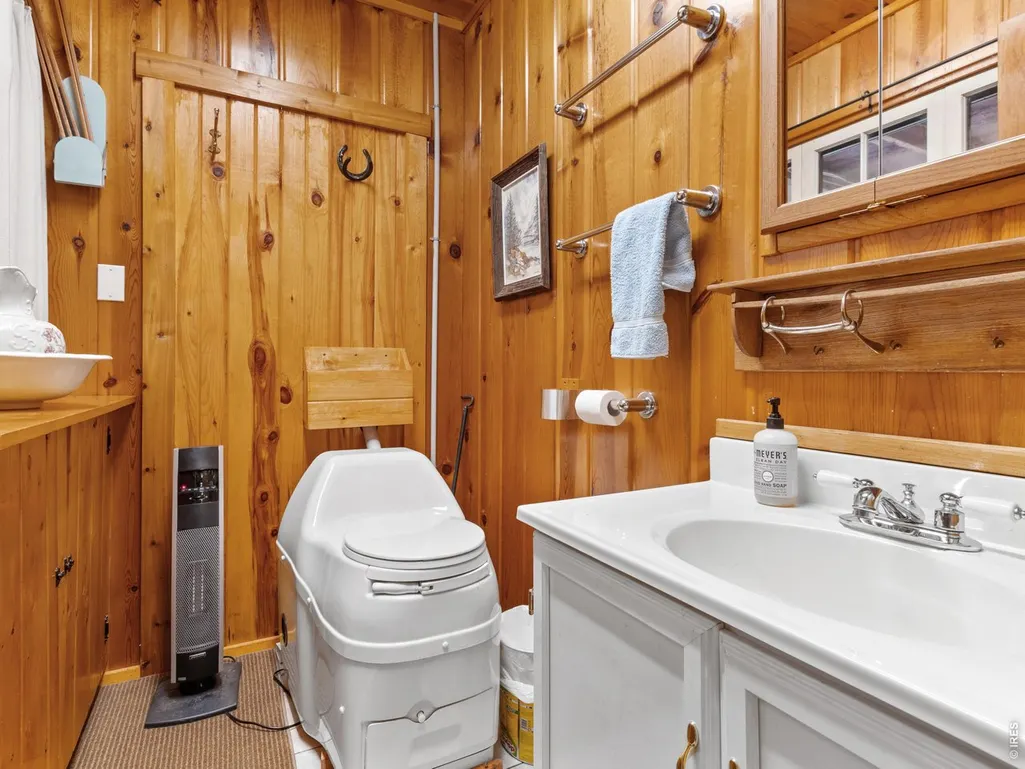
- Half Bathrooms1
- Sqr Footage800
- Lot Size0.28 Acres
Data Source:
Information and Real Estate Services (IRES)
Property Description
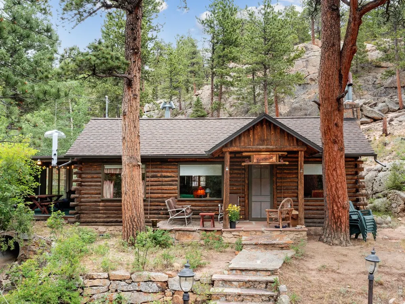
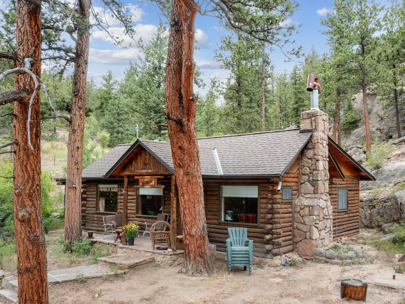
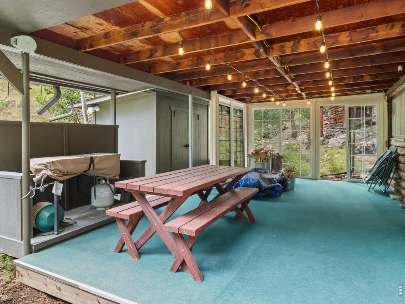
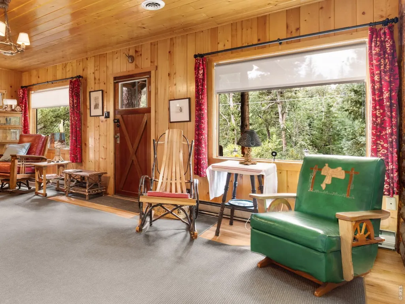
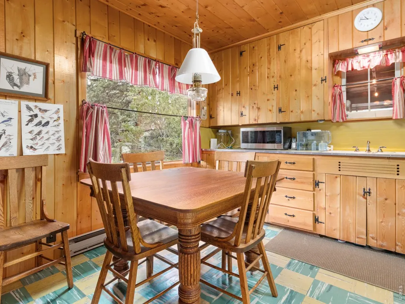
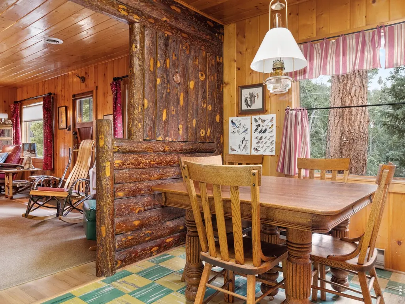
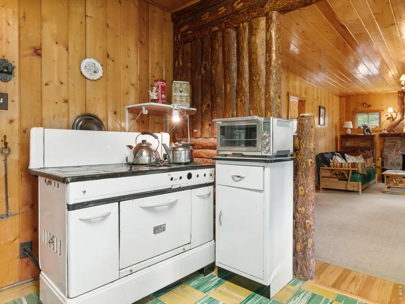
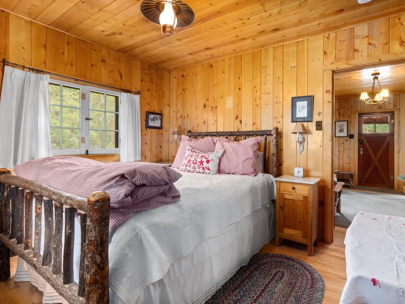
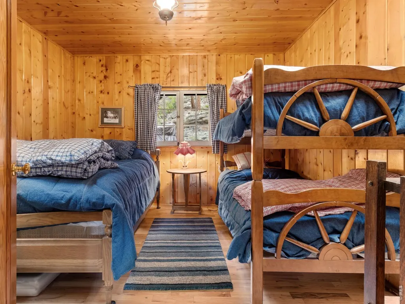
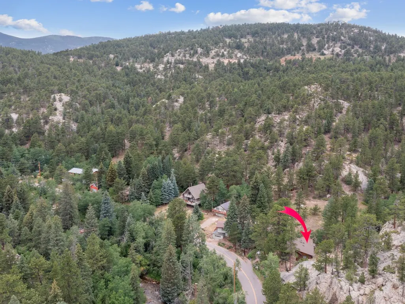
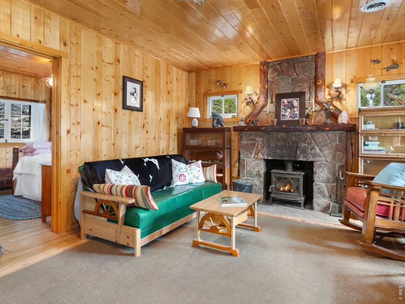
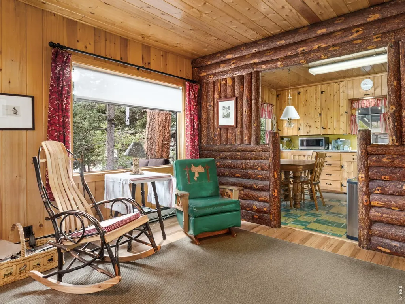
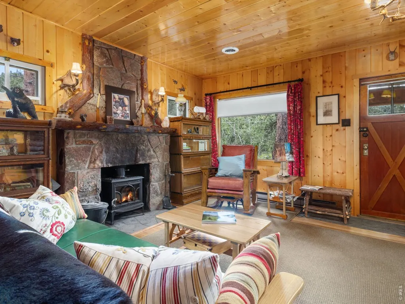
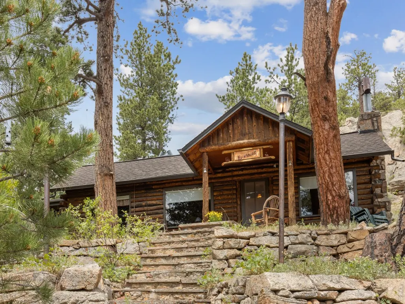
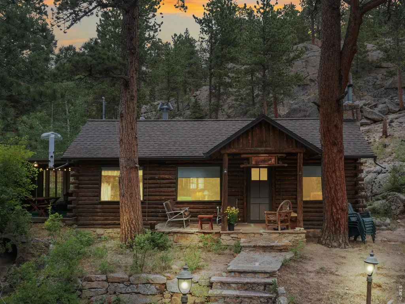
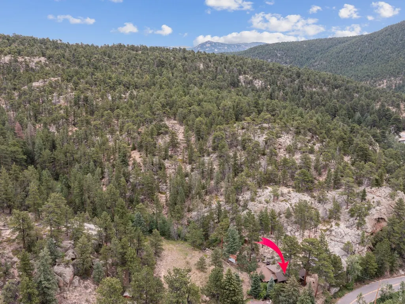
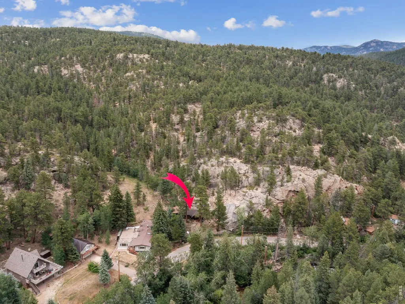
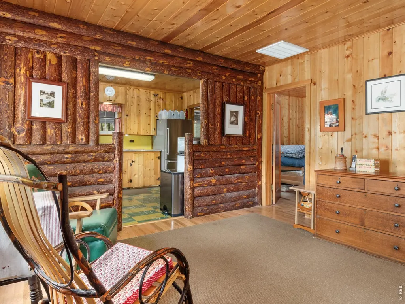
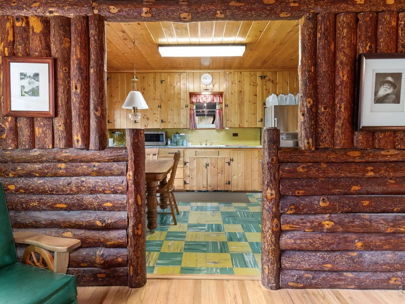
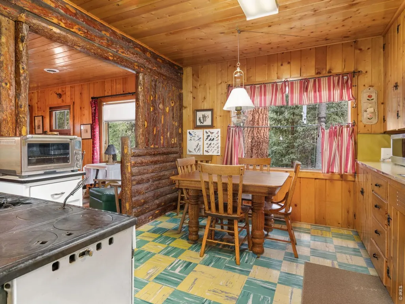
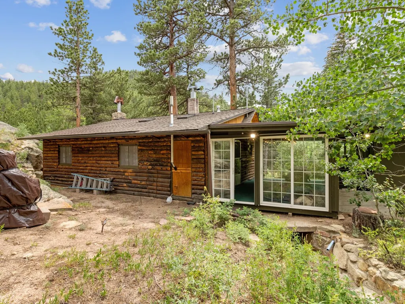
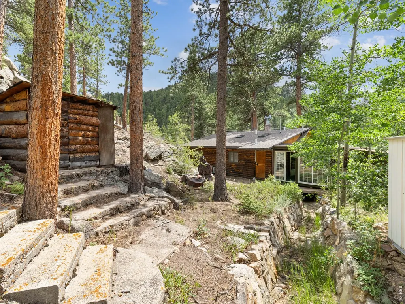
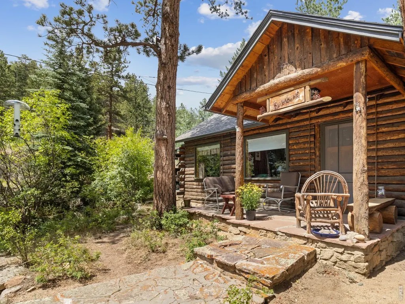
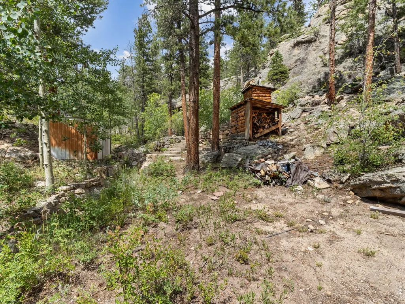
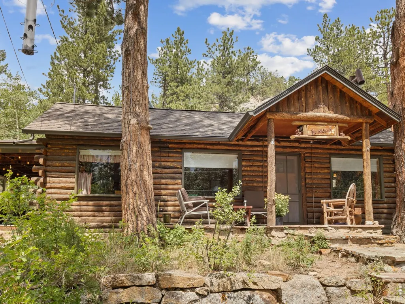
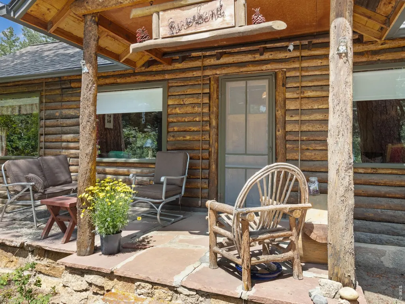
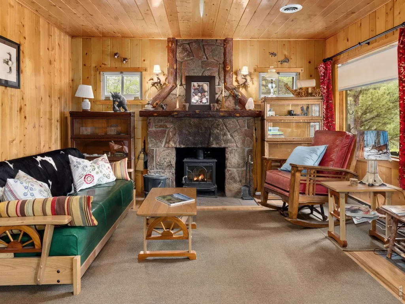
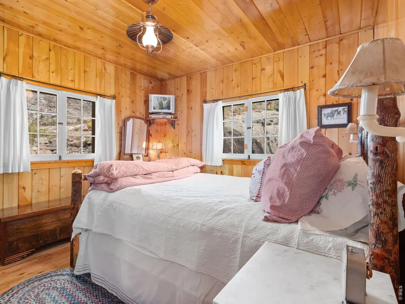
TWO PARCELS OUTSIDE OF THE FLOODPLAIN CONVEY! This beautiful, well crafted cabin across the street from the Middle Saint Vrain river exudes character and charm from the wood floors to the rafters. On cool summer mornings you might find yourself cozying up to the stone fireplace with a cup of coffee, before you step outside for a walk beside the river; this cabin was built for shared memories. The surrounding countryside offers the sight and sound of the Middle Saint Vrain and is graced with seasonal waterfall running through the property, that's reminiscent of a Japanese water feature during the spring/mid summer. You'll discover a level back yard for barbecues and enormous rock formations for the adventurous child in us all. Close to Indian Peaks Wilderness, with nearby automobile access to Wild Basin Entrance of Rocky Mountain National Park. Lyons, Allenspark and Jamestown offer delicious restaurants and unique gift shops. Seasonal water system by way of a shared ditch. Seller installed a new 1000 gallon water tank for water storage in 2026. Buyers, please request your Buyers Agent to use the documents tab to download the disclosures, septic drawings and ILC docs. You don't want to miss this one! SELLER IS OFFERING $40,000 CREDIT/ESCROW AT CLOSING TOWARD SEPTIC SYSTEM.
| Elementary School | Middle School | High School |
|---|---|---|
| Lyons Elementary School | Lyons Middle School | Lyons High School |
| Price History | |
|---|---|
| 7/31/2026 | Listed $389,000 |
General Features
| Living Area | 800 |
|---|---|
| Sewer | Other,See Remarks |
| Heating | Forced Air,Baseboard,Wood Stove |
| Utilities | Electricity Available,Propane,Wood/Coal |
| Roof | Composition |
| Appliances | Refrigerator,Some Furniture |
| Zoning | F |
| Patio/Porch Features | Patio |
| Architectural Style | Cabin |
| Construction Materials | Log |
| Exclusions | Sellers Personal Belongings. |
| Year Built | 1930 |
| Electric | Xcel |
| View | Hills,Water |
| Levels | One |
| Property Subtype | Cabin |
| Tax Year | 2025 |
| Parcel Number | R0053571 |
| County | Boulder |
| New Construction | No |
| Property Type | Residential |
| HOA | No |
| Subdivision Name | Raymond 1 |
| Possible Use | Single Family |
| Other Structures | Storage |
| Status | Active |
| Directions | From Highway 72 (Scenic Peak to Peak) -or- Highway 7 (Peak to Peak): Take Riverside Drive to property. |
| High School | Lyons |
| City | Lyons |
| Disclosures | Seller's Property Disclosure,Lead Paint |
| High School District | ST Vrain Dist RE 1J |
| MLS Area | Suburban Mountains |
| Elementary School | Lyons |
| Property Attached Y/N | No |
| Tax Annual Amount | 1426 |
| Middle/Junior High School | Lyons |
| Virtual Tour | https://my.matterport.com/show/?m=w3ozQ1XaQjU&mls=1 |
| Standard Status | Active |
| Expected Active Date | 2026-08-07 |
| AttributionContact | 3037471111 |
Interior Features
| Interior Amenities | Eat-in Kitchen,Open Floorplan,Wood Windows,Natural Woodwork,Skylights |
|---|---|
| Basement | None,Crawl Space |
| Flooring | Wood |
| Fireplace Features | Living Room |
| Window Features | Skylight(s) |
| Above Grade Finished Area | 800 |
| Half Baths | 1 |
| Total Bedrooms | 2 |
| LivingAreaSource | Assessor |
| Total Baths | 1 |
Exterior Features
| Parking Features | None |
|---|---|
| Lot Features | Wooded,Evergreen Trees,Deciduous Trees,Native Grass,Rock Outcropping,Abuts Ditch,Outbuildings,House Faces South,Unincorporated,River,Paved |
| Water Source | Other |
| Lot Size Area | 12314 |
| Lot Size Acres | 0.28 |
| Road Surface Type | Asphalt |
| Waterfront Y/N | Yes |
| Road Frontage Type | County Maintained |
| Irrigation Water Rights Y/N | No |
Amenities
- Foreclosure
- Views
- Short Sale
- New Construction
- Adult 55+
- Lease To Own
- No HOA Fees
- Furnished
- Primary On Main
- Air Conditioning
- Seller Finance
- Green
- Fixer Upper
- Horse
- Golf
- Fireplace
- Deck
- Garage
- Basement
- Pool
Property vs Single Family Average in 80540
Price
Taxes
Year Built
Visits


 Information deemed reliable but not guaranteed by the MLS. © 2026 Information and Real Estate Services, LLC.
Information source: Information and Real Estate Services, LLC. Provided for limited non-commercial use only under IRES Rules. © Copyright IRES.
The information being provided is for the consumers personal, non-commercial use and may not be used for any purpose other than to identify prospective properties consumer may be interested in purchasing.
The IRES, LLC Data on this
Information deemed reliable but not guaranteed by the MLS. © 2026 Information and Real Estate Services, LLC.
Information source: Information and Real Estate Services, LLC. Provided for limited non-commercial use only under IRES Rules. © Copyright IRES.
The information being provided is for the consumers personal, non-commercial use and may not be used for any purpose other than to identify prospective properties consumer may be interested in purchasing.
The IRES, LLC Data on this
 The real estate listing information and related content displayed on this site is provided exclusively for consumers’ personal, non-commercial use and may not be used for any purpose other than to identify prospective properties consumers may be interested in purchasing. This information and related content is deemed reliable but is not guaranteed accurate by elevateMLS.
 Spanish Peaks MLS® All information deemed reliable but not guaranteed. All properties are subject to prior sale, change or withdrawal. Neither listing broker(s) or information provider(s) shall be responsible for any typographical errors, misinformation, misprints and shall be held totally harmless. Listing(s) information is provided for consumer's personal, non-commercial use and may not be used for any purpose other than to identify prospective properties consumers may be interested in purchasing.
