

Views - Primary on Main
Address
2508 Riverside Dr, Lyons, CO
Price
$ 829,000
Property Attributes
- MLS#1058313
- TypeSingle Family
- Listing Status Active
- CountyBOULDER
- CityLyons
- AreaSuburban Mountains
- NeighborhoodRaymond 1
- Zip80540
- StyleCabin
- Year Built1972
- Taxes$ 3425
- Price$ 829,000
- Bedrooms3
- Full Bathrooms3
- Half Bathrooms0
- Sqr Footage2249
- Lot Size1.54 Acres
Data Source:
Information and Real Estate Services (IRES)
Property Description
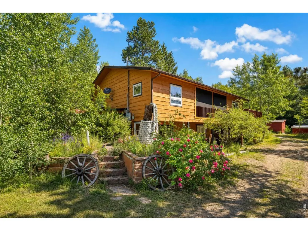
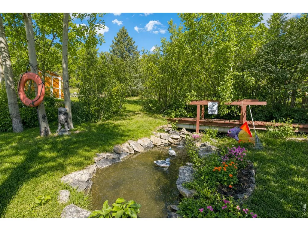
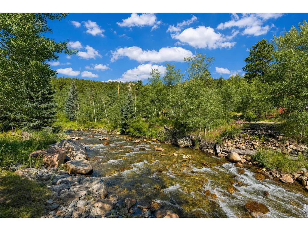
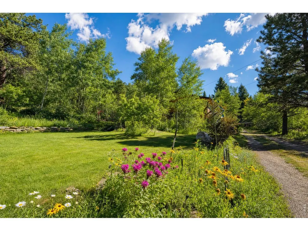
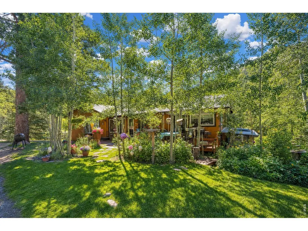
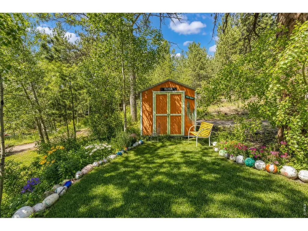
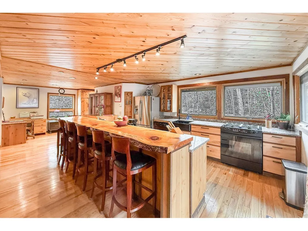
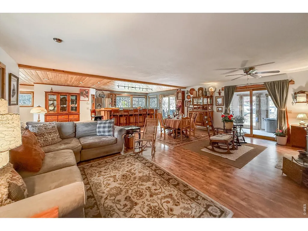
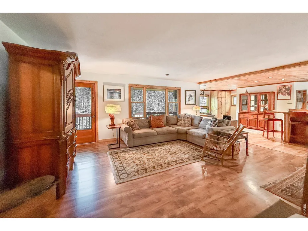
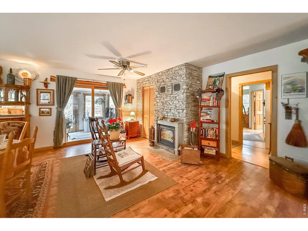
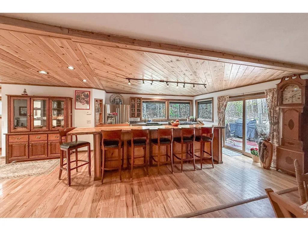
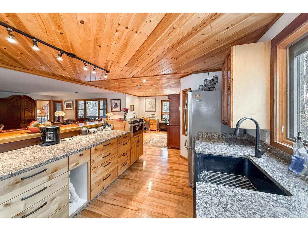
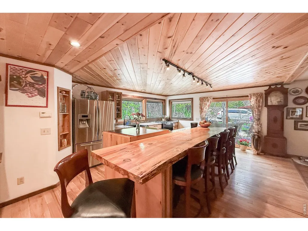
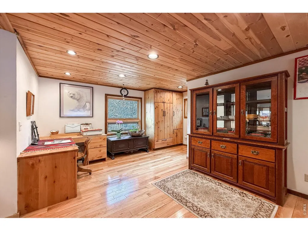
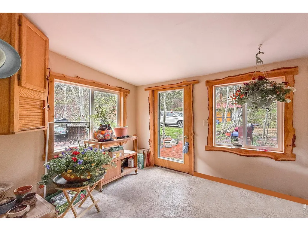
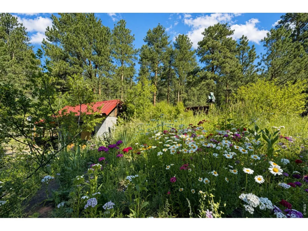
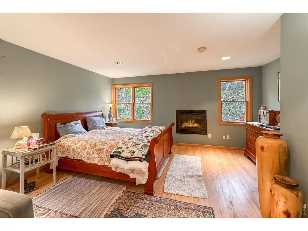
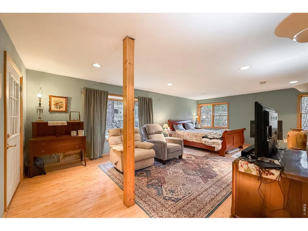
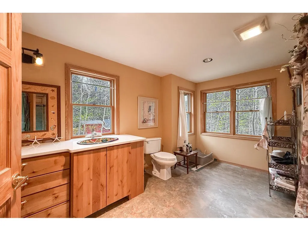
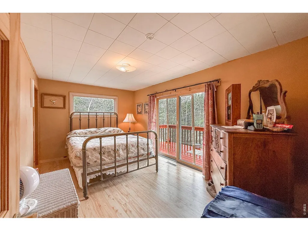
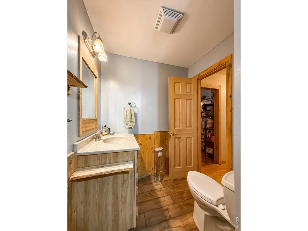
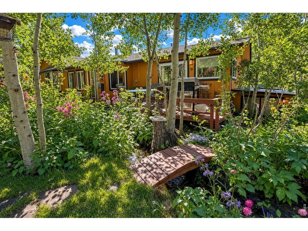
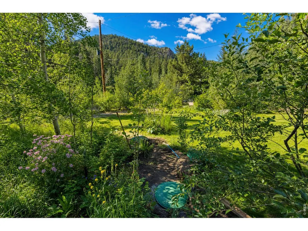
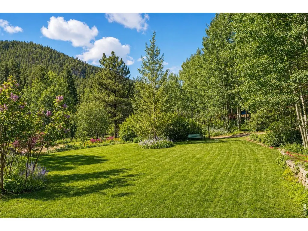
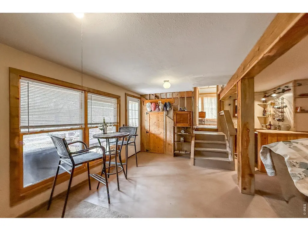
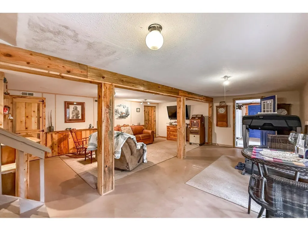
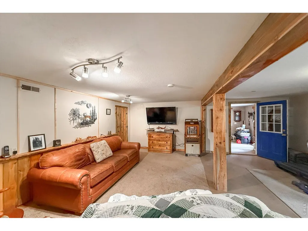
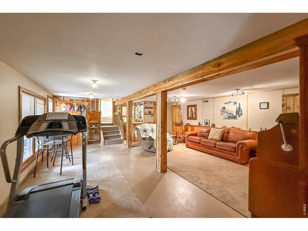
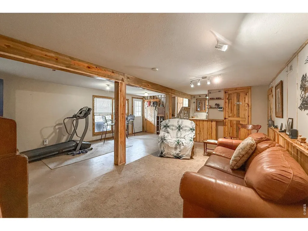
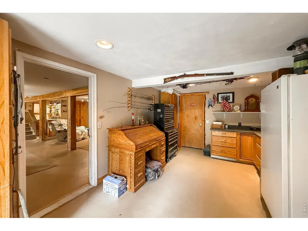
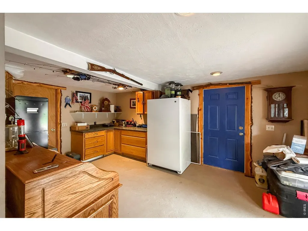
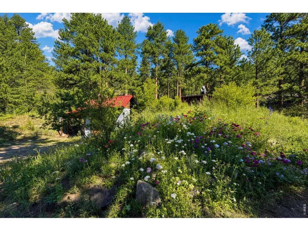
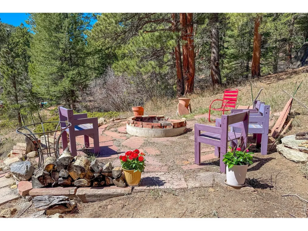
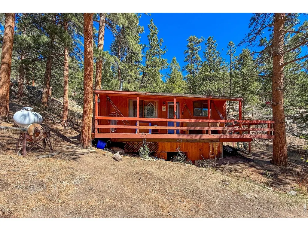
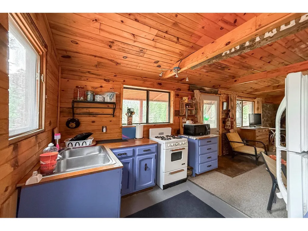
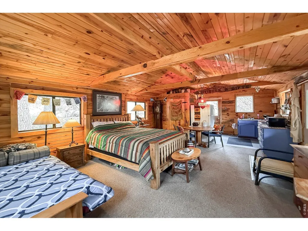
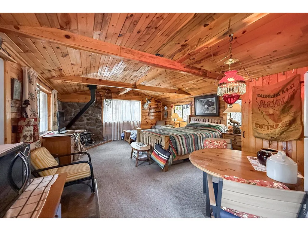
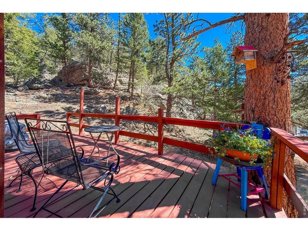
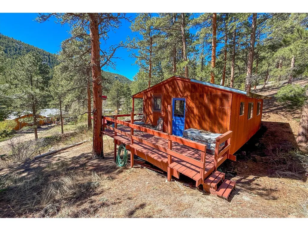
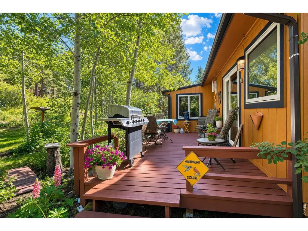
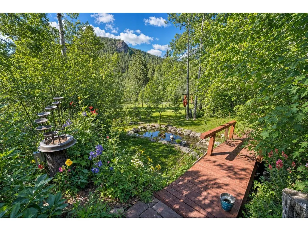
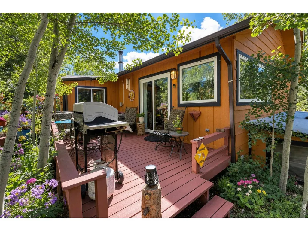
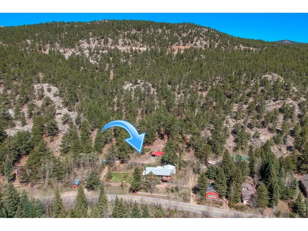
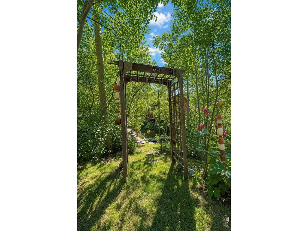
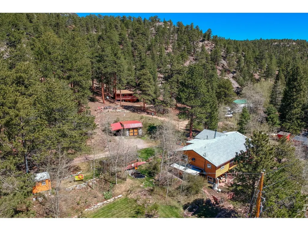
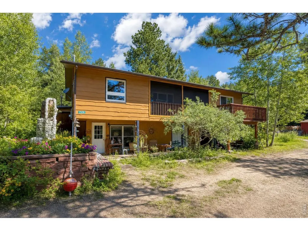
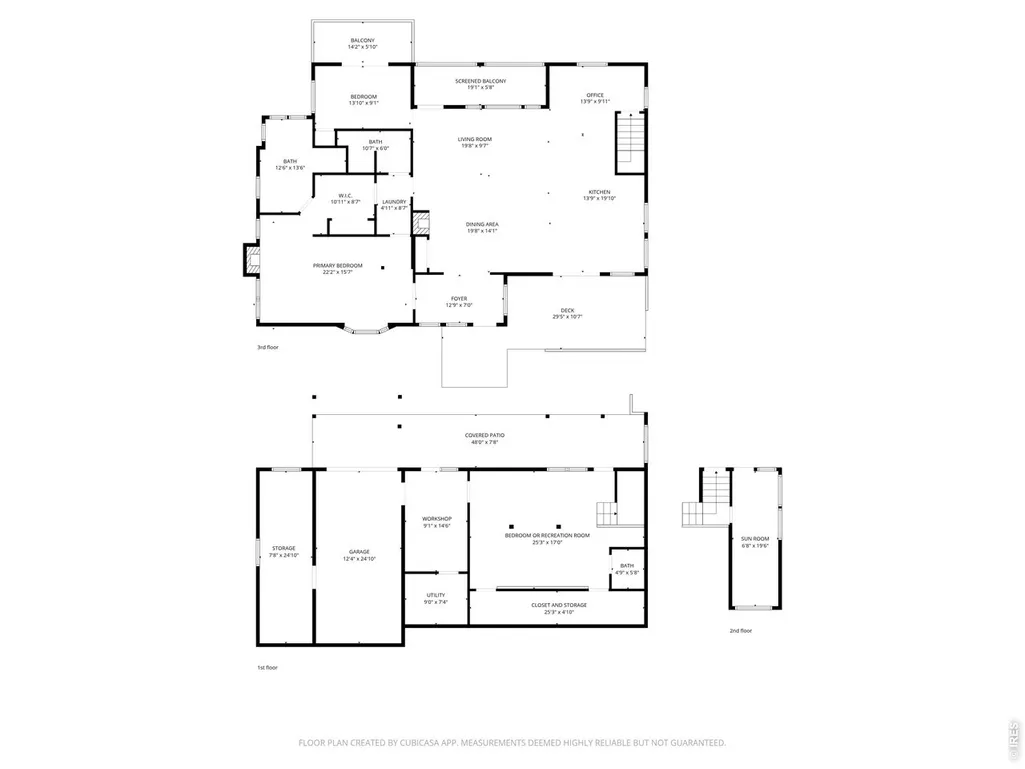
Set along the sunny side of picturesque Riverside Drive, this rare 1.6-acre mountain retreat offers an exceptional combination of privacy, water, flexibility, and easy year-round access. Although across from the South St. Vrain River, the river is beautifully present - seen and heard from the home and two south-facing balconies. A long-established waterway runs through the backyard alongside a peaceful pond, creating a lush, private outdoor oasis deeply connected to the landscape. Inside, the remodeled open kitchen features custom soft close knotty alder/maple/walnut cabinetry by local artisan & wood worker Susan Maxson. Granite counters, a large gathering island, and a dual-fuel oven, all framed by three large windows overlooking the lush landscaping. The living room's wood-burning fireplace is both a charming centerpiece & capable heat source for the home, complementing the boiler system - and the screened-in balcony just off the living room is the perfect place to relax to the sounds of the river. The spacious main-floor primary suite is a true spa-like retreat, featuring a gas fireplace, bay window, steam shower, rough-in for a soaking tub, and a connected breezeway with 220V ready for a future hot tub. A secondary bedroom enjoys its own private balcony with river views. The walkout lower level offers a large third bedroom or family room with half bath, workshop with exterior entrance, attached one-car garage, and generous storage. A separate cabin with propane, electric, water, and septic opens wonderful possibilities as a guest retreat, studio, office, or potential rental - buyers should verify uses with Boulder County. A detached garage with carport provides space for vehicles and mountain gear, while satellite internet supports modern life and work-from-home flexibility. Both the main home & cabin enjoy easy paved-road access. All of this just 20-30 minutes from Lyons and Boulder, yet feeling like a world away. An unbeatable combination all in one property!
| Elementary School | Middle School | High School |
|---|---|---|
| Lyons Elementary School | Lyons Middle School | Lyons High School |
| Price History | |
|---|---|
| 5/6/2026 | Listed $849,000 |
| 7/15/2026 | 3$829,000 |
General Features
| Living Area | 2249 |
|---|---|
| Sewer | Septic Tank |
| Heating | Baseboard |
| Utilities | Other |
| Roof | Composition |
| Appliances | Electric Range,Dishwasher,Refrigerator,Washer,Dryer,Freezer,Some Furniture |
| Zoning | F |
| Garage Spaces | 2 |
| Architectural Style | Cabin |
| Construction Materials | Frame |
| Year Built | 1972 |
| View | Mountain(s) |
| Levels | One |
| Property Subtype | Cabin |
| Tax Year | 2025 |
| Parcel Number | R0053956 |
| County | Boulder |
| New Construction | No |
| Property Type | Residential |
| HOA | No |
| Subdivision Name | Raymond 1 |
| Possible Use | Single Family |
| Full Baths | 2 |
| Status | Active |
| High School | Lyons |
| City | Lyons |
| Disclosures | Seller's Property Disclosure |
| High School District | ST Vrain Dist RE 1J |
| MLS Area | Suburban Mountains |
| Elementary School | Lyons |
| Property Attached Y/N | No |
| Tax Annual Amount | 3425 |
| Middle/Junior High School | Lyons |
| Standard Status | Active |
| Expected Active Date | 2026-05-07 |
| AttributionContact | 7203234214 |
Interior Features
| Interior Amenities | Central Vacuum |
|---|---|
| Basement | Full,Partially Finished |
| Window Features | Window Coverings |
| Above Grade Finished Area | 1673 |
| 3/4 Baths | 1 |
| Total Bedrooms | 3 |
| LivingAreaSource | Assessor |
| Total Baths | 3 |
Exterior Features
| Parking Features | Detached |
|---|---|
| Lot Features | Sloping Lot |
| Water Source | Well |
| Lot Size Area | 67151 |
| Lot Size Acres | 1.54 |
| Waterfront Y/N | No |
| Irrigation Water Rights Y/N | No |
Amenities
- Foreclosure
- Views
- Short Sale
- New Construction
- Adult 55+
- Lease To Own
- No HOA Fees
- Furnished
- Primary On Main
- Air Conditioning
- Seller Finance
- Green
- Fixer Upper
- Horse
- Golf
- Fireplace
- Deck
- Garage
- Basement
- Pool
Property vs Single Family Average in 80540
Price
Taxes
Year Built
Visits


 Information deemed reliable but not guaranteed by the MLS. © 2026 Information and Real Estate Services, LLC.
Information source: Information and Real Estate Services, LLC. Provided for limited non-commercial use only under IRES Rules. © Copyright IRES.
The information being provided is for the consumers personal, non-commercial use and may not be used for any purpose other than to identify prospective properties consumer may be interested in purchasing.
The IRES, LLC Data on this
Information deemed reliable but not guaranteed by the MLS. © 2026 Information and Real Estate Services, LLC.
Information source: Information and Real Estate Services, LLC. Provided for limited non-commercial use only under IRES Rules. © Copyright IRES.
The information being provided is for the consumers personal, non-commercial use and may not be used for any purpose other than to identify prospective properties consumer may be interested in purchasing.
The IRES, LLC Data on this
 The real estate listing information and related content displayed on this site is provided exclusively for consumers’ personal, non-commercial use and may not be used for any purpose other than to identify prospective properties consumers may be interested in purchasing. This information and related content is deemed reliable but is not guaranteed accurate by elevateMLS.
 Spanish Peaks MLS® All information deemed reliable but not guaranteed. All properties are subject to prior sale, change or withdrawal. Neither listing broker(s) or information provider(s) shall be responsible for any typographical errors, misinformation, misprints and shall be held totally harmless. Listing(s) information is provided for consumer's personal, non-commercial use and may not be used for any purpose other than to identify prospective properties consumers may be interested in purchasing.
