

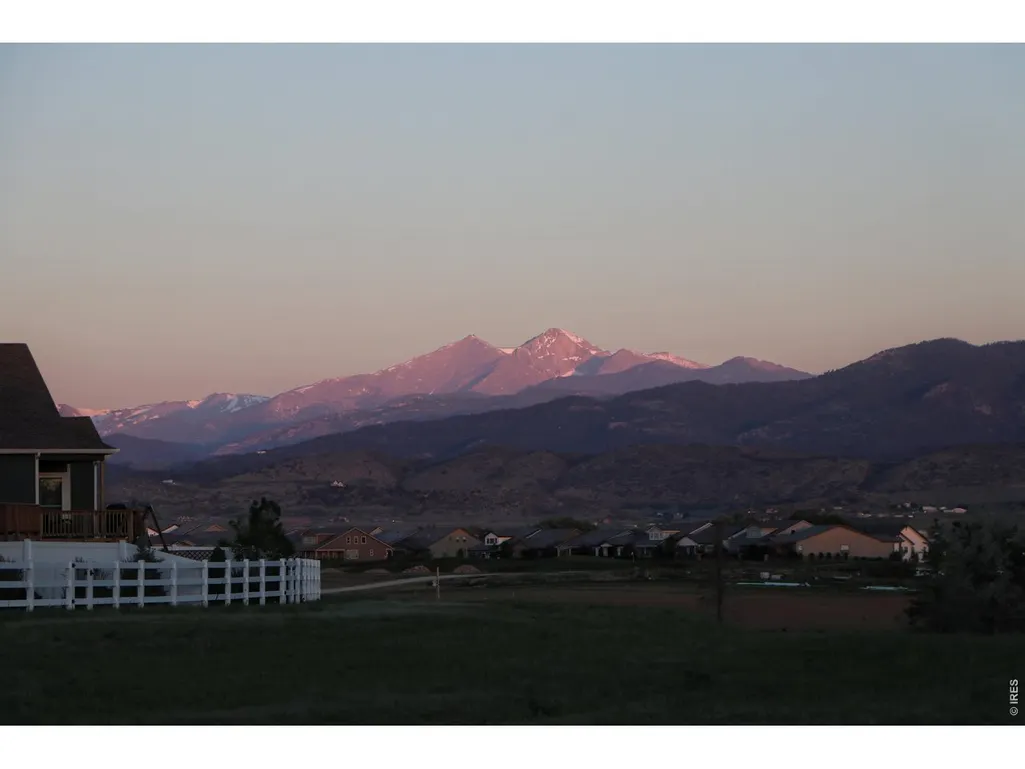
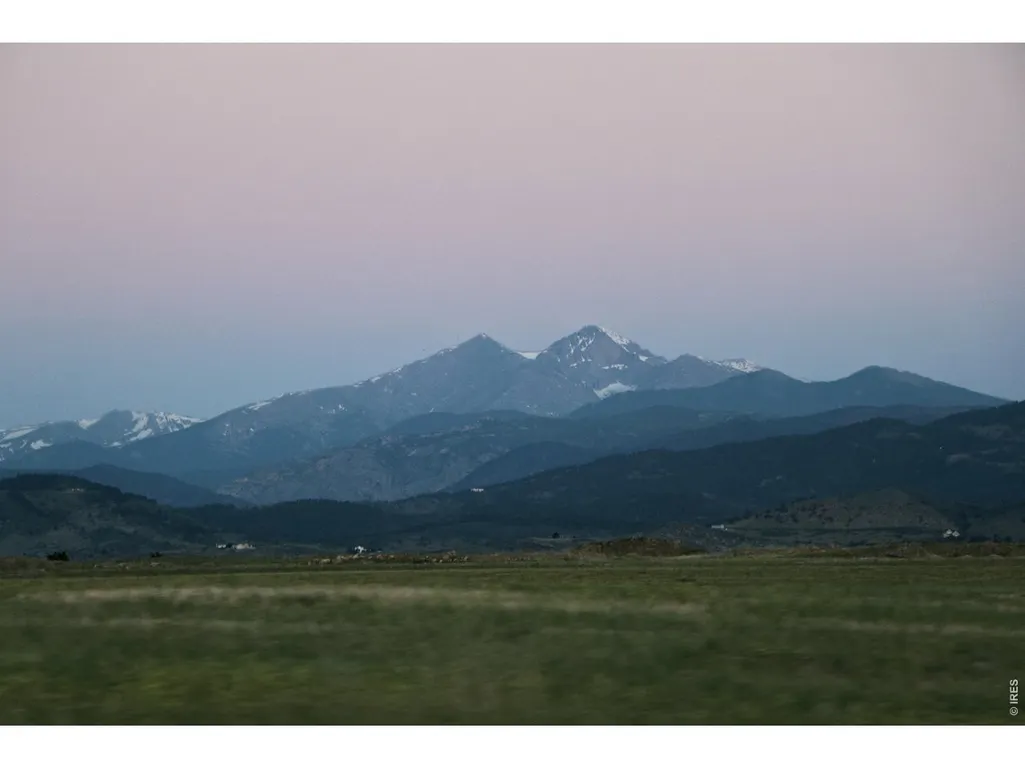
Price Reduction - Views
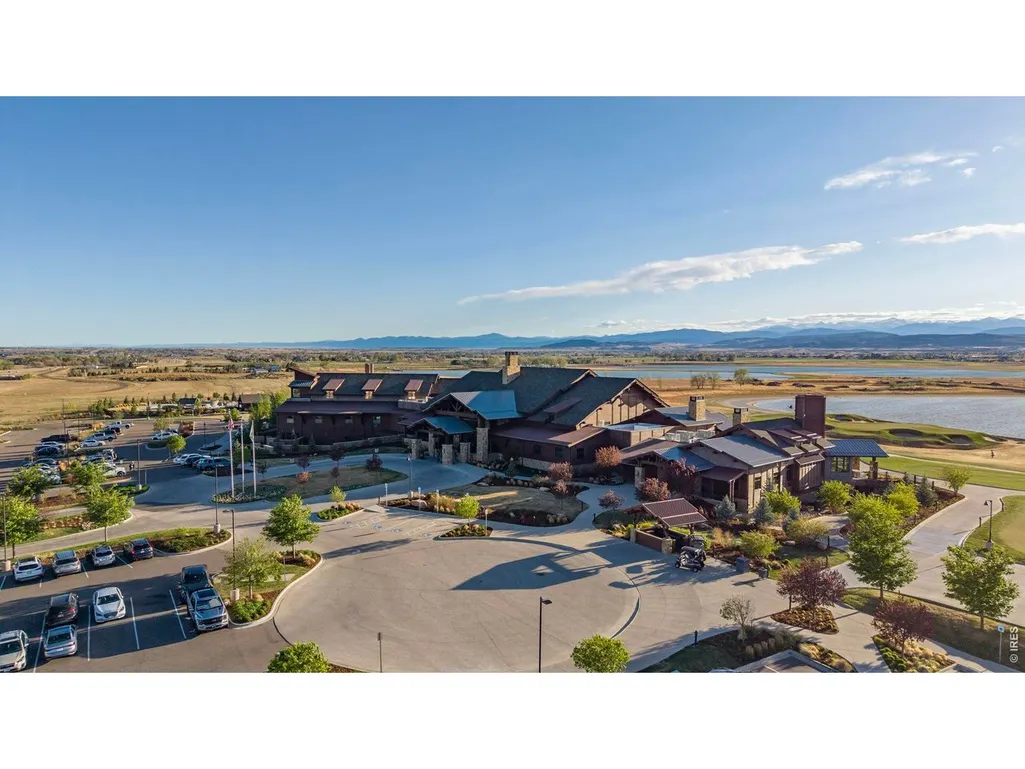
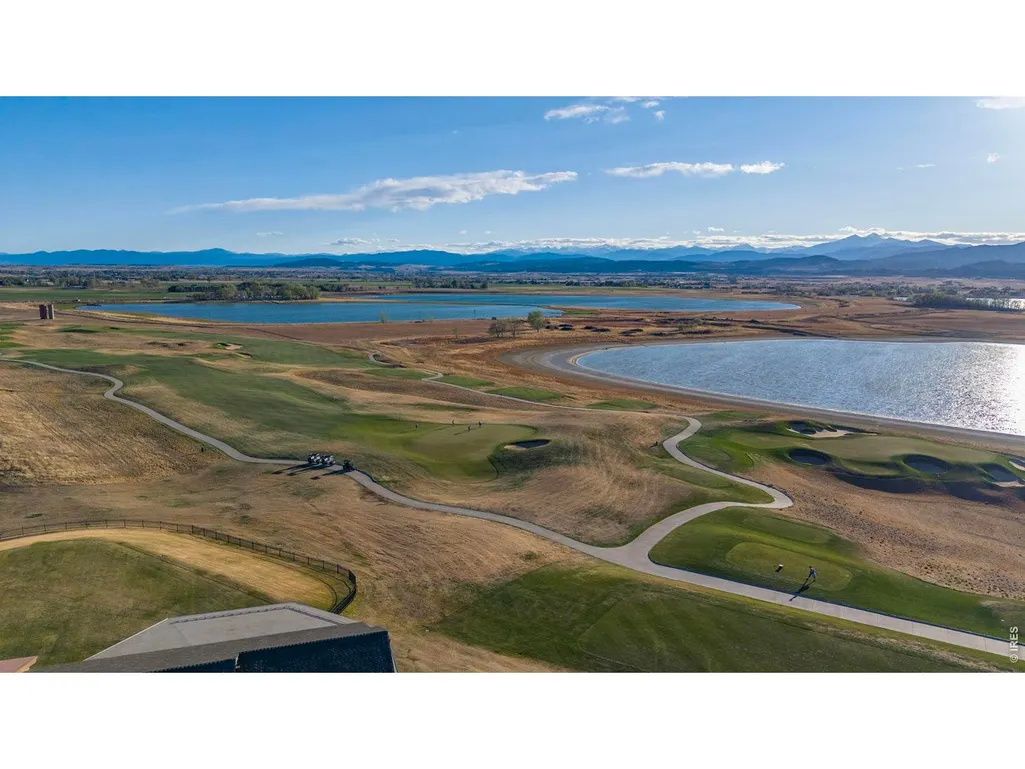
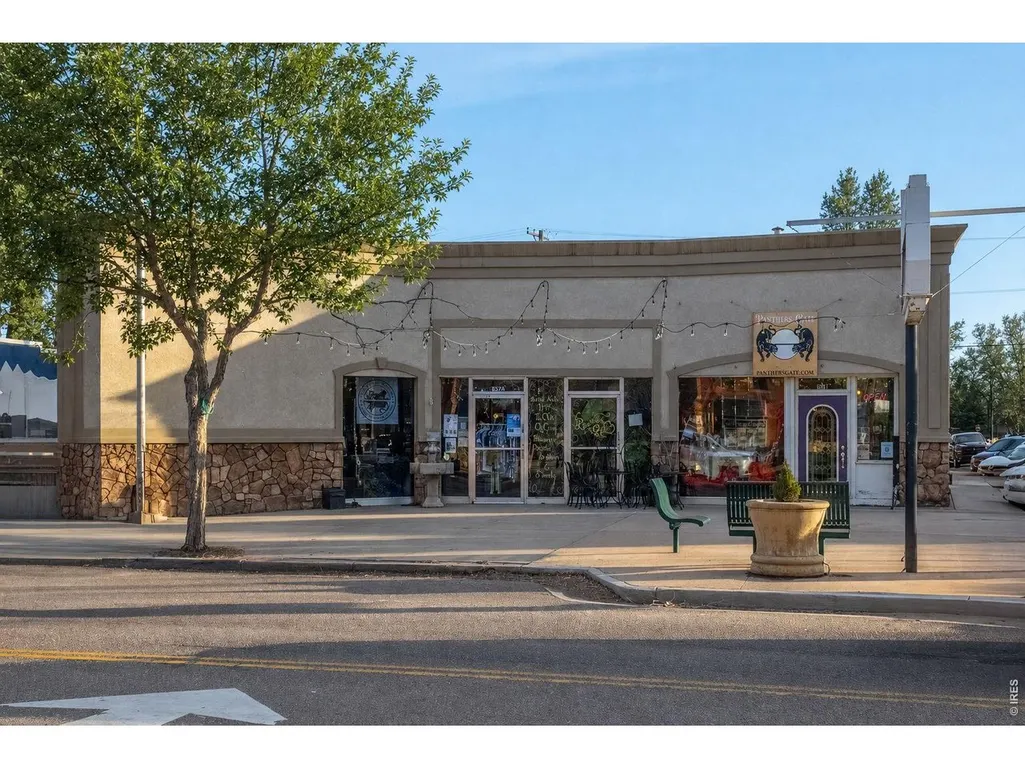
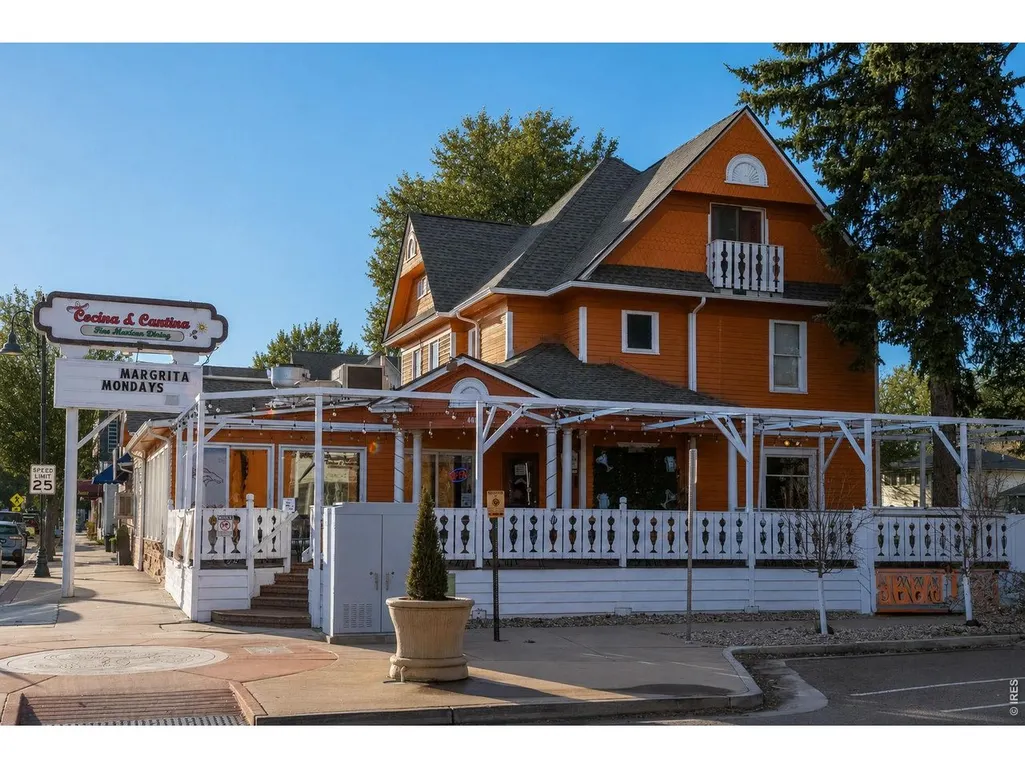
Address
1472 Skimmer St, Berthoud, CO
Price
$ 535,000
Property Attributes
- MLS#1062811
- TypeSingle Family
- Listing Status Active
- CountyLARIMER
- CityBerthoud
- AreaLoveland-Berthoud
- NeighborhoodHeron Pointe Sub
- Zip80513
- StyleContemporary
- Year Built2017
- Taxes$ 3007
- Price$ 535,000
- Bedrooms4
- Full Bathrooms2
- Half Bathrooms1
- Sqr Footage2145
- Lot Size0.14 Acres
Data Source:
Information and Real Estate Services (IRES)
Property Description
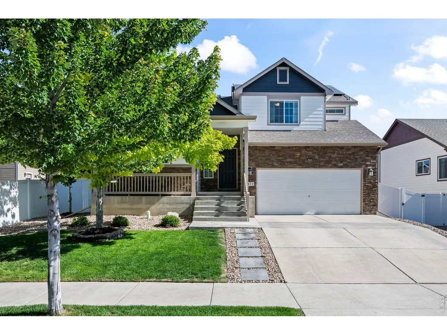
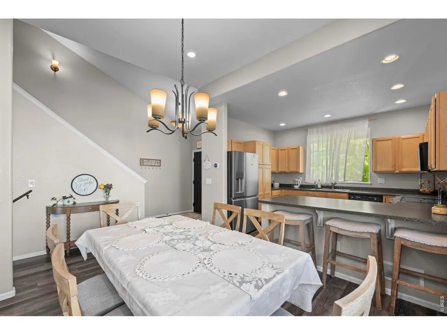
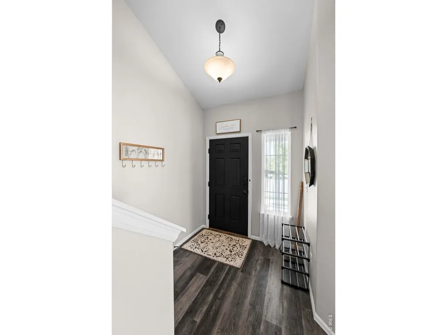
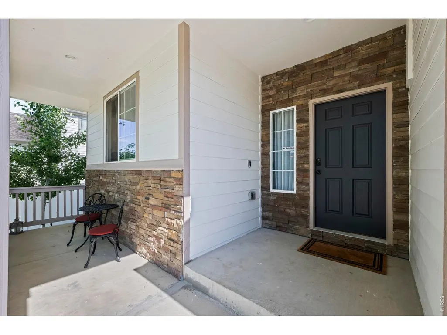
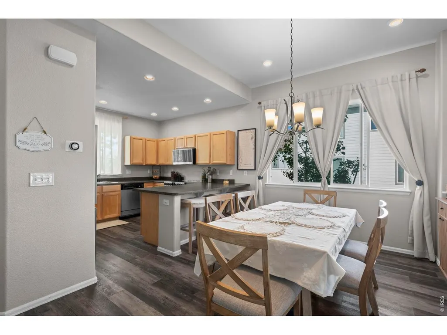
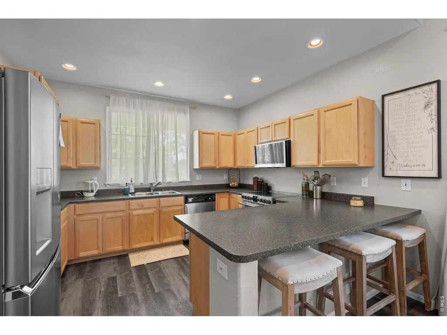
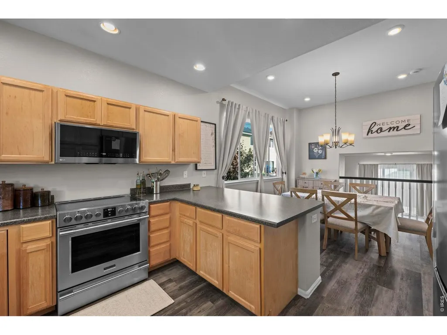
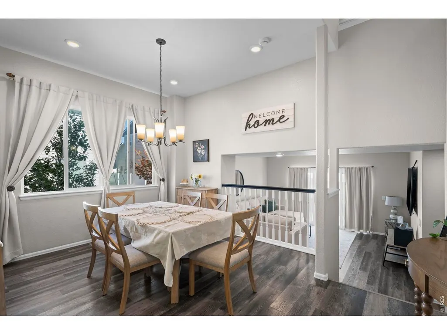
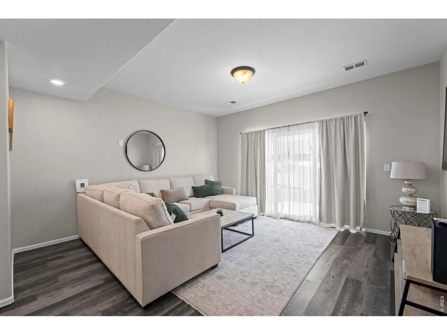
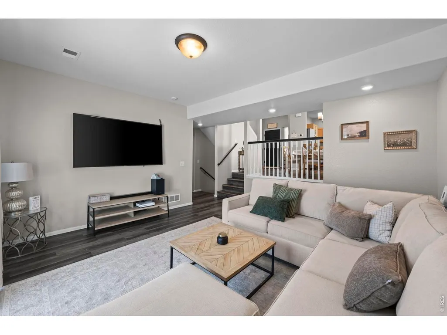
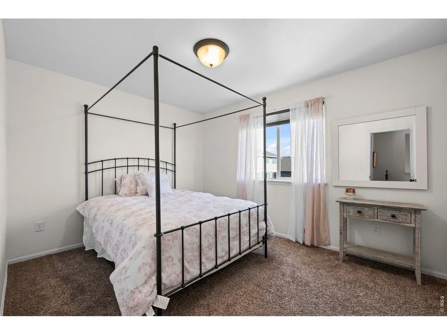
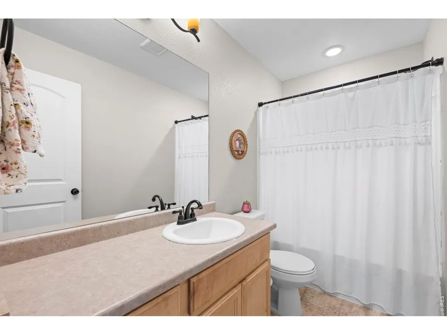
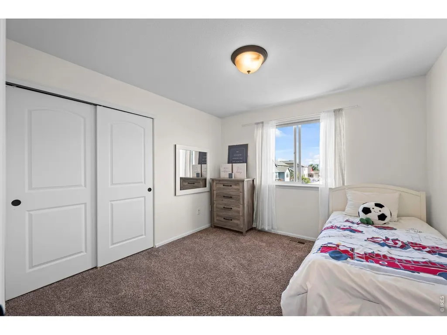
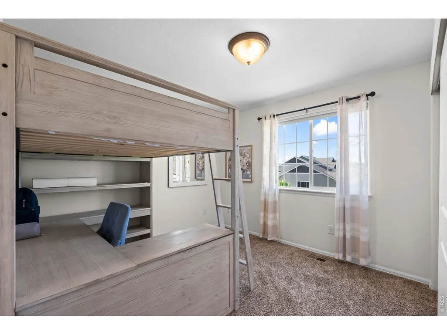
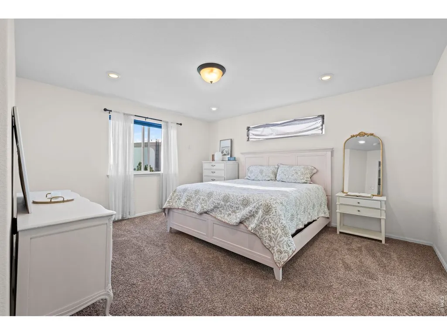
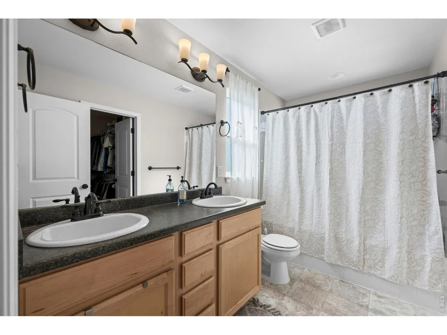
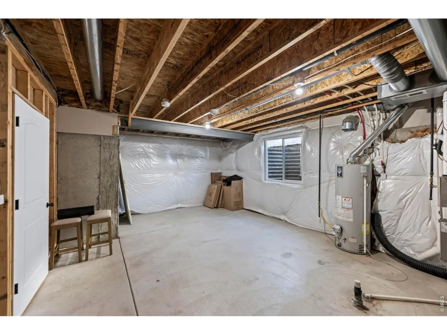
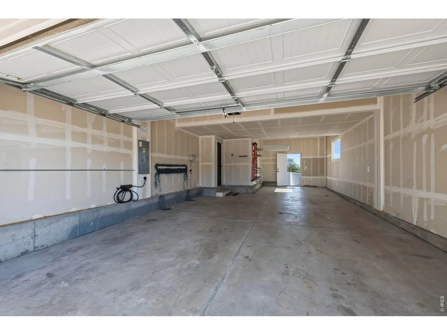
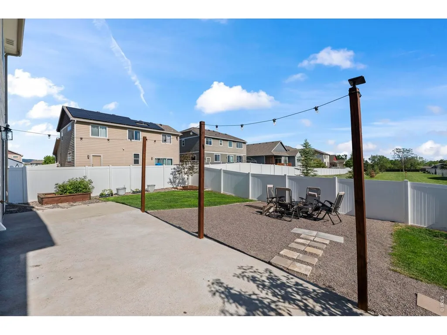
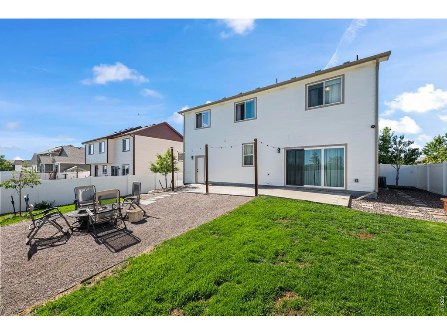
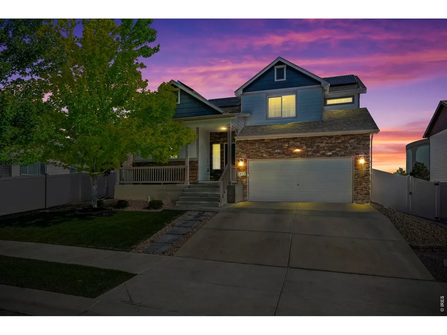
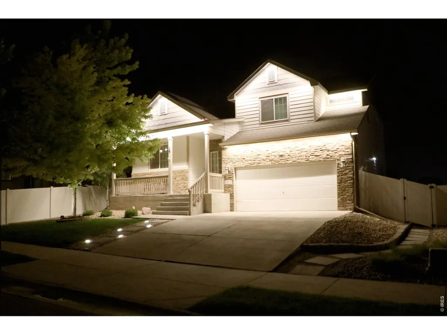
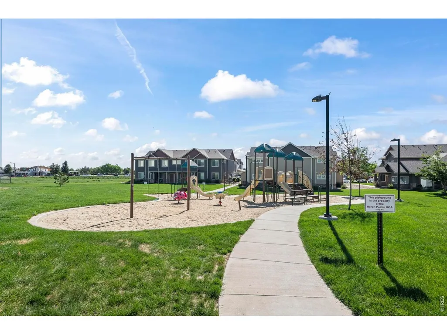
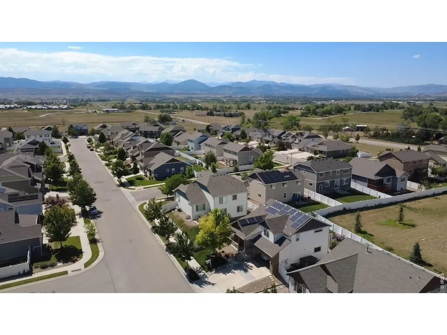
BACK ON THE MARKET Seller's offering the whole shebang: up to $10K toward closing costs or prepaids + a home warranty. Nothing wrong with the house - everything right with this deal. Welcome to this light-filled Michigan floorplan in sought-after Heron Pointe - loaded with premium owner upgrades! From the entry, an open and inviting kitchen and dining area flows effortlessly over a spacious Great Room beneath soaring vaulted ceilings, an easy, connected layout made for everyday living and entertaining alike. Upstairs, the private Master Suite is a true retreat with an oversized walk-in closet and a relaxing en-suite bath, while additional bedrooms offer flexibility for guests, a home office, or hobbies. An unfinished basement awaits your vision. The current owners have elevated this home with thousands in thoughtful improvements: a high-efficiency HVAC system for year-round comfort and lower utility costs, a complete surround security system (cameras, sensors, control panel, and components all included). (Jellyfish like) Lighting - programmable, permanent exterior accent lighting for holidays, game days, and curb appeal in every season. Out front, a covered patio frames foothills and plains views, and the oversized tandem 3-car garage delivers room for vehicles, gear, and toys. Low HOA, top-rated schools nearby, and quick access to Loveland, Fort Collins, and the Front Range. Pride of ownership shines - come see it before it's gone!
| Elementary School | Middle School | High School |
|---|---|---|
| Carrie Martin Elementary School | Bill Reed Middle School | Thompson Valley High School |
| Price History | |
|---|---|
| 6/26/2026 | Listed $575,000 |
| 6/30/2026 | 2$565,000 |
| 7/7/2026 | 2$555,000 |
| 7/12/2026 | 2$545,000 |
| 7/15/2026 | 1$540,000 |
| 8/27/2026 | 1$535,000 |
General Features
| Living Area | 2145 |
|---|---|
| Sewer | Public Sewer |
| Heating | Forced Air |
| Cooling | Central Air,Ceiling Fan(s) |
| Utilities | Natural Gas Available,Electricity Available,No Utilities |
| Roof | Composition |
| Appliances | Electric Range,Self Cleaning Oven,Dishwasher,Refrigerator,Disposal,Fire Alarm |
| Zoning | RES |
| HOA Fee | 35 |
| Garage Spaces | 3 |
| Patio/Porch Features | Patio |
| Architectural Style | Contemporary |
| Security Features | Security System |
| Construction Materials | Frame,Stone,Composition |
| Exclusions | Sellers personal property |
| Year Built | 2017 |
| Electric | PV REA |
| Levels | Four |
| Property Subtype | Single Family Residence |
| Tax Year | 2025 |
| Parcel Number | R1661300 |
| Assoc Fee Paid Per | Monthly |
| County | Larimer |
| New Construction | No |
| Property Type | Residential |
| HOA | Yes |
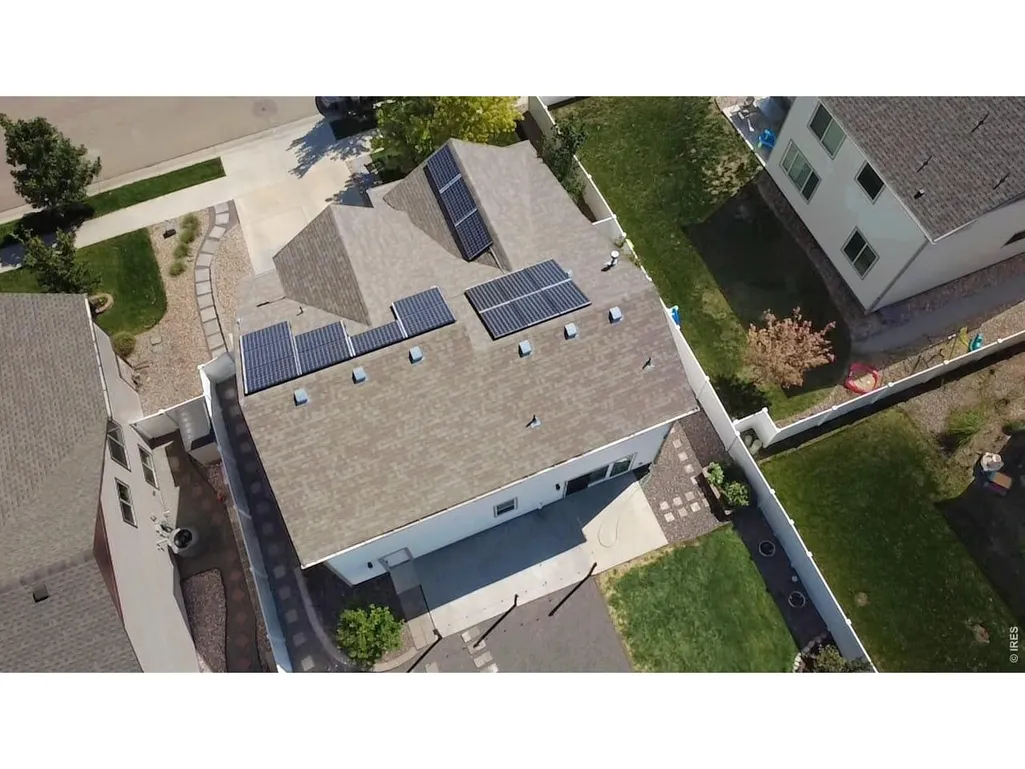
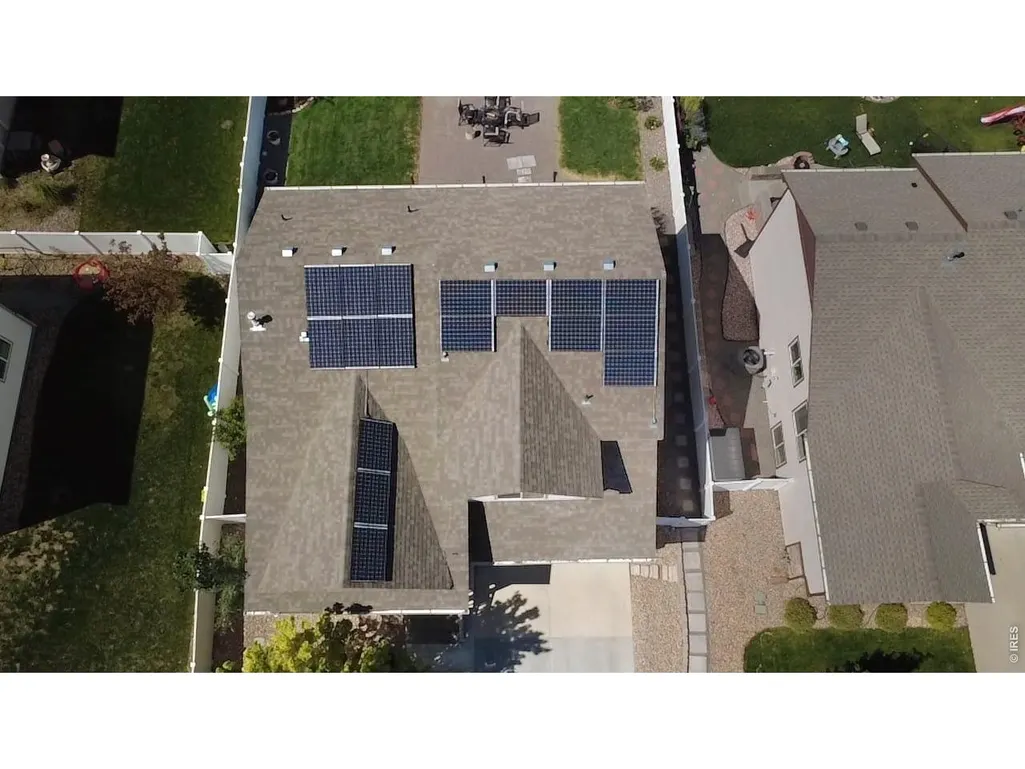
| Energy Efficient | Windows,High Efficiency Furnace,Energy Rated,Photovoltaic Owned |
| Subdivision Name | Heron Pointe Sub |
| Possible Use | Single Family |
| Full Baths | 2 |
| Status | Active |
| Directions | Head north out of Longmont on US-287 (Main St) toward Loveland. Stay on US-287 through the Berthoud area,then turn east onto CO-56 (Mountain Ave). Follow CO-56 east through town toward I-25,and turn |
| High School | Thompson Valley |
| City | Berthoud |
| Disclosures | Seller's Property Disclosure |
| Association Name | Heron Pointe |
| High School District | Thompson R2-J |
| MLS Area | Loveland/Berthoud |
| Elementary School | Carrie Martin |
| Property Attached Y/N | No |
| Tax Annual Amount | 3007 |
| Middle/Junior High School | Bill Reed |
| Virtual Tour | https://www.listingsmagic.com/sps/tour-slider/index.php?property_ID=284016 |
| Builder Name | Journey Homes |
| Standard Status | Active |
| Expected Active Date | 2026-06-25 |
| AttributionContact | 7205244222 |
Interior Features
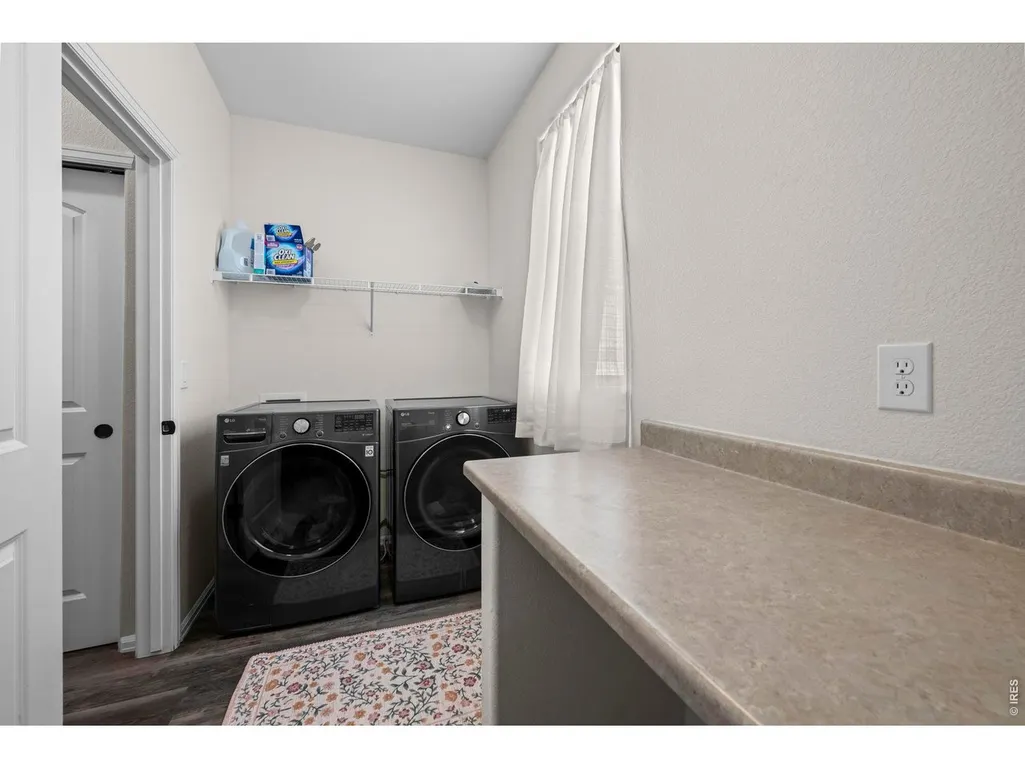
| Interior Amenities | Eat-in Kitchen,Cathedral Ceiling(s),Open Floorplan,Pantry,Washer/Dryer Hookup |
|---|---|
| Basement | Partial,Unfinished |
| Above Grade Finished Area | 1785 |
| Half Baths | 1 |
| Total Bedrooms | 4 |
| LivingAreaSource | Assessor |
| Total Baths | 3 |
Exterior Features
| Exterior Amenities | Sprinkler System,Oversized Garage,Tandem Garage |
|---|---|
| Fencing | Fenced,Vinyl |
| Parking Features | Garage Door Opener,Attached |
| Lot Features | Abuts Private Open Space,House Faces South,Paved,Curbs,Gutters,Sidewalks,Street Light,Fire Hydrant within 500 Feet |
| Water Source | City |
| Lot Size Area | 6011 |
| Lot Size Acres | 0.14 |
| Waterfront Y/N | No |
| Road Frontage Type | City Street |
| Builder Model | Michigan |
| Irrigation Water Rights Y/N | No |
Amenities
- Foreclosure
- Views
- Short Sale
- New Construction
- Adult 55+
- Lease To Own
- No HOA Fees
- Furnished
- Primary On Main
- Air Conditioning
- Seller Finance
- Green
- Fixer Upper
- Horse
- Golf
- Fireplace
- Deck
- Garage
- Basement
- Pool
Property vs Single Family Average in 80513
Price
Taxes
Year Built
Visits
In The Neighborhood
Views
Berthoud
$ 505,000
- Type
- Single Family
- Size
- 2,986 SqFt
- Rooms
- 3 Beds + 2 Baths
 C3 Real Estate Solutions, LLC #IR1068400
Reduced
Berthoud
$ 549,999
- Type
- Single Family
- Size
- 2,510 SqFt
- Rooms
- 4 Beds + 3.5 Baths
The Station Real Estate #IR1065226

 Information deemed reliable but not guaranteed by the MLS. © 2026 Information and Real Estate Services, LLC.
Information source: Information and Real Estate Services, LLC. Provided for limited non-commercial use only under IRES Rules. © Copyright IRES.
The information being provided is for the consumers personal, non-commercial use and may not be used for any purpose other than to identify prospective properties consumer may be interested in purchasing.
The IRES, LLC Data on this
Information deemed reliable but not guaranteed by the MLS. © 2026 Information and Real Estate Services, LLC.
Information source: Information and Real Estate Services, LLC. Provided for limited non-commercial use only under IRES Rules. © Copyright IRES.
The information being provided is for the consumers personal, non-commercial use and may not be used for any purpose other than to identify prospective properties consumer may be interested in purchasing.
The IRES, LLC Data on this
 The real estate listing information and related content displayed on this site is provided exclusively for consumers’ personal, non-commercial use and may not be used for any purpose other than to identify prospective properties consumers may be interested in purchasing. This information and related content is deemed reliable but is not guaranteed accurate by elevateMLS.
 Spanish Peaks MLS® All information deemed reliable but not guaranteed. All properties are subject to prior sale, change or withdrawal. Neither listing broker(s) or information provider(s) shall be responsible for any typographical errors, misinformation, misprints and shall be held totally harmless. Listing(s) information is provided for consumer's personal, non-commercial use and may not be used for any purpose other than to identify prospective properties consumers may be interested in purchasing.
