

Views
Address
1542 Woodcock St, Berthoud, CO
Price
$ 549,900
Property Attributes
- MLS#1055955
- TypeSingle Family
- Listing Status Active
- CountyLARIMER
- CityBerthoud
- AreaLoveland-Berthoud
- NeighborhoodHeron Pointe Sub
- Zip80513
- StyleSingle Family Residence
- Year Built2017
- Taxes$ 3240
- Price$ 549,900
- Bedrooms4
- Full Bathrooms2
- Half Bathrooms1
- Sqr Footage2766
- Lot Size0.16 Acres
Data Source:
Information and Real Estate Services (IRES)
Property Description
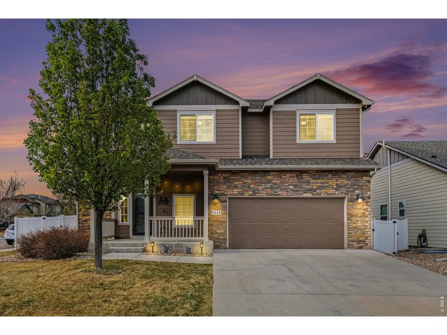
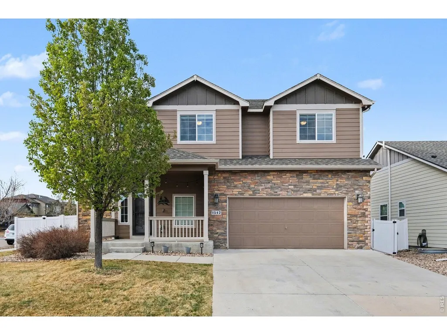
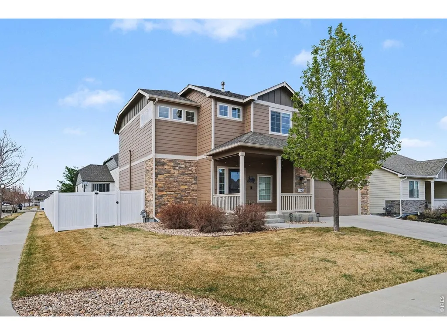
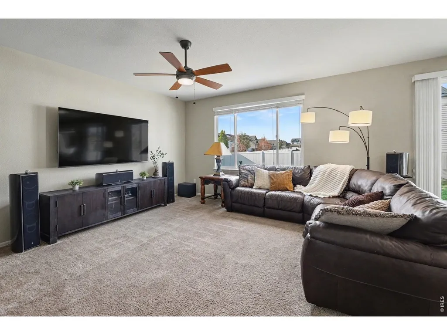
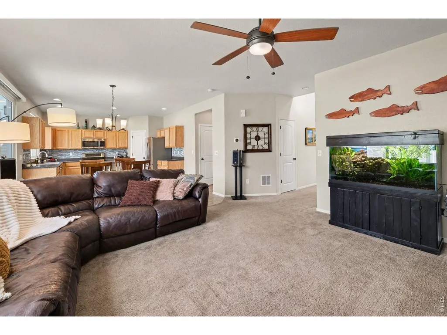
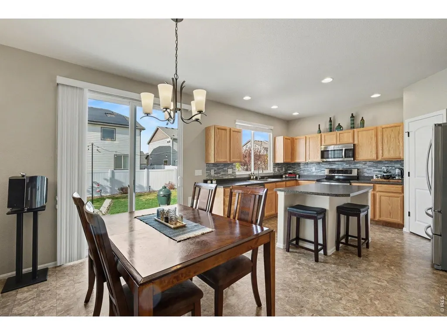
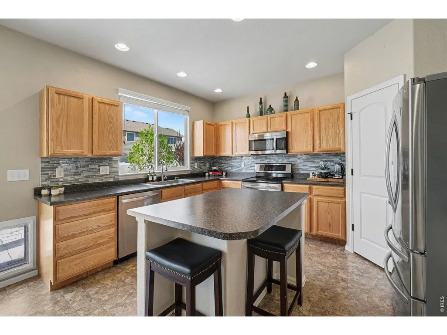
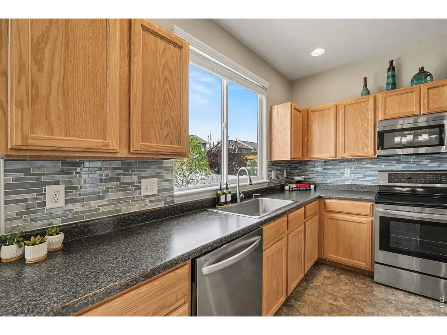
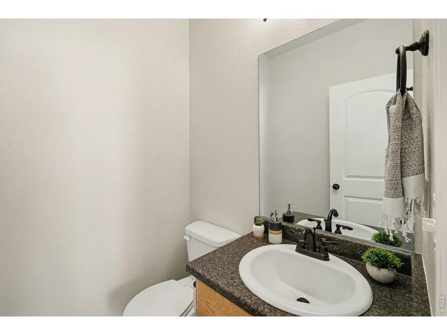
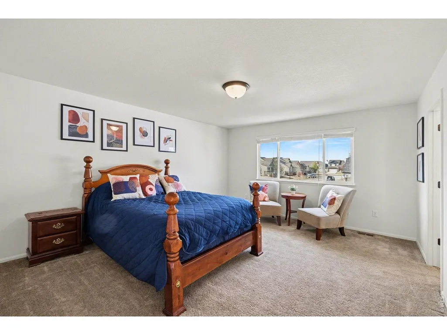
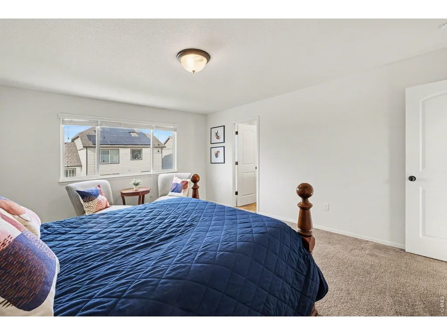
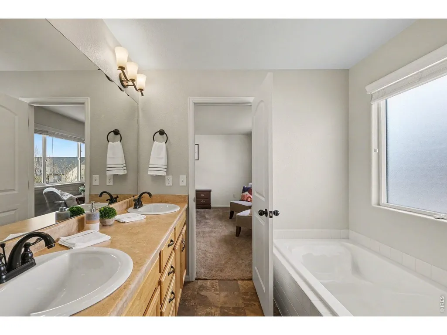
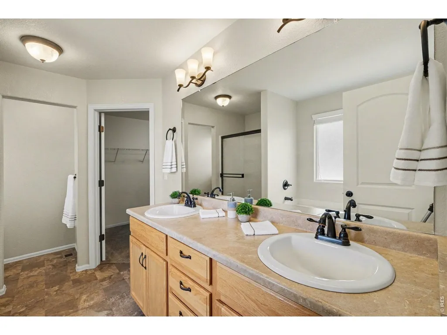
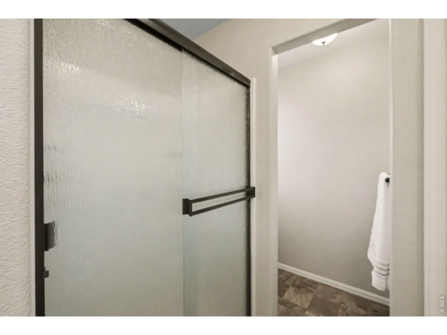
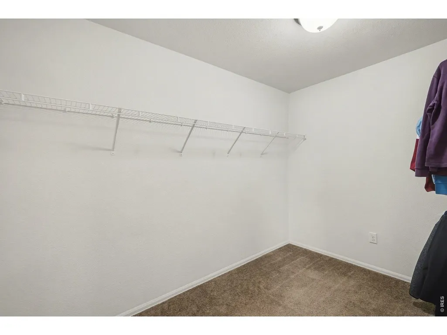
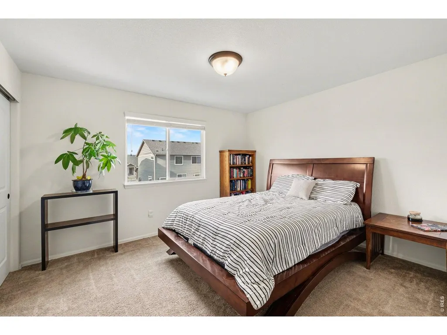
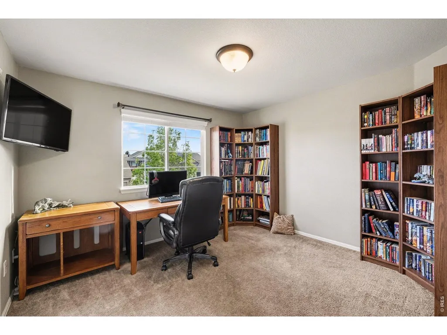
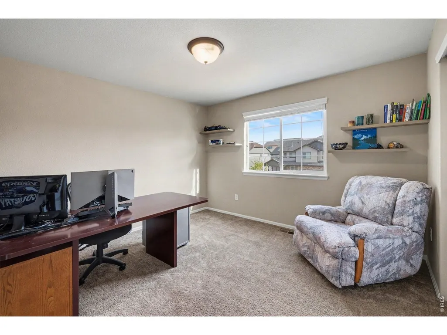
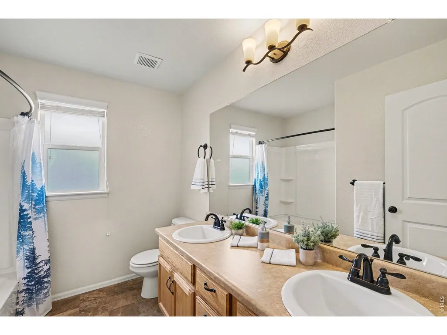
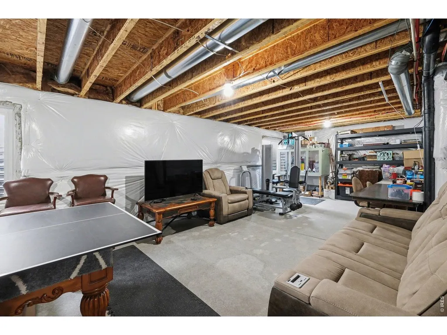
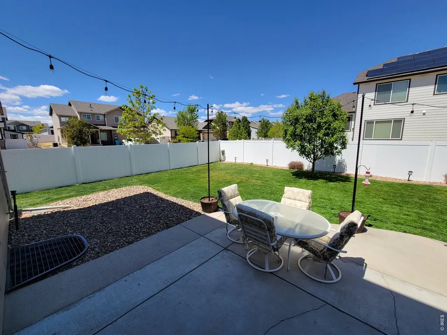
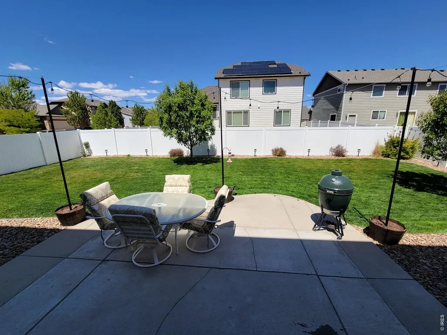
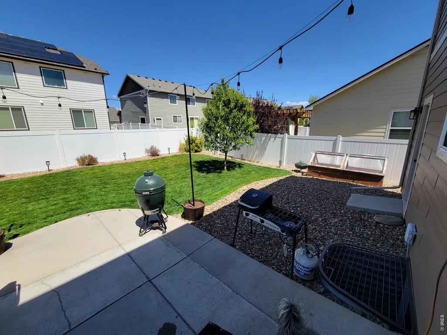
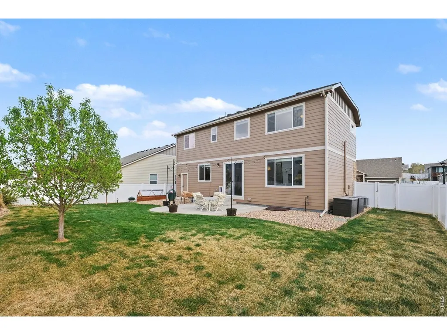
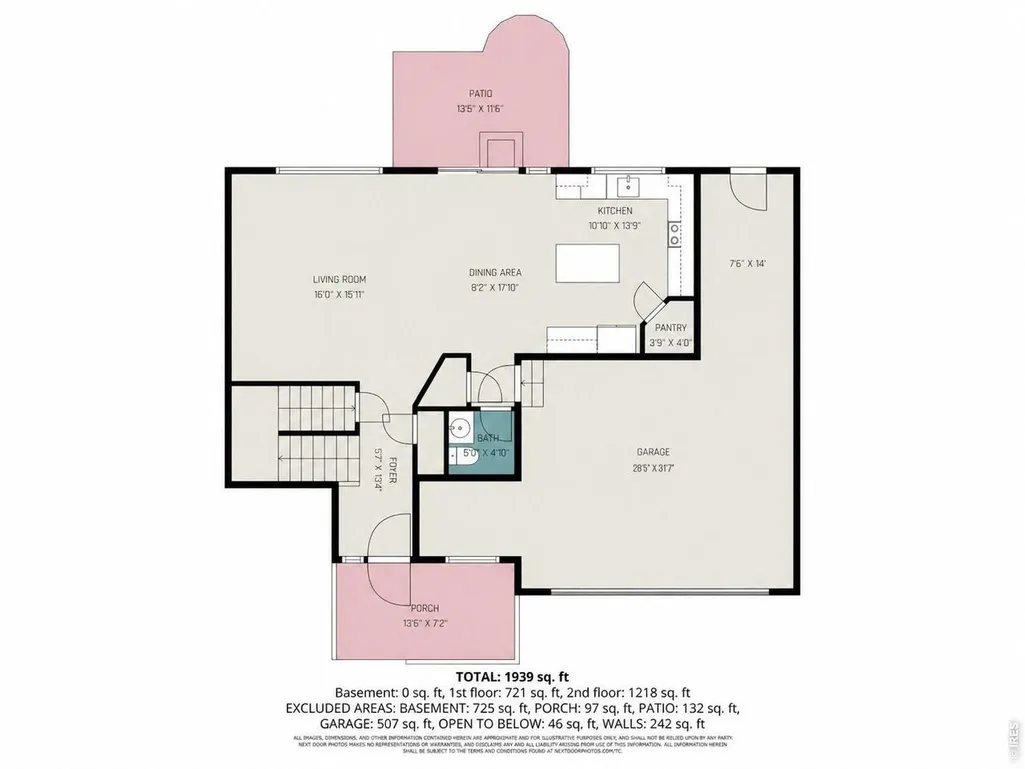
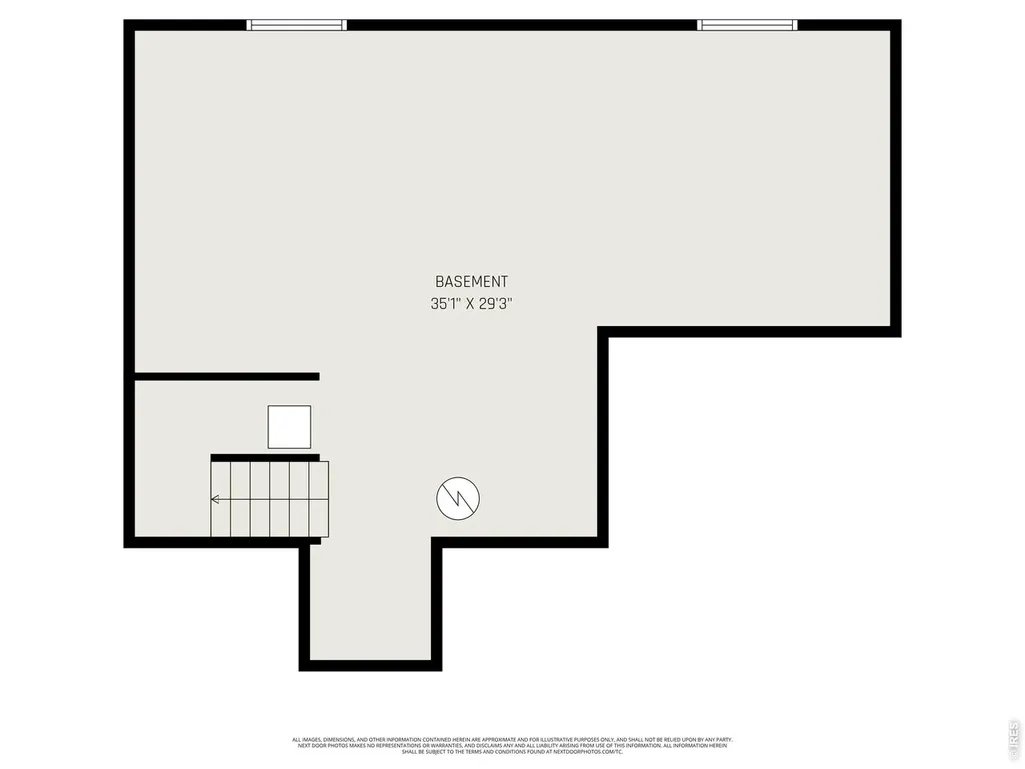
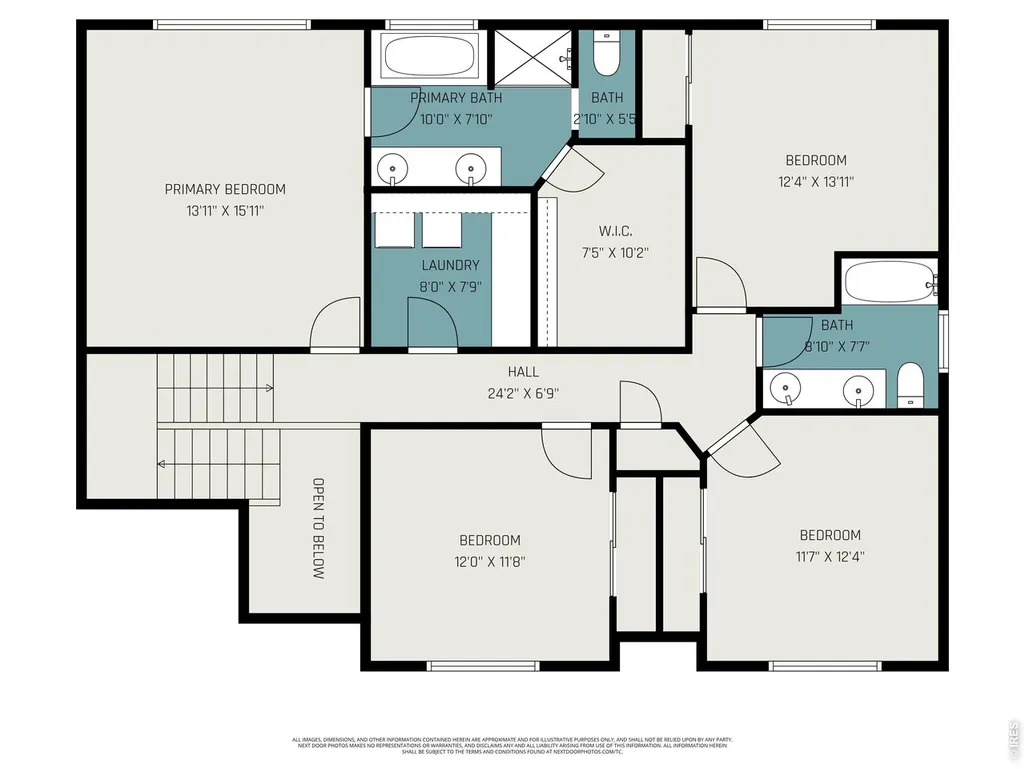
Discover a home that strikes the perfect balance between comfort, space, and functionality in one of Berthoud's sought-after neighborhoods. Built in 2017 and thoughtfully maintained, this 4-bedroom, 3-bath residence offers a layout that simply works for everyday living. From the moment you enter, you'll notice the bright, open feel enhanced by 9' ceilings throughout the main level and an abundance of natural light. The kitchen serves as the heart of the home, complete with a large center island, generous cabinet storage, and stainless steel appliances-ideal for both casual meals and hosting gatherings. The adjoining living and dining areas create a seamless flow, making the space feel connected yet comfortable. Upstairs, the primary suite provides a quiet retreat with a private bath featuring dual vanities, a soaking tub, and a walk-in closet. Three additional bedrooms offer plenty of flexibility for guests, work-from-home needs, or growing households. Convenient second-floor laundry adds to the home's practical appeal. The unfinished basement presents endless potential for future expansion, whether you envision additional living space, a home gym, or recreation area. Outside, enjoy a well-maintained yard with mature landscaping and a spacious patio-perfect for outdoor dining or relaxing evenings. Situated on a desirable lot with a 3-car garage and close proximity to local amenities, this home offers the ideal combination of peaceful surroundings and everyday convenience. Move-in ready with room to grow, it's a property you won't want to miss.
| Elementary School | Middle School | High School |
|---|---|---|
| Carrie Martin Elementary School | Walt Clark Middle School | Thompson Valley High School |
| Price History | |
|---|---|
| 4/9/2026 | Listed $575,000 |
| 6/19/2026 | 3$560,000 |
| 7/7/2026 | 2$549,900 |
General Features
| Living Area | 2006 |
|---|---|
| Sewer | Public Sewer |
| Heating | Forced Air |
| Cooling | Central Air |
| Utilities | Natural Gas Available,Electricity Available,Cable Available,Satellite Avail |
| Roof | Composition |
| Appliances | Electric Range,Dishwasher,Refrigerator,Washer,Dryer,Microwave,Disposal,Fire Alarm |
| Zoning | RES |
| HOA Fee | 105 |
| Garage Spaces | 3 |
| Association Fee Includes | Common Amenities |
| Patio/Porch Features | Patio |
| Security Features | Fire Alarm |
| Construction Materials | Frame,Stone,Composition |
| Exclusions | Sellers personal property,All Mounted TV's,security cameras |
| Year Built | 2017 |
| View | Mountain(s),Hills |
| Levels | Two |
| Property Subtype | Single Family Residence |
| Tax Year | 2025 |
| Parcel Number | R1661228 |
| Assoc Fee Paid Per | Quarterly |
| County | Larimer |
| New Construction | No |
| Property Type | Residential |
| HOA | Yes |
| Subdivision Name | Heron Pointe Sub |
| Possible Use | Single Family |
| Full Baths | 2 |
| Status | Active |
| Directions | From Downtown Berthoud: Head toward N 4th St. Turn left onto N 4th St. Turn left onto Bunyan Ave. Turn right onto Berthoud Pkwy. At the traffic circle,take the 2nd exit and stay on Berthoud Pkwy. At |
| High School | Thompson Valley |
| City | Berthoud |
| Disclosures | Seller's Property Disclosure |
| Association Name | Heron Pointe HOA |
| High School District | Thompson R2-J |
| MLS Area | Loveland/Berthoud |
| Elementary School | Carrie Martin |
| Property Attached Y/N | No |
| Tax Annual Amount | 3240 |
| Middle/Junior High School | Walt Clark |
| Standard Status | Active |
| Expected Active Date | 2026-04-09 |
| AttributionContact | 7203782763 |
Interior Features
| Interior Amenities | Eat-in Kitchen,Pantry,Kitchen Island |
|---|---|
| Basement | Unfinished,Built-In Radon |
| Above Grade Finished Area | 2006 |
| Half Baths | 1 |
| Total Bedrooms | 4 |
| LivingAreaSource | Assessor |
| Total Baths | 3 |
Exterior Features
| Exterior Amenities | Sprinkler System,Oversized Garage |
|---|---|
| Fencing | Fenced |
| Parking Features | Attached |
| Lot Features | Corner Lot,Level,Paved,Curbs,Gutters,Sidewalks,Street Light,Fire Hydrant within 500 Feet |
| Water Source | City |
| Lot Size Area | 6970 |
| Lot Size Acres | 0.16 |
| Road Surface Type | Asphalt |
| Waterfront Y/N | No |
| Road Frontage Type | City Street |
| Irrigation Water Rights Y/N | No |
Amenities
- Foreclosure
- Views
- Short Sale
- New Construction
- Adult 55+
- Lease To Own
- No HOA Fees
- Furnished
- Primary On Main
- Air Conditioning
- Seller Finance
- Green
- Fixer Upper
- Horse
- Golf
- Fireplace
- Deck
- Garage
- Basement
- Pool
Property vs Single Family Average in 80513
Price
Taxes
Year Built
Visits
In The Neighborhood
Views
Berthoud
$ 505,000
- Type
- Single Family
- Size
- 2,986 SqFt
- Rooms
- 3 Beds + 2 Baths
 C3 Real Estate Solutions, LLC #IR1068400
Reduced
Berthoud
$ 549,999
- Type
- Single Family
- Size
- 2,510 SqFt
- Rooms
- 4 Beds + 3.5 Baths
The Station Real Estate #IR1065226

 Information deemed reliable but not guaranteed by the MLS. © 2026 Information and Real Estate Services, LLC.
Information source: Information and Real Estate Services, LLC. Provided for limited non-commercial use only under IRES Rules. © Copyright IRES.
The information being provided is for the consumers personal, non-commercial use and may not be used for any purpose other than to identify prospective properties consumer may be interested in purchasing.
The IRES, LLC Data on this
Information deemed reliable but not guaranteed by the MLS. © 2026 Information and Real Estate Services, LLC.
Information source: Information and Real Estate Services, LLC. Provided for limited non-commercial use only under IRES Rules. © Copyright IRES.
The information being provided is for the consumers personal, non-commercial use and may not be used for any purpose other than to identify prospective properties consumer may be interested in purchasing.
The IRES, LLC Data on this
 The real estate listing information and related content displayed on this site is provided exclusively for consumers’ personal, non-commercial use and may not be used for any purpose other than to identify prospective properties consumers may be interested in purchasing. This information and related content is deemed reliable but is not guaranteed accurate by elevateMLS.
 Spanish Peaks MLS® All information deemed reliable but not guaranteed. All properties are subject to prior sale, change or withdrawal. Neither listing broker(s) or information provider(s) shall be responsible for any typographical errors, misinformation, misprints and shall be held totally harmless. Listing(s) information is provided for consumer's personal, non-commercial use and may not be used for any purpose other than to identify prospective properties consumers may be interested in purchasing.
