

Golf Course
Address
4153 Stringtown Drive, Loveland, CO
Price
$ 499,500
Property Attributes
- MLS#IR1068569
- TypeSingle Family
- Listing Status Active
- CountyLARIMER
- CityLoveland
- NeighborhoodBuck 2nd Subdivision
- Zip80538
- StyleContemporary
- Year Built2002
- Taxes$ 2641
- Price$ 499,500
- Bedrooms4
- Full Bathrooms2
- Half Bathrooms0
- Sqr Footage2108
- Lot Size0.15 Acres
Data Source:
REColorado (MTOMLS)
Property Description
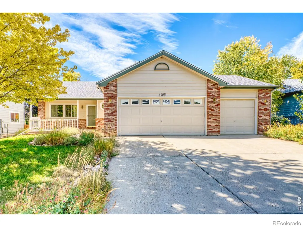
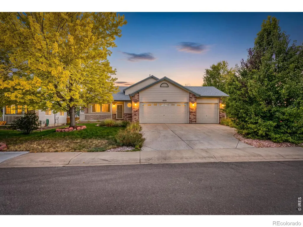
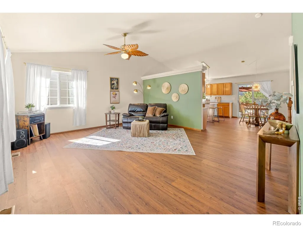
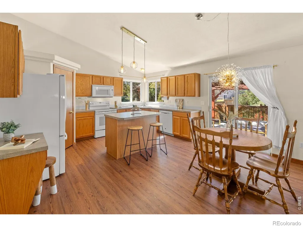
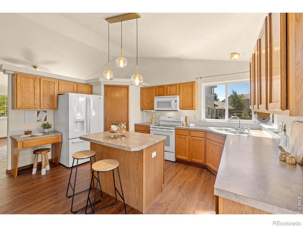
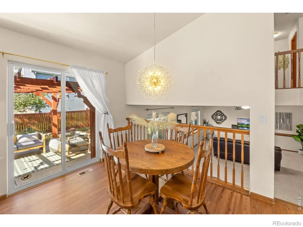
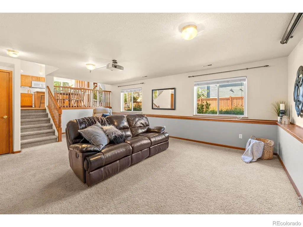
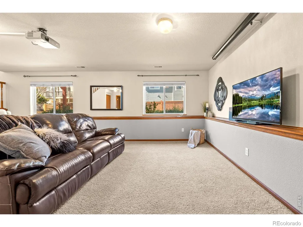
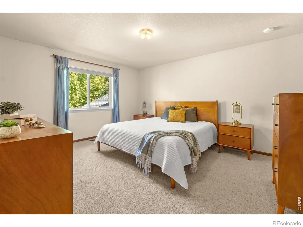
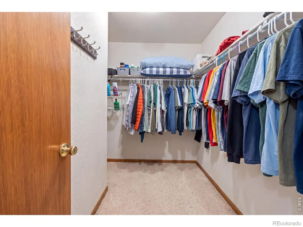
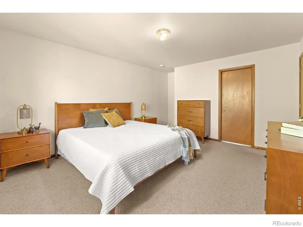
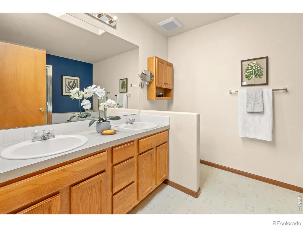
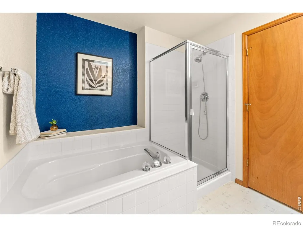
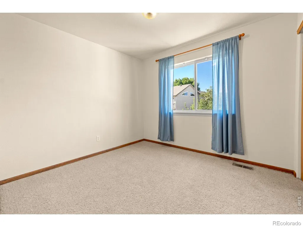
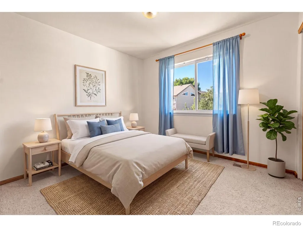
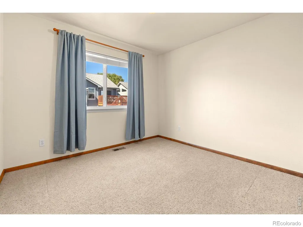
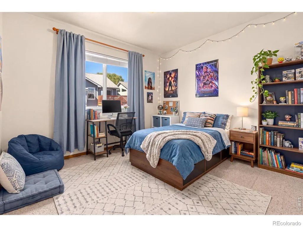
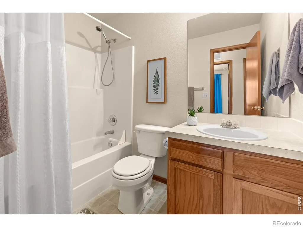
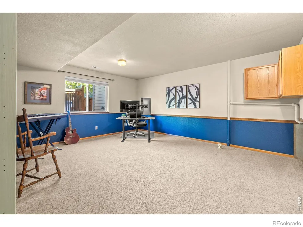
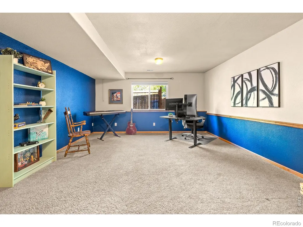
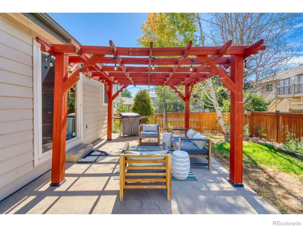
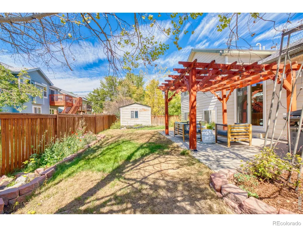
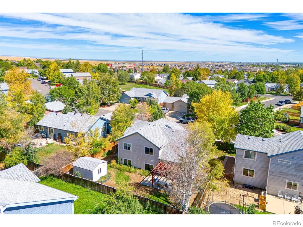
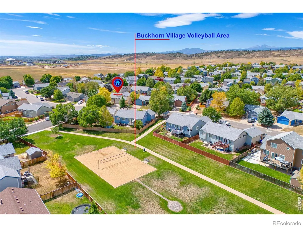
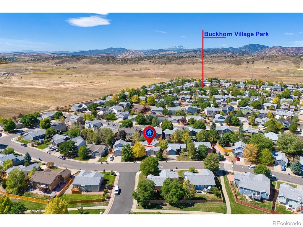
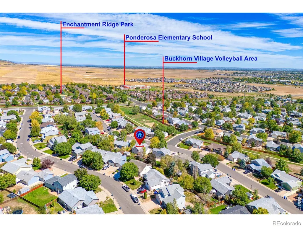
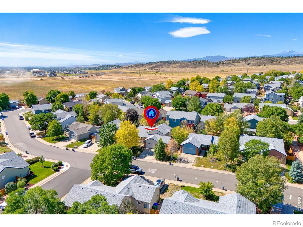
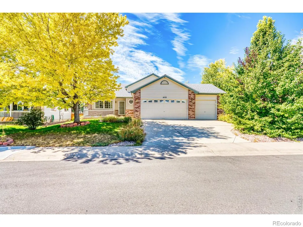
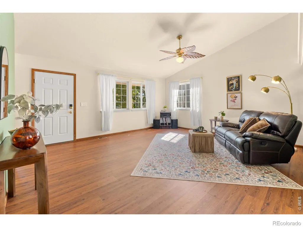
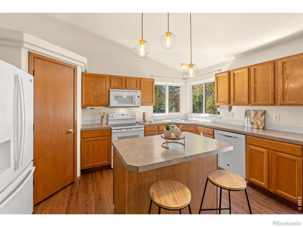
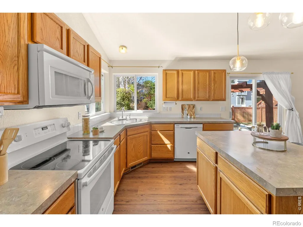
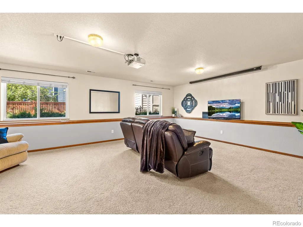
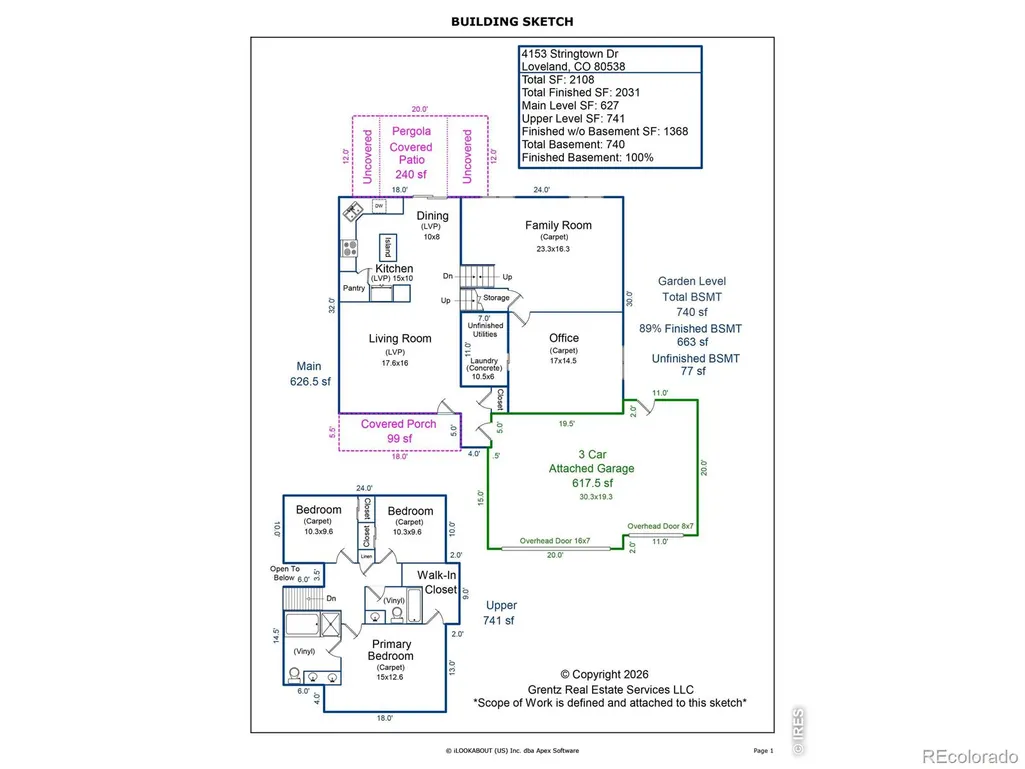
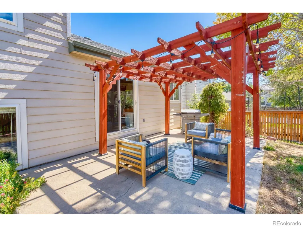
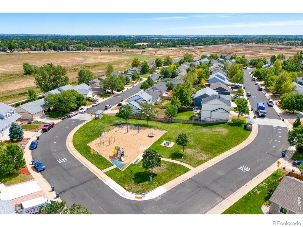
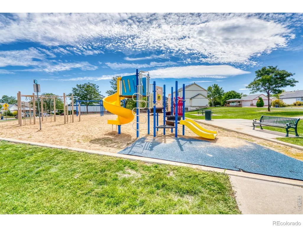
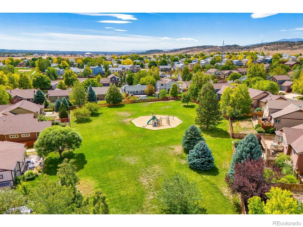
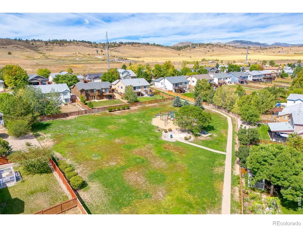
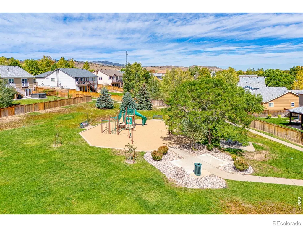
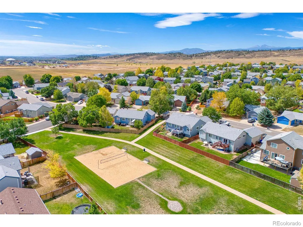
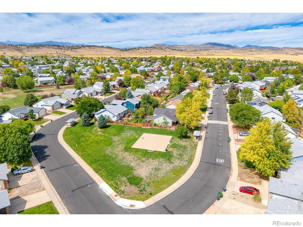
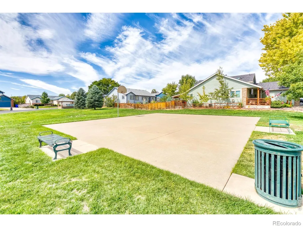
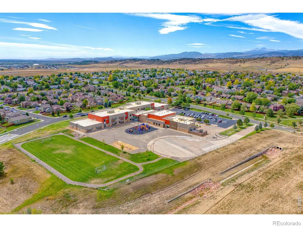
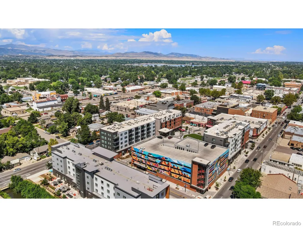
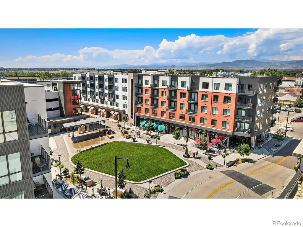
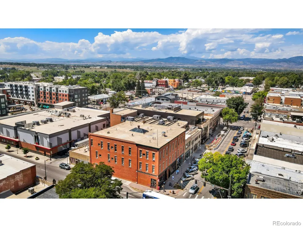
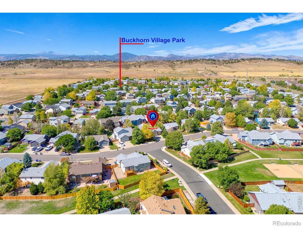
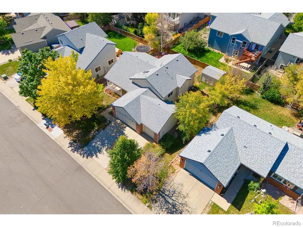
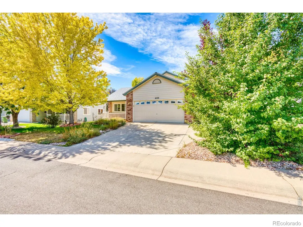
UNDER 500K in Loveland with a 3-Car Garage and NEW FLOORING! This spacious tri-level home rests in a neighborhood just east of the foothills in Loveland. This 4 Bedroom, 2 bathroom home is MOVE-IN READY. Brand new luxury vinyl plank flooring on the main level flows through the kitchen, dining, and living room, paired with all-new lighting fixtures that give the home a bright, modern feel from the moment you walk in. Upstairs, the private primary suite offers a 5-piece bath and a walk-in closet. The home also features an oversized 3-car side-by-side garage, a rare feature at this price point, adding extra storage and parking most buyers won't find under $500K. The non-conforming 4th Bedroom is on the lower level, and could be easily converted to a full guest suite. In the backyard, unwind under the pergola-covered patio in a fully fenced-in yard, which also includes a large shed for even more storage beyond the 3-car garage. Just minutes from Mehaffey Park, Ponderosa Elementary, The Olde Course at Loveland, Cattail Creek Golf Course and the foothills of Loveland! The neighborhood also offers many amenities including walking/biking trails, play areas, a basketball court and a sand volleyball court just down the street! You will need to see this open floor plan in person to see all the potential of this home, so schedule your private showing today!
| Elementary School | Middle School | High School |
|---|---|---|
| Ponderosa Elementary School | Lucile Erwin Middle School | Loveland High School |
| Price History | |
|---|---|
| 9/12/2026 | Listed $499,500 |
General Features
| Sewer | Public Sewer |
|---|---|
| Heating | Forced Air |
| Cooling | Ceiling Fan(s),Central Air |
| Utilities | Cable Available,Electricity Available,Internet Access (Wired),Natural Gas Available |
| Possession | Closing/DOD |
| Roof | Composition |
| Appliances | Dishwasher,Disposal,Dryer,Microwave,Oven,Refrigerator,Washer |
| Zoning | P-40 |
| HOA Fee | 585 |
| Garage Spaces | 3 |
| Association Fee Includes | Reserves |
| Patio/Porch Features | Patio |
| Architectural Style | Contemporary |
| Security Features | Smoke Detector(s) |
| Construction Materials | Brick,Frame |
| Exclusions | Seller's Personal Property and Staging Items |
| Year Built | 2002 |
| Levels | Tri-Level |
| Property Subtype | Single Family Residence |
| Tax Year | 2025 |
| Ownership | Individual |
| Assoc Fee Paid Per | Annually |
| County | Larimer |
| Property Type | Residential |
| Association Amenities | Park,Playground,Trail(s) |
| HOA | Yes |
| Attached Garage | Yes |
| Subdivision Name | Buck 2nd Subdivision |
| Facing Direction | East |
| Possible Use | Residential |
| Full Baths | 2 |
| Status | Active |
| Directions | From N Wilson Ave head south to 43rd St. Head west on W 43rd St. Turn left (south) on Florence Dr. Turn right (west) onto Alma Pl,then turn right onto Stringtown Dr. |
| High School | Loveland |
| City | Loveland |
| Association Name | Buckhorn Village HOA |
| High School District | Thompson R2-J |
| Lot Size Square Feet | 6500 |
| Listing Terms | 1031 Exchange,Cash,Conventional,FHA,VA Loan |
| Elementary School | Ponderosa |
| Tax Annual Amount | 2641 |
| Middle/Junior High School | Lucile Erwin |
| Concessions | No |
| Virtual Tour | https://kuula.co/share/collection/7TtDg?logo=1&card=1&info=0&logosize=88&fs=1&vr=1&zoom=1&sd=1&gyro=0&initload=0&thumbs=1&keys=0 |
| Structure Type | House |
| Standard Status | Active |
| Occupancy Type | Owner |
| Elementary School District | Thompson R2-J |
Interior Features
| Interior Amenities | Eat-in Kitchen,Five Piece Bath,Kitchen Island,Open Floorplan,Pantry,Radon Mitigation System,Walk-In Closet(s) |
|---|---|
| Basement | Crawl Space,Daylight |
| Basement (Y/N) | Yes |
| Window Features | Double Pane Windows,Window Coverings |
| Above Grade Finished Area | 1368 |
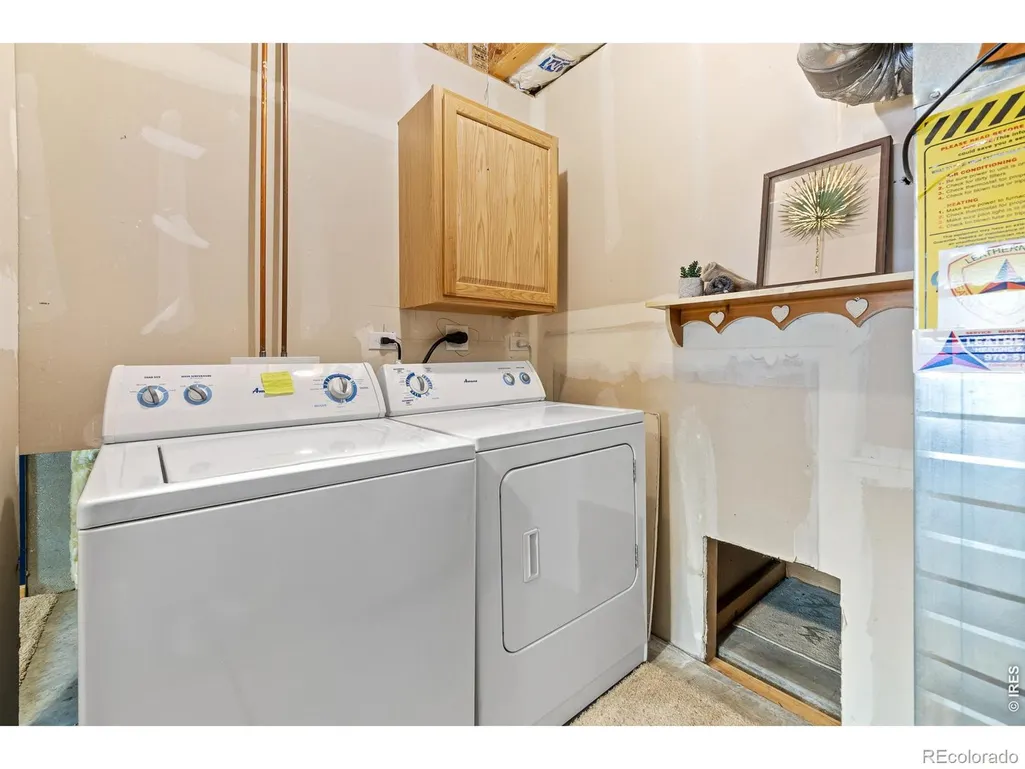
| Laundry Features | In Unit |
| Total Bedrooms | 4 |
| Below Grade Finished Area | 663 |
| Total Baths | 2 |
Exterior Features
| Parking Features | Oversized |
|---|---|
| Water Source | Public |
| Total Parking | 3 |
| Building Area Total | 2108 |
| Lot Size Acres | 0.15 |
| Road Surface Type | Paved |
| Road Frontage Type | Public |
| Other Equipment | Satellite Dish |
Amenities
- Foreclosure
- Views
- Short Sale
- New Construction
- Adult 55+
- Lease To Own
- No HOA Fees
- Furnished
- Primary On Main
- Air Conditioning
- Seller Finance
- Green
- Fixer Upper
- Horse
- Golf
- Fireplace
- Deck
- Garage
- Basement
- Pool
Property vs Single Family Average in 80538
Price
Taxes
Year Built
Visits


 Information deemed reliable but not guaranteed by the MLS. © 2026 Information and Real Estate Services, LLC.
Information source: Information and Real Estate Services, LLC. Provided for limited non-commercial use only under IRES Rules. © Copyright IRES.
The information being provided is for the consumers personal, non-commercial use and may not be used for any purpose other than to identify prospective properties consumer may be interested in purchasing.
The IRES, LLC Data on this
Information deemed reliable but not guaranteed by the MLS. © 2026 Information and Real Estate Services, LLC.
Information source: Information and Real Estate Services, LLC. Provided for limited non-commercial use only under IRES Rules. © Copyright IRES.
The information being provided is for the consumers personal, non-commercial use and may not be used for any purpose other than to identify prospective properties consumer may be interested in purchasing.
The IRES, LLC Data on this
 The real estate listing information and related content displayed on this site is provided exclusively for consumers’ personal, non-commercial use and may not be used for any purpose other than to identify prospective properties consumers may be interested in purchasing. This information and related content is deemed reliable but is not guaranteed accurate by elevateMLS.
 Spanish Peaks MLS® All information deemed reliable but not guaranteed. All properties are subject to prior sale, change or withdrawal. Neither listing broker(s) or information provider(s) shall be responsible for any typographical errors, misinformation, misprints and shall be held totally harmless. Listing(s) information is provided for consumer's personal, non-commercial use and may not be used for any purpose other than to identify prospective properties consumers may be interested in purchasing.
