

Views

Address
2640 14th Street Se, Loveland, CO
Price
$ 1,330,000
Property Attributes
- MLS#IR1068108
- TypeSingle Family
- Listing Status Active
- CountyLARIMER
- CityLoveland
- NeighborhoodGeist Mrd S-39-89
- Zip80537
- StyleManufactured House
- Year Built1991
- Taxes$ 4006
- Price$ 1,330,000
- Bedrooms3
- Full Bathrooms2
- Half Bathrooms0
- Sqr Footage1552
- Lot Size5.43 Acres
Data Source:
REColorado (MTOMLS)
Property Description
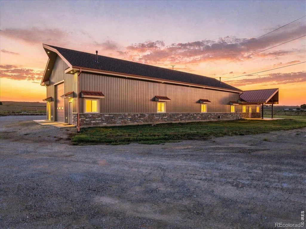
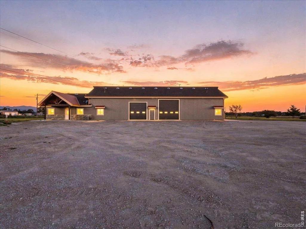
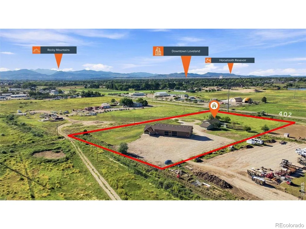
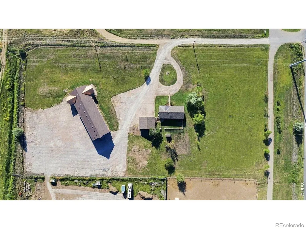
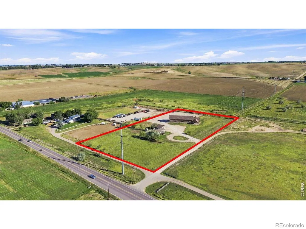
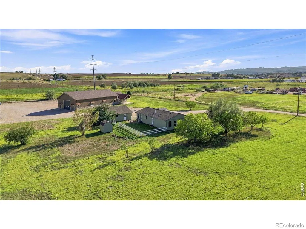
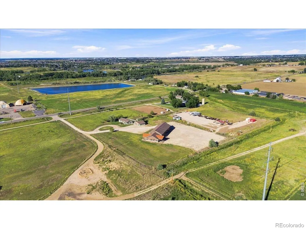
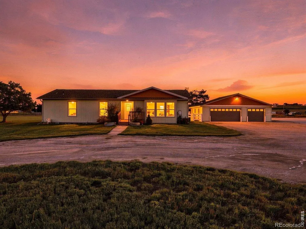
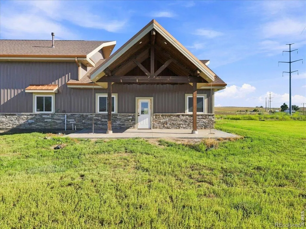
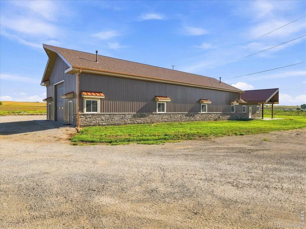
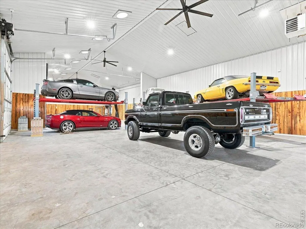
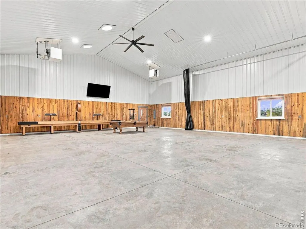
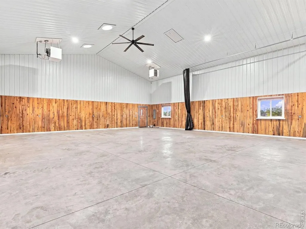
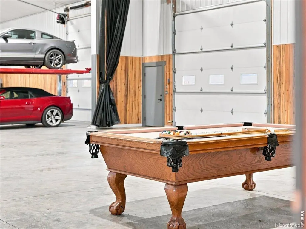
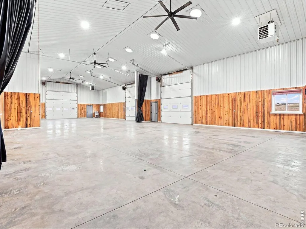
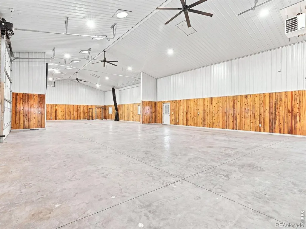
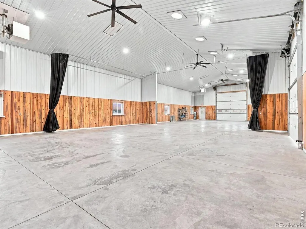
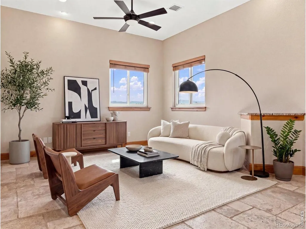
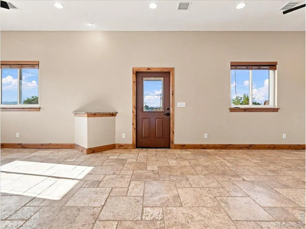
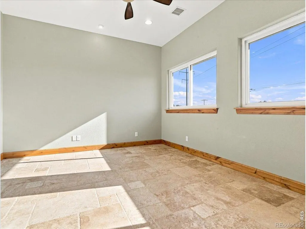
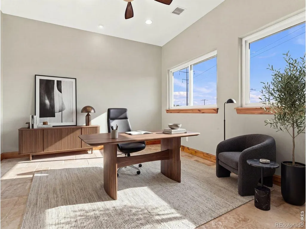
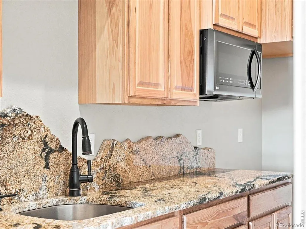
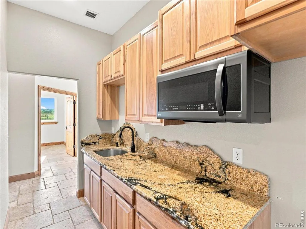
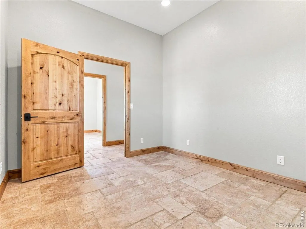
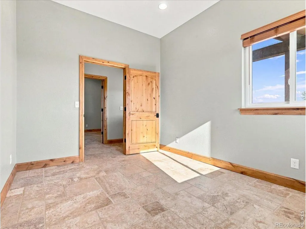
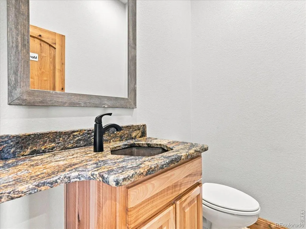
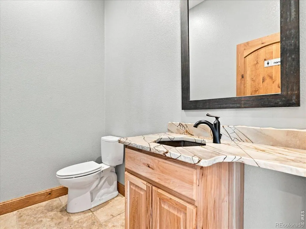
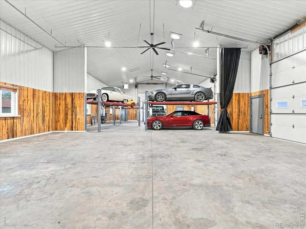
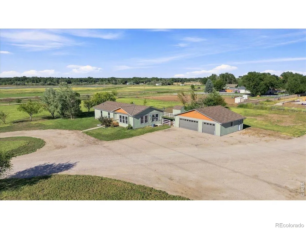
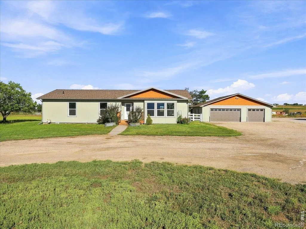
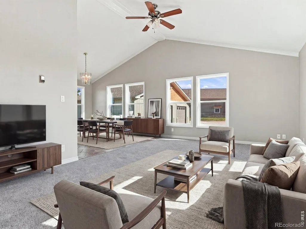
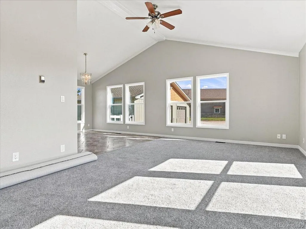
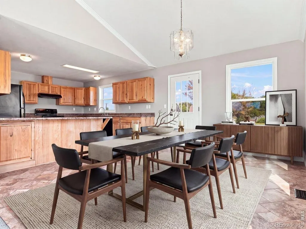
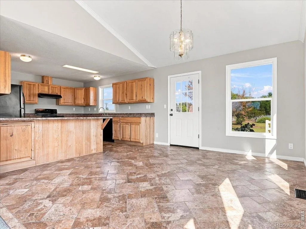
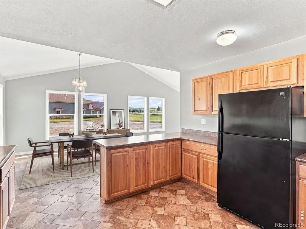
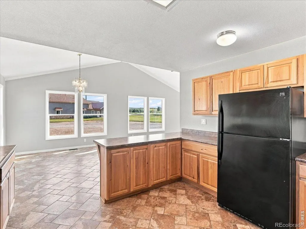
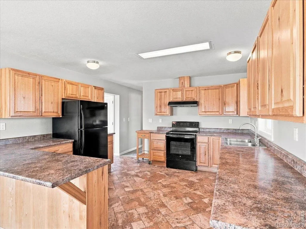
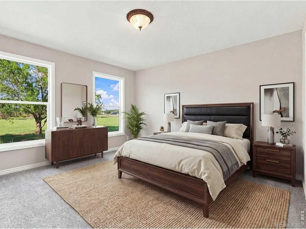
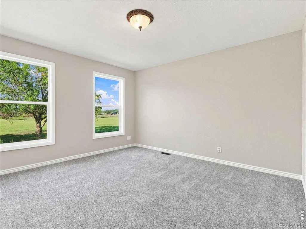
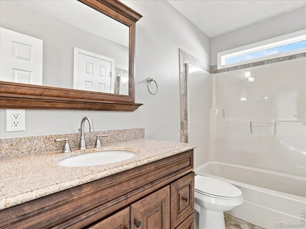
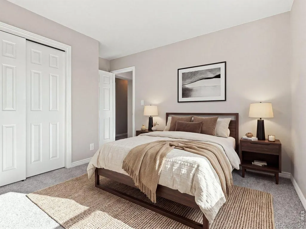
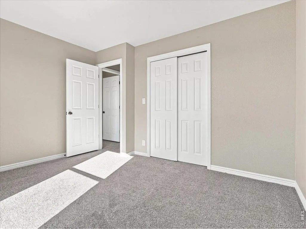
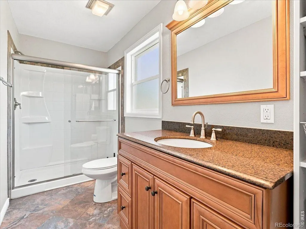
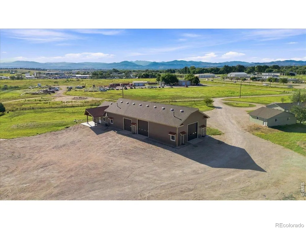
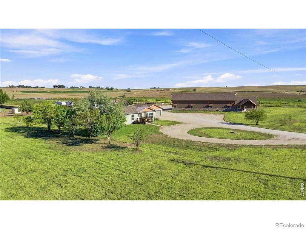
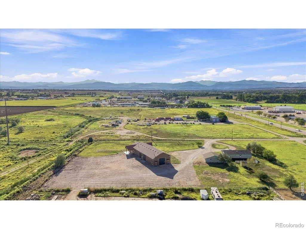
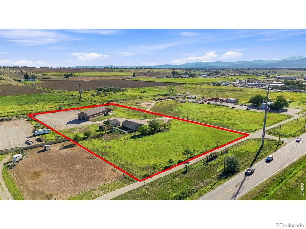
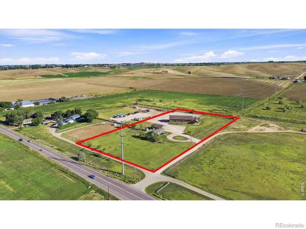
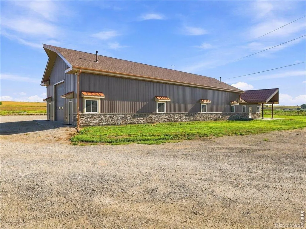
This is not your typical acreage property. Set on 5.43 acres, zoned RR-2 (Rural Residential) convenient to both downtown Loveland & easy access to I-25 for commuting, this one is all about space; the kind of space that is incredibly hard to find. The standout feature is a nearly 5,000-square-foot heated shop/outbuilding and office building designed for the buyer who has outgrown an ordinary garage and needs room for cars, RVs, equipment, boats, projects, hobbies or ideas that come with them. Inside the outbuilding, three oversized RV-style doors, impressive ceiling height and abundant natural light create a wide-open, highly usable space. But it doesn't stop there. A separate office area includes three private offices, men's and women's restrooms, a generous gathering or flex space and a small kitchen/food-prep area, adding an entirely different level of versatility. And yes, there's a home here too. The three-bedroom, two-bath residence offers approximately 1,552 square feet with a comfortable, easygoing floor plan, spacious living area, warm wood cabinetry and a vaulted living room. As if nearly 5,000 square feet of shop space is not enough, there's also an additional detached three-car garage, a separate shed and 5.43 acres to spread out. Homes with acreage are easy enough to find. Properties with garages aren't unusual either. But a residence, detached three-car garage and nearly 5,000 square feet of heated shop and office space all on one property? That's what makes this one different. If you've been searching for a place where your home, hobbies, vehicles, equipment and workspace can finally live together, you may have just found it. *For someone exploring a home-based business, any business use would be subject to Larimer County Home Occupation or Rural Occupation requirements. see attached floor plans
| Elementary School | Middle School | High School |
|---|---|---|
| Winona Elementary School | Conrad Ball Middle School | Mountain View High School |
| Price History | |
|---|---|
| 9/5/2026 | Listed $1,330,000 |
General Features
| Sewer | Septic Tank |
|---|---|
| Heating | Forced Air |
| Cooling | Ceiling Fan(s),Central Air |
| Utilities | Electricity Available,Natural Gas Available |
| Possession | Closing/DOD |
| Roof | Composition |
| Appliances | Dishwasher,Oven,Refrigerator |
| Zoning | FA |
| Garage Spaces | 10 |
| Patio/Porch Features | Patio |
| Security Features | Smoke Detector(s) |
| Construction Materials | Frame |
| Exclusions | Seller personal property. In outbuilding,car lifts,racks attached to wall,shelving,pool table and pool table accessories including rack on wall,shuffle board table,and attached big TV |
| Year Built | 1991 |
| View | Mountain(s),Plains |
| Levels | One |
| Property Subtype | Single Family Residence |
| Tax Year | 2025 |
| Ownership | Individual |
| County | Larimer |
| Property Type | Residential |
| HOA | No |
| Subdivision Name | Geist Mrd S-39-89 |
| Facing Direction | West |
| Possible Use | Agricultural,Residential |
| Full Baths | 2 |
| Status | Active |
| Directions | From I-25,take hwy 402 West about 5 minutes,property on the L (South) side of the road. It is before you get to 287. |
| High School | Mountain View |
| City | Loveland |
| High School District | Thompson R2-J |
| Lot Size Square Feet | 236531 |
| Listing Terms | 1031 Exchange,Cash,Conventional |
| Elementary School | Winona |
| Tax Annual Amount | 4006 |
| Middle/Junior High School | Conrad Ball |
| Concessions | No |
| Virtual Tour | https://heliosrealestatemedia.hd.pics/2640-14th-St-SE/idx |
| Structure Type | Manufactured House |
| Standard Status | Active |
| Occupancy Type | Owner |
| Elementary School District | Thompson R2-J |
Interior Features
| Interior Amenities | Eat-in Kitchen,No Stairs |
|---|---|
| Basement | Crawl Space,None |
| Flooring | Tile |
| Basement (Y/N) | No |
| Above Grade Finished Area | 1552 |
| Laundry Features | In Unit |
| Total Bedrooms | 3 |
| Main Level Bedrooms | 3 |
| Main Level Bathrooms | 2 |
| Total Baths | 2 |
Exterior Features
| Vegetation | Grassed,Wooded |
|---|---|
| Fencing | Fenced,Partial |
| Parking Features | Heated Garage,Oversized,Oversized Door,RV Access/Parking |
| Lot Features | Level |
| Water Source | Public |
| Total Parking | 10 |
| Building Area Total | 1552 |
| Lot Size Acres | 5.43 |
| Road Surface Type | Paved |
| Road Frontage Type | Easement,Private Road |
| Horse Y/N | Yes |
Amenities
- Foreclosure
- Views
- Short Sale
- New Construction
- Adult 55+
- Lease To Own
- No HOA Fees
- Furnished
- Primary On Main
- Air Conditioning
- Seller Finance
- Green
- Fixer Upper
- Horse
- Golf
- Fireplace
- Deck
- Garage
- Basement
- Pool
Property vs Single Family Average in 80537
Price
Taxes
Year Built
Visits
 The content relating to real estate for sale in this Web site comes in part from the Internet Data eXchange (IDX) program of METROLIST, INC., DBA RECOLORADO©. Real estate listings held by brokers other than LoKation Real Estate - Colorado are marked with the IDX Logo. This information is being provided for the consumers' personal, non-commercial use and may not be used for any other purpose. All information subject to change and should be independently verified. September 17, 2026 4:31 AM UTCd

 Information deemed reliable but not guaranteed by the MLS. © 2026 Information and Real Estate Services, LLC.
Information source: Information and Real Estate Services, LLC. Provided for limited non-commercial use only under IRES Rules. © Copyright IRES.
The information being provided is for the consumers personal, non-commercial use and may not be used for any purpose other than to identify prospective properties consumer may be interested in purchasing.
The IRES, LLC Data on this
Information deemed reliable but not guaranteed by the MLS. © 2026 Information and Real Estate Services, LLC.
Information source: Information and Real Estate Services, LLC. Provided for limited non-commercial use only under IRES Rules. © Copyright IRES.
The information being provided is for the consumers personal, non-commercial use and may not be used for any purpose other than to identify prospective properties consumer may be interested in purchasing.
The IRES, LLC Data on this
 The real estate listing information and related content displayed on this site is provided exclusively for consumers’ personal, non-commercial use and may not be used for any purpose other than to identify prospective properties consumers may be interested in purchasing. This information and related content is deemed reliable but is not guaranteed accurate by elevateMLS.
 Spanish Peaks MLS® All information deemed reliable but not guaranteed. All properties are subject to prior sale, change or withdrawal. Neither listing broker(s) or information provider(s) shall be responsible for any typographical errors, misinformation, misprints and shall be held totally harmless. Listing(s) information is provided for consumer's personal, non-commercial use and may not be used for any purpose other than to identify prospective properties consumers may be interested in purchasing.
