

Address
357 Blue Azurite Avenue, Loveland, CO
Price
$ 520,000
Property Attributes
- MLS#IR1067677
- TypeSingle Family
- Listing Status Active
- CountyLARIMER
- CityLoveland
- NeighborhoodAnderson Farm 7th Sub
- Zip80537
- StyleHouse
- Year Built2002
- Taxes$ 2619
- Price$ 520,000
- Bedrooms3
- Full Bathrooms2
- Half Bathrooms1
- Sqr Footage2622
- Lot Size0.14 Acres
Data Source:
REColorado (MTOMLS)
Property Description
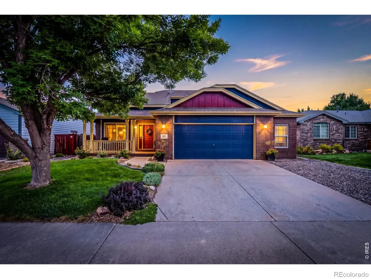
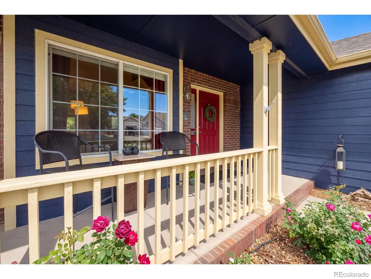
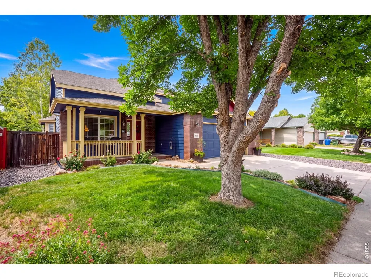
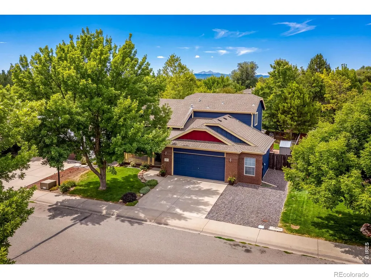
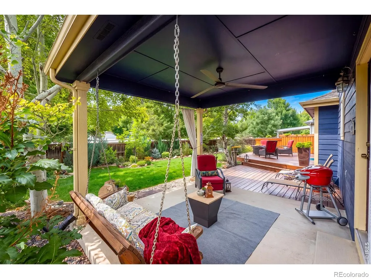
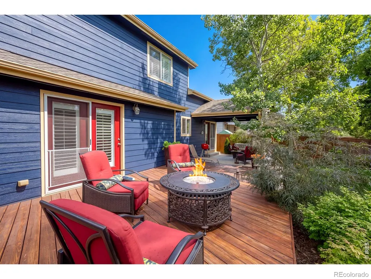
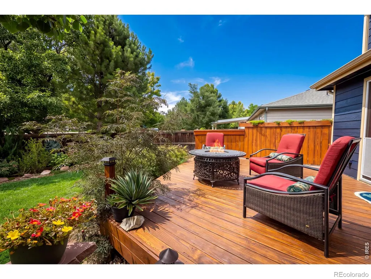
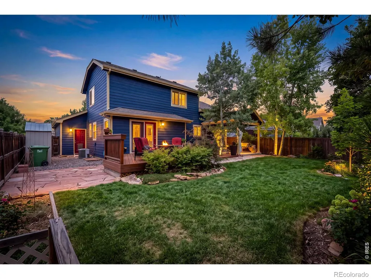
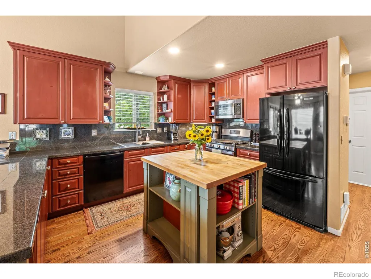
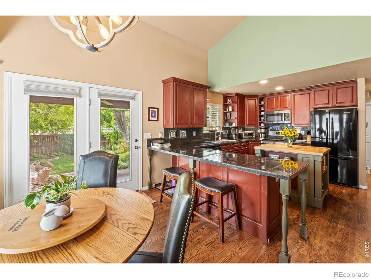
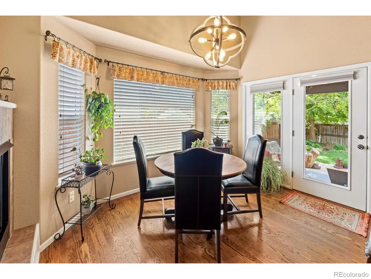
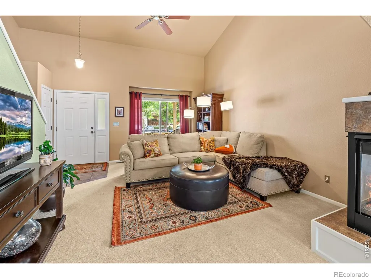
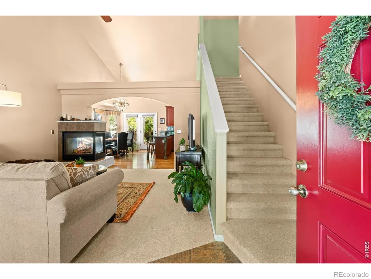
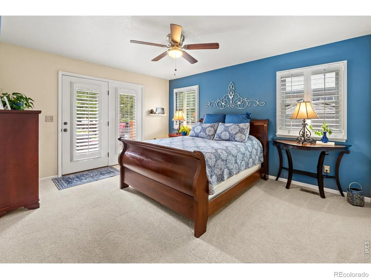
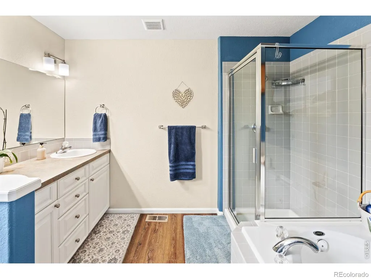
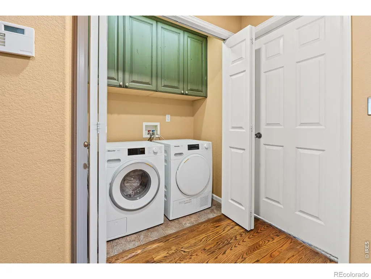
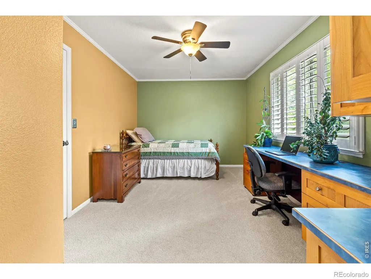
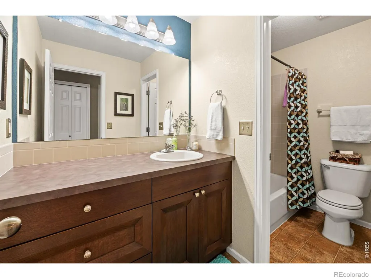
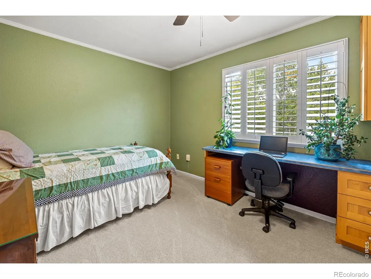
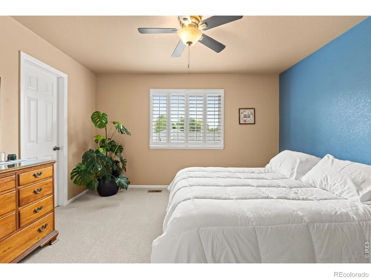
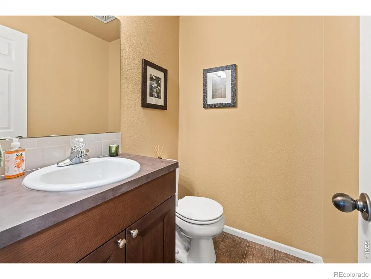
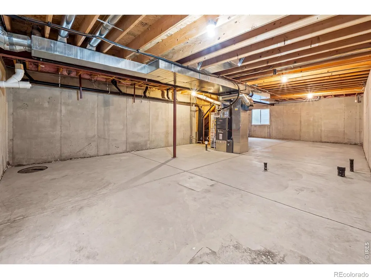
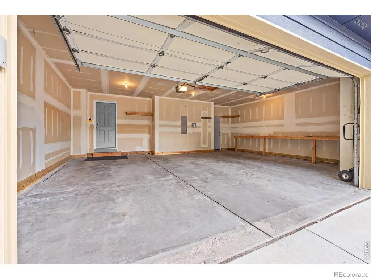
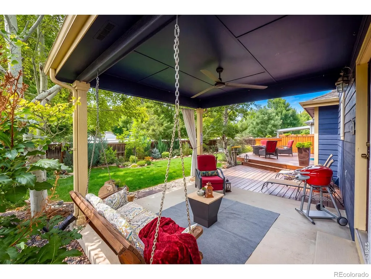
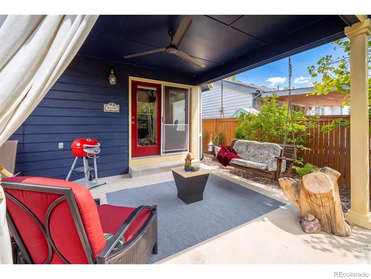
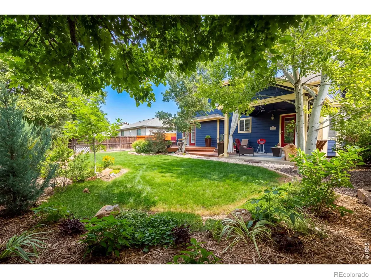
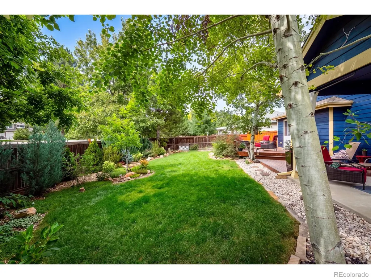
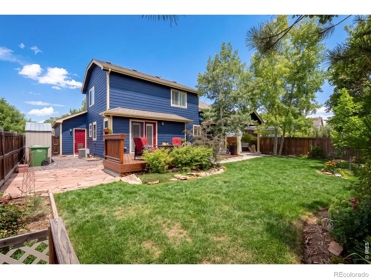
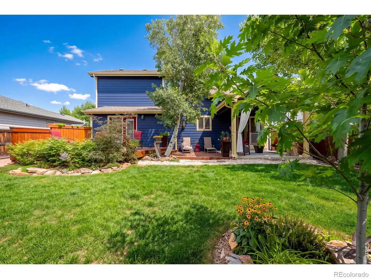
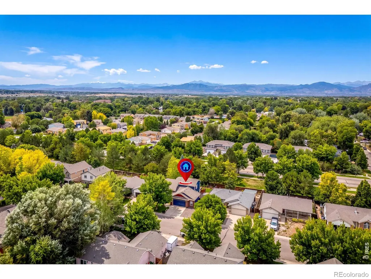
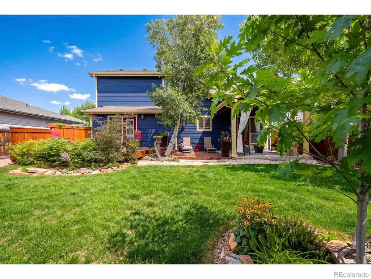
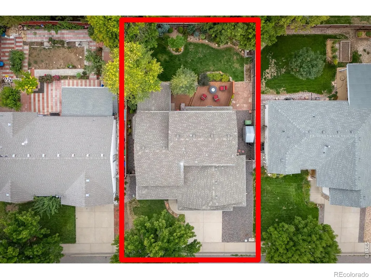
Designer landscaping creates a private backyard escape at 357 Blue Azurite Ave-thoughtfully designed, beautifully established, and meant to be enjoyed. Multiple outdoor spaces, including the deck and covered patio, flow naturally into the landscape, creating a setting for quiet mornings, summer evenings, entertaining, or simply unwinding at home.Inside, this 3-bedroom, 3-bath Loveland home offers 2,622 total square feet, including 1,614 finished square feet plus a full unfinished basement with exceptional storage and flexibility. The main-floor primary suite opens directly to the deck and includes a 5-piece bath and walk-in closet with custom storage. Upstairs, two additional bedrooms each offer walk-in closets, with a built-in desk adding function to one of the rooms.Tall ceilings and a three-sided gas fireplace give the main living space an open, inviting feel, while the kitchen offers abundant cabinetry, a butcher-block island, gas stove, and recessed lighting.Meaningful improvements include a new water heater in 2024, A/C and furnace with upgraded filtration in 2022, carpet throughout in 2021, and stove and microwave in 2023. The deck was sanded and stained in 2024.The oversized attached garage adds even more function with a built-in workbench, hot and cold spigot, and generous storage for tools, projects and everyday gear.The location adds another advantage: a neighborhood park and playground, convenient access to McKee Medical Center, and an easy connection to Downtown Loveland for restaurants, entertainment and nightlife, with I-25 and Centerra also within convenient reach.Beautiful outside. Thoughtful inside. And a backyard that feels like its own little world.
| Elementary School | High School |
|---|---|
| Winona Elementary School | Mountain View High School |
| Price History | |
|---|---|
| 9/1/2026 | Listed $520,000 |
General Features
| Sewer | Public Sewer |
|---|---|
| Heating | Forced Air |
| Cooling | Ceiling Fan(s),Central Air |
| Utilities | Electricity Available,Natural Gas Available |
| Possession | Closing/DOD |
| Roof | Composition |
| Appliances | Dishwasher,Disposal,Dryer,Microwave,Oven,Refrigerator,Washer |
| Zoning | P-54 |
| HOA Fee | 75 |
| Garage Spaces | 2 |
| Association Fee Includes | Reserves |
| Patio/Porch Features | Deck,Patio |
| Security Features | Smoke Detector(s) |
| Construction Materials | Frame |
| Exclusions | Porch Swing,Seller's Personal Property,Mineral Rights Excluded |
| Year Built | 2002 |
| Levels | Two |
| Property Subtype | Single Family Residence |
| Tax Year | 2025 |
| Ownership | Individual |
| Assoc Fee Paid Per | Monthly |
| County | Larimer |
| Property Type | Residential |
| HOA | Yes |
| Attached Garage | Yes |
| Subdivision Name | Anderson Farm 7th Sub |
| Full Baths | 2 |
| Status | Active |
| High School | Mountain View |
| City | Loveland |
| Association Name | Boise Village |
| High School District | Thompson R2-J |
| Lot Size Square Feet | 6000 |
| Listing Terms | Cash,Conventional,FHA,VA Loan |
| Elementary School | Winona |
| Tax Annual Amount | 2619 |
| Middle/Junior High School | Other |
| Concessions | No |
| Structure Type | House |
| Standard Status | Active |
| Occupancy Type | Owner |
| Elementary School District | Thompson R2-J |
Interior Features
| Interior Amenities | Five Piece Bath |
|---|---|
| Basement | Unfinished |
| Flooring | Vinyl |
| Fireplace Features | Gas |
| Basement (Y/N) | Yes |
| Window Features | Window Coverings |
| Above Grade Finished Area | 1614 |
| Half Baths | 1 |
| Total Bedrooms | 3 |
| Main Level Bedrooms | 1 |
| Main Level Bathrooms | 2 |
| Total Baths | 3 |
Exterior Features
| Fencing | Fenced |
|---|---|
| Lot Features | Sprinklers In Front |
| Water Source | Public |
| Total Parking | 2 |
| Building Area Total | 2622 |
| Lot Size Acres | 0.14 |
| Road Frontage Type | Public |
Amenities
- Foreclosure
- Views
- Short Sale
- New Construction
- Adult 55+
- Lease To Own
- No HOA Fees
- Furnished
- Primary On Main
- Air Conditioning
- Seller Finance
- Green
- Fixer Upper
- Horse
- Golf
- Fireplace
- Deck
- Garage
- Basement
- Pool
Property vs Single Family Average in 80537
Price
Taxes
Year Built
Visits
 The content relating to real estate for sale in this Web site comes in part from the Internet Data eXchange (IDX) program of METROLIST, INC., DBA RECOLORADO©. Real estate listings held by brokers other than LoKation Real Estate - Colorado are marked with the IDX Logo. This information is being provided for the consumers' personal, non-commercial use and may not be used for any other purpose. All information subject to change and should be independently verified. September 17, 2026 4:31 AM UTCd

 Information deemed reliable but not guaranteed by the MLS. © 2026 Information and Real Estate Services, LLC.
Information source: Information and Real Estate Services, LLC. Provided for limited non-commercial use only under IRES Rules. © Copyright IRES.
The information being provided is for the consumers personal, non-commercial use and may not be used for any purpose other than to identify prospective properties consumer may be interested in purchasing.
The IRES, LLC Data on this
Information deemed reliable but not guaranteed by the MLS. © 2026 Information and Real Estate Services, LLC.
Information source: Information and Real Estate Services, LLC. Provided for limited non-commercial use only under IRES Rules. © Copyright IRES.
The information being provided is for the consumers personal, non-commercial use and may not be used for any purpose other than to identify prospective properties consumer may be interested in purchasing.
The IRES, LLC Data on this
 The real estate listing information and related content displayed on this site is provided exclusively for consumers’ personal, non-commercial use and may not be used for any purpose other than to identify prospective properties consumers may be interested in purchasing. This information and related content is deemed reliable but is not guaranteed accurate by elevateMLS.
 Spanish Peaks MLS® All information deemed reliable but not guaranteed. All properties are subject to prior sale, change or withdrawal. Neither listing broker(s) or information provider(s) shall be responsible for any typographical errors, misinformation, misprints and shall be held totally harmless. Listing(s) information is provided for consumer's personal, non-commercial use and may not be used for any purpose other than to identify prospective properties consumers may be interested in purchasing.
