

Price Reduction
Address
225 Swallow Road, Johnstown, CO
Price
$ 510,000
Property Attributes
- MLS#IR1065542
- TypeSingle Family
- Listing Status Active
- CountyWELD
- CityJohnstown
- NeighborhoodJohnstown Village Fg 1
- Zip80534
- StyleHouse
- Year Built2021
- Taxes$ 4689
- Price$ 510,000
- Bedrooms5
- Full Bathrooms2
- Half Bathrooms1
- Sqr Footage2716
- Lot Size0.11 Acres
Data Source:
REColorado (MTOMLS)
Property Description
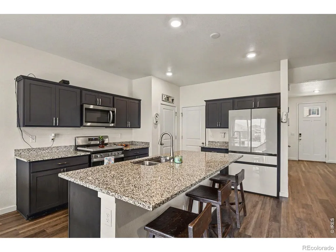
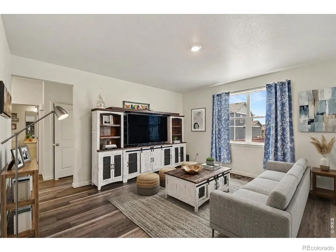
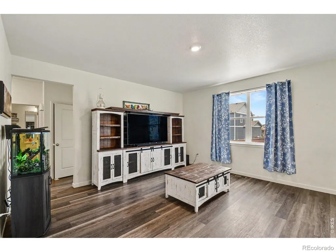
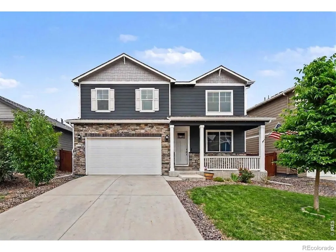
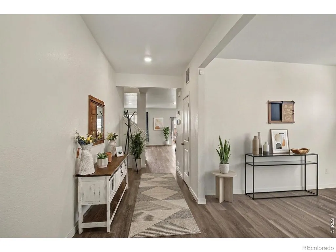
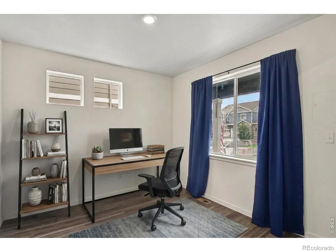
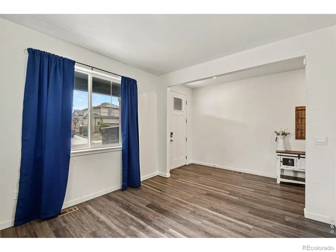
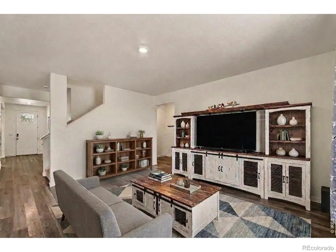
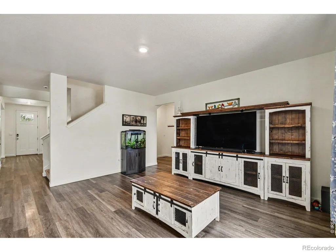
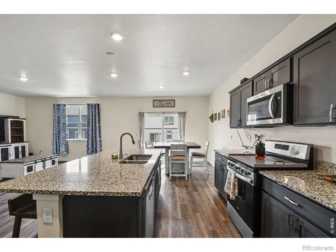
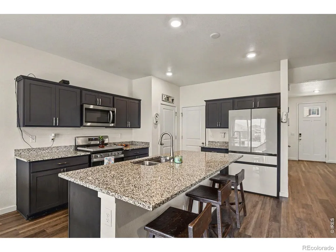
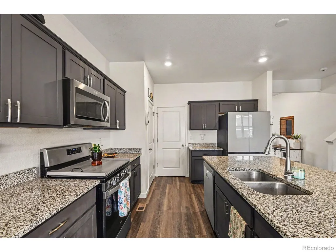
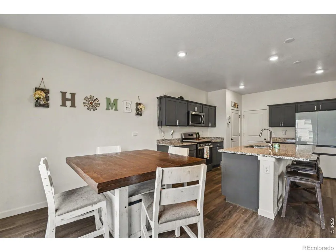
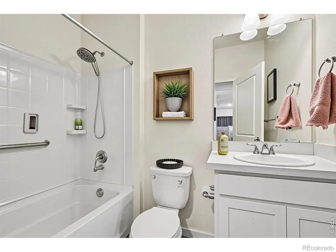
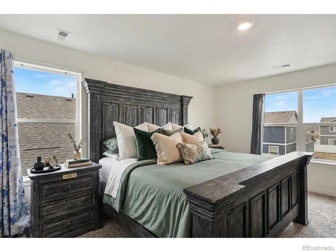
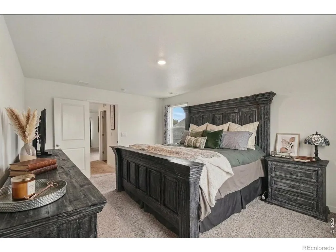
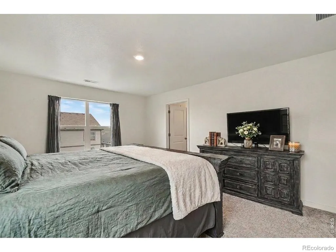
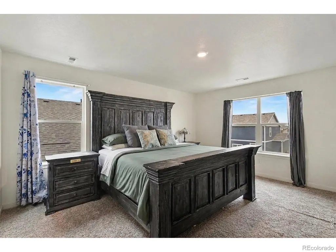
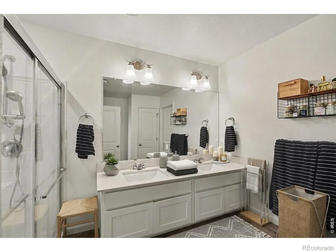
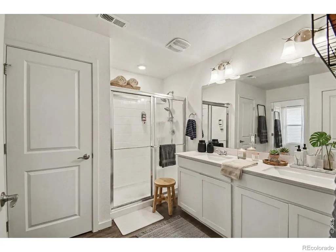
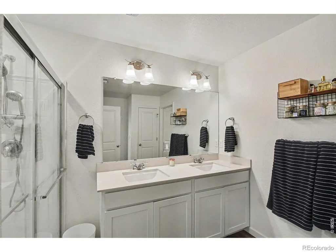
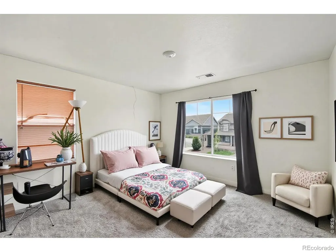
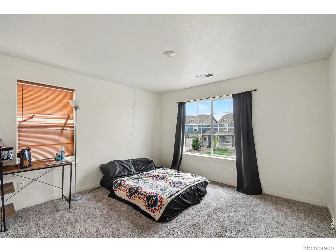
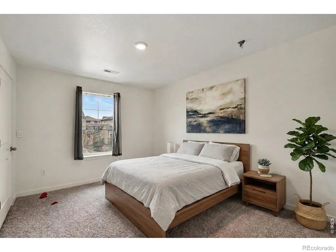
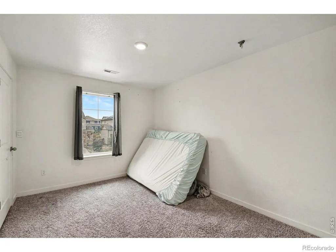
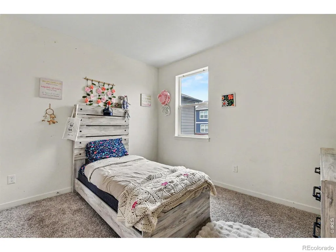
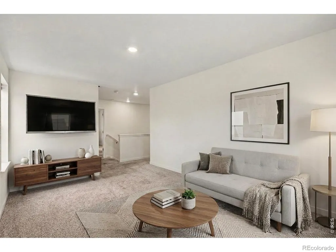
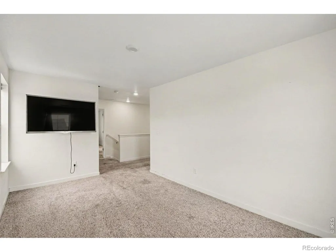
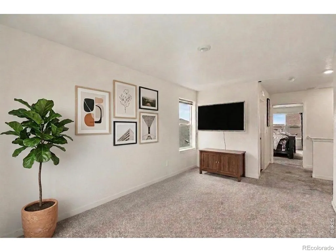
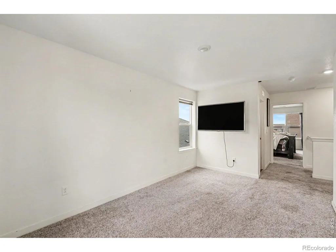
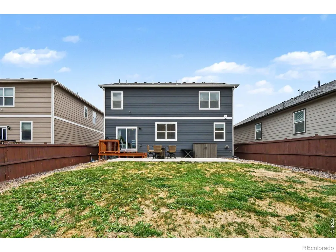
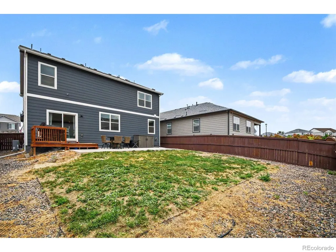
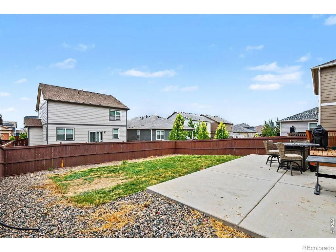
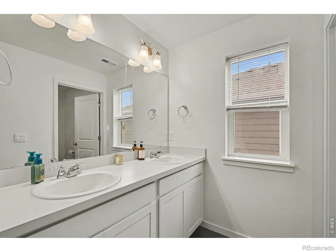
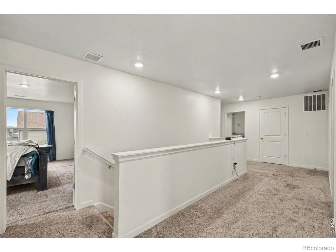
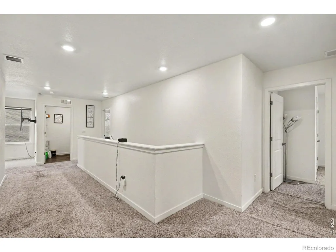
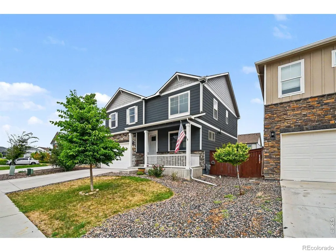
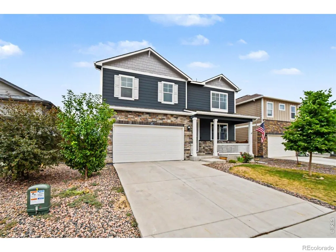
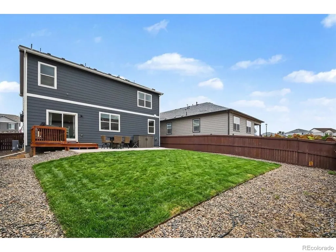
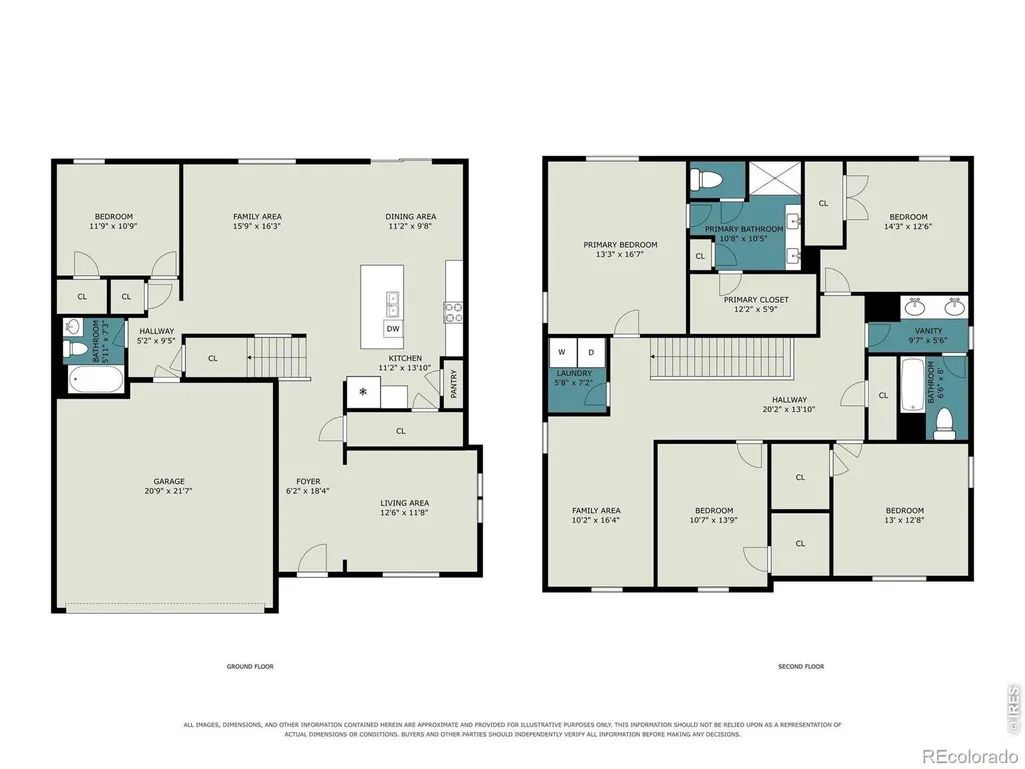
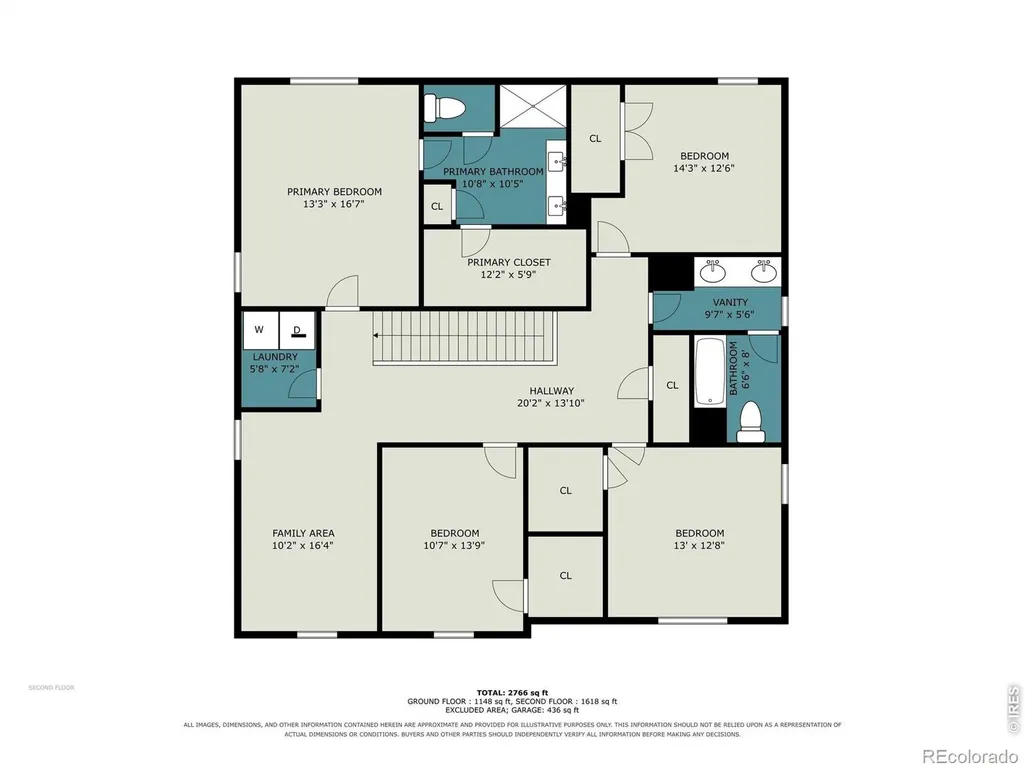
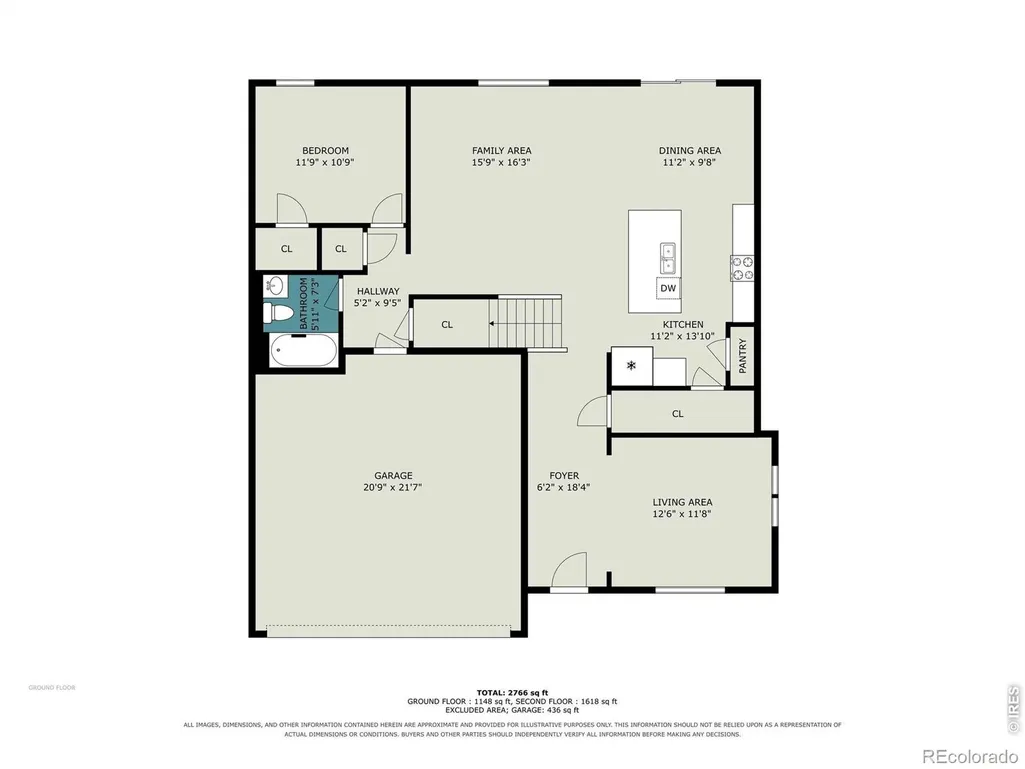
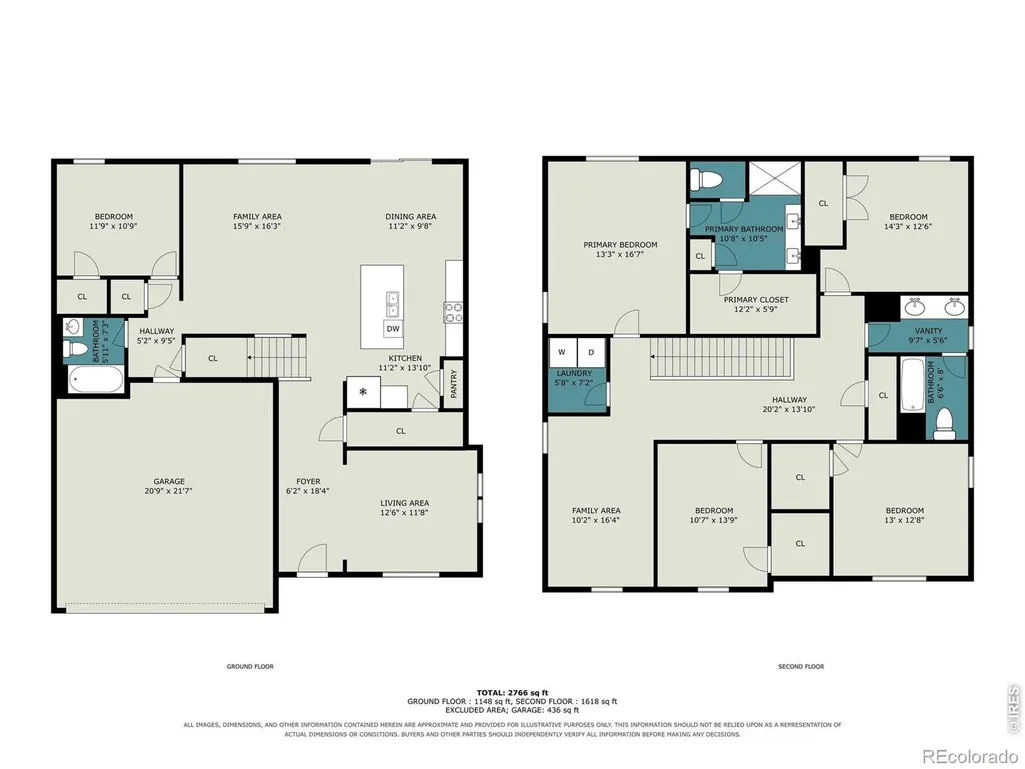
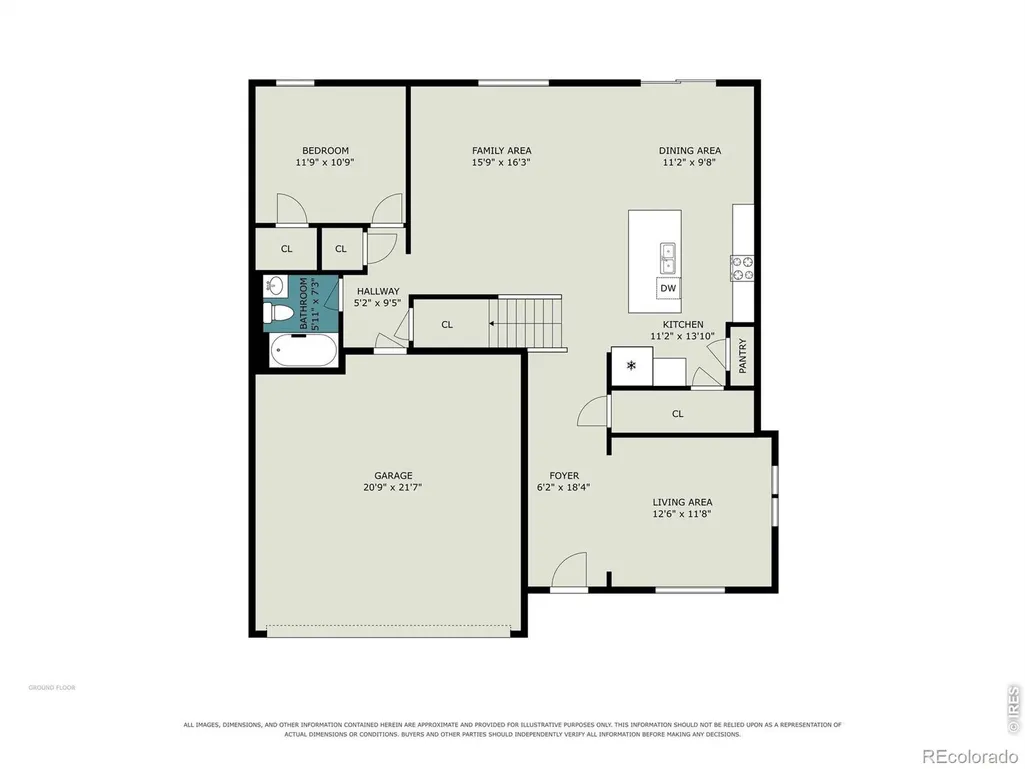
SPACE, STYLE & FLEXIBILITY-THIS HOME HAS IT ALL! This stunning 5 bedrooms, 3 bathrooms home is equipped with multiple living spaces, and a thoughtfully designed floor plan give you room to live, work, entertain, and grow. Take advantage of the assumable 2.625% loan. Built in 2021, this beautiful home combines modern comfort with the space today's buyers are looking for! Step inside and immediately notice the bright, open feel created by high ceilings and abundant natural light. The spacious kitchen is truly the heart of the home, featuring a large center island, generous cabinetry, plenty of counter space, stainless steel appliances, and a pantry. Enjoy the granite counters, new carpet, and open floor plan. The open-concept design connects the kitchen, dining, and living areas, creating an ideal space for entertaining and everyday living. The main level offers exceptional versatility with a bedroom that's perfect for guests or multi-generational living, plus a dedicated office for working from home. Upstairs, a spacious loft provides a second living area that can easily become a family room, media room, playroom, workout space, or whatever fits your lifestyle. Retreat to the generously sized primary suite with plenty of space to relax and unwind. Additional spacious bedrooms provide flexibility for family, guests, or hobbies. Outside, the fully fenced backyard is ready for summer barbecues, pets, entertaining, gardening, or creating your own outdoor retreat. An attached 2-car garage provides convenient parking and additional storage. Located near shopping, dining, parks, schools, and everyday conveniences with easy access to I-25 and everything Northern Colorado has to offer. If you've been searching for a newer home with 5 bedrooms, flexible living spaces, an open floor plan, and room for everyone, this home deserves to be at the top of your list. Schedule your showing and come see it for yourself! Lender incentive available. Schedule your private showing today!
| High School |
|---|
| Roosevelt High School |
| Price History | |
|---|---|
| 7/31/2026 | Listed $519,999 |
| 8/28/2026 | 1$514,999 |
| 9/12/2026 | 1$510,000 |
General Features
| Sewer | Public Sewer |
|---|---|
| Heating | Forced Air |
| Cooling | Ceiling Fan(s),Central Air |
| Utilities | Cable Available,Electricity Available,Internet Access (Wired),Natural Gas Available |
| Possession | Closing/DOD |
| Roof | Composition |
| Appliances | Dishwasher,Disposal,Microwave,Oven,Refrigerator |
| Zoning | RES |
| Garage Spaces | 2 |
| Association Fee Includes | Snow Removal |
| Patio/Porch Features | Patio |
| Security Features | Smoke Detector(s) |
| Construction Materials | Frame |
| Year Built | 2021 |
| Levels | Two |
| Property Subtype | Single Family Residence |
| Tax Year | 2025 |
| Ownership | Individual |
| County | Weld |
| Property Type | Residential |
| Association Amenities | Park,Trail(s) |
| HOA | No |
| Attached Garage | Yes |
| Subdivision Name | Johnstown Village Fg 1 |
| Possible Use | Residential |
| Full Baths | 1 |
| Status | Active |
| High School | Roosevelt |
| City | Johnstown |
| High School District | Johnstown-Milliken RE-5J |
| Lot Size Square Feet | 4906 |
| Listing Terms | Cash,Conventional,FHA,VA Loan |
| Elementary School | Other |
| Tax Annual Amount | 4689 |
| Middle/Junior High School | Other |
| Concessions | No |
| Virtual Tour | https://youtu.be/4x5bDqfP_5Y |
| Structure Type | House |
| Standard Status | Active |
| Occupancy Type | Owner |
| Elementary School District | Johnstown-Milliken RE-5J |
Interior Features
| Interior Amenities | Five Piece Bath,Kitchen Island,Open Floorplan,Pantry,Walk-In Closet(s) |
|---|---|
| Basement | None |
| Flooring | Vinyl |
| Basement (Y/N) | No |
| Window Features | Window Coverings |
| Above Grade Finished Area | 2716 |
| Half Baths | 1 |
| 3/4 Baths | 1 |
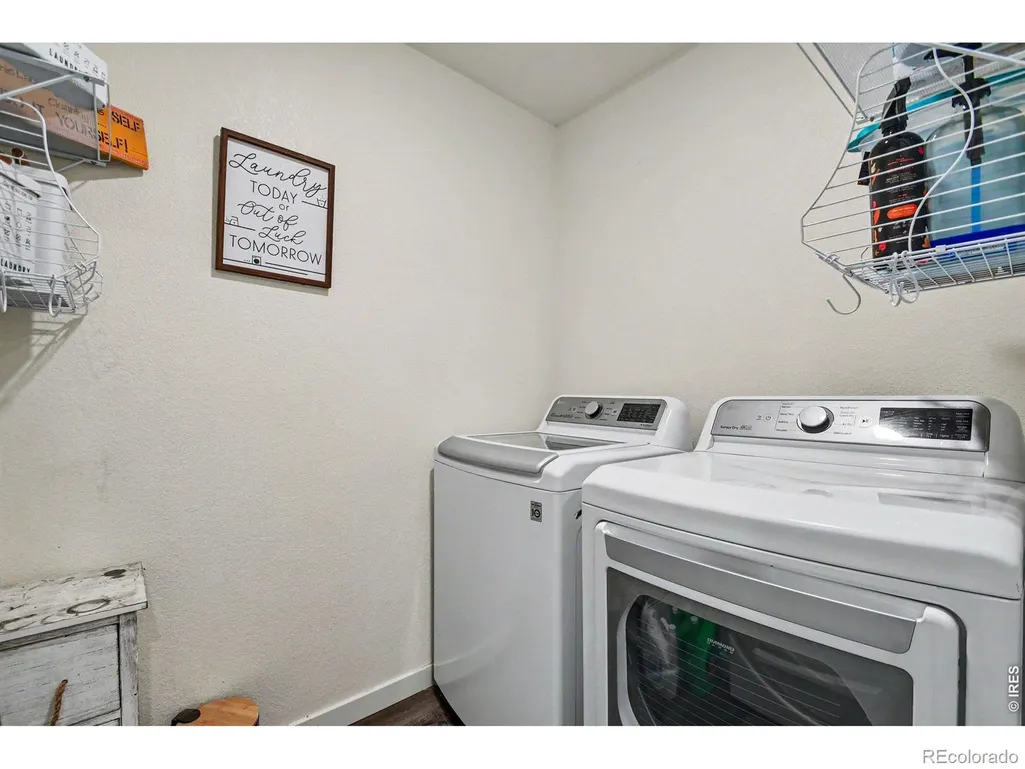
| Laundry Features | In Unit |
| Total Bedrooms | 5 |
| Main Level Bedrooms | 1 |
| Main Level Bathrooms | 1 |
| Total Baths | 3 |
Exterior Features
| Lot Features | Sprinklers In Front |
|---|---|
| Water Source | Public |
| Total Parking | 2 |
| Building Area Total | 2716 |
| Lot Size Acres | 0.11 |
| Other Equipment | Satellite Dish |
Amenities
- Foreclosure
- Views
- Short Sale
- New Construction
- Adult 55+
- Lease To Own
- No HOA Fees
- Furnished
- Primary On Main
- Air Conditioning
- Seller Finance
- Green
- Fixer Upper
- Horse
- Golf
- Fireplace
- Deck
- Garage
- Basement
- Pool
Property vs Single Family Average in 80534
Price
Taxes
Year Built
Visits
In The Neighborhood
Just Listed
Johnstown
$ 500,000
- Type
- Single Family
- Size
- 2,532 SqFt
- Rooms
- 4 Beds + 2.5 Baths
 HomeSmart #5159642
Johnstown
$ 510,000
- Type
- Single Family
- Size
- 2,470 SqFt
- Rooms
- 4 Beds + 2.5 Baths
Realty One Group Fourpoints #IR1067069
Reduced
Johnstown
$ 499,000
- Type
- Single Family
- Size
- 2,532 SqFt
- Rooms
- 4 Beds + 2.5 Baths
C3 Real Estate Solutions, LLC #IR1066741
Reduced
Johnstown
$ 500,000
- Type
- Single Family
- Size
- 2,532 SqFt
- Rooms
- 4 Beds + 2.5 Baths
HomeSmart Westminster #IR1066671

 Information deemed reliable but not guaranteed by the MLS. © 2026 Information and Real Estate Services, LLC.
Information source: Information and Real Estate Services, LLC. Provided for limited non-commercial use only under IRES Rules. © Copyright IRES.
The information being provided is for the consumers personal, non-commercial use and may not be used for any purpose other than to identify prospective properties consumer may be interested in purchasing.
The IRES, LLC Data on this
Information deemed reliable but not guaranteed by the MLS. © 2026 Information and Real Estate Services, LLC.
Information source: Information and Real Estate Services, LLC. Provided for limited non-commercial use only under IRES Rules. © Copyright IRES.
The information being provided is for the consumers personal, non-commercial use and may not be used for any purpose other than to identify prospective properties consumer may be interested in purchasing.
The IRES, LLC Data on this
 The real estate listing information and related content displayed on this site is provided exclusively for consumers’ personal, non-commercial use and may not be used for any purpose other than to identify prospective properties consumers may be interested in purchasing. This information and related content is deemed reliable but is not guaranteed accurate by elevateMLS.
 Spanish Peaks MLS® All information deemed reliable but not guaranteed. All properties are subject to prior sale, change or withdrawal. Neither listing broker(s) or information provider(s) shall be responsible for any typographical errors, misinformation, misprints and shall be held totally harmless. Listing(s) information is provided for consumer's personal, non-commercial use and may not be used for any purpose other than to identify prospective properties consumers may be interested in purchasing.
