

Open House Sat, Sep 19th 12:00 PM - 2:00 PM - New Construction - Eco Friendly
Address
4722 Degas Drive, Loveland, CO
Price
$ 589,320
Property Attributes
- MLS#IR1065513
- TypeSingle Family
- Listing Status Active
- CountyLARIMER
- CityLoveland
- NeighborhoodWilson Commons
- Zip80538
- StyleHouse
- Year Built2026
- Price$ 589,320
- Bedrooms3
- Full Bathrooms3
- Half Bathrooms0
- Sqr Footage2963
- Lot Size0.11 Acres
Data Source:
REColorado (MTOMLS)
Property Description
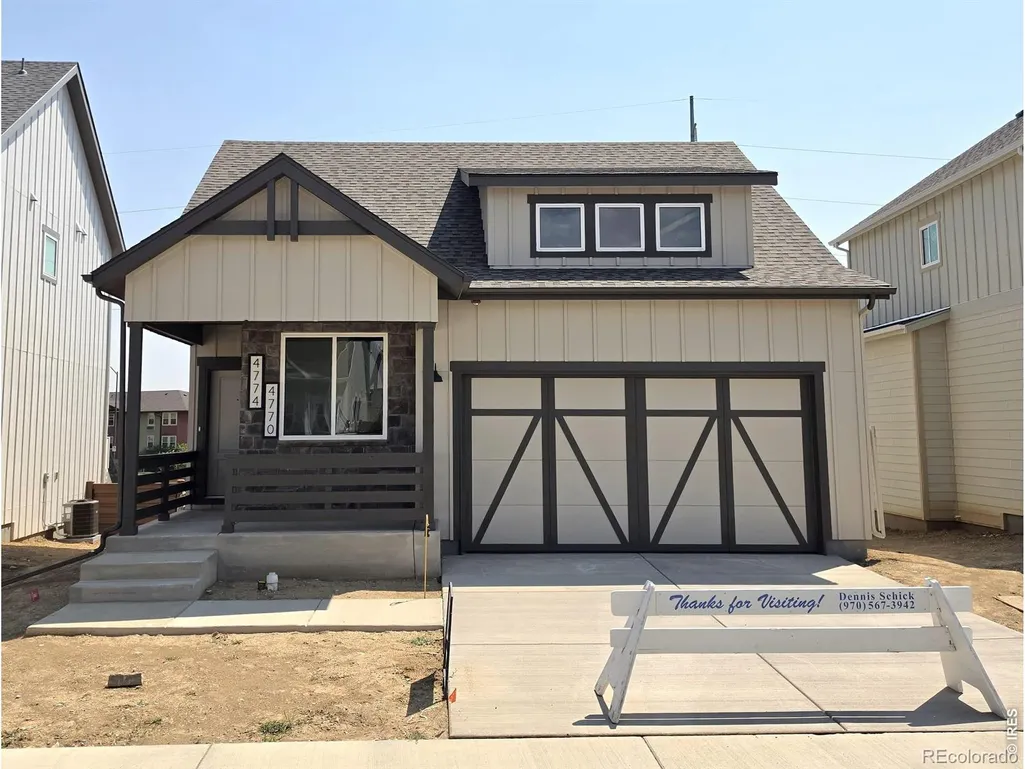
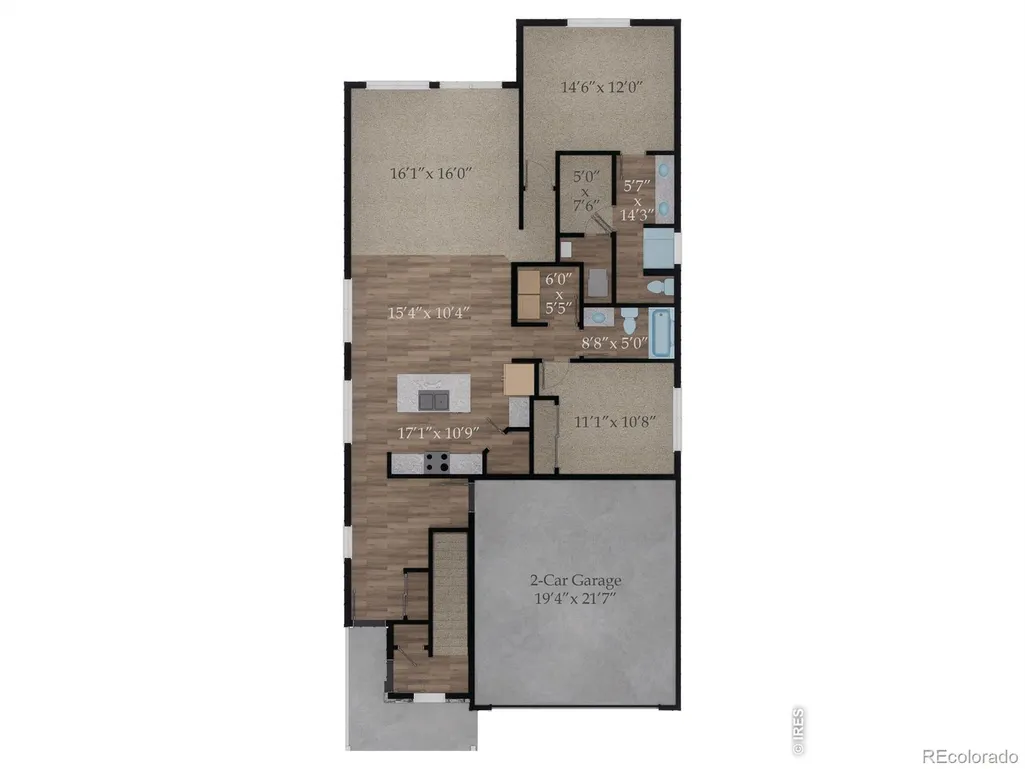
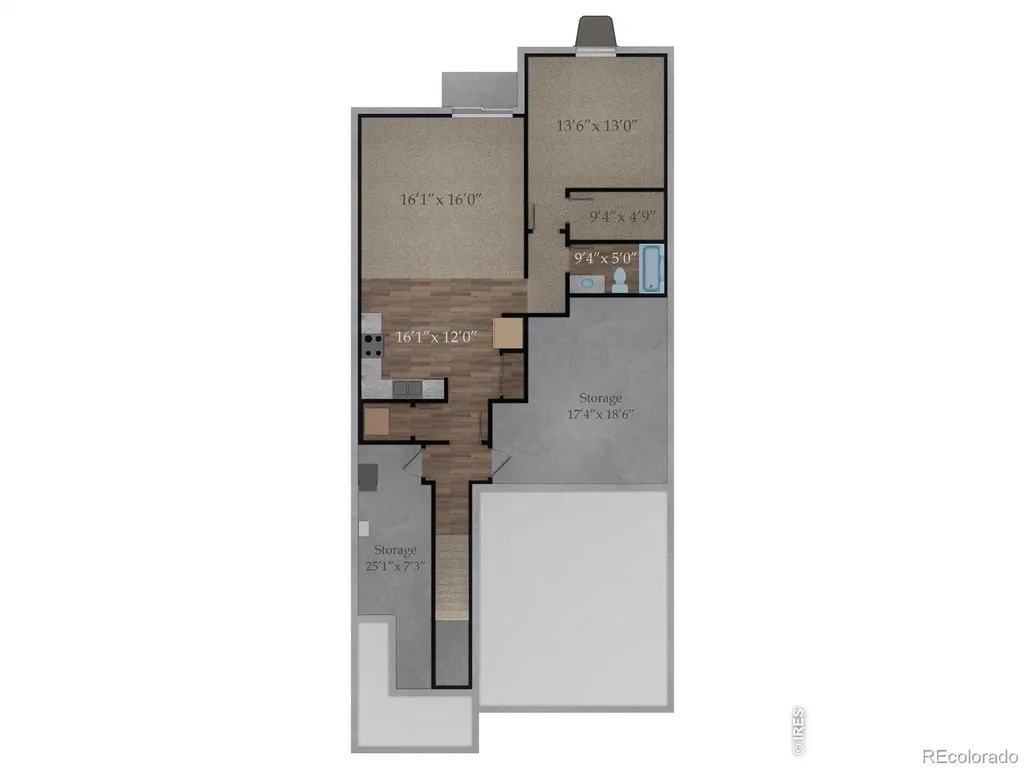
Atwood plan by Aspen Homes featuring a fully finished basement ADU - ideal for multi-generational living or investment potential. The main floor unit offers 2 bedrooms, 2 bathrooms, and an attached 2-car garage with convenient single-level living. The basement includes 1 bedroom , 1 bathroom, and a large storage area. Basement Accessory Dwelling Unit is attached, but has separate entrance, separate thermostat, furnace, AC, electric meter, private laundry, H2O heater & mailbox. Quality finishes include LVP flooring, stainless steel appliances, solid surface countertops, active radon mitigation, and Class 4 impact-resistant roofing. Built for efficiency with a 95% furnace, advanced sealing package, HERS testing, and Energy Star windows. See listing team for other homes, lots & floor plans available from Aspen Homes at Wilson Commons. Traditional single family homes & paired homes available. $5000 Preferred Lender Credit Available
| Elementary School | Middle School | High School |
|---|---|---|
| Ponderosa Elementary School | Lucile Erwin Middle School | Loveland High School |
| Price History | |
|---|---|
| 7/31/2026 | Listed $589,320 |
General Features
| Sewer | Public Sewer |
|---|---|
| Heating | Forced Air |
| Cooling | Central Air |
| Utilities | Cable Available,Electricity Available,Internet Access (Wired),Natural Gas Available |
| Possession | Closing/DOD |
| Roof | Composition |
| Appliances | Dishwasher,Disposal,Microwave,Oven |
| Zoning | res |
| HOA Fee | 88.5 |
| Garage Spaces | 2 |
| Association Fee Includes | Reserves,Maintenance Grounds |
| Patio/Porch Features | Deck,Patio |
| Security Features | Smoke Detector(s) |
| Construction Materials | Stone,Frame |
| Year Built | 2026 |
| Levels | One |
| Property Subtype | Single Family Residence |
| Tax Year | 2025 |
| Ownership | Builder |
| Assoc Fee Paid Per | Monthly |
| County | Larimer |
| Property Type | Residential |
| Association Amenities | Park,Trail(s) |
| HOA | Yes |
| Attached Garage | Yes |
| Subdivision Name | Wilson Commons |
| Possible Use | Residential |
| Full Baths | 2 |
| Status | Active |
| High School | Loveland |
| City | Loveland |
| Association Name | Wilson Commons |
| High School District | Thompson R2-J |
| Lot Size Square Feet | 4758 |
| Listing Terms | Cash,Conventional,FHA,VA Loan |
| Elementary School | Ponderosa |
| Middle/Junior High School | Lucile Erwin |
| Property Condition | Under Construction |
| Concessions | No |
| Structure Type | House |
| Standard Status | Active |
| Elementary School District | Thompson R2-J |
Interior Features
| Interior Amenities | Eat-in Kitchen,Kitchen Island,Open Floorplan,Pantry,Primary Suite,Radon Mitigation System,Smart Thermostat,Walk-In Closet(s) |
|---|---|
| Basement | Full,Walk-Out Access |
| Basement (Y/N) | Yes |
| Window Features | Double Pane Windows |
| Above Grade Finished Area | 1539 |
| 3/4 Baths | 1 |
| Laundry Features | In Unit |
| Total Bedrooms | 3 |
| Below Grade Finished Area | 928 |
| Main Level Bedrooms | 2 |
| Main Level Bathrooms | 2 |
| Total Baths | 3 |
Exterior Features
| Fencing | Fenced,Partial |
|---|---|
| Water Source | Public |
| Total Parking | 2 |
| Building Area Total | 2963 |
| Lot Size Acres | 0.11 |
| Road Surface Type | Paved |
| Road Frontage Type | Public |
| Other Equipment | Satellite Dish |
| Builder Model | Atwood ADU |
Amenities
- Foreclosure
- Views
- Short Sale
- New Construction
- Adult 55+
- Lease To Own
- No HOA Fees
- Furnished
- Primary On Main
- Air Conditioning
- Seller Finance
- Green
- Fixer Upper
- Horse
- Golf
- Fireplace
- Deck
- Garage
- Basement
- Pool
Property vs Single Family Average in 80538
Price
Year Built
Visits
In The Neighborhood
Open House
Loveland
$ 527,000
- Type
- Single Family
- Size
- 2,203 SqFt
- Rooms
- 3 Beds + 2.5 Baths
 RE/MAX Alliance-FTC South #IR1068907
Open House
Loveland
$ 559,300
- Type
- Single Family
- Size
- 2,526 SqFt
- Rooms
- 3 Beds + 2.5 Baths
RE/MAX Alliance-FTC South #IR1067455
Open House
Loveland
$ 609,000
- Type
- Single Family
- Size
- 3,058 SqFt
- Rooms
- 4 Beds + 2.5 Baths
RE/MAX Alliance-FTC South #IR1065569
Open House
Loveland
$ 668,000
- Type
- Single Family
- Size
- 3,637 SqFt
- Rooms
- 3 Beds + 3 Baths
RE/MAX Alliance-FTC South #IR1065538
Open House
Loveland
$ 563,000
- Type
- Single Family
- Size
- 2,908 SqFt
- Rooms
- 3 Beds + 2 Baths
RE/MAX Alliance-FTC South #IR1064951

 Information deemed reliable but not guaranteed by the MLS. © 2026 Information and Real Estate Services, LLC.
Information source: Information and Real Estate Services, LLC. Provided for limited non-commercial use only under IRES Rules. © Copyright IRES.
The information being provided is for the consumers personal, non-commercial use and may not be used for any purpose other than to identify prospective properties consumer may be interested in purchasing.
The IRES, LLC Data on this
Information deemed reliable but not guaranteed by the MLS. © 2026 Information and Real Estate Services, LLC.
Information source: Information and Real Estate Services, LLC. Provided for limited non-commercial use only under IRES Rules. © Copyright IRES.
The information being provided is for the consumers personal, non-commercial use and may not be used for any purpose other than to identify prospective properties consumer may be interested in purchasing.
The IRES, LLC Data on this
 The real estate listing information and related content displayed on this site is provided exclusively for consumers’ personal, non-commercial use and may not be used for any purpose other than to identify prospective properties consumers may be interested in purchasing. This information and related content is deemed reliable but is not guaranteed accurate by elevateMLS.
 Spanish Peaks MLS® All information deemed reliable but not guaranteed. All properties are subject to prior sale, change or withdrawal. Neither listing broker(s) or information provider(s) shall be responsible for any typographical errors, misinformation, misprints and shall be held totally harmless. Listing(s) information is provided for consumer's personal, non-commercial use and may not be used for any purpose other than to identify prospective properties consumers may be interested in purchasing.
