

Address
3817 Desert Rose Court, Loveland, CO
Price
$ 1,075,000
Property Attributes
- MLS#IR1065435
- TypeSingle Family
- Listing Status Active
- CountyLARIMER
- CityLoveland
- NeighborhoodDakota Glen 1st
- Zip80537
- StyleHouse
- Year Built2017
- Taxes$ 5080
- Price$ 1,075,000
- Bedrooms5
- Full Bathrooms3
- Half Bathrooms0
- Sqr Footage4340
- Lot Size0.22 Acres
Data Source:
REColorado (MTOMLS)
Property Description
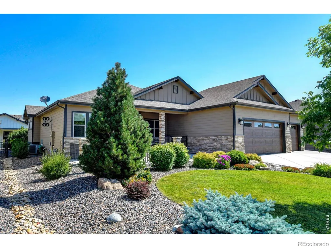
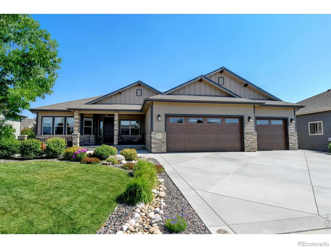
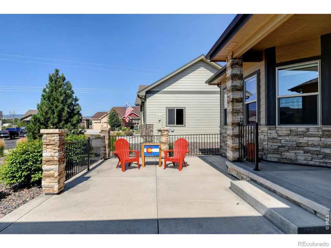
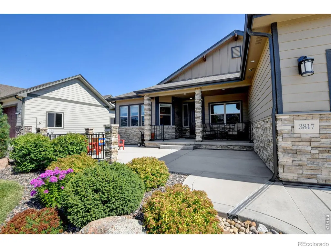
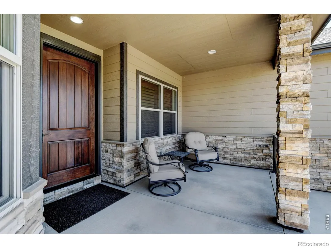
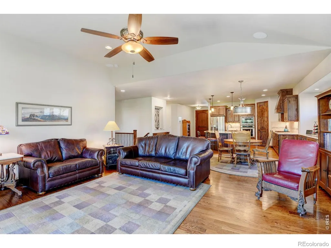
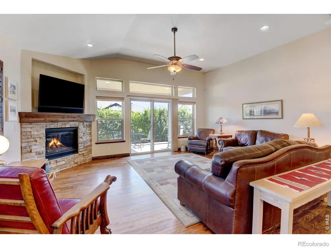
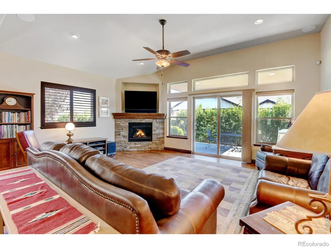
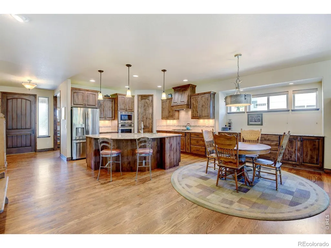
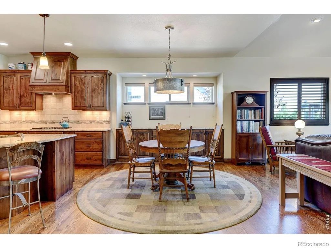
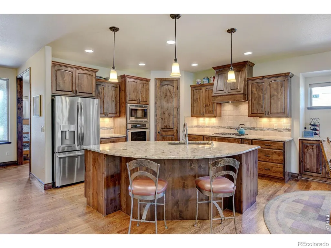
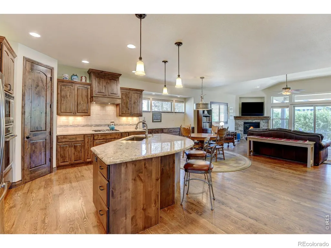
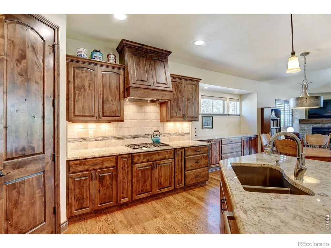
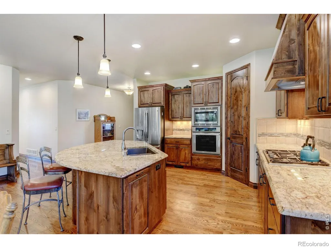
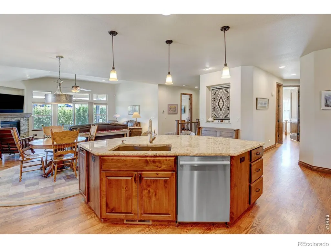
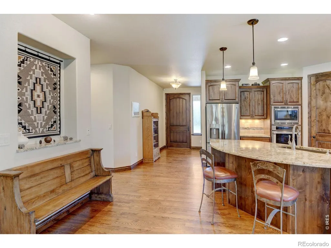
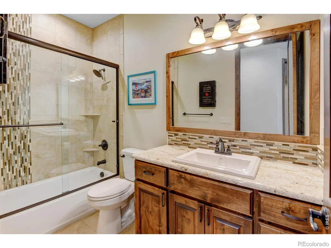
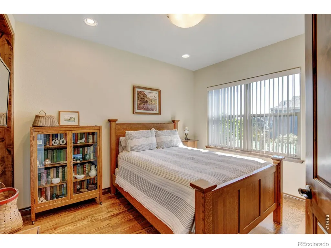
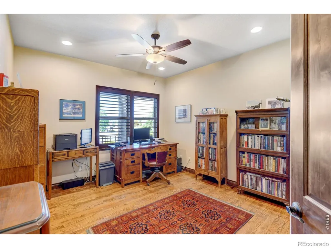
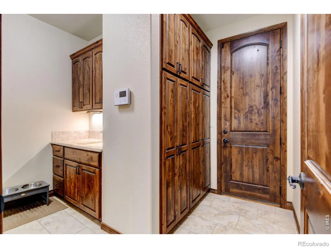
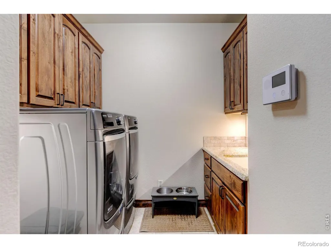
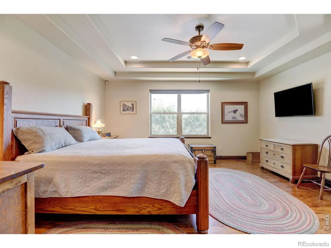
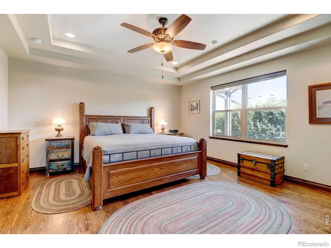
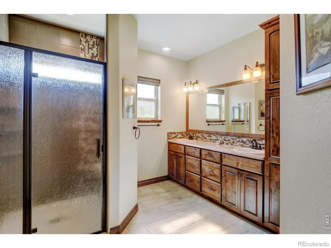
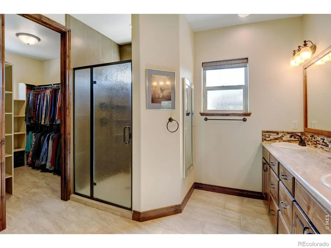
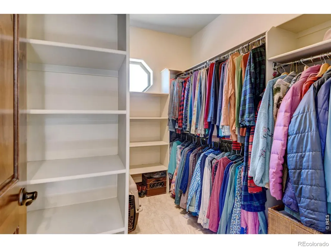
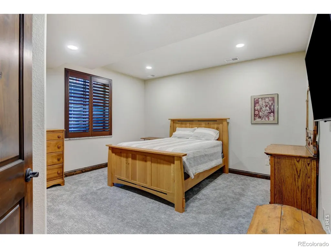
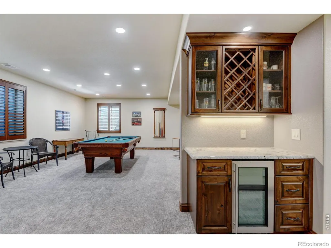
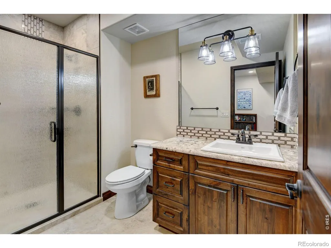
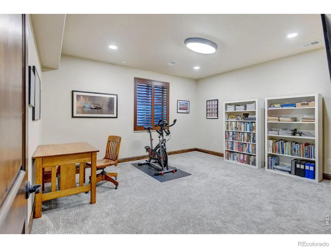
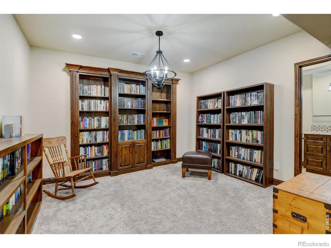
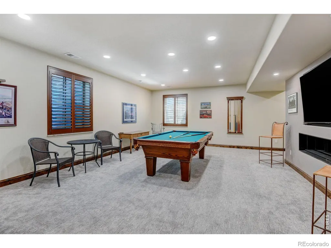
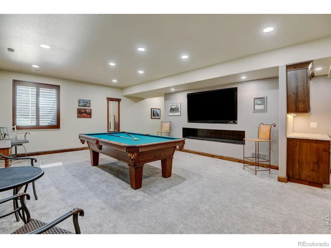
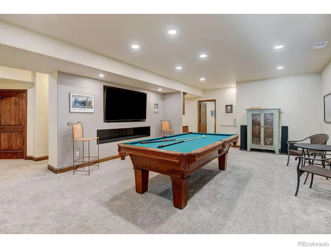
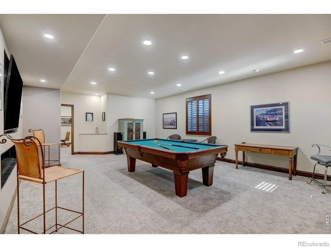
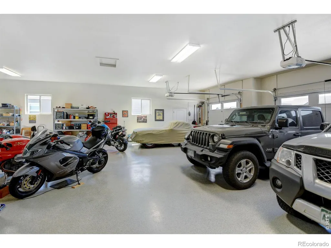
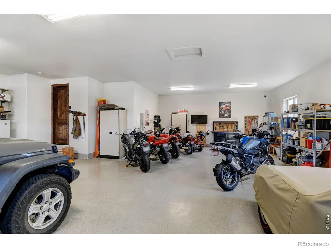
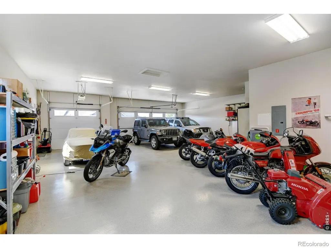
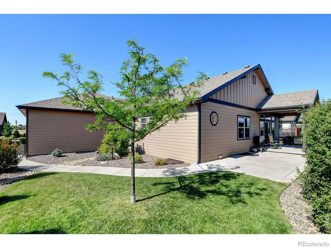
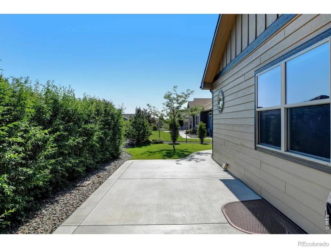
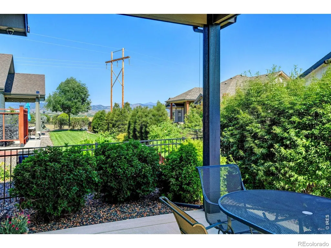
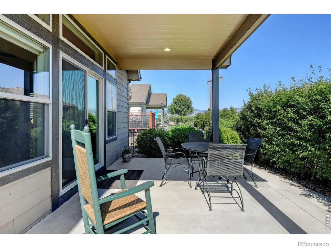
Nestled in the desirable southwest area of Loveland, this beautifully designed 5-bedroom, 3-bathroom home blends comfort, style, and privacy in an exceptional setting. A welcoming front courtyard creates a warm first impression and offers the perfect space for morning coffee or relaxing evenings. Inside, spacious living areas are filled with natural light and thoughtfully designed for both everyday living and entertaining. The chef's kitchen is anchored by an oversized granite island and enhanced with extended knotty alder cabinetry, providing exceptional storage, elegance, and functionality. The Thermador appliances offer the finishing touch to the gourmet kitchen. The thoughtfully designed main level includes three generously sized bedrooms and a well-appointed laundry room. Throughout the main level, solid-core 8-foot knotty alder doors and red oak flooring add a touch of quality craftsmanship and grandeur. The private primary retreat features a striking double tray ceiling with ceiling fan, along with a spacious ensuite bathroom with designer tile shower, double vanities and large walk-in closet. The professionally finished basement has a huge rec room with a unique vapor fireplace and beverage bar, game room/study and two large bedrooms. The expansive 4-car well lit tandem garage features 9' high doors and durable epoxy-coated floors, providing a clean, polished space for vehicles, storage, hobbies, or a workshop. Outdoors, the private backyard is a true retreat, framed by mature flowering privets that create a peaceful and secluded atmosphere ideal for gatherings, gardening, or quiet enjoyment year-round.With generous bedroom spaces, functional design, and beautiful outdoor living areas, this southwest Loveland property furnishes the perfect balance of elegance, comfort, and Colorado living. And NO METRO TAX!
| Elementary School | Middle School | High School |
|---|---|---|
| Namaqua Elementary School | Walt Clark Middle School | Thompson Valley High School |
| Price History | |
|---|---|
| 7/31/2026 | Listed $1,075,000 |
General Features
| Sewer | Public Sewer |
|---|---|
| Heating | Forced Air |
| Cooling | Ceiling Fan(s),Central Air |
| Utilities | Electricity Available,Internet Access (Wired),Natural Gas Available |
| Roof | Composition |
| Appliances | Dishwasher,Microwave,Oven,Refrigerator,Self Cleaning Oven |
| Zoning | P-98 |
| HOA Fee | 800 |
| Garage Spaces | 5 |
| Association Fee Includes | Reserves |
| Patio/Porch Features | Patio |
| Security Features | Smoke Detector(s) |
| Construction Materials | Stone,Frame |
| Year Built | 2017 |
| Levels | One |
| Property Subtype | Single Family Residence |
| Tax Year | 2025 |
| Ownership | Individual |
| Assoc Fee Paid Per | Annually |
| County | Larimer |
| Property Type | Residential |
| Association Amenities | Park |
| HOA | Yes |
| Attached Garage | Yes |
| Subdivision Name | Dakota Glen 1st |
| Possible Use | Residential |
| Full Baths | 1 |
| Status | Active |
| High School | Thompson Valley |
| City | Loveland |
| Association Name | Dakota Glen Master Assocation |
| High School District | Thompson R2-J |
| Lot Size Square Feet | 9750 |
| Listing Terms | Cash,Conventional,VA Loan |
| Elementary School | Namaqua |
| Tax Annual Amount | 5080 |
| Middle/Junior High School | Walt Clark |
| Concessions | No |
| Structure Type | House |
| Standard Status | Active |
| Occupancy Type | Owner |
| Elementary School District | Thompson R2-J |
Interior Features
| Interior Amenities | Eat-in Kitchen,Kitchen Island,Open Floorplan,Pantry,Smart Thermostat,Vaulted Ceiling(s),Walk-In Closet(s) |
|---|---|
| Basement | Full |
| Flooring | Wood |
| Fireplace Features | Gas,Gas Log |
| Basement (Y/N) | Yes |
| Window Features | Double Pane Windows,Window Coverings |
| Above Grade Finished Area | 2170 |
| 3/4 Baths | 2 |
| Total Bedrooms | 5 |
| Below Grade Finished Area | 1440 |
| Main Level Bedrooms | 3 |
| Main Level Bathrooms | 2 |
| Total Baths | 3 |
Exterior Features
| Parking Features | Oversized |
|---|---|
| Lot Features | Cul-De-Sac,Level,Sprinklers In Front |
| Water Source | Public |
| Total Parking | 5 |
| Building Area Total | 4340 |
| Lot Size Acres | 0.22 |
| Road Surface Type | Paved |
| Road Frontage Type | Public |
| Other Equipment | Satellite Dish |
Amenities
- Foreclosure
- Views
- Short Sale
- New Construction
- Adult 55+
- Lease To Own
- No HOA Fees
- Furnished
- Primary On Main
- Air Conditioning
- Seller Finance
- Green
- Fixer Upper
- Horse
- Golf
- Fireplace
- Deck
- Garage
- Basement
- Pool
Property vs Single Family Average in 80537
Price
Taxes
Year Built
Visits
 The content relating to real estate for sale in this Web site comes in part from the Internet Data eXchange (IDX) program of METROLIST, INC., DBA RECOLORADO©. Real estate listings held by brokers other than LoKation Real Estate - Colorado are marked with the IDX Logo. This information is being provided for the consumers' personal, non-commercial use and may not be used for any other purpose. All information subject to change and should be independently verified. September 16, 2026 4:08 AM UTCd

 Information deemed reliable but not guaranteed by the MLS. © 2026 Information and Real Estate Services, LLC.
Information source: Information and Real Estate Services, LLC. Provided for limited non-commercial use only under IRES Rules. © Copyright IRES.
The information being provided is for the consumers personal, non-commercial use and may not be used for any purpose other than to identify prospective properties consumer may be interested in purchasing.
The IRES, LLC Data on this
Information deemed reliable but not guaranteed by the MLS. © 2026 Information and Real Estate Services, LLC.
Information source: Information and Real Estate Services, LLC. Provided for limited non-commercial use only under IRES Rules. © Copyright IRES.
The information being provided is for the consumers personal, non-commercial use and may not be used for any purpose other than to identify prospective properties consumer may be interested in purchasing.
The IRES, LLC Data on this
 The real estate listing information and related content displayed on this site is provided exclusively for consumers’ personal, non-commercial use and may not be used for any purpose other than to identify prospective properties consumers may be interested in purchasing. This information and related content is deemed reliable but is not guaranteed accurate by elevateMLS.
 Spanish Peaks MLS® All information deemed reliable but not guaranteed. All properties are subject to prior sale, change or withdrawal. Neither listing broker(s) or information provider(s) shall be responsible for any typographical errors, misinformation, misprints and shall be held totally harmless. Listing(s) information is provided for consumer's personal, non-commercial use and may not be used for any purpose other than to identify prospective properties consumers may be interested in purchasing.
